Commercial Properties For Sale by PPH Commercial Limited, Hull, including sold STC
39 results
Paid partnerships can play a role in listing order
 1/11
1/11


The property comprises a four-bay warehouse, constructed on a steel portal frame in approximately 1985. There is a separate security gatehouse, a two-storey office extension and numerous warehouse extensions around the property. The property is surrounded by yard, providing 360 circulation.
 1/7
1/7


The property comprises a manufacturing warehouse constructed on a steel portal frame in approximately the year 2000. There is a two-storey extension and an enclosed canopy. The eaves to the front of the warehouse are 8.2 metres with the rear of the property benefiting from 11 metre eaves. It has two level access and two dock levelling doors. Externally, there is a detached brick-built gatehouse towards the entrance and a separate water pumping station to the rear. There is a concrete surface yard along the western side of the building with 6 HGV spaces and a car park to the front, for approximately 100 vehicles.
 |1/15
|1/15


The property comprises 102,151 sq ft of industrial/warehouse and office accommodation (excluding mezzanines), divided between three main buildings and a welfare block, situated on a 6.603-acre site. The subject property is situated to the north of Lowton Way, which connects with Denby Way to the east - the main arterial road running through Hellaby Industrial Estate. The estate benefits from immediate access to Junction 1 of the M18, providing links to both the M1 and A1 motorway networks, located approximately 3 miles south and 6 miles north respectively. The site was originally developed in the 1990s as a single warehouse/production facility. A data centre was constructed in 2005. In 2019, a new distribution centre was developed at a cost of approximately £3.2 million, and the former data centre was converted into warehouse and office space. An additional ground-floor extension has recently been added to the main building, currently used as a welfare unit but also suitable for meeting rooms and office accommodation. The foundations and steelwork are designed to support future additional upper floors. The site is bounded on three sides by estate roads, providing future potential for separate access to different parts of the site. The property is held freehold.
|1/18


A large industrial site comprising of a former aircraft hanger and a number of adjacent workshop/storage buildings. The main hanger is of steel frame construction with part brick/part steel clad elevations under a multi pitched roof which has been reclad over recent years. Internally this building provides largely clear span accommodation with overhead craneage, high bay lighting and a total of 4 shutter doors along the eastern, western and northern elevations. Located around the perimeter of the building are a variety of additional workshop and storage buildings being steel frame in construction which provide additional storage as well as office, canteen and WC accommodation. Externally the site has the benefit of a large part concrete, part hard core surfaced yard/parking area.
 |
| |1/29
|1/29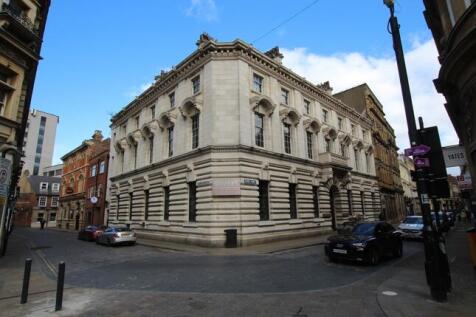


Silvers Bar, 19 & 20 Silver Street The ground floor of 19-20 Silver Street is currently let and operating as a bar/restaurant. The premises are well decorated and furnished to a very high standard incorporating the historic features from the former use as a banking hall which includes a large feature glazed dome roof over the centre of the room. A centrally located island bar servery is set beneath the domed roof. To the front of the premises are smaller partitioned seating areas which are all similarly well decorated. The flooring is a combination of Parque style covering and carpeting. To the rear of the ground floor is a commercial kitchen area and on the first floor level are male and female WC facilities and an office. Green Ginger House, 4 Land of Green Ginger Green Ginger House has previously operated as a boutique hotel with the access being from the Land of Green Ginger elevation. The letting accommodation comprises a total of 16 en-suite bedrooms (3 of which benefit from small kitchenettes). The lift served first floor level is arranged over a split level basis and comprises a total of 9 ensuite letting rooms together with an office. To include 1 wheelchair accessed room 1 single room, 1 double room, 1 studio, 3 king rooms and 1 apartment. The rooms are attractively decorated and finished to a good standard with each room being en-suite. The second floor comprises a total of 7 letting rooms including a studio , an accessible room and 5 king rooms as well...
||1/18


The unit is built on a steel portal frame with insulated profile sheet cladding to the upper walls and roof. The pitched, hipped roof includes translucent panels providing excellent natural light, and a section is fitted with solar panels. Internally, the unit offers an eaves height of 6.4m, rising to 8.65m at the apex. LED lighting is installed throughout. Access is via a single 4m (w) x 4.5m (h) loading door. Ground floor staff facilities are provided, with additional storage space at mezzanine level. Windows and doors are aluminium framed double glazed units. Externally, a private yard provides secure loading, delivery areas and ample external storage. Dedicated forecourt parking is available for staff and customers, including two EV charging points.
||1/19


The property comprises a two-storey purpose built high specification office building to the front of the site. The offices have been fitted out to an excellent standard internally, to include a range of open-plan offices together with private workspace and meeting rooms, with the usual staff facilities, including kitchen and WC. To the rear of the offices is a purpose-built laboratory facility constructed approximately 15 years ago. The laboratory facility consists of a range of laboratory style rooms of different sizes. Adjacent to the laboratory are 2 open latted barns/ warehouses, both with open plan construction. Externally, the site is predominantly concreate with yard and car parking and is in excess of 2.8 acres.
||1/13


The property comprises a semi-detached two-storey office building. The ground floor offices have recently been fully refurbished to include new floor coverings, suspended ceilings, with LED lighting, redecoration throughout and new kitchens and toilet facilities. The first floor office includes a range of private meeting rooms and open plan workspace which has recently been refurbished. The offices can be taken as a whole or on a floor by floor basis Private car parking spaces are allocated with the offices, with a total of 29 spaces available.
||1/15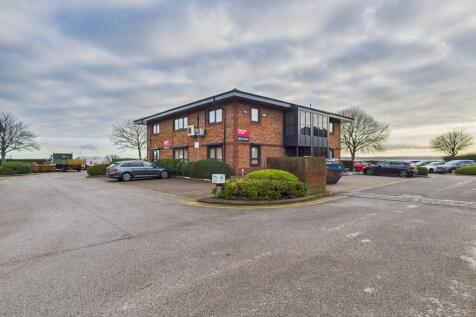


The property is situated overlooking the Humber and comprises a detached two storey office building in a prominent location, providing excellent offices arranged over 2 floors. The offices have been extensively refurbished which includes new windows, carpets, LED lights and decoration throughout. Externally, the offices currently have the benefit of 19 dedicated car parking spaces.
1/4


The property comprises a modern semi-detached office building. The building is predominantly brick built with an attractive full height glazed entrance lobby under a pitched roof. Internally the accommodation is finished to a high standard, including suspended ceilings, recess lighting and air conditioning. There is a passenger lift serving the first floor. The property includes the right to use 14 car parking spaces.
||1/9


The unit is constructed over two floors, with a glazed front elevation. The ground floor consists of several private offices, two open-plan offices, and a large meeting room. The first floor is served by a lift with access to two adjoining open-plan offices. The unit also benefits from several WCs and a kitchen. Externally, there is a generous, dedicated car park allocation with direct access to Hedon Road. The unit also benefits from reduced running costs from PV panels.
||1/12


39 Ladygate comprises of a period mid terrace property with ground floor retail unit and 2 self-contained first floor apartments accessed from a dedicated rear access. The ground floor provides a self-contained retail unit with a prominent glazed frontage and open plan sales area offering strong tenant appeal and good trading visibility. The upper floors have recently been fully refurbished to create two fully self-contained apartments. Both apartments provide kitchen, living room, bathroom and two bedrooms. Externally to the rear of the property is a garden area which could be developed further subject to any necessary consents.
1/1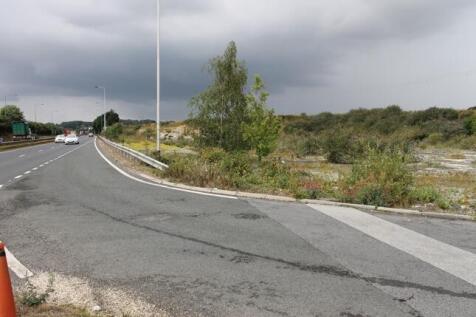
The site comprises an undeveloped area of land lying immediately adjacent to the very busy A63. The site is accessed directly from the A63 and is bounded to the north by an embankment. The total site area including the embankment is 3 acres. Of the 3-acre site, 2.5 acres are developable land. Interested parties are advised to confirm the exact boundaries through their own investigations. Planning has been approved for the installation of solar panels, construction of the parking area including electric car charging bays, and hard and soft landscaping.
 ||1/15


The property comprises a semi detached industrial unit of steel portal frame construction comprising entrance lobby, office and staff facilities leading from the north western elevation with workshop and associated stores towards the rear of the property. Vehicular access into the unit is provided by a recently widened electric roller shutter door. The property benefits from a shared service yard and forecourt car parking.


 ||1/14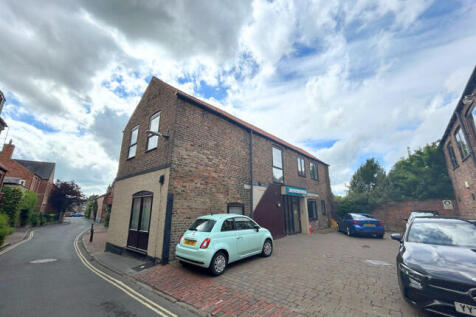


The property comprises a detached office building which is positioned at the rear of St Mary's retail complex and has been sub divided to create a range of open plan and private offices across both floors and benefits from all of the usual staff facilities. Externally the offices offer off street private car parking.
||1/24


The property comprises a two-storey mixed-use building, providing ground floor restaurant/bar premises, with the benefit of a rear outdoor seating area. The first floor provides self-contained residential accommodation comprising a two-bedroom apartment with its own private access from Beckside. The accommodation is currently operated as a holiday let, providing an additional income stream.
||1/9


The unit is constructed on steel frames over 2 floors with a feature glazed front elevation and high quality open plan office accommodation to both ground and first floors. The first floor is served by a lift. The offices are to be recarpeted and decorated by the outgoing tenant and benefit from WC and kitchenette to all suites. Externally there is generous dedicated car park allocation with direct vehicle access onto Hedon Road.
||1/6


The property comprises a ground floor retail unit with frontage to Hallgate, together with a rear entrance fronting onto King Street car park. The premises benefits from a large retailing area with stores, WCs and a kitchenette and would be suitable for a variety of retail/office uses, subject to any necessary consents. On the first floor is a residential apartment which is currently let to a long term tenant.
|1/22


The property is a substantial link-detached building formerly used as a doctor's surgery. Situated on an L-shaped site of approximately 0.85 acres, it has a total area of approximately 673 square meters (7,244 square feet) and includes multiple treatment rooms, offices, and staff facilities. There is a large car parking area at the front of the site. There is also a separate detached single storey building that offers further redevelopment potential. The property was previously let at an annual rent of £64,500 but has since become vacant and has also been vandalised. The site offers significant redevelopment potential, subject to planning approval. Method of Sale The property will be offered for sale by online Traditional auction with bidding commencing at 12 noon on Monday, 28th September 2026 and closing on Wednesday, 30th September 2026 at 1.00 pm. For further legal information relating to this lot, please log on to auctionhouse.co.uk/hullandeastyorkshire.
||1/12


The site is currently occupied as a mechanics garage which encompasses three independent buildings together with a yard/car park. Building 1 comprises a modern, steel portal framed industrial building benefiting from inbuilt office, LED lighting and an electric roller shutter to the front elevation. Building 2 & 3 are of brick construction with building 2 benefitting from dual roller shutter door access with interlinking single storey flat roof stores. Building 3 comprises office/reception area together with interlinking store with roller shutter access onto the yard/car park. A three-phase electricity supply is available throughout the 3 buildings.
||1/19


A prominent two storey brick built property under a pitched tiled roof. The premises have recently been subject to an extensive refurbishment programme and comprise of a bar/pub to the front of the property with living accommodation above. To the rear of the premises is a fully fitted restaurant and kitchen with a private function room well suited for themed events or community gatherings. The property has previously been used as a bed and breakfast, other uses maybe suitable. Externally is a courtyard beer garden with on street car parking immediately outside of the premises.