Commercial Properties For Sale by Portland Dodds Brown, Stockton-On-Tees, including sold STC
6 results
Paid partnerships can play a role in listing order
 1/8
1/8


Robert House is modern purpose-built office building forming part of the established Teesdale Business Park development. The property provides high-quality office accommodation arranged over four floors, designed with flexibility for both small and large occupiers. The building features double-glazed windows and a pitched tiled roof. The entrance lobby provides access to service core. Internally, the specification typically includes: - Access controlled entry - Reception - Suspended ceilings with recessed LED lighting - Perimeter trunking for data and power - Gas fired central heating and comfort cooling - Lift and stair access to all floors - Male, female WCs and shower facilities on each level - Dedicated kitchen / breakout facilities Externally, Robert House benefits from a dedicated car park providing generous on-site parking for staff and visitors, along with well-maintained landscaping. Approximately 49 car parking spaces. Floor plans available upon request.
 1/13
1/13


PX House is modern purpose-built office building forming part of the established Teesdale Business Park development. The property provides high-quality office accommodation arranged over three floors, designed with flexibility for both small and large occupiers. The building features double-glazed windows and a pitched tiled roof. The central entrance lobby offers a professional reception area with access-controlled entry, leading to open-plan office suites on each floor. Internally, the specification typically includes: Suspended ceilings with recessed LED lighting Perimeter trunking for data and power Heating and cooling is provided by ceiling cassettes Passenger lift serving all floors Male, female, accessible WCs and kitchen to ground floor Externally, PX House benefits from a dedicated car park providing approximately 47 car parking spaces on-site parking for staff and visitors, along with well-maintained landscaping. Floor plans available on request.
1/3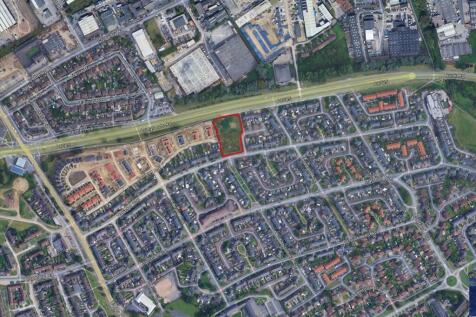


The site was formerly the St Thomas' Church which has subsequently been demolished. The site is currently cleared and left to grass and is secured by way of a perimeter fence. The southern half of the site is accessed from the cul-de-sac off Pallister Avenue with the northern half of the site accessed off Cherwell Terrace. The site was granted planning permission on 19 December 2024 for a development of 17, 2 and 3 bed houses. 6 - 3 bed semi detached, 10 - 2 bed semi detached 1 - 3 bed detached. The planning permission expires in December 2027
1/33


The ground floor comprises a fully fitted bar / restaurant with commercial kitchen and customer toilets. The ground floor layout comprises a bar area to the front of the property and a main dining area to the rear. The dining area (30 plus covers) contains many ornate original features dating back to the original Zetland Hotel including feature wall tiles and mirrors. A recently installed commercial kitchen is situated between the bar and dining area. The building has rear service access at the rear of Brunswick Street and into a central external yard with service ramp access to bar / cellar at basement level. The ground floor and basement were trading until recently as Christie's Brasserie and would be ready for immediate occupation. The first floor comprises former function suite and private dining room with second and third floors containing the original hotel rooms. The upper floors present an opportunity for conversion to a range of uses subject to planning including boutique hotel, private residential luxury apartments, or offices Nearby occupiers include Bloom, STACK, Station Suites and Double Eleven
1/7


The property comprises a former three-storey Victorian terraced building, which has been enhanced by modern extensions to both the front and rear elevations. Internally, the ground floor provides a self-contained retail/office unit, currently occupied by Hunters Estate Agency. The upper floors are configured as a series of office suites and are let to Capita, who operate the Armed Forces Careers office and have an interconnection with the adjoining premises at 67-69 Borough Road. Externally, the property benefits from a small rear area providing parking for approximately two vehicles, together with additional space to the front suitable for a single car.
 |1/12
|1/12


The property comprises a modern purpose-built factory facility, of steel portal frame construction with profile, insulated steel cladding to external walls and roof. The building is set out as four parallel interconnected bays with service and loading access at either end. The front of the building contains an impressive entrance lobby and reception area, leading to the offices and amenity areas. The remaining bays provide storage and workshop accommodation with goods inward and dispatch bays at opposite ends. The roof has approximately 17% skylight coverage providing natural light to the workshop areas. The roof is drained by a symphonic drainage system installed to the valley gutters. The roof has recently been completely refurbished with a new protective coating and a secondary symphonic drainage system and overflows installed to valleys. The works are subject to a new 20-year warranty.