Commercial Properties For Sale by Vickers Carnley, Wakefield, including sold STC
16 results
Paid partnerships can play a role in listing order
 1/9
1/9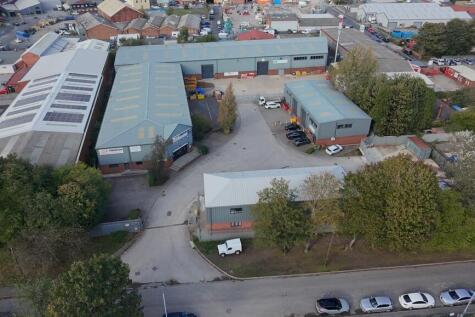


A rare investment opportunity has arisen of multi let trade counter and industrial units with open storage land, let to strong national and regional occupiers at a total passing rent of £273,000 per annum exclusive. The estate includes strong covenant tenants including Wakefield District Housing and Edmunson's Electricals. The property is Freehold (except for unit 4 which has been sold off long leasehold). We are instructed to seek offers in excess of £3,600,000 (Four Million and Five Thousand Pounds) for the freehold interest, subject to contract and exclusive of VAT. An offer at this level would reflect a net initial yield of 7.12%, assuming usual purchaser's cost and a capital value of £105.96 psf. The site will be sold on a freehold basis to include everything within the red line boundary below, except Unit 4 which has been sold off on a Long leasehold basis with 74 years remaining.

 |1/23
|1/23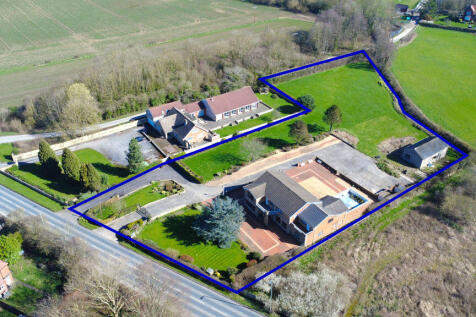


This residential property was originally developed with a commercial use in mind and therefore could be ideally suited for a user looking to make full use of this very spacious property and the excellent site area of approximately 1.9 acres. Externally, there is hard standing for at least forty vehicles. Considering all of this, the property could prove ideal for a variety of uses including children's day nursery, educational facility, clinic, horticultural operation, boarding kennels or any other business requiring a site of this size. Interested parties would need to make their own enquiries with regards to gaining the necessary planning permission. Currently the property is being under utilised consisting of two self contained flats on the first floor which have been purposely developed to meet the current owners needs. Interested parties who may be looking to convert the property back to a family home could very easily create a stunning 5/6 bedroomed property overlooking open farm land. To the rear of the property, there is an oversized double garage with substantial surfaced car parking areas. The property sits on a site area of approximately 1.9 acres which could be easily utilised as an equestrian facility or in fact any hobby that requires outdoor space. This is enhanced with a former workshop/store extending to 1,000 sq ft which could be adapted to suit most hobbies. To the front and side of the property there is mature hedging along with established...
|1/6


This substantial property has historically been used as a public house for many years. The property has the potential for a variety of other uses such as leisure, health centre or restaurant along with potential for development subject to achieving planning consents. The property includes a spacious ground floor with a first floor 3 bed flat which includes a rear garden. Please note, the property is in need of substantial refurbishment throughout. The site includes substantial car park with spaces for approximately 20 cars and totals approximately 0.23 acres.
1/20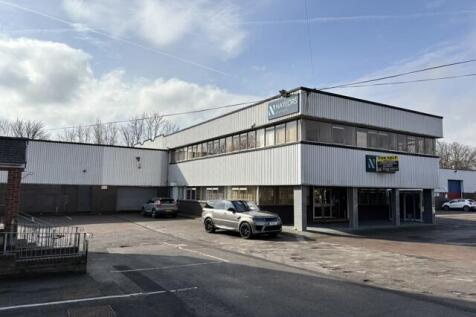


This is a substantial commercial premises comprising of office, warehousing and workshop space over 2 floors. The premises has the additional benefit of parking for approx. 30 cars. The part air conditioned building has a flexible internal layout which can be adapted to suit a variety of users. The warehouse/workshops extend to approximately 3,000 sq ft made up of 2 interconnecting units which are accessed from the car park via a loading bay. In addition, there is a 1,400 sq ft mezzanine within one of the units.
1/9


The swimming pool facility is offered to the market with vacant possession and is in need of substantial refurbishment works. The property could easily be adapted for a variety of users who require an open plan space with excellent on site car parking. Due to its prominent location in the centre of Pontefract, the premises could be redeveloped subject to gaining the necessary planning consents. This could include residential conversation, retail, place of education, place of worship, medical/dentistry or training centre to name but a few.
1/9


This is a landmark property situated on one of Wakefield's gateways. The property includes four individual tenancies plus a telecommunications mast. The ground floor includes a retail showroom plus two warehouse/storage units while the first floor is home to Wakefield's longest running snooker club. There is on site car parking along with plenty on street car parking locally. The property is generally well maintained and could easily be adapted in future years to attract a variety of alternative users.
1/11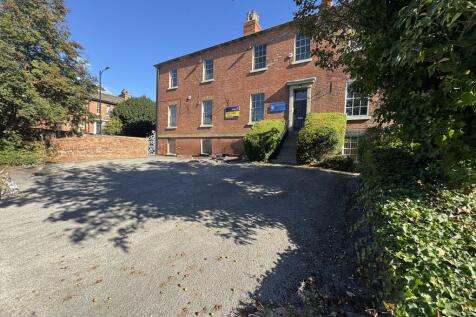


This landmark property is now offered with vacant possession and therefore would prove to be an ideal residential conversion opportunity (subject to gaining the necessary planning consent). Previously, the accommodation has been utilised as offices and therefore a similar use would be suitable. Investors may also favour the opportunity to divide the property into two separate buildings which would also work. Internally, the accommodation is well presented having gas central heating, floor coverings throughout along with having ample Wc and kitchen facilities. To the front and to the rear there is ample on site car parking providing in total 10 car parking spaces.
1/14


6-8 Bond Terrace is a grade II listed end-terrace building arranged over four floors, recently partly refurbished by Rushbond and most recently used as sales and administration offices for the Wood Street development. The property benefits from two principal entrances, rear access, gas central heating, and a private car park providing approximately 4-5 car parking spaces. An eye-catching mural on the gable elevation was approved under planning consent in November 2024. The ground floor has been refurbished to a high standard, featuring new carpeting, a modern fitted kitchen, upgraded decor, and LED lighting. The remaining floors offer characterful office accommodation with scope for further enhancement, including eight cellular offices across the first and second floors, together with storage, kitchen facilities and additional office space at lower ground level. Wc facilities are available on the ground and first floors.
1/2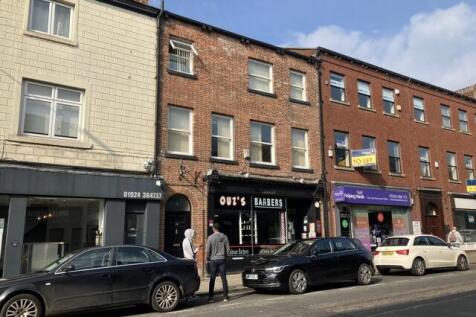

This is a mid terrace brick built recently refurbished mixed use property. The ground floor parts have been occupied by a gents barber for a number of years and have a well established clientele. A ground floor entrance way leads to a very well presented 3 bedroomed first and second floor flat.
1/4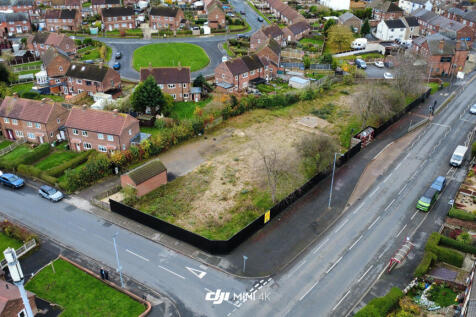


This former residential site of approximately 0.5 acres is now level and ready for future development. The site is broadly rectangular and benefits from having a 270 ft frontage on to Pontefract Road. This may prove suitable for a variety of uses subject to gaining the necessary planning permission. In recent times, Featherstone has benefited from substantial residential and commercial development with the influx of several major retailers including Lidl, Aldi, B&M and Greggs.
1/14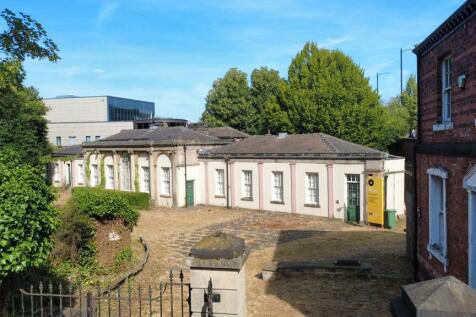


An extremely rare opportunity has arisen to purchase one of Wakefield City Centre's most prestigious and renowned properties. This Grade II * property dates back to the 18th century, and is originally linked to the nearby Pemberton House. It has had several uses over the years but originally built for horticultural purposes then becoming a small zoo, public bath and various other uses. It was last tenanted in 2016 for a conferencing and exhibition space and has since been vacant. The site comprises of two buildings, The Orangery which is largely single storey with two rooms at the first floor comprising an open hall and large reception area plus ancillary rooms for amenities. The second building on site is referred to as The lodge and is equivalent to a spacious two up two down. The site also has spacious grounds to the front and rear. The site totals approximately 0.7 acres. Please note, the site buried remains and monuments in the grounds linked to the adjacent Unitarian Chapel which are consecrated grounds and therefore are protected and cannot be removed. The property would lend itself to a variety of uses such as restaurant/bar, leisure, childrens day nursery, place of education, place of worship, training centre, clinic, community centre to name but a few and subject to planning permission.
|1/19


This is a detached retail property with a self contained 1 bedroomed accommodation above. For many years the premises have been utilised as a veterinary clinic and therefore would suit a similar use. The ground floor area offers a front reception area, 2 treatment rooms, kitchenette and WC facilities. The ground floor includes air con and gas central heating. The flat is accessed from the rear and includes 1 bedroom, bathroom, living room and kitchen along with gas central heating. To the rear the property boats a spacious private car park for approx. 6 cars.
1/5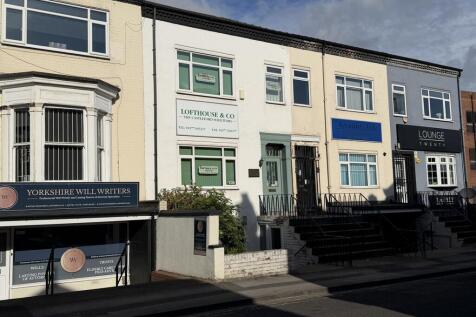


This is a very well known former solicitors office situated in the heart of Castleford town centre. The accommodation is arranged over four floors and therefore the space could easily be utilised by two ? businesses. The lower ground floor is currently utilised as storage with the ground floor and upper floors set up as office space. The accommodation is mainly individual offices but could easily be adapted to suit various businesses. The property benefits from having gas central heating.
|1/9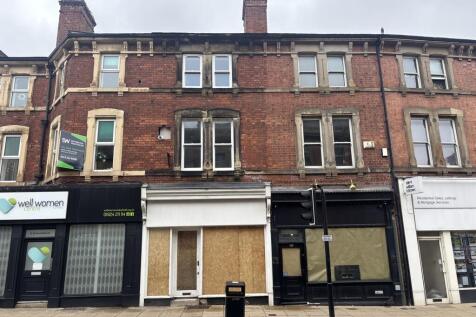


This is a well presented 4 storey unit just in need of finishing touches. The premises offers flexible accommodation over 4 floors and includes characterful features such as exposed beams to the second floor. The premises would suit a variety of uses such as offices, retail, hair & beauty and clinic to name but a few. Wc facilities are located on the lower ground and second floor.
1/3


This is an investment opportunity to acquire a two storey mid terraced property with useful basement areas. For many years the premises have been utilised as a sandwich shop but in the future could be utilised for various businesses that require a centrally located property. The property is held by way of a Full Repairing and Insuring lease expiring in 2034. The current annual rental income being £10,500 per annum. There is a rent review and break clause to fall due in 2029. Lease available upon request.
1/7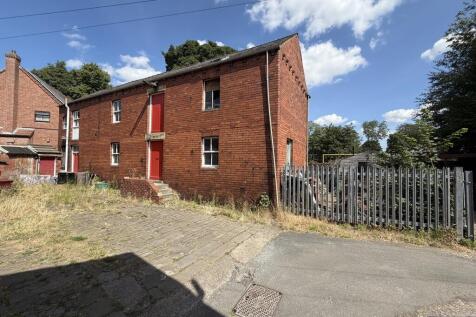


This is a two storey former joiners workshop which is being offered for sale due to the current owners pending retirement. The property could be used for a variety of commercial uses or alternatively may suit residential conversion subject to gaining the necessary planning consents. Externally, the property benefits from having a small gated yard area which could easily accommodate two cars. The property is in need of substantial refurbishment but does benefit from having three phase power and a toilet. Interested parties should be made aware that the land to the front of the property is not included in the sale but the property does benefit from a right of access over it.
