Commercial Properties For Sale by WATLING REAL ESTATE LIMITED, Birmingham, including sold STC
11 results
Paid partnerships can play a role in listing order
 1/13
1/13


The property comprises a modern warehouse facility extending to approximately 118,982 sq.ft. on a secure 5.63-acre site. The complex includes three principal interconnected warehouse buildings with integral office accommodation, a detached self-contained office building, a 0.88-acre parcel of expansion land, and external yard, parking, and circulation areas. WAREHOUSE ACCOMMODATION - The warehouse units were constructed in the early to mid-2000's, providing well specified accommodation. The units are each of steel portal frame construction with solid concrete floors and insulated steel-clad elevations and roof. The units each benefit from LED downlights and gas warm air blowers. The Bulk Storage Warehouses, situated to the south of the site, offer high-bay accommodation, with clear internal heights of 16.5m, rising to 17.7m at the apex. The units are racked throughout and benefit from 2 dock level loading doors. The Picking Warehouse, situated to the north-east of the site, offers a clear internal height of 7.9m rising to 10.1m at the apex, and is serviced by 3 dock level loading doors and single level access door. The unit has been extended to the eastern elevation. There is a 3-storey mezzanine within the warehouse providing further storage accommodation. Integral office accommodation is located to the front elevation. The offices are arranged over three storeys and finished to a high-quality standard. Specification generally comprises laminate flooring, perimeter...
 1/9
1/9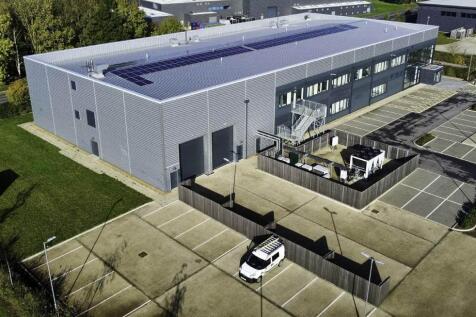
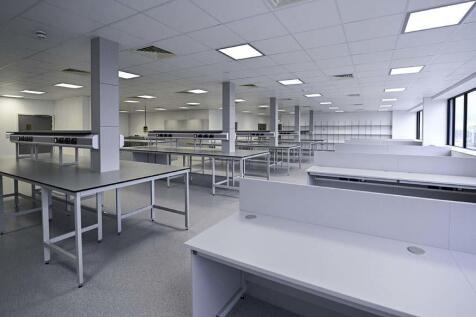
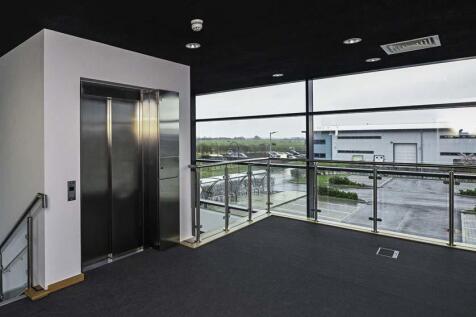
Building 202 Lancaster Way is a fully fitted R&D building arranged over two floors providing Class 1 laboratory space, in addition to cold storage, associated warehousing with full height racking, Cat A office accommodation and ancillary areas. The building lies within a landscaped plot with 91 car parking spaces including 4 disabled bays and 2 electric vehicle charging bays. The property is designed to be adaptable to various research-based uses with plant capacity for CL 1/2 laboratories, GMP, clean rooms and cold storage however it is also suitable for a wide variety of traditional mid-tech uses and occupiers.
1/6


The property comprises a freehold purpose-built student accommodation block completed in November 2025, providing 63 studio rooms over first, second and third floors, with a commercial unit to the ground floor. The self-contained studio rooms range from approximately 18 sq.m. to 29 sq.m. with modern internal finishes. Communal facilities include student common room, laundry room and cycle stores. The commercial unit is open plan with substantial glazed return frontage onto both Cleveland Street and Victoria Street and provides an approximate gross internal area of 6,139 sq.ft. (570 sq.m.). Please note, the above floor areas are based upon the approved floor plans for the property.
1/15


A unique opportunity to purchase an exclusive part completed development site with planning permission for eight contemporary yet characterful barn conversions situated in the beautiful Herefordshire countryside. An outstanding opportunity to acquire a residential development scheme of Grade II listed agricultural barns with full planning permission and Listed Building Consent for conversion into eight luxury homes. The scheme successfully combines the character and history of traditional farm buildings with high-quality contemporary design. The development is already well progressed, with significant conversion works undertaken across the barns. The approved designs have been thoughtfully prepared to showcase the unique architectural features of the historic buildings, including vaulted spaces, exposed timbers and original structural elements, whilst incorporating modern open-plan layouts suited to contemporary living. The scheme will create a range of attractive single and two-storey dwellings, providing a balanced mix of 2, 3 and 4-bedroom homes designed to appeal to a broad section of the market. Each residence benefits from its own private garden with exceptional countryside views. The scheme is accessed from quiet country lanes across a private farm track. The scheme offers a rare chance to acquire and complete a distinctive collection of eight high-quality countryside homes within an attractive historic farmstead setting. A website has been created to...
1/9


The property comprises two adjacent vacant four storey character buildings totalling approx. 11,342 sq. ft. G.I.A. with large rear garden. 18 and 19 Market Place were formerly interconnected, however, they have since been subdivided and are now accessed via separate entrances off Market Street. The property was formerly occupied by HSBC Bank Plc as a retail branch with associated offices and residential accommodation. The property has been vacant since HSBC vacated in May 2017. We understand the property was built in the late 19th century for Midland Bank and is predominantly of brick construction with dressed stone facade, surmounted by a multi pitched tiled roof. There are three timber entrance doors fronting Market Street and a gated side passageway leading to the rear garden. 18 Market Place is the former bank branch and provides an entrance hallway leading to the main bank chamber. Off the main bank chamber is the former manager's office and a separate ancillary office. The main bank chamber provides open plan full floor to ceiling height space, with two ornate stained glass domes overhead. There is a basement accessed via a staircase to the rear of the main bank chamber leading to two vault rooms, ancillary storage, and male and female WCs. 19 Market Place is the former bank manager's house, extending over ground, first, and second floor levels. The ground floor of the property comprises a small lobby area, two office rooms, store room, and a WC. There is an...
1/5


Modern Unbroken Freehold Investment. The property comprises a modern freehold apartment scheme which completed in 2021, providing 14 self-contained apartments arranged over four storeys, with a mix of one, two and three bedroom apartments and duplexes. The apartments are finished to a modern specification, generally providing open-plan living accommodation and benefitting from electric underfloor heating. Externally, there is allocated parking for each apartment, together with additional visitor spaces.
1/6


The property comprises a substantial 5 storey premises which previously formed part of the HJ Knee Department Store. The property provides largely open-plan floor plates which have been stripped back to shell condition in readiness for redevelopment / conversion works. Externally, there is a loading / parking area off Castle Street. The property secured planning consent for conversion to 24 flats and ground floor commercial unit in 2022.
1/6


The opportunity comprises a vacant and cleared development site of approx. 1.2 acres, situated immediately to the rear of Central Square Shopping Centre. The site previously formed part of Central Square Shopping Centre but has since been demolished in readiness for redevelopment. The site is located off High Street in Erdington, a suburb of Birmingham in the West Midlands. Erdington is located approx. 4.5 miles northeast of Birmingham City Centre and borders Sutton Coldfield. Erdington benefits from good transportation links, with the A5127 running through its centre offering convenient connections to the A38(M) Aston Expressway and the M6 motorway. Erdington Railway Station is approximately half a mile north of the site (a 10-minute walk) and provides a regular service to New Street Station (every 10 minutes). Regular bus services also operate to and from Birmingham City Centre. The site is situated to the rear of Central Square Shopping Centre within the prime retail area of Erdington. The immediate area comprises a mix of commercial high street retail, F&B, leisure, and residential property.
1/5


The property comprises a substantial former nursery across two interconnected former residential dwellings. The property is arranged over three storeys extending to approximately 3,396 sq ft. Accommodation includes a range of open-plan classroom, activity and ancillary spaces at ground floor level, with cellular accommodation to the first floor, recently used for ancillary office, administrative and storage purposes. Externally, the property benefits from a large car park to the front, accessed directly from Gravelly Hill. To the rear, there are several single-storey extensions and a multi-level garden. Please note, we have not measured the property and interested parties are to rely on their own enquiries.
1/1
Character Property With Planning Permission For Conversion To 3 Apartments. The property comprises a Grade II Listed former commercial premises extending over three storeys plus basement level. The property is of brick construction beneath a pitch tiled roof and benefits from large sash windows providing good levels of natural light. Conversion works have commenced, with the upper floors representing the most progressed areas of the building, where works have been completed to second fix.
1/6


The opportunity to purchase an established quarry with prospects for growth and future commercial and residential development opportunities (subject to planning). The property is an operational dimension stone quarry that extracts and processes Oolitic Limestone (known as Doulting Stone) used for bespoke and specialist construction of structures. Examples of use include Wells and Guildford Cathedrals, and the stone is popular with housebuilders seeking heritage credentials. Permitted reserves are estimated to be 900,000 tonnes with an annual permitted output of 6,000 tonnes of Doulting Stone and (subject to completion of a new highway access under planning permission SCC/4070/2023), 14,000 tonnes of crushed aggregate. The property incorporates areas allocated for biodiversity net gain (BNG) in support of this planning permission. The mineral deposit spans two areas: a well established southern zone with existing extraction, processing, and stocking operations, and a northern zone offering exposed faces and significant unworked reserves beneath agricultural land. A naturally regenerated woodland across the original historic quarry separates the two areas. The property incorporates stone cutting and masons sheds with ancillary office and showroom facilities. There is also a separate large industrial building which provides further workshop, office and showroom accommodation. This building is separate from the rest of the processing area and could provide the opportunity...
