Commercial Properties For Sale by WATLING REAL ESTATE LIMITED, Leeds, including sold STC
10 results
Paid partnerships can play a role in listing order
 1/9
1/9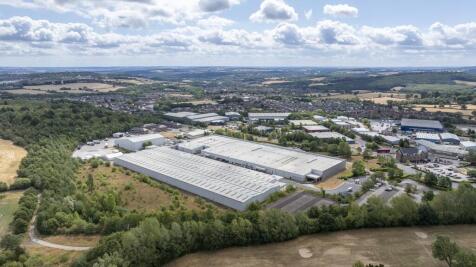


Rare opportunity to acquire large freehold industrial & manufacturing facility with expansion potential adjacent to Junction 37 of the M1. The property comprises a substantial industrial manufacturing facility arranged across two detached units, providing a highly versatile facility that's purpose-built to support large-scale industrial operations. Both warehouses are of steel portal frame construction with insulated clad elevations and roofing systems incorporating extensive roof lights, creating bright and efficient working environments with excellent levels of natural light throughout. The southern unit called Warehouse 1 benefits from a prominent headquarters-style office frontage, featuring an impressive glazed reception area providing a mix of open-plan and private offices, meeting rooms and staff welfare facilities. The adjoining warehouse space offers extensive production and storage accommodation, incorporating concrete floors with service pits and a layout designed to support a variety of manufacturing processes. The northern unit called Warehouse 2 provides further high quality industrial accommodation of a similar specification, offering expansive warehouse and production space together with ancillary offices, welfare facilities and mezzanine accommodation. The flexible layout is ideally suited to manufacturing, engineering, logistics and distribution occupiers, while also providing scope for adaptation to meet specific operational requirements...
 1/10
1/10


The property comprises a single-storey office building of traditional cavity brick construction with a rendered / pebble dash finish and a pitched tiled roof. Internally, the accommodation has been arranged with a simple / flexible layout making it practical and efficient. The building comprises multiple private office rooms along with a kitchen, meeting room, reception area and a male and female bathroom. To the front of the property lies a double garage, currently used as storage space and workshops. Externally, the property benefits from a yard area which provides off-road parking for approximately three vehicles. This area is situated behind the secure, gated entrance providing enhanced security. Overall the property provides a useful combination of offices, storage and secure parking.
1/8


The property comprises 3 no. principal buildings surrounding a secure central concrete surfaced yard area. The property is secured by a heavy-duty metal security gate. 'Unit 4' comprises a single storey brick-built office/workshop premises under a pitched sheet profile clad roof. Internally the accommodation provides an open plan workshop / office benefitting from concrete floor, painted and plastered walls and ceiling along with fluorescent strip lighting. The unit also has the benefit of a small kitchen and w/c. 'Unit 6' comprises a two-storey brick-built "back to back" style building with a double garage extension under a mono pitch roof. To the ground floor are two workshops, both accessed via large concertina loading doors. To the first floor is a large open plan office with two in addition to two smaller private offices. The offices benefit from gas fired central heating, timber floors with carpet covering, painted plaster walls and ceilings, kitchen and w/c. 'Unit 8' is a two-storey brick-built building under a mono pitched sheet profile clad roof. To the ground floor are two lock-up workshops/stores and a single storey garage attached to the end of the building. To the first floor, accessed via an external staircase, is an open plan office with kitchen and w/c. The office benefits from timber floors, painted plaster walls and ceilings and category II lighting.
1/14


Howlish Hall comprises an impressive two-storey former care home extending to approximately 18,987 sq. ft, set within a substantial site of around 2.37 acres amidst attractive mature grounds and woodland surroundings. The property offers a unique blend of historic character and modern accommodation, comprising two distinct elements. The original hall dates back to approximately 1700, with extensive additions made during the late 18th century. Complementing the historic accommodation is a substantial modern extension, completed in 2004 and opened in 2005. The property benefits externally from approximately 25 on-site car parking spaces, together with several landscaped gardens and outdoor seating areas positioned within the grounds. Surrounded by mature woodland and open countryside, Howlish Hall enjoys exceptional panoramic views across the surrounding countryside. Internally, the property provides 38 bedrooms, including 25 en-suite rooms, alongside a range of communal facilities. This includes two resident lounges, a dining room, commercial kitchen, communal bathroom and WC facilities, together with office accommodation and additional storage space within an attic area. The property further benefits from two passenger lifts, ensuring convenient access throughout the building. The flexible layout provides extensive accommodation across both elements of the building, with a range of large open spaces suitable for a variety of alternative uses, subject to the necessary...
1/5


A rare opportunity to acquire a portfolio of four residential apartments located within three established apartment blocks in the desirable Sandygate District of Sheffield. The portfolio comprises four long-leasehold residential apartments situated across three separate apartment blocks within the affluent and well established suburb of Sandygate, Sheffield. Two of the apartments are located within the same block at Sandygate Road, with the remaining two apartments situated within nearby developments on Sale Hill and Moorbank Road respectively. The portfolio consists entirely of 2-bedroom apartments, each benefitting from allocated parking or garage provision and located within mature landscaped developments. The properties are currently income-producing and provide an attractive opportunity to acquire a well-located residential investment portfolio within one of Sheffield's most desirable residential districts. The apartments are all positioned within approximately one mile of each other, allowing for operational and management efficiencies whilst still providing diversification across multiple developments. Current passing rents across the portfolio total approximately £39,240 per annum, with further scope for rental growth through future asset management initiatives and reversionary uplift.
1/4


Town Planning Phase 3 Area The property is within the jurisdiction of North East Lincolnshire Council. All phases within the wider Clee Field View development are subject to outline planning consent (ref.DM/0675/15/LDO) for the erection of buildings and /or use of land for Class A1, A3, B1, C3 and D1 uses associated with the provision of a residential-led, mixed use development. The above consent is supplemented by subsequent reserved matters consents involving scheme phases 1, 2 & 3 (refs. DM/0555/16/REM and DM/0965/17/REM) for 184 houses, 76 apartments and 1000m2 of commercial floor space. These consents include the subject phase 3 area. Following a review of the scheme plan (available within our dataroom) the phase 3 area specifically provides for a total of 51 no. dwelling houses (comprising 49 no. 3-bed units and 2 no 2-bed units), a total of 25 no. apartments (16 no. 2-bed units and 9 no 1-bed units) along with 3 commercial units with a combined net internal floor area of 2,900 sq ft. The reserved matters consents are subject to a section 106 agreement imposing a £9,000 highways contribution and an education contribution of £210,000,the latter amount being reserved in 2 equal payments. We understand that the area denoted as phase 4 in the above scheme plan has planning consent (ref. DM/0378/23/FUL) in relation to the development of a 70-bedroom care home and 8 apartments, with associated amenity areas.
1/12


The subject property comprises a contractors yard, a 2-storey detached ancillary office space and a semi-detached industrial workshop extending to a total of 8,726 sq ft over 0.55 acres, also benefiting from a secured yard. The main office building is located on the southern boundary of the site and has been constructed using cavity brick under a pitched tiled roof. To the rear of the office space is a single-storey workshop and to the northern boundary is a semi-detached warehouse currently used for storage. The property has the advantage of a large, concrete surfaced yard with 1 main gate access providing direct access onto the premises from Brick Kiln Lane. The property benefits from a low site density, providing the potential to extend the accommodation further. The eaves heights within the workshop and industrial accommodation provide a maximum working head height of 5.4m.
1/9


Unit 10 Mandarin Point comprises a purpose built, detached office building constructed in the early 2000s, refurbished in 2020 and benefits from 20 car parking spaces. This building is of steel frame construction with brick elevations beneath a pitched tiled roof and incorporates double glazed, metal framed windows and doors. The property presents a modern and professional image suitable for a wide range of businesses. The accommodation has been refurbished in recent years to meet modern standards and now provides open plan office space across both floors, complemented by a number of cellular offices, meeting rooms and conference rooms. Furthermore, the office specification includes raised access floors, suspended ceilings with LED lighting, air conditioning, gas fired central heating and carpeted floors. The ground floor is accessed via a dedicated entrance leading to a reception area. Beyond this is a large open plan office space, a large kitchen, two conference rooms and a couple of cellular office spaces. The first floor offers further open plan workspace, several cellular office spaces, a store room and another set of male and female toilets.
1/7


The property comprises an end terrace modern hybrid unit that provides a mixture of office and workshop accommodation. The accommodation within the unit has been significantly improved beyond its original specification. The unit is of steel frame construction with profile sheet elevations beneath a metal-clad single-pitch roof. The ground floor comprises predominantly workshop areas as well as partitioned cellular offices to the rear. The specification of the workshop areas includes: concrete flooring, fluorescent strip lighting and 3x roller shutter access doors. The roller shutter access is currently isolated from the unit by way of glass and lightweight partitioning. The first floor of the unit comprises cellular office accommodation. The specification of the offices includes: suspended ceilings with recessed lighting, air conditioning, perimeter trunking and gas central heating. There are toilet facilities on both ground and first floors, with the first floor also including a kitchen area. The upper floor is accessible via a 5-person passenger lift and stairwells at the front and rear of the building. The property benefits from 11 allocated car parking spaces.
1/4


Significant Consented Residential Development Opportunity The Property comprises a cleared development and was formerly occupied by the Phoenix Iron Foundry, which was demolished in the 1990s. More recently the property was used as a car park. Planning consent is granted for a new build tower-block development comprising 202 no. 1 & 2-bed apartments (see The site area is 0.72 acre (0.29 hectare).
