Commercial Properties For Sale by Walker Singleton (Commercial), Halifax, including sold STC
31 results
Paid partnerships can play a role in listing order
 1/9
1/9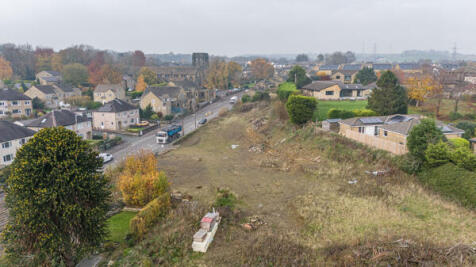


Offered For Sale with the benefit of full planning consent for the construction of 10 detached homes passed under two planning applications (reference 22/01364/FUL and 23/00743/FUL). Details and associated documentation including relevant planning conditions can be viewed via the Calderdale planning portal at calderdale.gov.uk The development site is conveniently located in the village of Northowram which is popular with families and boasts a diverse range of local amenities to include a Sainsbury's Local, village shop, hairdressers, and numerous independent shops and retailers. The village also benefits from a junior and infant school, a feeder school for several well-regarded secondary schools in the area including Rastrick High School. The site has excellent commuter links by both road and rail, with access to the M62 motorway network and local train stations in Halifax and Brighouse.
 1/6
1/6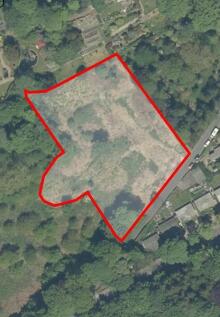


**FULL PP NOW GRANTED FOR 9 LARGE HOMES** The property briefly comprises a substantial parcel of land off Lower Brockwell Lane. In April 2020 a residential application for the outline consent of fifteen dwellings was approved under reference 19/01442/OUT. The scheme provides twelve semi-detached and three detached. We are informed there has been a material commencement on site which has extant the application. A revised planning consent has now been approved as of May 2023 which relates to the construction of nine large premium homes. Further details are available on the Calderdale planning portal reference 22/00605/FUL.
1/2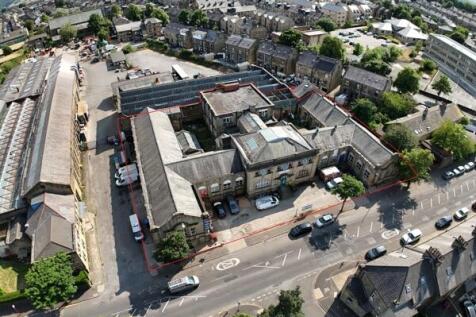

Calder Workshops briefly comprises a substantial multi-tenanted, stone built property along Gibbet Street, in the West Central area of Halifax. The property has been sub-divided to create a number of industrial/leisure/office units over three-storeys and is let with a high occupancy level. The accommodation provides a range of industrial units, some with their own access with a combination of roller shutter access & pedestrian doors. The main entrance is located along Gibbet Street which leads to communal corridors providing access to all units & communal WC facilities. An enclosed central courtyard can be accessed from the ground floor communal areas. The property is currently generating an annual rental income of £84,960 reflecting a gross yield of 9.49% based on the asking price, with scope for growth as occupancy increases.
1/26


The property briefly comprises a substantial three-storey former mill premises of traditional stone-built construction with an extension to the first floor level, prominently located along the busy Huddersfield Road on the periphery of Brighouse Town Centre. The original mill was built c. 1862 with the first floor extension being built c. 2007. The property has been partially overclad to the front & side elevations and benefits from having a large glass frontage to the first floor, giving the building a more 'modern' appearance. Internally, the property provides a warehouse to the ground floor, benefitting from drive-in loading access from Phoenix Street via an electric roller shutter, solid concrete & stone flagged floor, security bars over the windows, WC facilities, vaulted ceilings and stores with red vaulted ceilings. The first floor provides a large & bright showroom with an attractive glass frontage to the front elevation, office & WC facilities; further retail/showroom accommodation is provided to the second floor. A passenger lift serves all floors. Externally, the property has the benefit of 1 parking space to the rear. There is a car park owned by Calderdale Council to the front of the property offering parking for 50p per hour between the hours of 8am - 6pm, Monday - Saturdays. Mains services connected to the premises include electricity, gas, water and drainage. Please note these services have not been tried or tested and any interested parties are...
1/4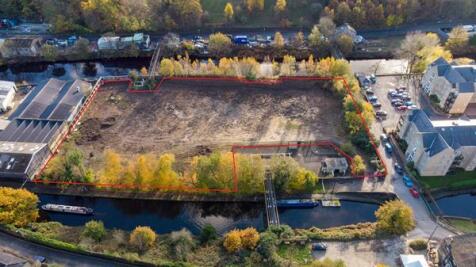


The site is broadly rectangular in shape being of level topography and has recently been cleared of all vegetation. Entry to the site is from Gas Works Road/Chapel Lane via secure gated access. The premises are considered suitable for use as a secure compound/yard for storage purposes. There are currently no services understood to be connected to the site and therefore interested parties are advised to satisfy themselves in this regard.
1/9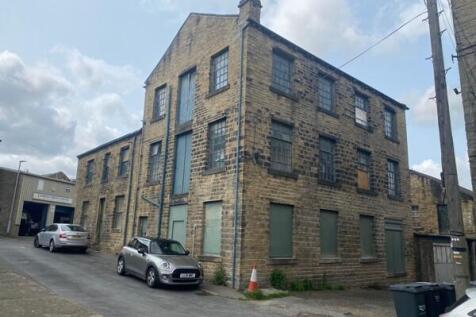


Location The property is situated along Lambert Street, in the heart of central West Vale. West Vale has emerged as a popular hub for both residential and commercial occupiers, following the regeneration of Victotia Mills which created a mixed use restraraunt, bar, retail, leisure and office hive of activity. West Vale also benefits from excellent proximity to Halifax Town Centre (around 3 miles north) and easy access to Junction 24 of the M62 Motorway, located around 2.5 miles southeast, providing good transport links for both local businessess and residents. Description The property comprises a collection of traditional mill buildings which had been internally adapted to create a two-storey four-bedroom dwelling (now removed), together with a multi-storey former engineering works and a series of smaller single-storey workshops. Planning Permission The property benefits from a full planning consent granted during February 2024 for the conversion into 7 dwellings. The approved scheme can be found under application reference 24/00148/CON and provides the following summary of accommodation: X1 two-bedroom terrace; X3 three-bedroom terraces; X2 two-bedroom flat; and X1 three-bedroom duplex flat. Rateable Value Addressing is not consistent and any interested parties must make their own enquiries with Calderdale Business rates office to verify the Rateable Value before purchasing. Council Tax This is available on request. EPC An EPC for the premises has been instructed...
1/4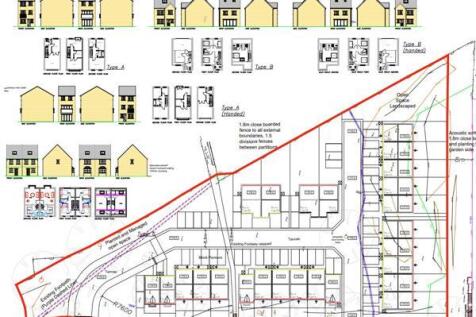


The property briefly comprises a triangular parcel of land in the Boothtown area of Halifax. The topography of the land slopes from roughly East to West and is overgrown with trees and shrubs. Planning The property benefits from Planning Permission that is pending consideration under Application Ref: 19/00793/FUL for the Residential development of 24 dwellings. Full details of the application including drawings are available for inspection via the Planning Portal on the Local Authority Website using the Planning Application Reference number.
1/4


The property comprises a large multi-storey concrete building with an ornate stone façade in Bradford Town Centre. The property has previously had planning approved in 2004 for conversion into 19 apartments and a basement car park. More details can be found via the Local Authority planning portal. A telecoms mast is situated on the roof of the property and is generating a passing rental of £6,000 pax. We believe that all mains services are connected to the property. Please note that these services have not been tried or tested, and any prospective buyer must satisfy themselves to their condition.
1/11


Having traded for over 10 years in Halifax centre this is a fantastic opportunity to acquire a well known company. Maggie's, a nightclub in the heart of Halifax has a feature bar in the centre of the property with capacity for up to 1,000 guests, ample booth seating, DJ stand/stage and dancefloor. The property also benefits from male & female w/c facilities, kitchen area, cellar and stores. Mcfly's can be accessed via Maggie's however they are currently separate bars with their own external access. Mcfly's bar is very well presented, stylish bar and focuses on its offering of drinks, service and overall experience and benefits from having a function room which is available to hire with capacity for up to 100 guests. Both businesses currently trade on Friday's, Saturday's and Bank Holiday Sunday's with the most recent annual turnover at c.£1.18 million. The Leasehold interest, Good Will, Fixtures & Fittings and Stock are for sale and interested parties should enquire within for more information. Mains services connected to the premises include gas, electricity, water and drainage. Please note these services have not been tried or tested and interested parties are advised to satisfy themselves as to suitability and condition.
1/7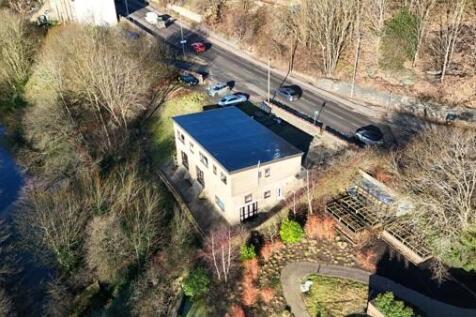


The property comprises a detached block of 7 one bedroom flats/bedsits over two storeys. Externally, there is parking provision to the side of the property, off Wakefield Road and a small yard area to the front and rear. The property is fully let and currently producing: Flat 1: £475pcm Flat 2: £475pcm Flat 3: £475pcm Flat 4: £400pcm Flat A: £440pcm Flat B: £440pcm Flat C: £425pcm Providing a total combined income of £37,560 per annum. We consider that there is an opportunity to increase the income. Mains services connected to the premises include electricity, gas, water and drainage. Please note these services have not been tried or tested and any interested parties are advised to satisfy themselves as to suitability and condition.
1/14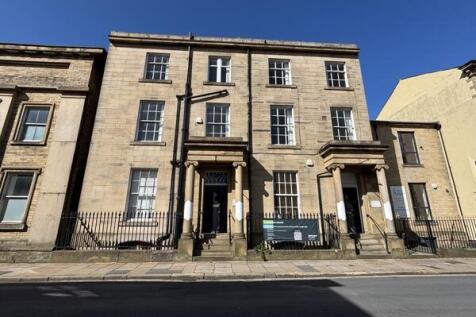


The property briefly comprises a characterful Grade II Listed period building situated prominently along Harrison Road, a predominantly commercial street in the centre of Halifax. Originally built as two properties, the building now interconnects to provide office accommodation over 3 storeys with attic and basement. The premises can be sold as a whole or can be split and sold as two separate properties (subject to agreeing terms). The property is of ashlar stone construction and surmounted by a dual pitched slate roof with a two storey extension to the rear of number 8. Internally, the ground floor provides entrance vestibule, spacious reception with meeting rooms, WC facilities and a selection of individual offices. The first & second floors provide further individual offices, WC facilities & kitchen. Ancillary stores are provided to the attic and basement levels. Car parking is located at the rear of the property with access from Back Ferguson Street. 6/8 Harrison Road - £425,000 6 Harrison Road - £215,000 8 Harrison Road - £230,000 We believe that all mains services are available to the premises. Please note none of these services have been tried or tested and interested parties are advised to satisfy themselves as to their condition and suitability.
1/10


The premises briefly comprise a characterful detached former Methodist Church which has more recently been used as a children's out of school club. The property is set within its own grounds with designated parking and external areas to the front, side and rear. The property is considered to be suitable for a variety of uses (STPP). The current owners have fully refurbished the property which offers substantial accommodation to include a reception area, office, canteen, kitchen, open plan hall with relevant wc facilities to the ground floor. To the first floor there are multiple rooms, a kitchenette wc facilities, exposed beams and stained glass windows in the former Chapel. Heating is provided by gas central heating. Externally, the property can be accessed from the front into the hall area or the left-hand entrance via a ramp or stairs leading into the reception. The grounds to the front, rear and right-hand side are low maintenance and there is parking to the left-hand side.
1/6


The property briefly comprises a fully let, detached building in Brighouse Town Centre with a newly refurbished retail unit to the ground floor and 2x modern two bedroom flats to the first floor. The investment generates a total of £35,520 per annum. The ground floor is let on a 5 year lease from September 2024. The flats are both let on periodic tenancies. The Freehold interest is being sold subject to the existing tenancies. Mains services connected to the premises include electricity, water and drainage. Please note these services have not been tried or tested and any interested parties are advised to satisfy themselves as to suitability and condition.
1/10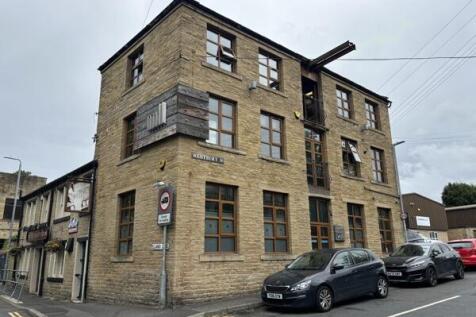


Westbury Mill briefly comprises a stone built former mill premises which has been transformed into impressive offices with many of the character features and charm retained. The accommodation is set out over three floors with the ground floor having a reception area, open plan office, two air-conditioned smaller office suites & accessible w/c facilities. The first floor comprises a kitchen/canteen, boardroom & further office with the second floor having w/c facilities, open plan office with a glass partitioned managers office. The accommodation is very well presented and benefits from having many character features throughout to include exposed stone walls, exposed beams, the original hoist; French doors with Juliet balcony's to the first & second floors, perimeter trunking, upvc double glazed window and gas central heating. Mains services connected to the premises include electricity, gas, water and drainage. Please note these services have not been tried or tested and any interested parties are advised to satisfy themselves as to suitability and condition.
1/20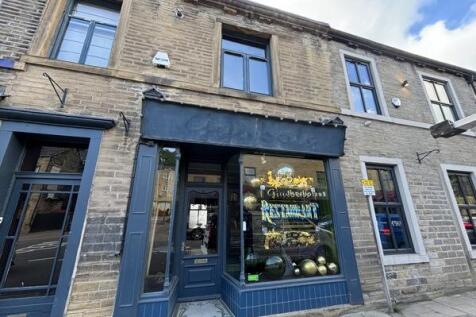


The property briefly comprises a characterful mid-terrace former restaurant premises over four levels, which is prominently located along Wharf Street, Sowerby Bridge. The property is of stone construction surmounted by a dual pitched stone slate roof with dormer attic and adjoining stone built building with a hipped and pitched roof. Internally within the main building a tiled monochrome hallway leads through to the former seating area with frontage onto Wharf street, commercial kitchen & stores are located at lower ground level, which can be accessed externally from the rear Croft Street. A wrought iron staircase leads to the first floor with another two open plan rooms which were formally used as a cocktail lounge/seating area and WC facilities. The attic provides further accommodation with views overlooking the canal. The adjoining building to the rear houses two toilets to the ground floor and a further seating area to the first floor which interconnects with the ground floor of the main building. The property is well presented throughout and benefits from having gas central heating, wooden flooring to the seating areas, ceiling rose, ornate coving, fire alarm system and intruder alarm. Fixtures and fittings can be available via separate negotiation. The property is considered to be suitable for a variety of uses to include a restaurant/bar, retail, clinical uses, office or mixed commercial & residential (STPP). There is ample free parking in the local area...
1/2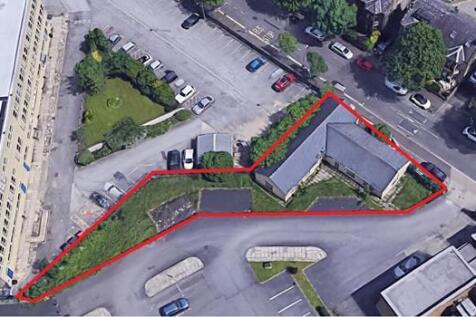

Description The property comprises two single-story interlinked units constructed of artificial stone and surmounted by dual-pitched blue slate roofs. Internally, the units offer open-plan accommodation with an effective shell finish. Externally, the property benefits from a generous site area with the benefit of on-site car parking. Price £285,000 Location The premises are situated along Gibraltar Road close to it's junction with Gibbet Street approximately ½ a mile from Halifax Town Centre. Surrounding occupiers include a combination of residential, commercial and leisure uses including the Springhall Medical Centre. Rateable Value To be confirmed EPC Available on request. Terms The Freehold Interest of the property is available For Sale with Full Vacant Possession. VAT The prices quoted is exclusive of VAT (if applicable). Legal Fees Each party is to be responsible for their own legal costs incurred in any selling transaction. Viewing For further information or should you wish to arrange a viewing, please contact the sole selling agents: Jack Spencer Direct Line: Email: jack. Ref: 17785 Feb-23
1/5


The property briefly comprises of ground floor retail unit and an upper floor storage area located in the heart of the pedestrianised Halifax Town Centre. The Grade II listed property benefits from a large frontage onto King Edward Street and offers 2,365 Sq Ft of open plan retail space to the ground floor with WC facilities; having a concrete floor with wood effect laminate over, chipboard walls, suspended ceiling, LED lighting, roller shutter door and A/C unit. The first floor offers ancillary storage, WC & kitchen facilities and has timber floors with linoleum over part. Mains services connected to the premises include 3-phase electricity, water and drainage. Please note these services have not been tried or tested and any interested parties are advised to satisfy themselves as to their suitability and condition.
1/4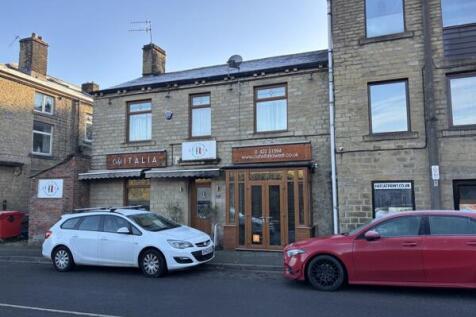


The property briefly comprises a part let, two-storey stone built building with a restaurant on the ground floor and a 4 bedroom HMO to the first floor. The property fronts onto Stainland Road with access to the restaurant to the front and access to the HMO to the side elevation. The HMO comprises of 4 bedrooms, which is fully let with a communal bathroom and kitchen facilities. The property is producing an annual rental income of £31,632. Mains services connected to the premises include electricity, gas, water and drainage. Please note these services have not been tried or tested and any interested parties are advised to satisfy themselves as to suitability and condition.
1/5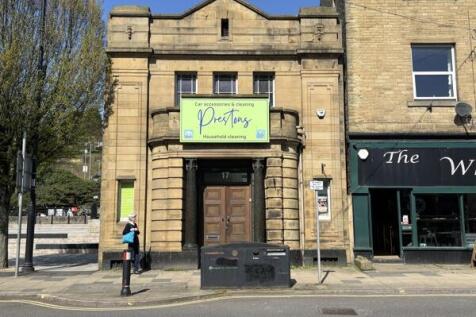


The premises briefly comprise a former bank set in the heart of Sowerby Bridge town centre located along Wharf Street, the principal through road within Sowerby Bridge Town Centre. The former banking hall benefits from having a sales area with an impressive glass roof feature and serving counter, rear managers office, ladies and gents WC facilities and staff kitchen/ canteen area. The basement provides ancillary storage facilities as well as access to meters and the boiler room. Heating is provided by way of a gas central heating system as well as AC units providing both hot and cold air to the premises. Access is gained from Wharf Street with a stair lift offering disabled access from street level to the main banking hall. Free on street parking is provided on the main high street with a pay and display car park located to the rear elevation. Mains services to include electricity, gas, water and drainage are connected to the premises. Please note these services have not been tried or tested and any interested parties are advised to satisfy themselves as to their suitability and condition.
1/9


The property briefly comprises a characterful Grade II Listed period building situated prominently along Harrison Road, a predominantly commercial street in the centre of Halifax. The property provides office accommodation over 3 storeys with attic and basement. The property is of ashlar stone construction and surmounted by a dual pitched slate roof with a two storey extension to the rear. Internally, the ground floor provides entrance vestibule with a selection of spacious offices. The first & second floors provide further individual offices, WC facilities & kitchen. Ancillary stores are provided to the attic and basement levels. Car parking is located at the rear of the property with access from Back Ferguson Street. We believe that all mains services are available to the premises. Please note none of these services have been tried or tested and interested parties are advised to satisfy themselves as to their condition and suitability.
1/12


The property briefly comprises a characterful Grade II Listed period building situated prominently along Harrison Road, a predominantly commercial street in the centre of Halifax. The property provides office accommodation over 3 storeys with attic and basement. The property is of ashlar stone construction and surmounted by a dual pitched slate roof. Internally, the ground floor provides entrance vestibule, spacious reception with meeting rooms & WC facilities. The first & second floors provide further individual offices and WC facilities. Ancillary stores are provided to the attic and basement levels. Car parking is located at the rear of the property with access from Back Ferguson Street. We believe that all mains services are available to the premises. Please note none of these services have been tried or tested and interested parties are advised to satisfy themselves as to their condition and suitability.
1/10


Set in the heart of Todmorden, the property briefly comprises a stone built mid-terraced property with a ground floor café unit and two bedroom flat above. The ground floor café forms part of an established parade of shops that front onto Burnley Road, opposite the popular Todmorden markets and benefit from good footfall & passing traffic. The café benefits from having a timber frontage onto Burnley Road, open plan seating area, preparation area with serving counter, ancillary stores and WC facilities. 39a Burnley Road is accessed from Back North Street, off Ridge Road to the rear of the property, benefitting from kitchen, 3 piece bathroom with a shower over the bath, living room, main bedroom, second bedroom in the attic with skylights and a yard area. The café tenant is currently holding over on their original lease and the residential tenant is on a periodic tenancy. The property is fully let and producing an income of £13,200 per annum. We consider that there is an opportunity to increase the income based on current market rates. Mains services to include electricity, gas, water and drainage are connected to the property. Please note these services have not been tried or tested and any interested party should satisfy themselves as to their suitability and condition.
1/9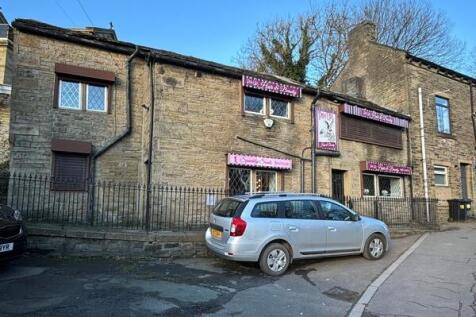


The property briefly comprises a two-storey stone built end of terrace property fronting the busy A629/Keighley Road, Halifax. The accommodation to the ground floor comprises two main treatment rooms which are currently used as a hair salon, a further treatment room and w/c facilities. The first floor provides a further 3 treatment rooms, ancillary stores, kitchen and w/c facilities. The property has the benefit of exposed beams, double glazed windows with security shutters, tiled & linoleum flooring, gas central heating and spot lighting. The property is considered to be suitable for a variety of uses (STPP). The property benefits from all mains services. Please note none of these services have been tried or tested and interested parties are advised to satisfy themselves as to their condition and suitability.
1/5


The property briefly comprises a three storey retail investment that fronts onto the busy New Road in Hebden Bridge Town Centre. Internally, both the ground and first floors provide open plan retail accommodation, with ancillary storage accommodation to the second floor. The property benefits from having a prominent frontage, tiled flooring, paint and plaster walls, and drop lighting. The property is currently let to a hair salon by way of a 3 year lease expiring March 2029. The property generates an annual rent of £11,100 exclusive of VAT. Mains services to include gas, electricity, water and drainage are connected to the property. These services have not been tried or tested and interested parties are advised to satisfy themselves as to their condition and suitability.