Commercial Properties For Sale by Walker Singleton (Commercial), Huddersfield, including sold STC
8 results
Paid partnerships can play a role in listing order
 1/18
1/18


The property comprises a multi-let industrial estate, incorporating a range of warehouse, manufacturing, trade counter and office accommodation, together with extensive surfaced yard and parking areas. The estate provides a mix of traditional brick-built industrial accommodation and more modern portal frame warehouse units, beneath pitched sheet metal roofs with translucent roof windows. The accommodation benefits from a combination of loading access and substantial external yard space/parking provision across the wider site. The original industrial accommodation, occupied by Heywood Roof Truss, comprises predominantly open-plan manufacturing and warehouse space, with excellent internal eaves height, steel truss roofing and roller shutter loading access. Unit 1 (A-D) provides modern trade counter and warehouse accommodation, fitted to a good standard, including glass frontage, office accommodation and dedicated loading provision with roller shutter doors. Externally, the property benefits from extensive concrete and tarmac surfaced yard areas utilised for storage, servicing and car parking. The wider estate also incorporates a substantial dedicated parking compound, adjacent to the railway line.
 1/4
1/4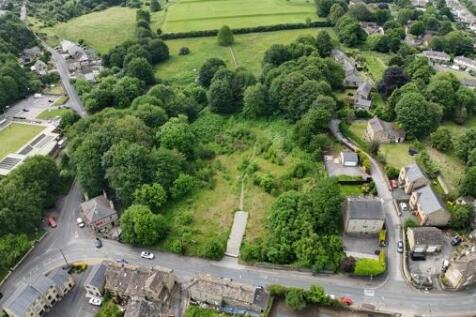


The land covers approximately 3.73 acres (1.51 hectares) of relatively flat, regularly shaped grassland. To the north, it borders Castlefield Golf Club, while to the east, it adjoins the Rastrick Bowling and Social Club, located off Toothill Bank Road. To the south, the land is bordered by the playing fields of Rastrick Junior Football Club, with Rastrick Cemetery situated beyond that. The western boundary runs alongside Carr Green Primary School and Nursery. Vehicular access to the property is available from Ogden Lane.
1/14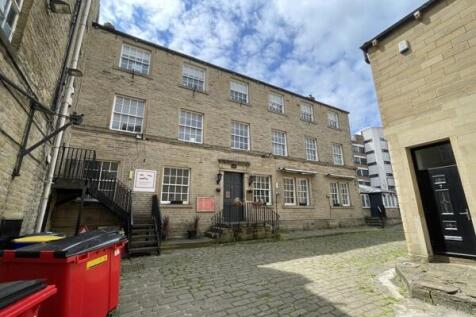


The property comprises a three-storey, Grade II Listed, stone built building, beneath a pitched slate roof. Internally, the property offers accommodation arranged over multiple floors. A bar/café area on the ground floor with a large cellar space below. The first floor features a large function room, storerooms, a bathroom and a fully fitted commercial kitchen, comprising a range of stainless-steel preparation surfaces, cooking equipment, extraction system and associated fixtures and fittings. The second floor comprises of flexible open plan and small private office spaces, as well as a small residential flat.
1/13


The property comprises a detached, single-storey building of traditional brickwork construction, with external finishings in combination of pebbledash and render. Additional steel-framed storage accommodation is provided to the rear. The building benefits from a pitched roof with timber roof trusses and concrete roof tiles. The ground floor provides predominantly workshop accommodation, together with ancillary facilities, including W/C, a kitchenette and a small meeting room. The first-floor accommodation is formed within an attic conversion and provides open-plan office space, with a small kitchen area situated to the rear. Externally, the property benefits from a substantial enclosed yard, secured by steel fencing and large double gates. A small steel-framed storage shelter is also located in the yard.
1/2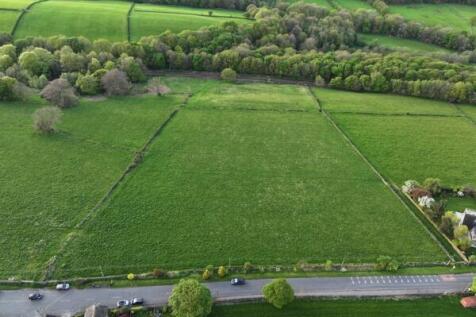

The land comprises approximately 7.68 acres (3.11 hectares) of relatively regularly shaped grassland, largely flat, with a moderately sloping section towards the north. The land is divided into two fields by dry stone walls. Residential dwellings are to the east of the holding. Stocksmoor Road forms the land's southern boundary, whilst running along the northern boundary, is the main Huddersfield to Sheffield railway line (the Penistone Line). The western boundary runs adjacent other grassland. Vehicular access, from Stocksmoor Road, is provided via a galvanised metal field gate.
1/4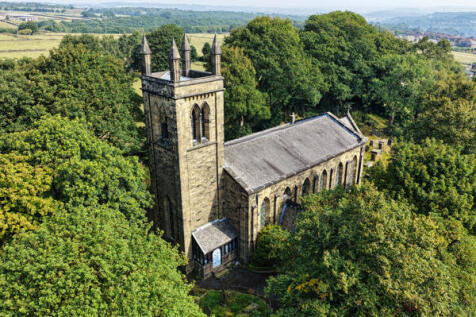


The property comprises an imposing, stone-built, Grade II Listed church building dating from the early 19th century. Constructed in ashlar stone, beneath a pitched slate roof, the church features architectural detailing, including arched doorways and a prominent tower with large square-section pinnacles. The church is surrounded by a heavily buried churchyard, giving little scope for external amenity space. The building has a single-storey extension to the rear (built c.2000), which could potentially be removed to create external space. The churchyard is closed for burials and will remain in the ownership of the Parochial Church Council (PCC), who will remain responsible for maintaining it. The freehold interest in the property is offered for sale. The final 'red line' is to be agreed but will only include the footprint of the building and its immediate curtilage and none of the grave-covered churchyard. Easements relating to access will be granted over the churchyard in favour of the purchaser.
1/6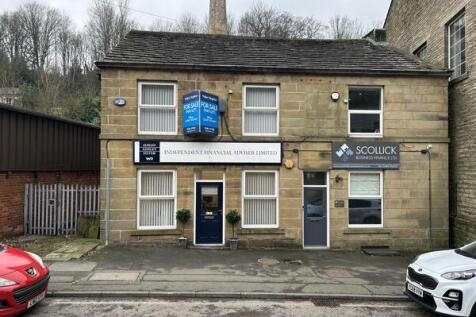


The property comprises a semi-detached building of traditional stone construction, with attractive ashlar stone frontage, beneath a pitched stone slate roof. The property is set out over two principal storeys, together with a basement. Internally, the property currently provides office accommodation, with the ground floor benefiting from open plan space, whilst the first floor consists of two private offices. The lower ground floor level is split into two areas, the rear portion providing kitchen and WC facilities, whilst the front portion, with stone flag floor and vaulted ceiling, provides further storage accommodation.
1/3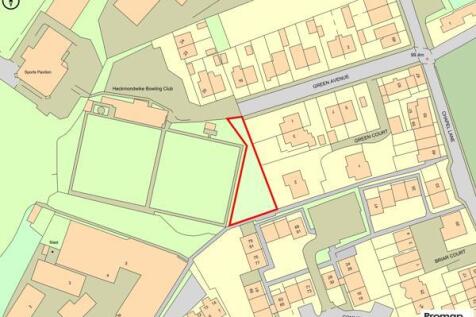


The subject plot - benefiting from frontage to Green Avenue - forms part of the Heckmondwike Bowling Club property and comprises a flat, broadly triangular-shaped piece of land, to the immediate east of one of the Club's two bowling greens.