Commercial Properties For Sale by ehB Reeves, Leamington Spa, including sold STC
9 results
Paid partnerships can play a role in listing order
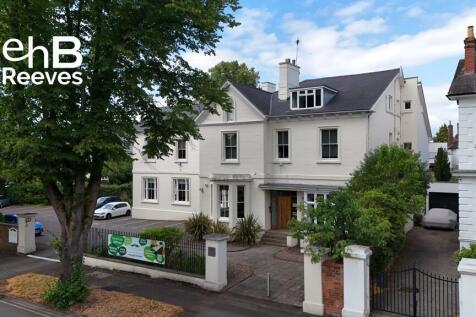
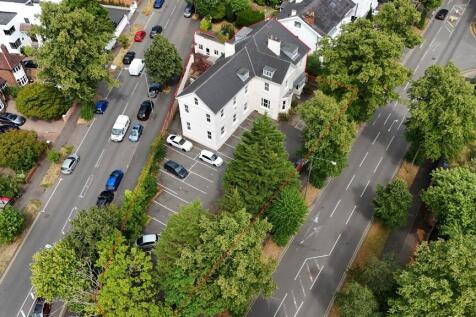
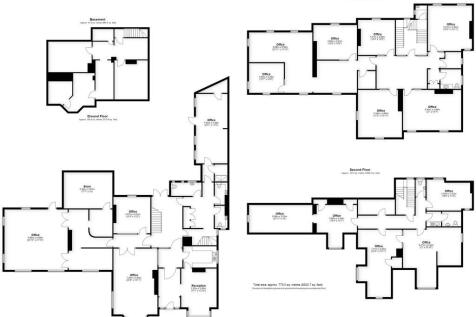
Concorde House comprises a detached Victorian building, constructed over basement, ground and two upper floors. The building is of traditional solid brick construction with rendered and painted facades all beneath a pitched slate roof. There have been a number of improvements/alterations undertaken to the property, including a two-storey side extension. Fenestration throughout is generally provided by original sash windows and the property also benefits from an extensive tarmacadam car park with space for approximately 20 vehicles. To the rear north side there is a patio and decking courtyard which leads to double gates fronting Warwick Place. The basement has been tanked and provides useful storage and ancillary space. Internally, the building retains many of its original features and layout having been converted to provide high quality office space. The accommodation measures:- (Net internal area) Ground Floor: 2,193 sq.ft (203.7 sq.m) First Floor: 2,020 sq.ft (187.7 sq.m) Second Floor: 1,268 sq.ft (117.8 sq.m) Basement: 628 sq.ft (58.3 sq.m)

 |
| 1/8
1/8


NEW INSTRUCTION: 4 Corunna Court comprises a two-storey contemporary office building providing open plan office accommodation at ground and first floor which is complemented by WCs to both floors as well as kitchenette facilities.
- SELF CONTAINED OFFICE OVER GROUND AND FIRST FLOORS
- TO LET ON A NEW LEASE £17,000 PER ANNUM EXCLUSIVE FOR SALE LONG LEASEHOLD WITH VACANT POSSESSION - £295,000
- 1,405 SQ.FT NET OFFICE AREA
|1/8


The property comprises a mid-terraced late Victorian building, currently used as an office throughout. The building has been extended considerably to the rear and all bar a pedestrian walkway to the back is full site coverage. The accommodation has been well maintained and houses attic spaces which is unconverted, as well as basement space. The building also benefits from rear pedestrian access from Guy Street. Complete with a gas-fired central heating system and fully fitted kitchen with stainless steel worktops as well as extraction. The property could be of particular use to food and restaurant trades. The accommodation in greater detail comprises: Ground Floor:- 796 sq.ft (73.96 sq.m) First Floor:- 543 sq.ft (50.47 sq.m) Second Floor:- 186 sq.ft (17.27 sq.m) Basement:- 245 sq. ft (22.76 sq.m)
- Freehold with Vacant Possession
- 1,525 sq.ft (141.67 sq.m)
- Potential for Residential Conversion (STPP)

 |
| |1/17
|1/17Concorde House comprises a detached Victorian building, constructed over basement, ground and two upper floors. The building is of traditional solid brick construction with rendered and painted facades all beneath a pitched slate roof. There have been a number of improvements/alterations undertaken to the property, including a two-storey side extension. Fenestration throughout is generally provided by original sash windows and the property also benefits from an extensive tarmacadam car park with space for approximately 20 vehicles. To the rear north side there is a patio and decking courtyard which leads to double gates fronting Warwick Place. The basement has been tanked and provides useful storage and ancillary space. Internally, the building retains many of its original features and layout having been converted to provide high quality office space. The accommodation measures:- (Net internal area) Ground Floor: 2,193 sq.ft (203.7 sq.m) First Floor: 2,020 sq.ft (187.7 sq.m) Second Floor: 1,268 sq.ft (117.8 sq.m) Basement: 628 sq.ft (58.3 sq.m)
- For Sale Freehold with Vacant Possession
- Net Internal Area: 6,109 sq.ft (568 sq.m)
- Excellent Visible Location off Warwick New Road
||1/12


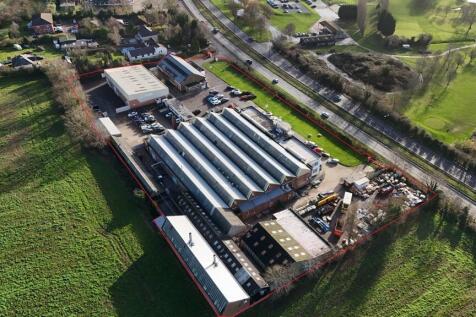
The Fosse offers direct access from both the Fosse Way and Southam Road and features a diverse mix of buildings and uses across the site. At the heart of the site is the Warwickshire Event Centre, a well-established and highly successful exhibition and events venue totalling 24,500 sq. ft (2,280 sq. m). It has operated for over 20 years and remains a national destination for a wide range of events. Adjacent to the venue is extensive parking for up to 2,000 vehicles, along with 23 acres of event and amenity land, offering significant flexibility for outdoor events or future development. The site also benefits from several income-producing investments, including: Leamington and Warwick Gymnastics Club, occupying a bespoke 7,024 sq. ft (669 sq. m) facility constructed in 2017 under a lease agreement. A cluster of converted former barns, now accommodating a mix of office and warehouse space. The offices retain period charm, benefit from ample parking, and are currently part let to two tenants, with an overall net internal area of approximately 5,000 sq. ft (469 sq. m). The site currently generates an investment income of £104,923 per annum, with additional income potential from office and warehouse space currently owner-occupied. Adding further character and amenity, the property includes a stunning Victorian farmhouse with eight bedrooms, an indoor swimming pool, beautifully landscaped courtyard gardens, additional formal gardens, ancillary workshops and stores, and a...
||1/17Concorde House comprises a detached Victorian building, constructed over basement, ground and two upper floors. The building is of traditional solid brick construction with rendered and painted facades all beneath a pitched slate roof. There have been a number of improvements/alterations undertaken to the property, including a two-storey side extension. Fenestration throughout is generally provided by original sash windows and the property also benefits from an extensive tarmacadam car park with space for approximately 20 vehicles. To the rear north side there is a patio and decking courtyard which leads to double gates fronting Warwick Place. The basement has been tanked and provides useful storage and ancillary space. Internally, the building retains many of its original features and layout having been converted to provide high quality office space. The accommodation measures:- (Net internal area) Ground Floor: 2,193 sq.ft (203.7 sq.m) First Floor: 2,020 sq.ft (187.7 sq.m) Second Floor: 1,268 sq.ft (117.8 sq.m) Basement: 628 sq.ft (58.3 sq.m)
1/8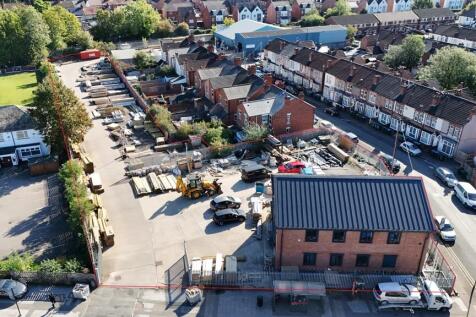
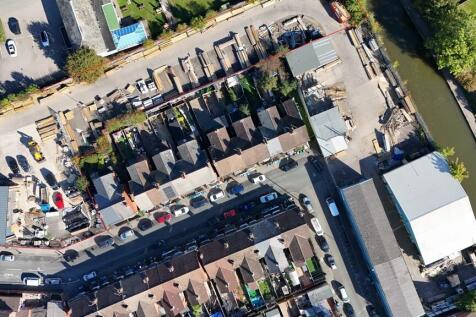
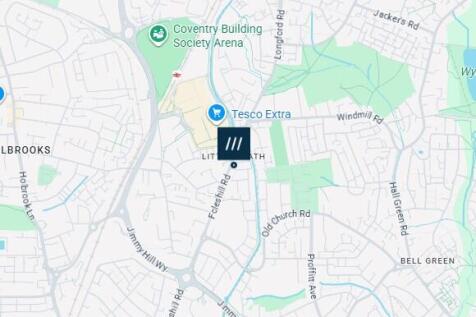
The subject site and buildings were, until recently, occupied by Coventry Timber as a yard/trade counter and workshop. Benefitting from a site are of approximately 0.69 acres. On the Foleshill Road frontage is a bespoke modern trade counter unit including ancillary offices constructed around 2017. The site comprises extensive yardage and parking with The remainder of the site comprises extensive yardage and parking with a mixture of concrete and hardcore surfaces. The design includes a concrete roadway facilitating in and out vehicle movement between the two access gates. The site is bounded by steel security palisade fencing.
|1/10


The property comprises a detached building providing a fully let retail investment with 3 lock up shops on the ground floor and 10 one-bedroom apartments on the first and second floors, 7 of which are held subject to ground leases at a rent of £30 per annum. At the rear of the building is a significant parcel of land which provides 9 garages, 7 of which are demised to the residential investments and two will be vacant. Two of the retail units benefit from enclosed yards. Current Income Stream £41,210 per annum
1/8
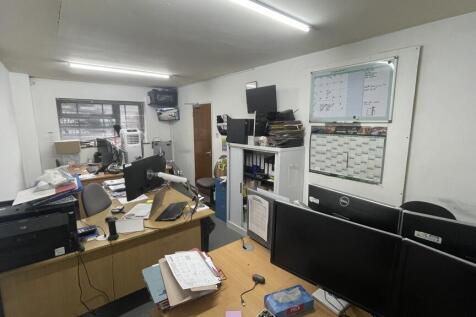
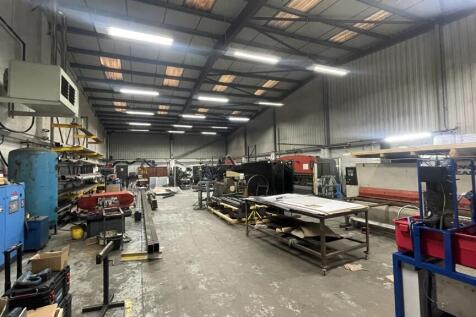
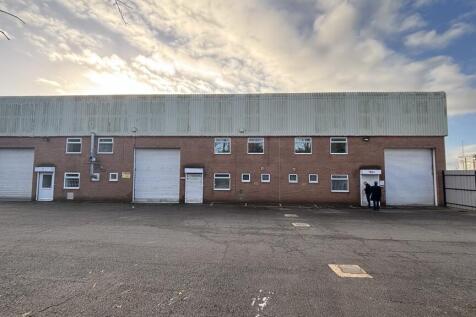
Unit 3 comprises an end of terrace light industrial / warehouse unit of traditional steel portal frame construction. The accommodation includes a large open plan workshop area with an eaves height of 18 ft (5.5 m) plus an integral office and WC block with mezzanine over. The workshop has a single roller shutter door, high level lighting and a gas fired blower heater. Externally there is a concrete loading area plus parking for five vehicles. The building has a ground floor gross internal area of 4,188 sq.ft (389 sq.m) plus Mezzanine Stores of 302 sq.ft (28.13 sq.m)
|1/8The property comprises a mid-terraced late Victorian building, currently used as an office throughout. The building has been extended considerably to the rear and all bar a pedestrian walkway to the back is full site coverage. The accommodation has been well maintained and houses attic spaces which is unconverted, as well as basement space. The building also benefits from rear pedestrian access from Guy Street. Complete with a gas-fired central heating system and fully fitted kitchen with stainless steel worktops as well as extraction. The property could be of particular use to food and restaurant trades. The accommodation in greater detail comprises: Ground Floor:- 796 sq.ft (73.96 sq.m) First Floor:- 543 sq.ft (50.47 sq.m) Second Floor:- 186 sq.ft (17.27 sq.m) Basement:- 245 sq. ft (22.76 sq.m)
1/15


The property comprises a mid terrace traditional Victorian building. With a large principally glazed shop frontage, arched timber windows at the first storey and a large dormer window at second. The premises benefit from a rear yard which leads out to a communal passage way to Court Street. The ground floor comprises a service/retail area on entry, fitted commercial kitchen with extraction, a storage or staff area and WC and shower facilities to the rear. Stairs off the kitchen lead down to a basement and up to the residential element at first and second floor, benefitting from four individual rooms. The property measures: Ground Floor: 506 sq.ft First Floor: 311 sq.ft Second Floor: 281 sq.ft Basement: 147 sq.ft Total: 1,245 sq.ft
