Commercial Properties To Let in Aberdeen City Centre, Aberdeen (County)
Paid partnerships can play a role in listing order


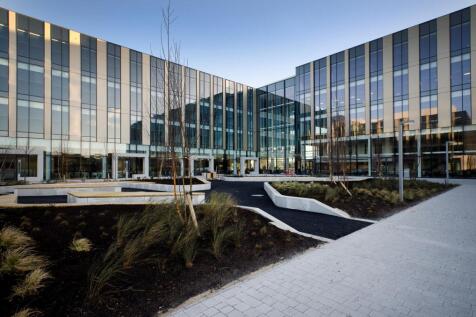
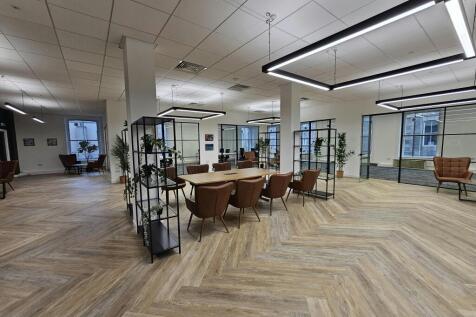
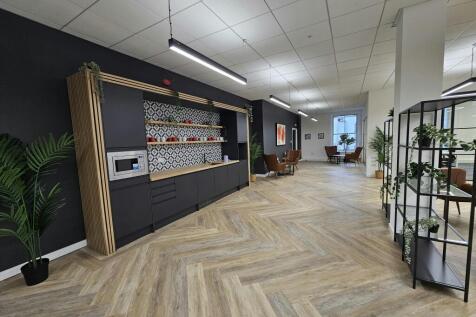
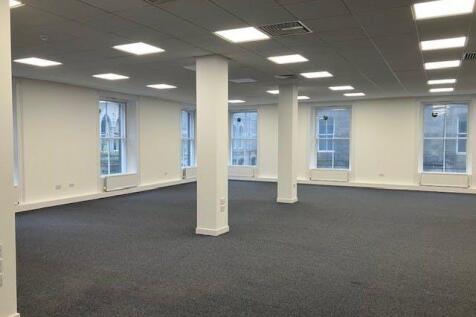
Superb Contemporary Office Space Floors can be let together or on a floor by floor basis. There is potential to further sub-divide floors to create smaller suites from 5,000 sq ft upwards. Similarly, further accommodation could potentially be made available within the building to a...






 |
| 1/16
1/16


More than storage. It's your business hub. Work, store and dispatch from one space, with deliveries handled for you. With no business rates or long-term contracts.

- No business rates
- Leases from 14 days
- We can accept your deliveries
1/4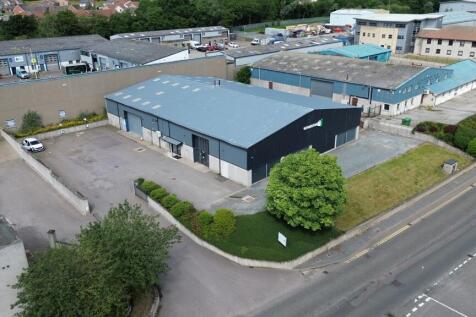
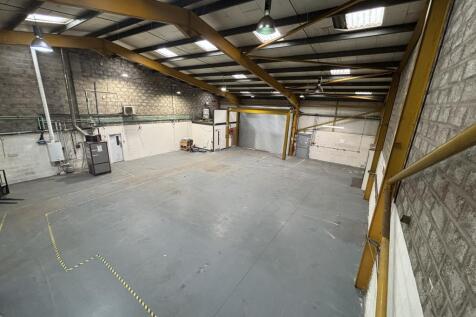
The property comprises a detached industrial unit with a secure yard and dedicated parking area, offering a versatile mix of warehouse, workshop and office accommodation . The warehouse provides bright and well-presented industrial space, benefiting from excellent natural light, LED lighting, gas fired heating and an electrically operated roller shutter door . The unit also features a separate workshop with test tank and mezzanine storage . The integrated office accommodation includes reception, private and open-plan offices, kitchen facilities and staff welfare amenities including showers and WCs . Finished to a modern standard throughout, the property is ideally suited to a range of occupiers seeking a quality facility in a highly accessible location .



 1/8
1/8


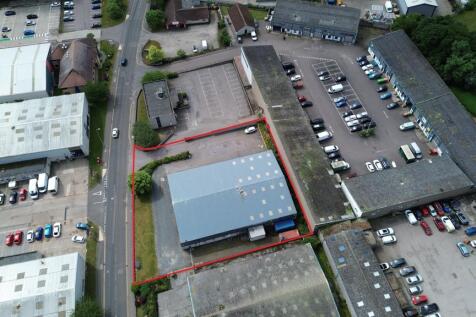
The property consists of two interconnected warehouse units, each with their own office/welfare space and external storage yards and car parking. At this stage there remains an opportunity for an occupier to agree the final specification and configuration. The units are available together or can be let as two self-contained units with their own dedicated yard/parking.
1/7
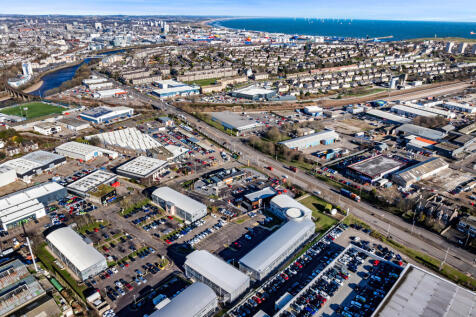
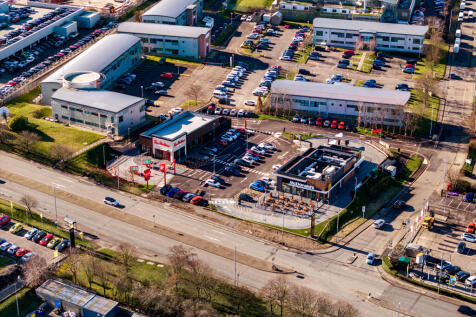
The site provides modern detached pavilions all of which are arranged over ground and first floors benefitting from the following : Reception area Comfort cooling and raised access floors throughout Open plan floor plates incorporating internal partitioning creating office and meeting spaces Tea prep and W.C facilities serving each suite Extensive car parking provisions available





 1/6
1/6


Central / Harbour Industrial Warehouse / Trade Counter Miller Street Trade Centre comprises two terraces, totalling 8 units of varying sizes and a further detached warehouse to the south east of the site. The accommodation is formed within a steel portal frame construction, 2 5 m brick/ block d...


 1/6
1/6


The subjects comprises of a detached terrace of industrial units located on a prominent corner position which have been extensively refurbished and can be let as a whole or in part. The units benefit from the following specification: Warehouse - Painted steel portal frame construction - Concrete floor with Silkafloor smooth epoxy floor covering - Painted blockwork walls to dado height with insulated cladding thereafter - Overclad externally with Euroclad Open 200 Range - Eaves height - 5.5M - New electric roller shutter doors measuring 5M high by 4M wide (Units A - D) - High Bay LED lighting - New Translucent roof panels (Units A - D) - Three phase power Offices - New PVC doors and windows (Units A - D) - LED lighting - New Howdens tea prep area and w.c's (Units A - D) - Repainted throughout with Delux Trade (Units A - D) - A detailed specification of the refurbishment works can be provided to interested parties upon request. Car Parking - The forecourt in front of the terrace provides car parking / yard space.
1/5


The subjects comprises of a detached terrace of industrial units located on a prominent corner position which have been extensively refurbished and can be let as a whole or in part. The units benefit from the following specification: Warehouse - Painted steel portal frame construction - Concrete floor with Silkafloor smooth epoxy floor covering - Painted blockwork walls to dado height with insulated cladding thereafter - Overclad externally with Euroclad Open 200 Range - Eaves height - 5.5M - New electric roller shutter doors measuring 5M high by 4M wide (Units A - D) - High Bay LED lighting - New Translucent roof panels (Units A - D) - Three phase power Offices - New PVC doors and windows (Units A - D) - LED lighting - New Howdens tea prep area and w.c's (Units A - D) - Repainted throughout with Delux Trade (Units A - D) - A detailed specification of the refurbishment works can be provided to interested parties upon request. Car Parking - The forecourt in front of the terrace provides car parking / yard space.
1/6

Terraced warehouses available in whole or part, with cranes and laydown space Per sq ft £6.03 per sq ft The property is a terraced industrial facility, with the opportunity to split, featuring ancillary office accommodation and staff welfare. The property benefits from laydown s...


 1/9
1/9


End Terraced Industrial Unit End terraced double units forming part of a development of similar properties, comprising warehouses with offices and welfare facilities. • Steel portal frame construction • Insulated profiled cladding • 3 phase power • High bay lighting • Steel rol...

 1/4
1/4


Grade A Office Accommodation Per sq ft £12 per sq ft The Property comprises of a three-storey building constructed in 2015 with the 1st and 2nd floors comprising grade 'A' office accommodation. The majority of the ground floor comprises the Co-Op with a small sec...
1/9


OFFICE Comprehensively refurbished three storey office Modern specification throughout with comfort cooling and raised floors Suspended acoustic ceilings with recessed fluorescent lighting throughout Lift lobby waiting area Tea prep areas and toilet facilities on each floor 18 car parking spaces to the front.





