Commercial Properties To Let in Aberdeen City Centre, Aberdeen (County)
Paid partnerships can play a role in listing order

 |
| 1/3
1/3


54 Menzies Road is one of CoVault’s most prominent workspace sites. Situated in a stone’s throw from the city centre, our location offers a fantastic industrial unit, suitable for an extensive range of business types and sizes.

- 24/7 CCTV
- Electric Roller Shutters
- 24-Hour Access
 |1/16
|1/16


More than storage. It's your business hub. Work, store and dispatch from one space, with deliveries handled for you. With no business rates or long-term contracts.

- No business rates
- Leases from 14 days
- We can accept your deliveries



 1/5
1/5


End-terraced industrial unit with supplementary office space located within Airport Industrial Park, which is situated on Howe Moss Drive and forms part of the wider Kirkhill Industrial Estate, one of the principal industrial centres in Aberdeen.








 1/1
1/1
EPC Rating - A High quality open plan office suite within an imposing HQ building arranged around a central reception and providing office accommodation situated on the well established Aberdeen Business Park in Dyce, accessed via Dyce Drive and Dyce Avenue and adjacent to Aberdeen International Airport.
1/2

The property comprises two adjoining units within a trade counter and industrial estate with occupiers including Screwfix and Toolstation. The property is of steel portal frame construction with cavity concrete dado walls and insulated press steel cladding above. The pitch roof is clad with cement fibre sheeting, insulated internally and incorporates roof lights. The floor is concrete and there is an electrically operated roller shutter door. Mains electricity (3 phase) and water are installed and drainage is to a public sewer. Both units have a generous forecourt to the front of each unit and Unit 12 has the benefit of a yard along the west gable.
 |1/9
|1/9


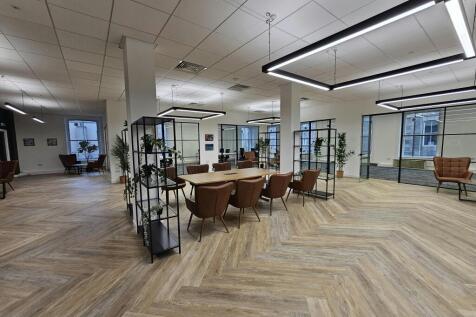
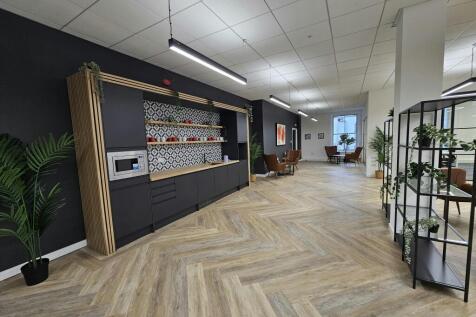
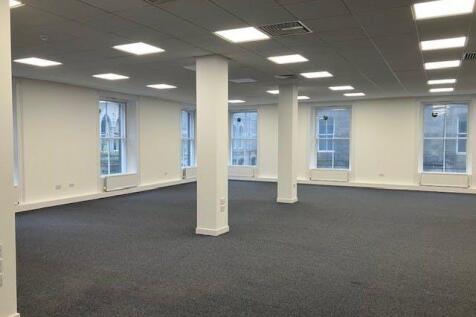
The subjects comprise modern, self contained office suites within a traditional granite building. Occupiers will benefit from a spacious entrance reception, a bookable meeting room, shower facilities and a gym. The air conditioned suites offer a mix of open plan and cellular layouts. The offices are well presented and can come fully equipped for immediate occupancy.





 |1/3
|1/3


Fully modernised and fitted out offices with the ability to provide a "plug and play" fully serviced office. Centurion Court is an established office building located in a highly strategic location. Prominently positioned on North Esplanade West, Centurion Court enjoys principal road ...
 1/1
1/1
Modern city centre office suites with parking located within Migvie House on the west side of North Silver Street, just off Golden Square. The subjects comprise suites in the ground and first floor of the west wing, and a suite within the second floor of the east and west wings. The suites are to undergo a full refurbishment to include new wall and floor coverings, upgraded lighting arrangements and upgraded kitchen facilities.
1/3


The property comprises a detached industrial building of steel portal frame construction incorporating two storey office at the front elevation. Externally the building has been class with profile metal sheeting within the workshop area and brick to the office area. The roof over is pitched with a profile metal roof over. Internally the unit is laid out to provide office accommodation at the front elevation with the rear workshop accommodation with a 6 meter roller shutter door with access of the yard . The flooring within the office is predominantly carpet with the walls being plasterboard and ceilings being suspended acoustic incorporating light fitments. The workshop flooring is concrete with the walls and ceilings being to the inside face of the cladding or the blockwork of the offices.
1/6


The subjects comprise offices to the rear within a three storey, basement mid-terraced building of traditional granite block construction under a pitched and slated roof. The accommodation comprises of an open plan office space, with staff areas to the rear including a kitchenette and W.C. facilities. The office accommodation spans three flours including the basement. The accommodation is currently configured into large training rooms and office suites. Internal finishes include plastered and painted walls with timber floors covered by carpet throughout. Ceilings are suspended with acoustic tiles, with artificial lighting provided by recessed fluorescent lighting. Heating is by way of electric panel heaters.
|1/8


Grade A Harbourside Office Suites The available accommodation comprise the ground floor suite and part of the first floor. An impressive double height, fully staffed, reception area provides a striking entrance to Horizons House, while superb natural light is provided through the fu...