Commercial Properties To Let in Aberdeen City Centre, Aberdeen (County)
Paid partnerships can play a role in listing order
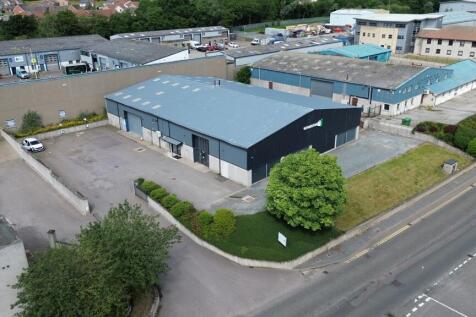
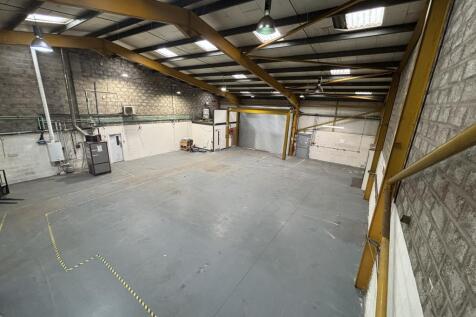
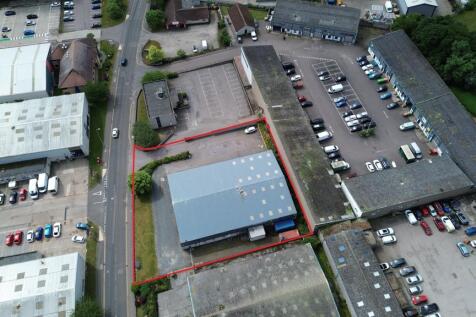
The property comprises a detached industrial unit with a secure yard and dedicated parking area, offering a versatile mix of warehouse, workshop and office accommodation . The warehouse provides bright and well-presented industrial space, benefiting from excellent natural light, LED lighting, gas fired heating and an electrically operated roller shutter door . The unit also features a separate workshop with test tank and mezzanine storage . The integrated office accommodation includes reception, private and open-plan offices, kitchen facilities and staff welfare amenities including showers and WCs . Finished to a modern standard throughout, the property is ideally suited to a range of occupiers seeking a quality facility in a highly accessible location .






 |
| 1/3
1/3


54 Menzies Road is one of CoVault’s most prominent workspace sites. Situated in a stone’s throw from the city centre, our location offers a fantastic industrial unit, suitable for an extensive range of business types and sizes.

- 24/7 CCTV
- Electric Roller Shutters
- 24-Hour Access

 1/2
1/2

The subjects comprise a ground floor and basement retail unit within a five-story mid terraced tenement. The ground floor features an open plan sales / reception area at the front, accompanied by five treatment rooms to the rear, as well as an office, disabled toilet, kitchen / staff room, and ample storage space. There is a large basement, which is accessible from both the front and the rear of the property, and has both male and female toilets within. Historically the property was a bar / restaurant, and at the rear of the basement there is space for a kitchen area with a canopy and extraction system in situ. The basement also comprises a central space which was previously utilised as a bar or event space.
1/11


Competitively Priced at £15 per sq ft, City Centre Flexible office accommodation with Parking. Per sq ft £15 per sq ft Access is via 3 high speed passenger lifts, located through the common reception, which is manned during regular office hours. There is a multi-storey car park ...







 |
| |1/7
|1/7


Newly refurbished industrial unit with offices ready for immediate occupation. Unit D15 has been refurbished to a high standard and is ready for immediate occupation. This unit can be let individually or in combination with neighbouring units dependent on occupier requirement, this unit benef...
1/1
The office building is of a modern construction arranged over ground and first floor, under a pitched profiled metal sheet roof. The ground floor features an entrance vestibule and reception area along with two meeting rooms, the first floor is currently fitted out with a number of cellular offices. Both floors benefit from carpet floor tiles and painted plasterboard walls. Double glazing provides natural light, which is supplemented by fluorescent strip lighting. There is also gas central heating throughout. At each level there are kitchen facilities together with male and female toilets. Through re-configuration it is anticipated the area to the right of the ground floor could be separated off. There are 17 dedicated car parking spaces to the front of the office and within the wider business centre, providing an attractive parking ratio of 1:219 sq.ft.


 ||1/7
||1/7


Newly refurbished industrial unit ready for immediate occupation Unit D19 has been refurbished to a high standard and is ready for immediate occupation. This unit can be let individually or in combination with neighbouring units dependent on occupier requirement, this unit benefits from visi...
1/7


Newly refurbished industrial unit ready for immediate occupation Unit D19 has been refurbished to a high standard and is ready for immediate occupation. This unit can be let individually or in combination with neighbouring units dependent on occupier requirement, this unit benefits from visi...
|1/8


Newly refurbished industrial unit ready for immediate occupation Unit D17 has been refurbished to a high standard and is ready for immediate occupation. This unit can be let individually or in combination with neighbouring units dependent on occupier requirement, this unit benefits from visi...
 1/7
1/7


Newly refurbished industrial unit ready for immediate occupation Unit D18 has been refurbished to a high standard and is ready for immediate occupation. This unit can be let individually or in combination with neighbouring units dependent on occupier requirement, this unit benefits from visi...
1/8


Newly refurbished industrial unit with offices ready for immediate occupation. All of the units have been refurbished to a high standard and are ready for immediate occupation by any ingoing occupier. The units can be let individually or together dependent on occupier requirement, both benefitti...