Commercial Properties To Let in Aberdeenshire
Paid partnerships can play a role in listing order
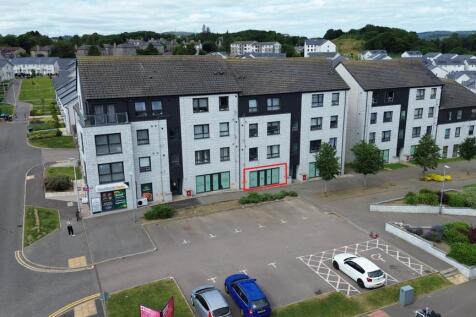
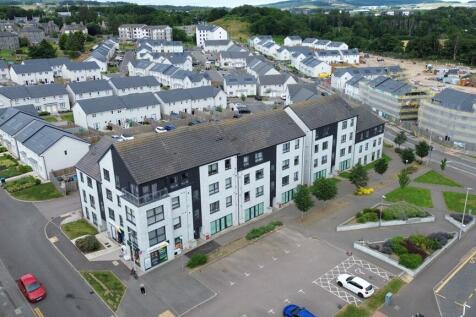
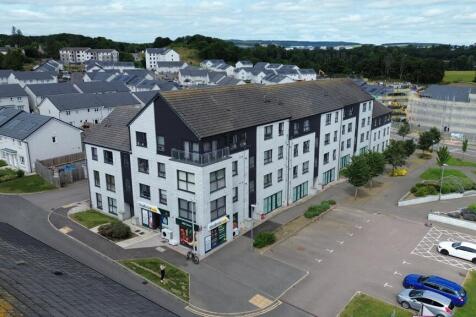
The unit is available in shell condition, providing a blank canvas for occupiers to fit out to their own specification. Internally, the premises benefit from a concrete floor, blockwork walls and a concrete soffit ceiling, with services capped ready for fit-out . A glazed frontage with double door access provides good natural light and visibility . The premises are suitable for a range of Class 1A uses, including retail and professional services .

 |
| 1/16
1/16


More than storage. It's your business hub. Work, store and dispatch from one space, with deliveries handled for you. With no business rates or long-term contracts.

- No business rates
- Leases from 14 days
- We can accept your deliveries



 1/2
1/2

The property comprises as single storey building of steel portal frame construction infilled with concrete block dado wall and clad above with flat panels. Generous car parking and loading / unloading facilities are provided adjacent to the unit.


 |1/7
|1/7


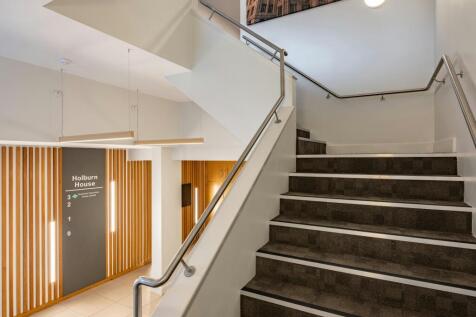
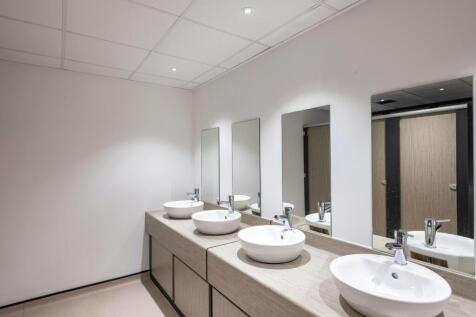
Fully refurbished CAT A, "Plug and Play" office suites from 5,672 sq to 23,290 sq ft Vanta will offer contemporary, fully refurbished, flexible office space. Confident and modern, the fit-out design is pushing the boundaries for modern office workspace, offering a mix of working environ...
 1/12
1/12


High quality open plan office suites with excellent car parking provisions. Per sq ft £10 per sq ft Donside House is a bright and modern office building providing flexible, generously sized work spaces in an inspiring environment in Campus 1 of Aberdeen Innovation Park. Donside ...


 1/5
1/5


New build industrial unit comprising of workshop, office and secure yard located within the popular Kingshill Commercial Park, Westhill, which is recognised as a world centre of excellence for underwater engineering. Available for occupation Q3 2026.


 |1/9
|1/9


Detached newly refurbished industrial unit with offices and secure yard within ETZ, Altens Unit 5 has been recently refurbished and has office accommodation and a secure yard. Minto Commercial Park extends to approximately 4.45 ha (11 acres) and has been developed within the last 15 years comp...
1/7


Refurbished industrial unit extending to 15,744 sq ft and secure concrete yard located within the heart of Altens Industrial Estate and within the Energy Transition Zone (ETZ), which has been created to reposition the north east of Scotland as a leading location for a globally integrated energy cluster.
1/2

The subjects comprise mid-terraced industrial unit of steel portal frame construction off a concrete floor under a pitched roof. The roof has recently been replaced across the entire terrace. The subjects benefit from an eaves height of approx. 5.5 metres and one large electric roller shutter door. A second roller shutter door is due to be installed at the rear of the unit providing access to the concrete yard to the rear. There is potential to provide additional yard space to the front of the unit. There is also car parking available at the front of the property.
|1/1
All pavilions at City South are designed to the highest quality with a focus on sustainability, efficiency and occupier comfort. The layout and specification of the pavilions can be tailored to suit the end user, whether this be office, gym, nursery or retail.

 1/8
1/8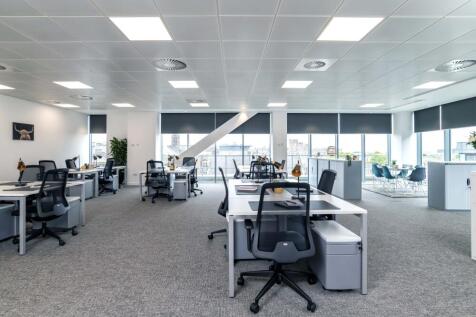
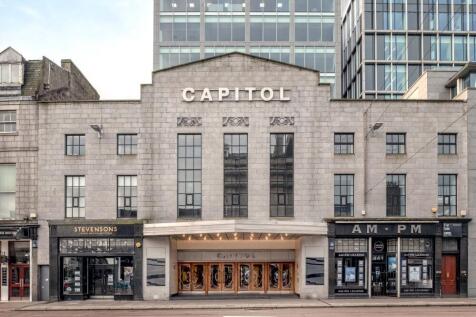
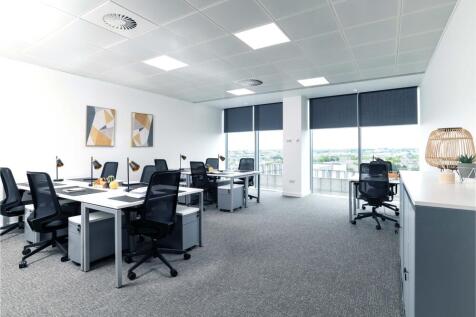
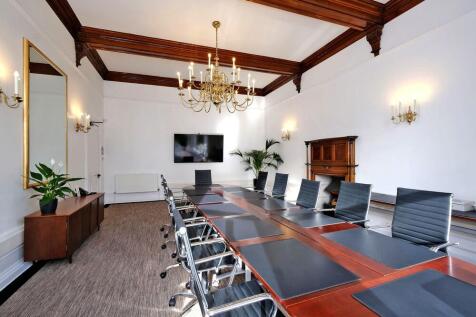
The Capitol is located in the heart of Aberdeen’s business district, just a short walk from the main station and 20 minutes from Aberdeen International Airport. It’s packed with all the amenities you need to work at your best: stand-out offices, tech-enabled meeting facilities and proper sound proofing. And with access to secure bike storage, showers and unlimited barista-quality coffee, your employees will be happier and more productive. With a wide choice of working options, and offices to fi t teams of 5 – 100+, the Capitol is the perfect fi t for businesses of all sizes
 1/1
1/1
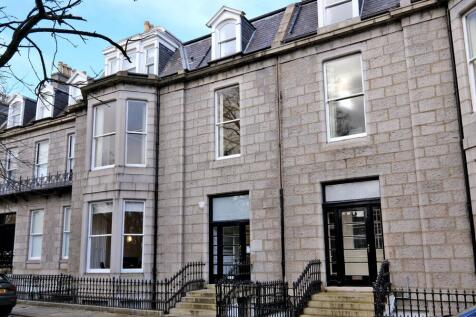
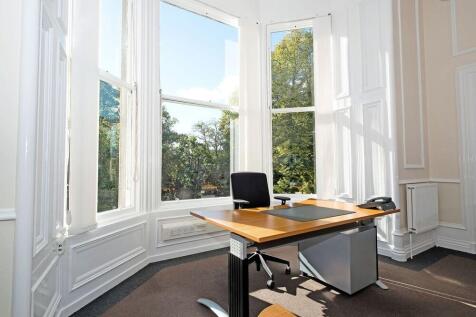
EPC Rating - A High quality office suites located within Campbell House, providing modern open plan refurbished office accommodation and located on the well established Aberdeen Business Park in Dyce, access via Dyce Drive and Dyce Avenue and adjacent to to Aberdeen International Airport.


 1/3
1/3


This property comprises a two-storey building of steel framed construction providing the following specifications: entrance hall with fitted reception desk, full comfort cooling and heating system, flexible open plan layout, full access raised floors throughout, gas fired radiator central heating system with individual thermostats to central core, double glazed tinted windows, floor loading - 5 kN/m2 and male and female toilets on each floor.
