Commercial Properties To Let in Aberdeenshire
Paid partnerships can play a role in listing order





 1/7
1/7


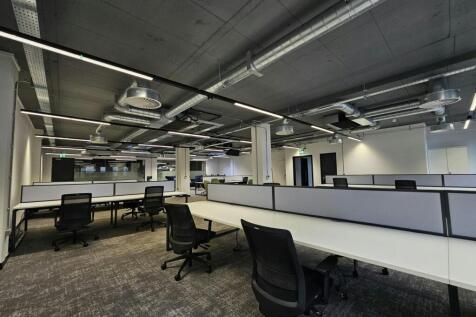
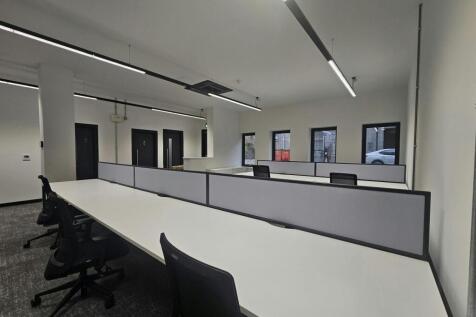
Excellent quality offices within landmark building in Aberdeen Harbour with car parking

- Fully refurbished office suites
- All inclusive rentals (service charge & utilities) available on suites up to 2,000 sq ft
- Suites from 218 sq ft to entire floors of 3,417 sq ft
 |1/16
|1/16


More than storage. It's your business hub. Work, store and dispatch from one space, with deliveries handled for you. With no business rates or long-term contracts.

- No business rates
- Leases from 14 days
- We can accept your deliveries



 1/7
1/7


M Braehead Way is a neighbourhood retail development within the Bridge of Don Area of Aberdeen. The area is mainly residential in nature however other occupiers represented within the development include McColls, The Braehead Pharmacy and Ledingham Chalmers. Bridge of Don Academy is immediatel...
 1/3
1/3


The property comprises a detached industrial building of steel portal frame construction incorporating two storey office at the front elevation. Externally the building has been class with profile metal sheeting within the workshop area and brick to the office area. The roof over is pitched with a profile metal roof over. Internally the unit is laid out to provide office accommodation at the front elevation with the rear workshop accommodation with a 6 meter roller shutter door with access of the yard . The flooring within the office is predominantly carpet with the walls being plasterboard and ceilings being suspended acoustic incorporating light fitments. The workshop flooring is concrete with the walls and ceilings being to the inside face of the cladding or the blockwork of the offices.
 1/4
1/4


Flexible Office Suites with generous parking and amenities Aberdeen Innovation Park is home to start up companies through to global head quarters. All tenants benefit from the same dedicated, on-site management and are encouraged to contribute to the Parks' commercial and social community throug...
 1/4
1/4


High Quality Proposed Design & Build Facility in Prominent Location The subjects comprise a detached workshop and office facility at ground and first floor level together with a secure concrete yard. The property is of steel portal frame construction, off a concrete floor, with blockwork dado ...


 1/8
1/8


Light industrial units from 850 sq ft to 2,000 sq ft at City South, Portlethen - For Sale or Let High quality industrial units at Portlethen • Sizes from 850sq.ft to 2,000sq.ft • Units can be combined to create larger units if required • Class 4 Use, with alternative uses potentially permitted ...
|1/4


Centurion Court is a fully modernised and fitted out office. It offers the occupier flexible and extremely cost effective 'plug + play' accommodation. A bespoke management solution can be provided depending on the exact requirement of the occupier. Each of the suites has the benefit of kitchen and breakout space, print/copy stations and male and female toilets. The first floor suites have access to a shower room. The offices suites are highly specified: - Air conditioning - Raised access floors - Fully fitted out - Ability to provide a fully serviced office 15 car spaces are provided on site with the accommodation.





 1/3
1/3


Secure tarmac yard extending to 10,796 sqft (1,003 sqm) with dedicated access of Howe Moss Drive Quoting Rent £15000 Tarmac yard extending to 10,796 sqft (1,003 sqm) with dedicated access off Howe Moss Drive The property is located on Howe Moss Drive within Kirkhill Industrial...
1/3


Flexible Office Suites with generous parking and amenities Aberdeen Innovation Park is home to start up companies through to global head quarters. All tenants benefit from the same dedicated, on-site management and are encouraged to contribute to the Parks' commercial and social community throug...


 1/3
1/3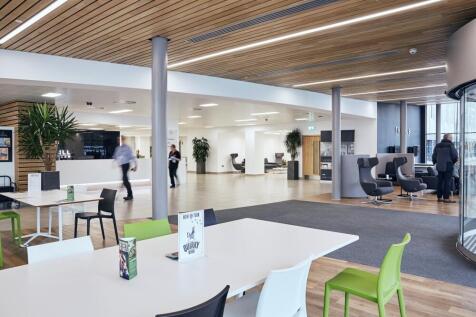

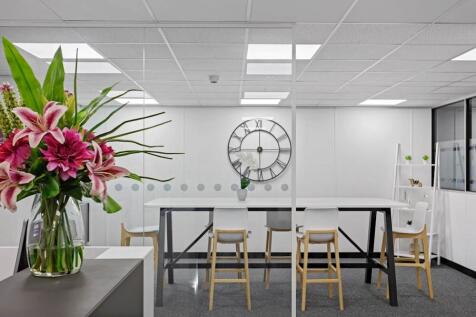
Fully serviced office spaces in Aberdeen's evolving Western office corridor, you get 24-hour access, bike parking, an on-site cafe, personalised call handling, breakout space, fast internet, parking, showers, a business lounge, and more. Affordable terms. Limited availability — enquire now.



