Commercial Properties To Let in Aberdeenshire
Paid partnerships can play a role in listing order
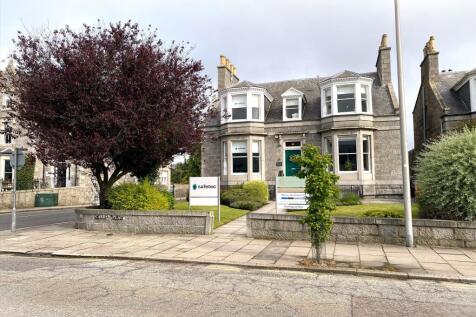
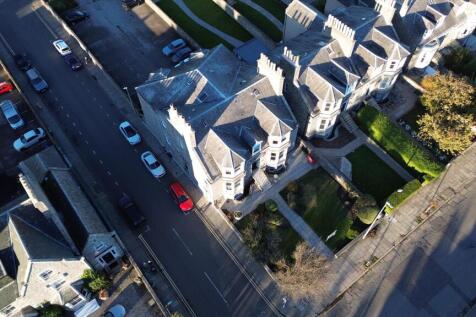
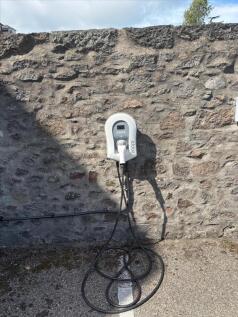
Self Contained West End Office with Generous Car Parking Per sq ft £15.85 per sq ft The property comprises the lower ground, ground, first and attic floors of a semi detached three storey and attic building of traditional stone and slate construction. Internally, the premises hav...







 1/4
1/4





 1/3
1/3


Coming Soon - Subject to Planning 7 high specification commercial units with yard and car parking located within the popular Kingshill Park development in Westhill, 6.6 miles from the City Centre.




 |
| |1/7
|1/7


Newly refurbished industrial unit with offices ready for immediate occupation. Unit D15 has been refurbished to a high standard and is ready for immediate occupation. This unit can be let individually or in combination with neighbouring units dependent on occupier requirement, this unit benef...
1/1
The office building is of a modern construction arranged over ground and first floor, under a pitched profiled metal sheet roof. The ground floor features an entrance vestibule and reception area along with two meeting rooms, the first floor is currently fitted out with a number of cellular offices. Both floors benefit from carpet floor tiles and painted plasterboard walls. Double glazing provides natural light, which is supplemented by fluorescent strip lighting. There is also gas central heating throughout. At each level there are kitchen facilities together with male and female toilets. Through re-configuration it is anticipated the area to the right of the ground floor could be separated off. There are 17 dedicated car parking spaces to the front of the office and within the wider business centre, providing an attractive parking ratio of 1:219 sq.ft.



 ||1/7
||1/7


Newly refurbished industrial unit ready for immediate occupation Unit D19 has been refurbished to a high standard and is ready for immediate occupation. This unit can be let individually or in combination with neighbouring units dependent on occupier requirement, this unit benefits from visi...
1/7


Newly refurbished industrial unit ready for immediate occupation Unit D19 has been refurbished to a high standard and is ready for immediate occupation. This unit can be let individually or in combination with neighbouring units dependent on occupier requirement, this unit benefits from visi...
|1/8


Newly refurbished industrial unit ready for immediate occupation Unit D17 has been refurbished to a high standard and is ready for immediate occupation. This unit can be let individually or in combination with neighbouring units dependent on occupier requirement, this unit benefits from visi...
 1/7
1/7


Newly refurbished industrial unit ready for immediate occupation Unit D18 has been refurbished to a high standard and is ready for immediate occupation. This unit can be let individually or in combination with neighbouring units dependent on occupier requirement, this unit benefits from visi...
1/8


Newly refurbished industrial unit with offices ready for immediate occupation. All of the units have been refurbished to a high standard and are ready for immediate occupation by any ingoing occupier. The units can be let individually or together dependent on occupier requirement, both benefitti...