Commercial Properties To Let in Aberdeenshire
Paid partnerships can play a role in listing order
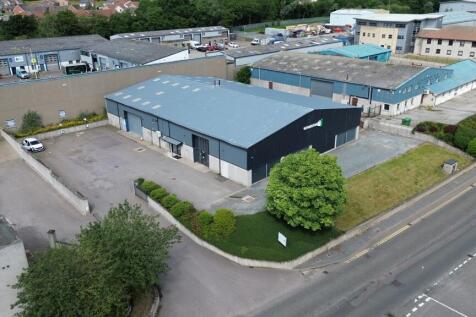
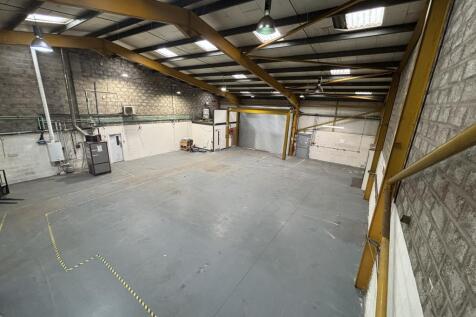
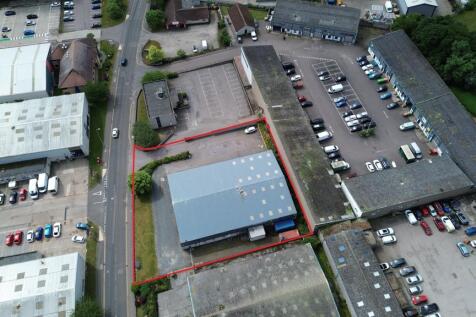
The property comprises a detached industrial unit with a secure yard and dedicated parking area, offering a versatile mix of warehouse, workshop and office accommodation . The warehouse provides bright and well-presented industrial space, benefiting from excellent natural light, LED lighting, gas fired heating and an electrically operated roller shutter door . The unit also features a separate workshop with test tank and mezzanine storage . The integrated office accommodation includes reception, private and open-plan offices, kitchen facilities and staff welfare amenities including showers and WCs . Finished to a modern standard throughout, the property is ideally suited to a range of occupiers seeking a quality facility in a highly accessible location .

 1/4
1/4


For Sale/May Let - Development Site / Storage Yard

- 0.80 ha (1.99acre) development site Highly prominent, elevated corner site Service connections available to the site edge Suitable for a variety of uses (subject to planning consent) Perimeter fenced




 1/5
1/5


The subjects comprise of two separate secure yards, with a water connection and mains services available in the vicinity. Yard 1 extends to approximately 24,807 sq. ft (0.57 acres) and offers access from the north elevation through secured gates. The yard is mainly surfaced with gravel and enclosed by steel palisade fencing, along with a hedge on the north elevation. Yard 2 extends to approximately 22,581 sq. ft (0.52 acres) and has a rectangular shape, accessible from the south elevation via a secure gate. It is surfaced with gravel and enclosed by steel palisade fencing, with a hedge on the north elevation.





 1/4
1/4


The lettable area consists of the entire first, second and third floors within Annan House. The office accommodation is largely open plan, for maximum flexibility, and the suites can be split from 6,000 sq ft to suit occupier needs. Short or long term leases will be entertained.





 1/9
1/9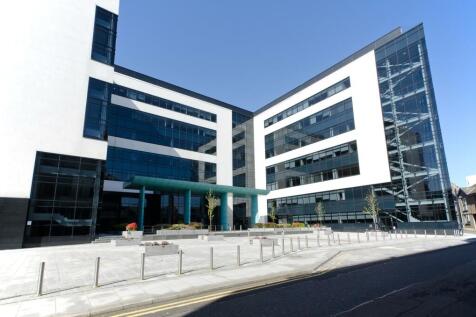

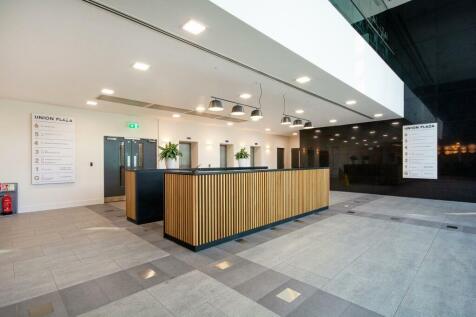
Open Plan Office Suite with generous car parking. Union Plaza is a striking, modern, city centre building, constructed around an attractive landscaped courtyard, providing a total of 120,000 sq. ft of first class office accommodation, over seven open-plan floors. There is a secure car park deliv...
 1/1
1/1
Secure Storage Yard extending to 0.88 acres/0.35 acres The yard is situated approximately 5 miles north of Aberdeen city centre within the Blackdog Industrial Estate. The subjects are accessed off the main A92 dual carriageway linking Aberdeen to Peterhead. The site also has access to the Aberdeen Western Peripheral Route (AWPR) benefitting from excellent road links to the City of Aberdeen and its surrounding areas.
1/2

7 individual industrial units - available as a whole or in part located in close proximity to Aberdeen City Centre and the Port of Aberdeen. Each of the units has undergone a full programme of refurbishment works and are now available for immediate occupation on flexible lease terms.


