Commercial Properties To Let in Aberdeenshire
Paid partnerships can play a role in listing order






 1/7
1/7


End- terraced industrial unit with storage yard extending to 148.46 sq m (1,598 sq ft) Quoting Rent £24275 Unit 3 Altens Lorry Park comprises an end-terraced industrial unit of steel portal frame and concrete block construction. The warehouse includes office accommodation and sta...



 1/3
1/3


The property comprises a 2-storey building . The ground floor includes a sales area as well as an area for a commercial kitchen . The ground floor benefits from large windows which face onto Holburn Street . The first floor comprises a large seating area and W/C facilities . Internally, the ceiling on the ground floor is suspended with integrated LED lights . On the first floor the flooring is laminate with the ceiling having LED spotlights integrated.



 1/2
1/2

A comprehensively modernised late 19th century B listed commercial building over four floors designed in the Baroque style by Alexander Mackenzie, architect for turn of the century extensions to Marischal College. There is a mews annexe to the rear. The centre benefits from onsite parking. The property is comprised of 19 suites over 9,500 sq ft (882.5 sq m). The available suites vary in size from 151 Sq.ft (14 Sq.m) to 1,527 Sq.ft (141.7 Sq.m).
1/7


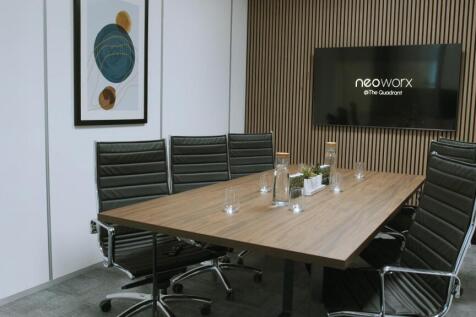
Neoworx is your destination for modern, flexible office solutions. Our furnished serviced offices are climate controlled, and offer super fast and secure fibre connectivity. With a city centre location, on-site parking, flexible contracts and secure access, neoworx @The Quadrant provides a professional environment that supports your business to thrive.


 |
| |1/11
|1/11


Refurbished office suites within imposing granite building Per sq ft £17.5 per sq ft 50 Huntly Street is an imposing and historic, traditional granite villa, constructed in the mid 1900s and designed by John Smith – City Architect. The building is arranged over three levels, lowe...


 |1/6
|1/6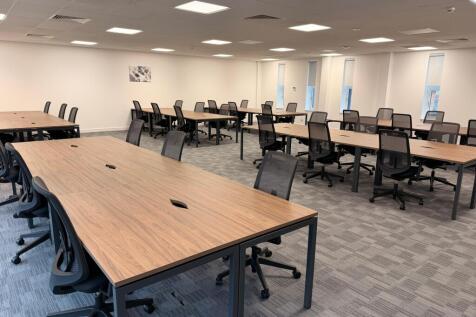

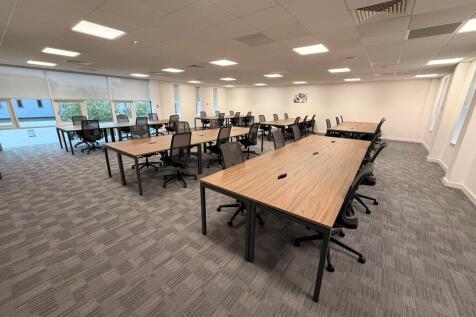
Office 201 - 36 desk Square Foot 1442 Our furnished, contemporary offices are climate controlled, and offer super fast, and secure, fibre connectivity. Located close to Aberdeen's Union Square complex, train station and bus station with free onsite parking.
 |1/7
|1/7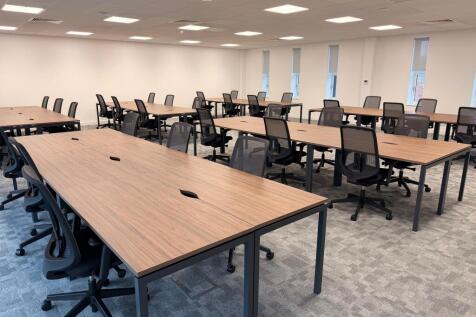
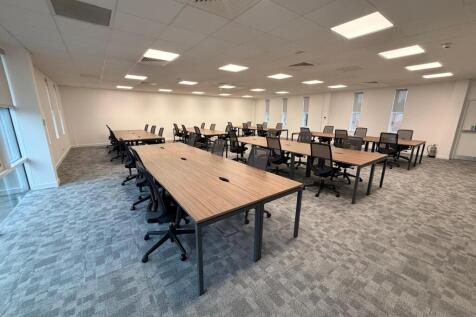
Office 301 - 36 desk Square Foot 1442 Our furnished, contemporary offices are climate controlled, and offer super fast, and secure, fibre connectivity. Located close to Aberdeen's Union Square complex, train station and bus station with free onsite parking.
|1/6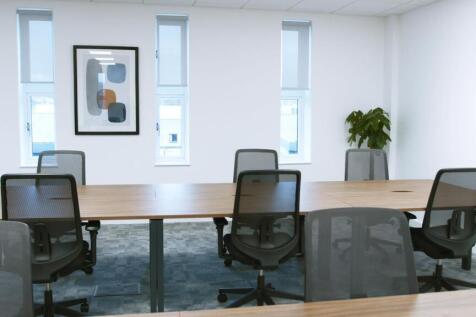
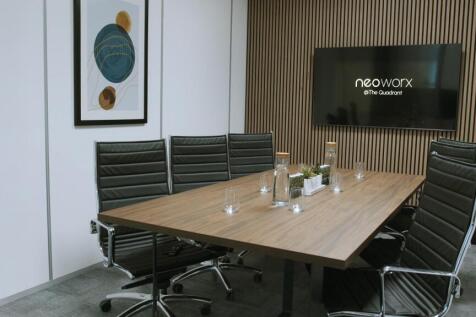
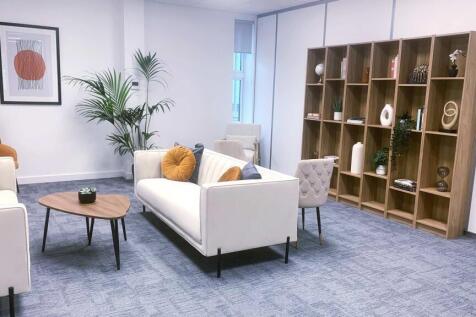
neoworx is your destination for modern, flexible serviced office solutions. Our furnished, contemporary offices are climate controlled, and offer super fast, and secure, fibre connectivity. Located close to Aberdeen's Union Square complex, train station and bus station with free onsite parking.


 1/3
1/3


The subject comprises of the ground floor of a two-storey office facility. Internally, the ground floor incorporates a mixture of open plan space and cellular office space. Throughout the property there is staff welfare facilities including a kitchen and staff welfare facilities.


 1/3
1/3


Refurbished industrial unit located within the popular Pitmedden Industrial Estate in Dyce, one of Aberdeen's premier commercial locations and is only minutes away from the airport, as well as close proximity to two of the major junctions onto the Aberdeen Western Peripheral Route (AWPR).
 1/2
1/2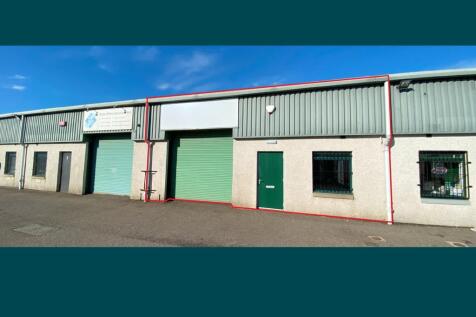
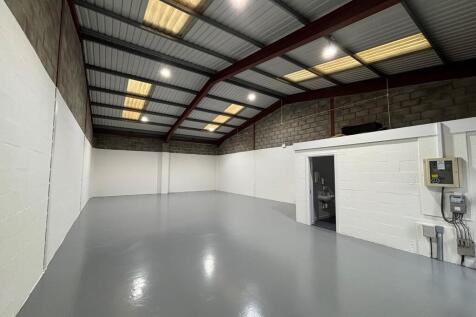
The property is of steel mono-pitch frame construction, under a pitched profile metal clad roof. The property benefits from having a WC, office accommodation and warehouse space. Vehicular access is provided via a manual roller shutter door to the front of the unit. The warehouse features blockwork walls with a painted concrete floor and translucent panels above providing natural light within supplemented by warehouse lighting. The office to the front of the property features a wall mounted electric heater, painted plasterboard walls and carpets. Externally the property benefits from three exclusive car parking spaces. There is visitor parking on site too.
1/7


Terraced industrial unit The property is of steel mono-pitch frame construction, under a pitched profile metal clad roof. The property benefits from having a WC, office accommodation and warehouse space. Vehicular access is provided via a manual roller shutter door to the fr...