Commercial Properties To Let in Accrington, Lancashire
Paid partnerships can play a role in listing order





 1/7
1/7


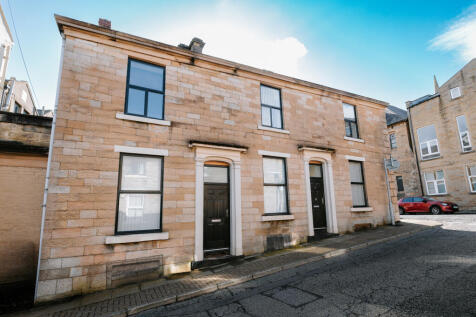
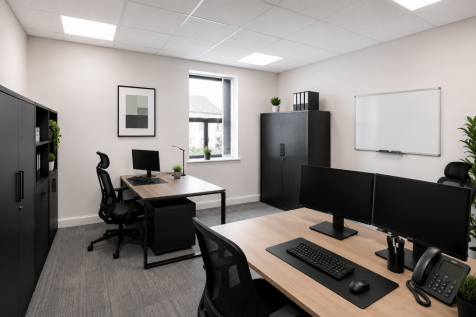
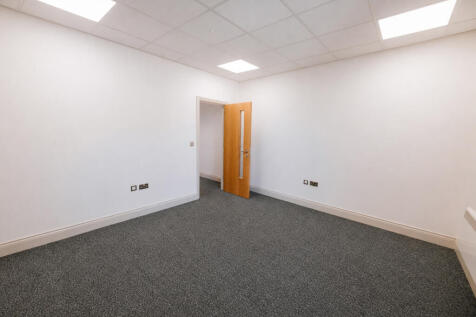
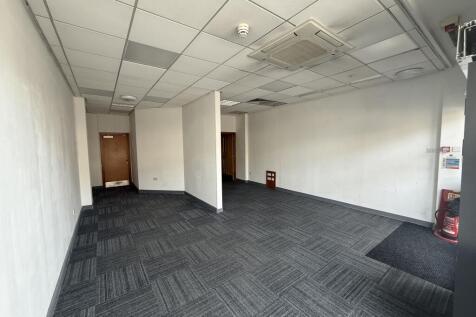
Sales area - 860 Sq. Ft. Prime trading position within pedestrianised zone. Close to Costa Coffee, Specsavers and Sense. Immediate availability.

- Sales area - 860 Sq. Ft.
- Prime trading position within pedestrianised zone.
- Close to Costa Coffee, Specsavers and Sense.
1/9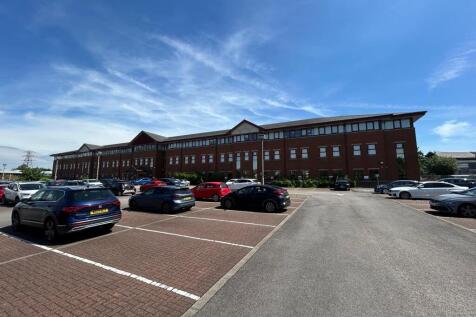
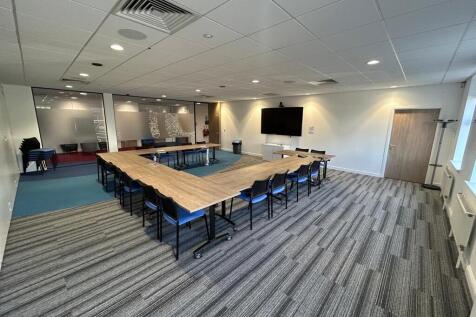
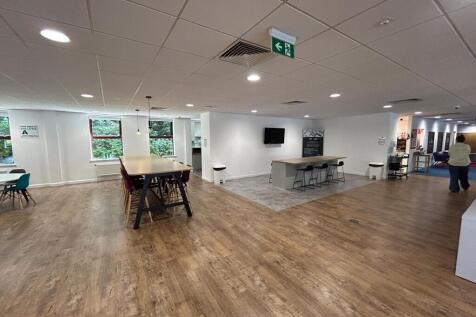
Express House provides a fully refurbished, self-contained office environment finished to an exceptional specification. The available accommodation comprises the entire first floor, extending to approximately 21,914 sq ft, and offers modern open-plan workspace suitable for a wide range of occupiers. The space was previously occupied by the landlord and is offered fully fitted and furnished, with the existing furniture included as part of the lease. The current layout provides desks and associated furniture for 250+ workstations, enabling immediate occupation with minimal additional expenditure. The office has been completed to a high standard throughout and benefits from air conditioning, LED lighting, raised access floors, and an extensive range of meeting rooms and collaboration spaces. Please refer to the floor plans for the full layout and configuration. Occupiers will also have access to a range of high-quality shared amenities on the ground floor, including a 10,000 sq ft breakout and welfare facility incorporating a staff canteen, shower facilities, prayer rooms, and a large meeting/conference room capable of accommodating up to 40 people. These meeting facilities are fully equipped with conferencing technology and are available for tenant use as part of the lease. Externally, the property benefits from extensive on-site parking, with approximately 300 spaces available on a first-come, first-served basis.

- 21,914 sq. ft. modern open plan office
- Fully furnished including desk space for over 250 people
- Less than 1 mile from J7 of M65



 1/9
1/9Express House provides a fully refurbished, self-contained office environment finished to an exceptional specification. The available accommodation comprises the entire first floor, extending to approximately 21,914 sq ft, and offers modern open-plan workspace suitable for a wide range of occupiers. The space was previously occupied by the landlord and is offered fully fitted and furnished, with the existing furniture included as part of the lease. The current layout provides desks and associated furniture for 250+ workstations, enabling immediate occupation with minimal additional expenditure. The office has been completed to a high standard throughout and benefits from air conditioning, LED lighting, raised access floors, and an extensive range of meeting rooms and collaboration spaces. Please refer to the floor plans for the full layout and configuration. Occupiers will also have access to a range of high-quality shared amenities on the ground floor, including a 10,000 sq ft breakout and welfare facility incorporating a staff canteen, shower facilities, prayer rooms, and a large meeting/conference room capable of accommodating up to 40 people. These meeting facilities are fully equipped with conferencing technology and are available for tenant use as part of the lease. Externally, the property benefits from extensive on-site parking, with approximately 300 spaces available on a first-come, first-served basis.
 |1/12
|1/12


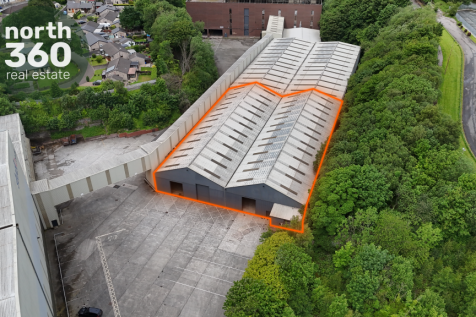
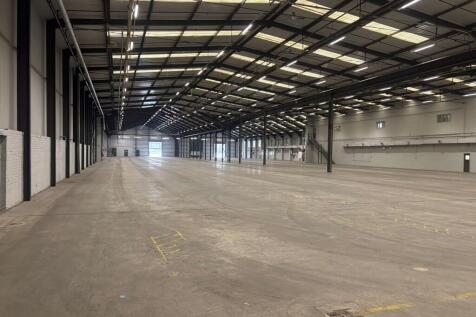
Two interconnecting warehouse units positioned on the edge of Accrington town centre. The units offer open plan warehouse/manufacturing space and have been fully refurbished including new electric loading doors, full rewire, redecoration, new kitchen and toilets, and LED lighting. The properties have dual loading, male and female toilets, two offices, and a large self-contained yard. The units have loading for HGV's, and a substantial power supply of 200amps per phase.



 1/4
1/4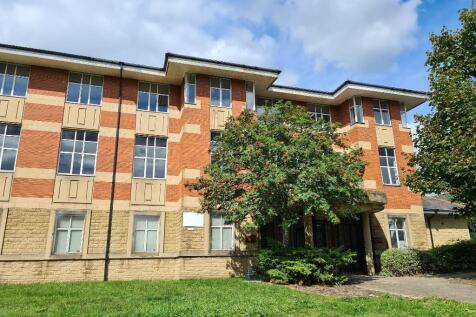
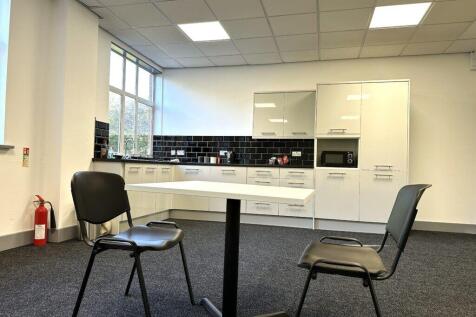
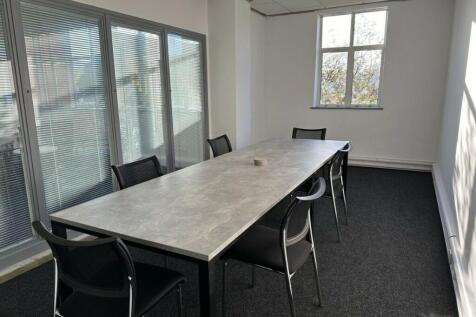
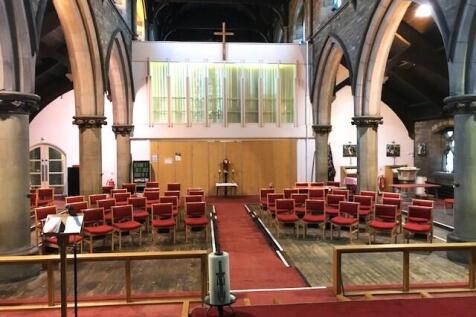
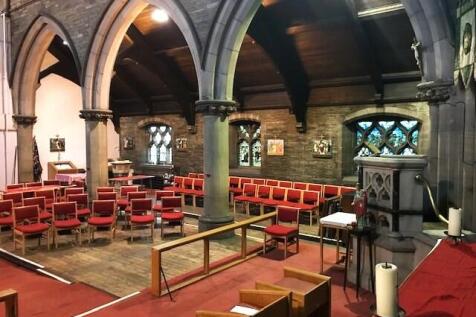
The property comprises a detached attractive office building which is arranged over 3 floors of open plan office accommodation. The premises is currently undergoing refurbishment, so any occupiers will be beneficiaries of brand new refurbished office accommodation.


 |1/7
|1/7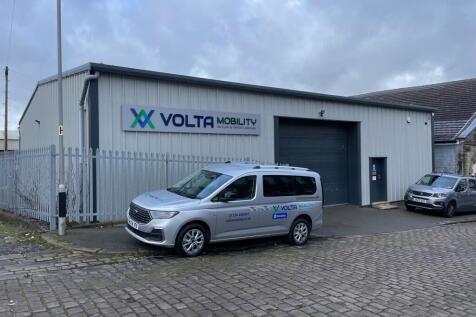

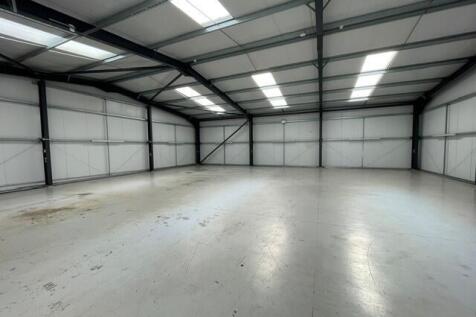
The property comprises a modern, detached, high quality industrial/warehouse unit extending to 3,298 sq. ft. It is of steel portal frame construction with steel profile insulated cladding to the walls and to the roof which also incorporates translucent roof panels. It has an eaves height of 12 ft 6" rising to the central apex to a height of 16 feet, solid concrete floor, large roller shutter door (14ft 10" width x 11ft 11" height) and three phase power. At present there are no w.c facilities but connections are available to easily install.
1/8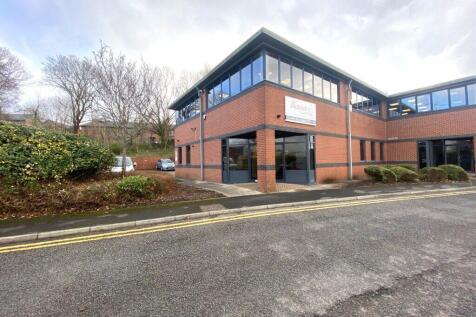
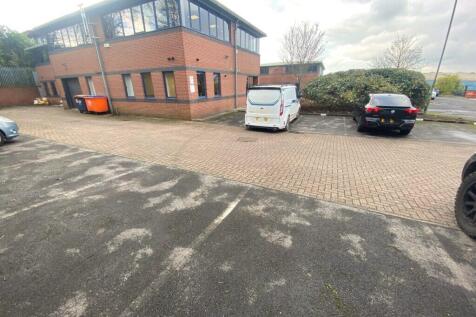
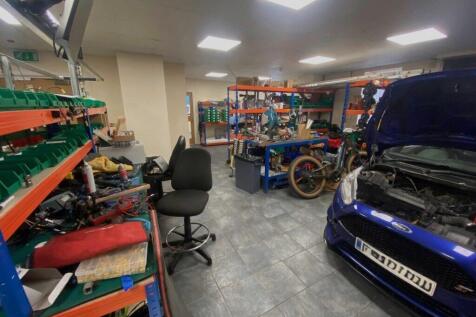
Hybrid business unit combining light industrial with high spec offices and staff amenity. Ideal for health care/laboratory businesses. Adjacent to J7, M65 motorway. Gross floor area 3,200 Sq. Ft. (297 Sq. M.). Parking for 10 vehicles.

 |1/11
|1/11


A detached portal frame warehouse, which has been occupied by a plumbers merchants for many years. The detached property offers open plan showroom space with loading area, kitchen, and toilets. The site occupies an extremely prominent location with frontage to Hyndburn Road close to Asda, Jewson's, and a new Aldi supermarket. The property has a substantial gated yard providing parking and outside storage, and has been occupied more recently by Northwest Fires. The site is ideal for an electrical wholesaler, tile showroom, or plumbers merchants and is available immediately.


 |1/5
|1/5


Welcome to Spinning Jenny, located on the bustling Rimington Avenue in Accrington. This impressive retail space spans an expansive 1,753 sqft, offering a blank canvas for your business aspirations. The property features two entrances, providing the flexibility to accommodate multiple occupiers, m...



 |1/10
|1/10


INDUSTRIAL/WORKSHOP UNIT TO LET ** COMING SOON** Situated on a busy, established estate close to the Town Centre of Accrington. The estate benefits from EXCELLENT TRANSPORT LINKS with J7, M65 less than 1/2 mile away with a good range of LOCAL AMENITIES.
