Commercial Properties To Let in Aird, Stranraer, Wigtownshire
Paid partnerships can play a role in listing order
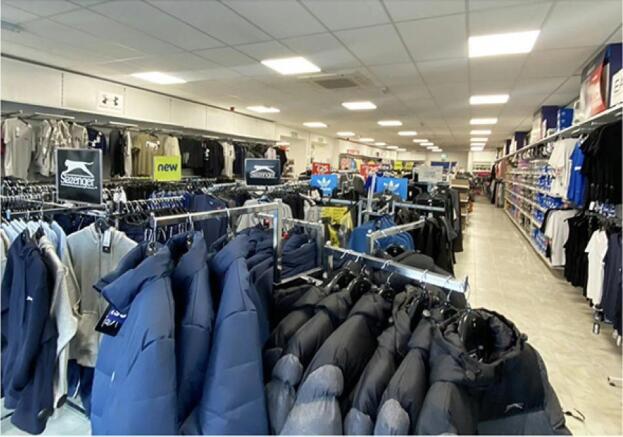
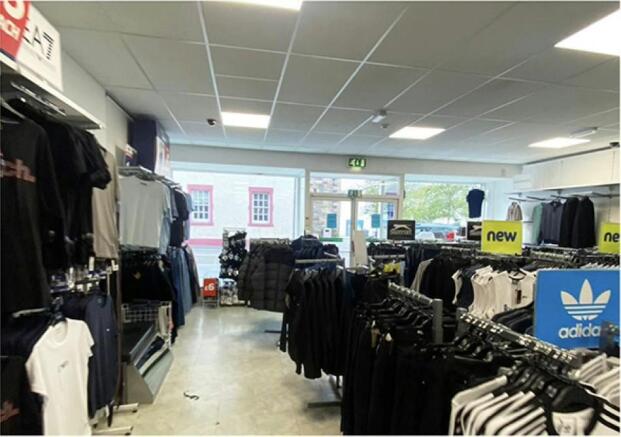
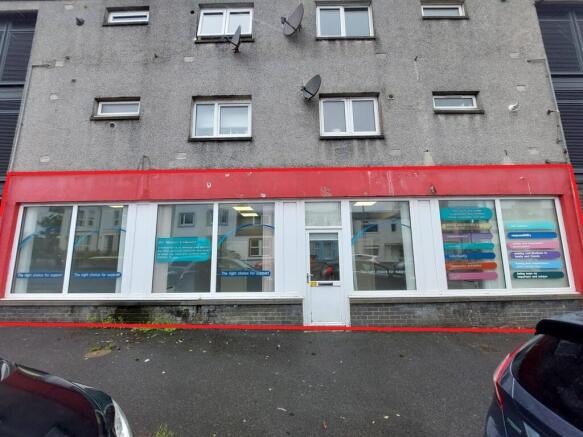
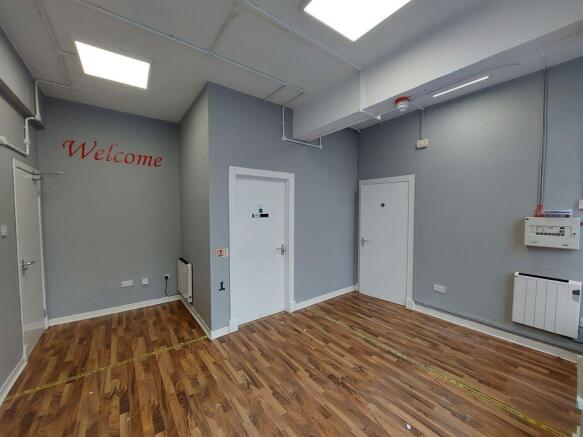
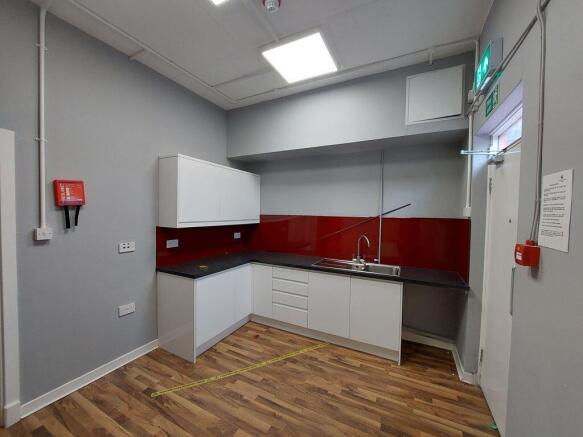
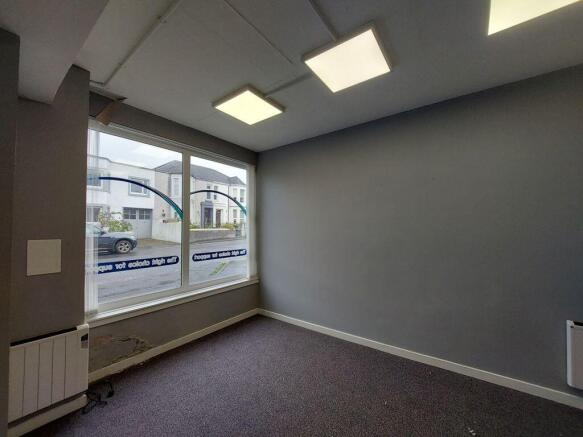
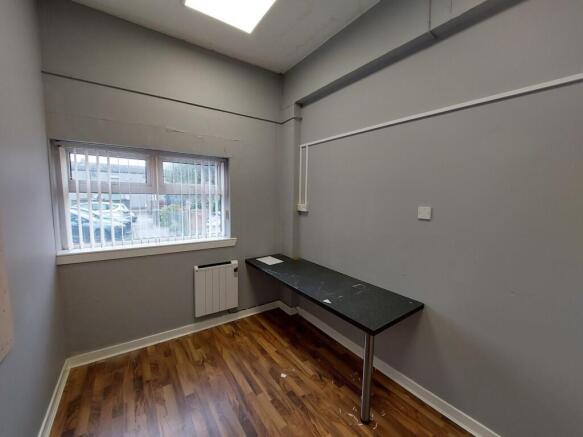
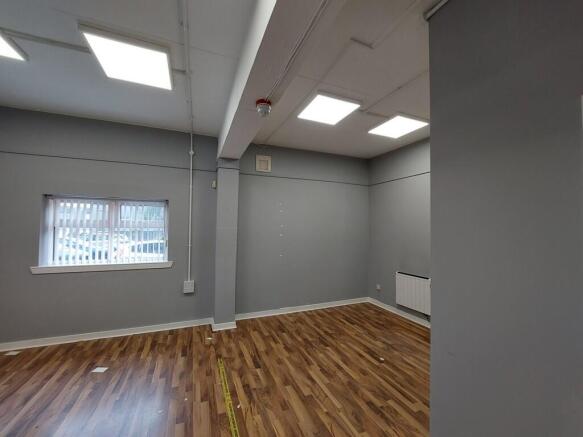
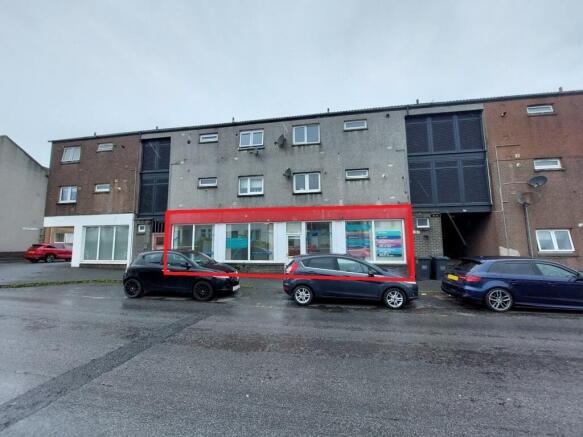
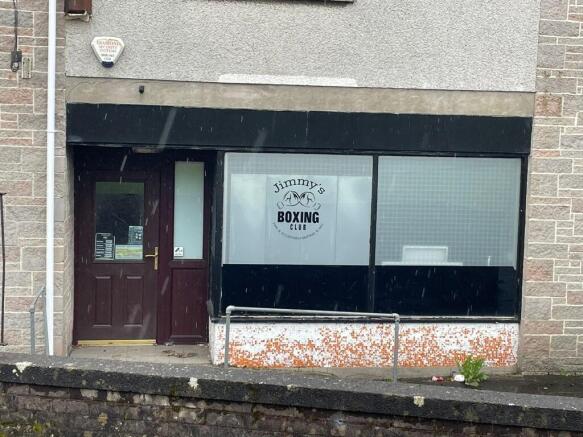
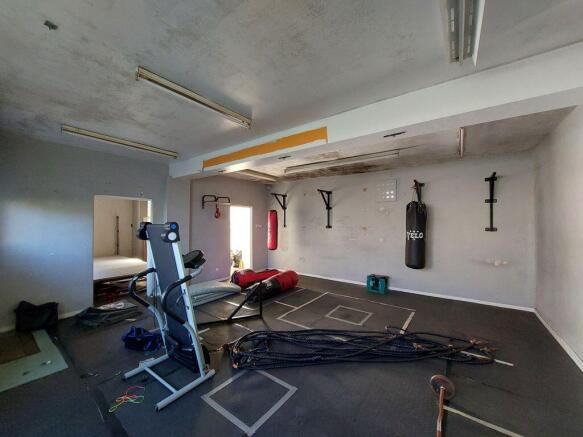
The subjects comprise a mid-terraced retail property within a three-storey building of cavity brick construction surmounted by a pitched and tiled roof. Entrance is from Dalrymple Street directly via a single pedestrian door of PVC double glazed nature, within a wider shopfront of modern PVC double glazing. Floors are of solid construction overlaid in laminate whilst internal walls are of plasterboard type, finished in paint with ceilings plastered on hard in a painted textured finish. There are separate male and female WC facilities in addition to a modern staff kitchen. Further egress is available to the rear car park providing an additional loading bay. Heating is of modern electric type with lighting being of LED throughout. There is a modern fire alarm system present.
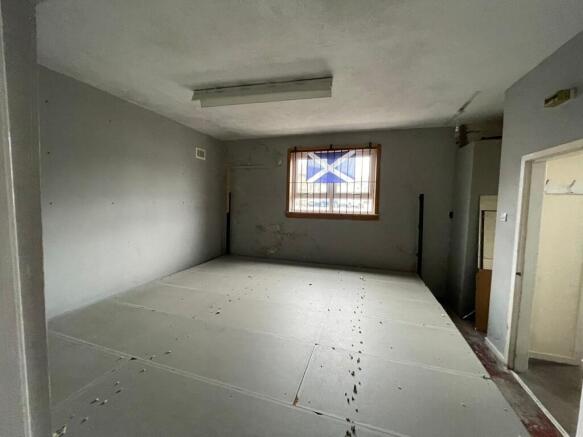
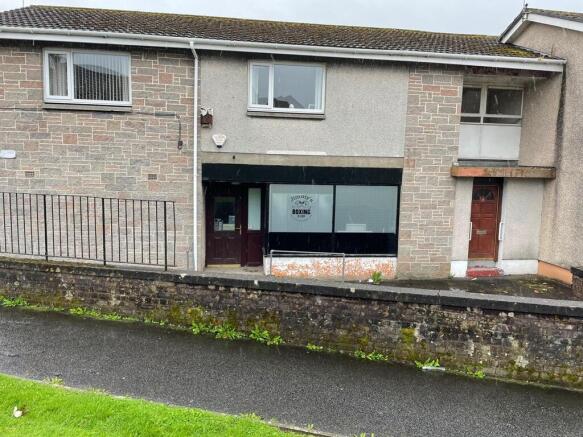
The subjects comprise a ground floor retail unit within a two-storey building of cavity brick/block construction, surmounted by a pitched and tiled roof. Ramped entrance is gained via a composite-style single pedestrian door to the front elevation. A further entrance is available via a single pedestrian door to the rear elevation. Internally, accommodation is offered across two rooms with a WC to the rear. Flooring is solid throughout with internal walls of brick/block construction, plastered on hard and finished in paint. Ceilings appear of plaster with a paint finish. There is a private patio to the rear of the property enclosed by fencing, providing rear loading access.
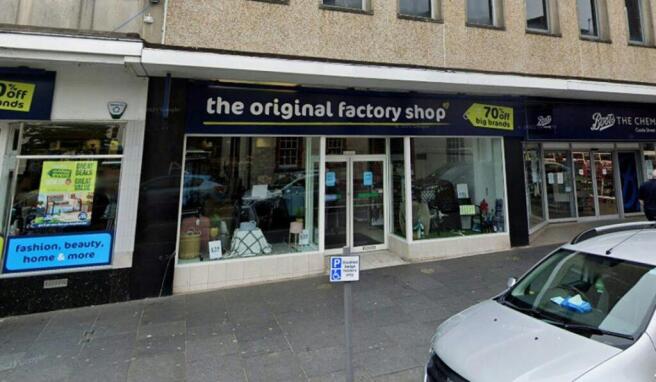
The subjects comprise a ground floor mid-terrace retail/office property within a three-storey building of cavity brick construction. The property has full ceiling to floor glazed return frontage and is accessed via a single timber passenger door which is located just off Bridge Street on a pedestrianised lane running adjacent.