Commercial Properties To Let in Amington, Tamworth, Staffordshire
Paid partnerships can play a role in listing order
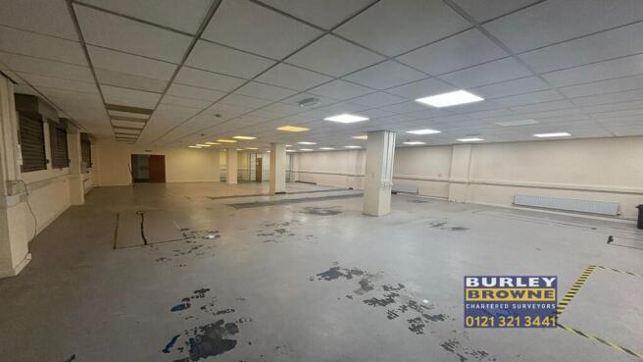
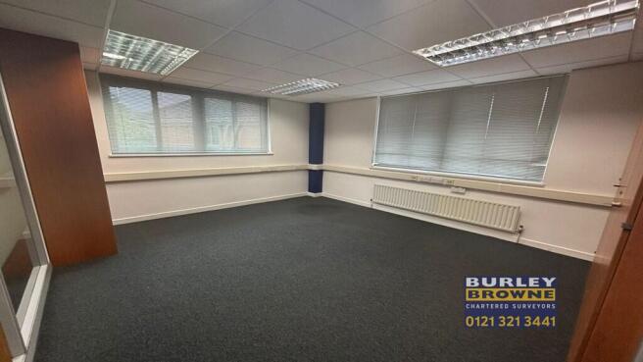
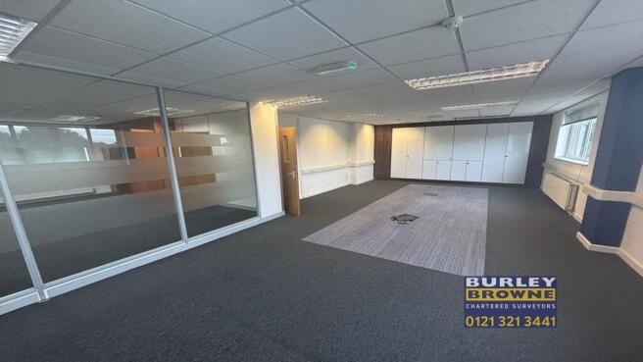
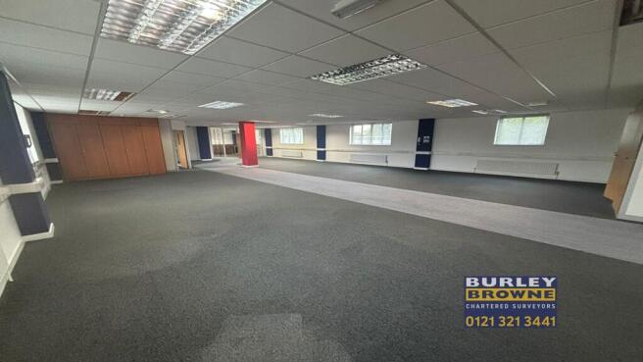
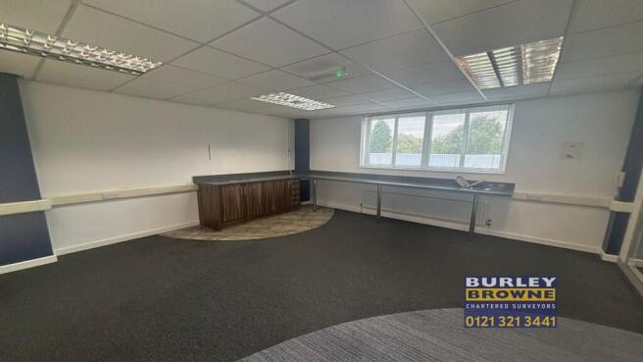
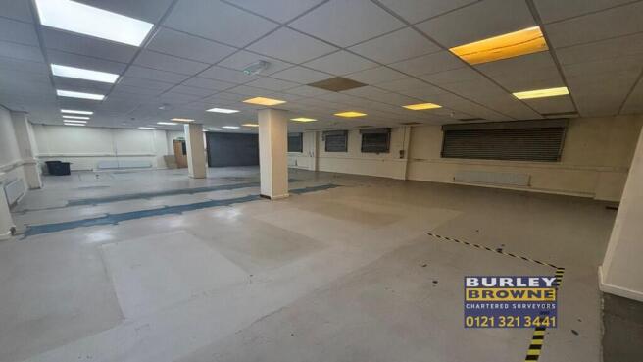
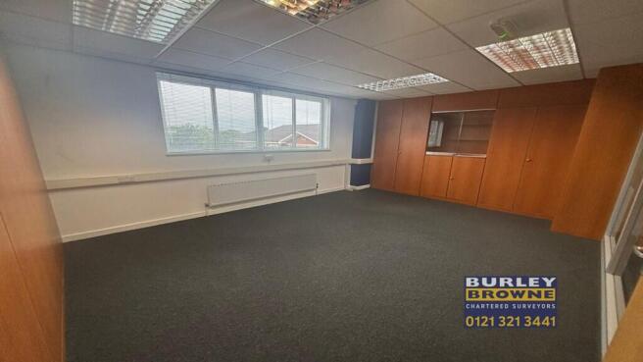
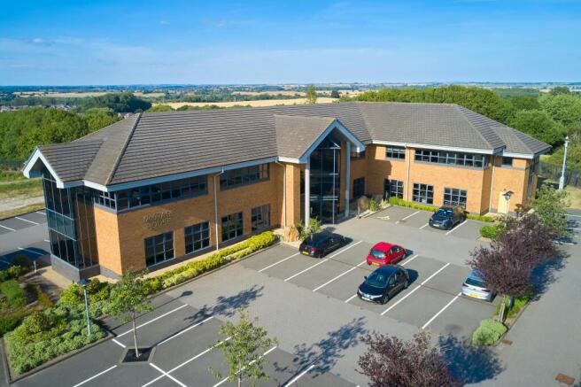
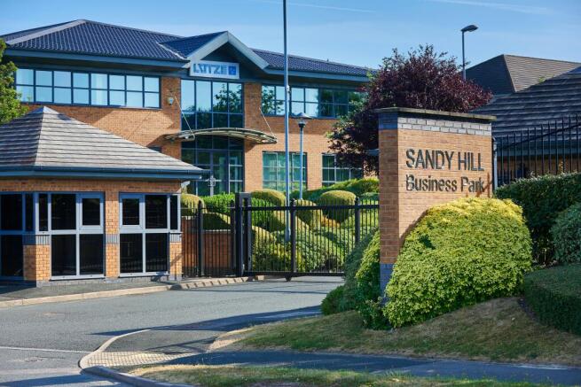
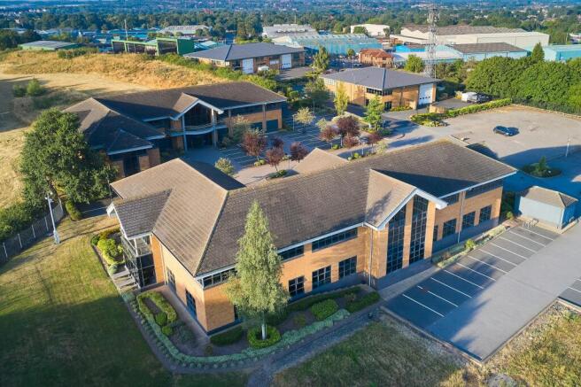
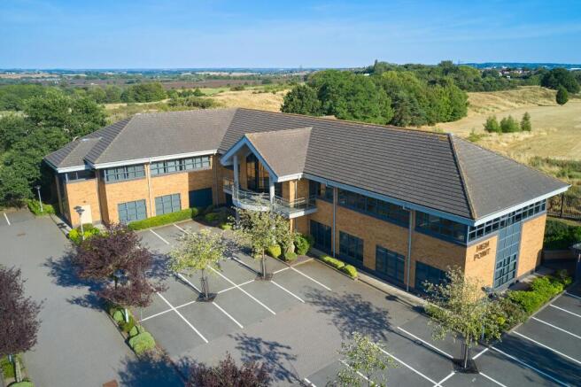
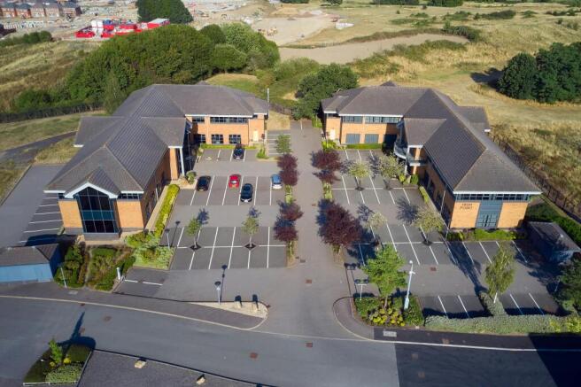
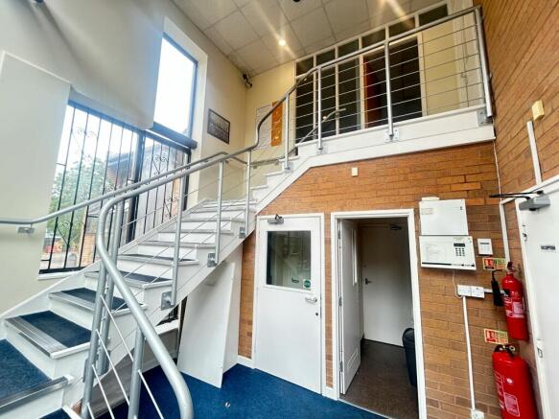
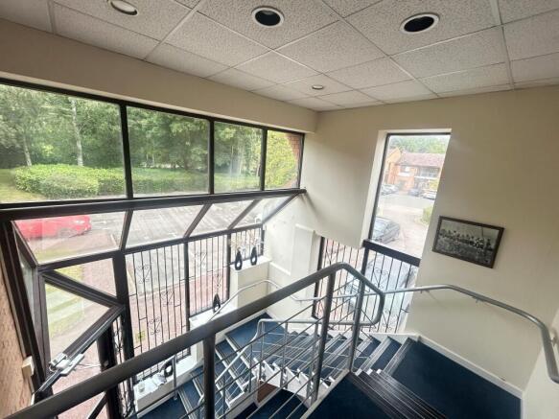
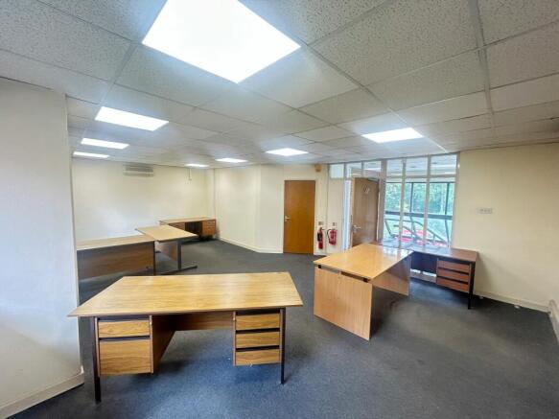
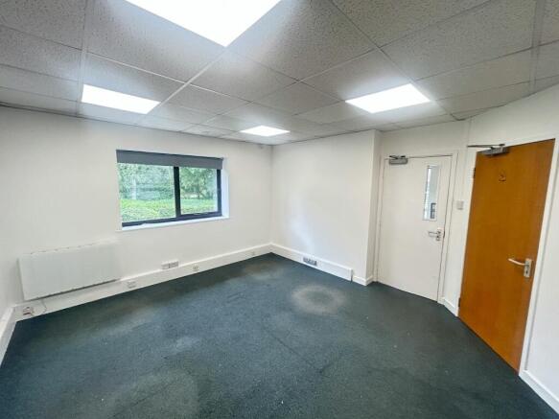
The property comprises a self contained brick built part three storey detached building within an office business park. The office is made up of predominantly open plan accommodation with the ground floor previously used as a mechanical testing centre with a store / loading bay to the side with roller shutter access that could suit an e-commerce/ delivery business. The property benefits from WCs and kitchens on each floor with a large breakout space on the first floor. The accommodation boasts a 6-person passenger lift, part air conditioning, access controls, roller shutters on all ground floor windows/doors, carpet tiles and perimeter trunking. There are 14 car parking spaces available with the property.
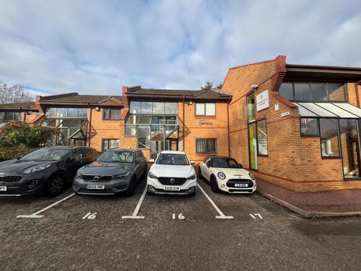
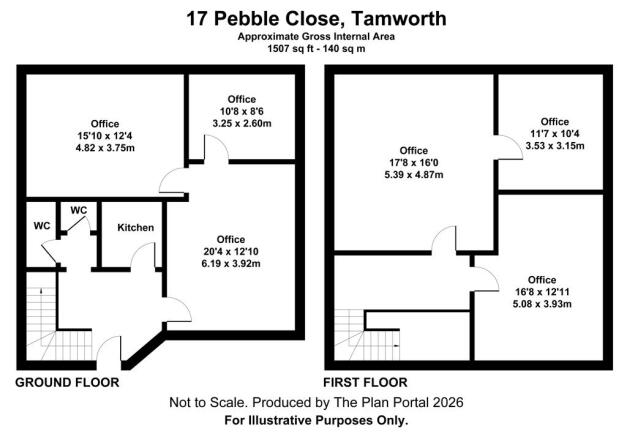
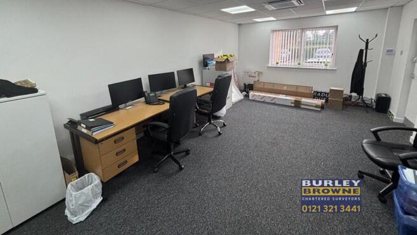
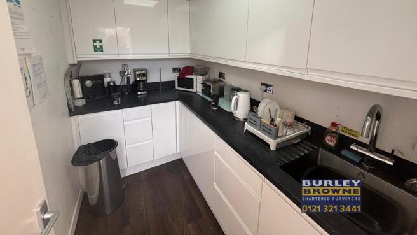
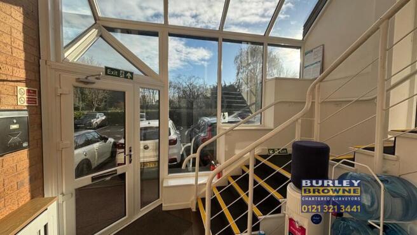
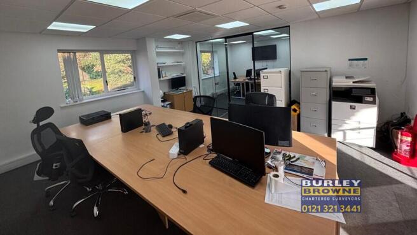
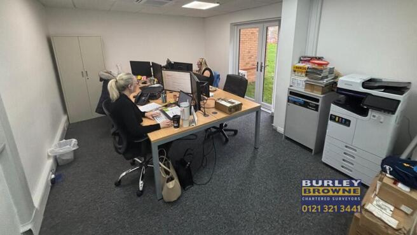
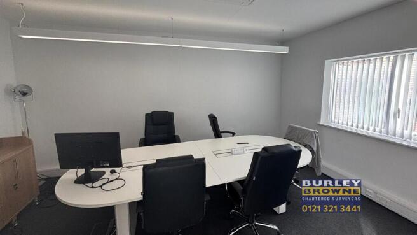
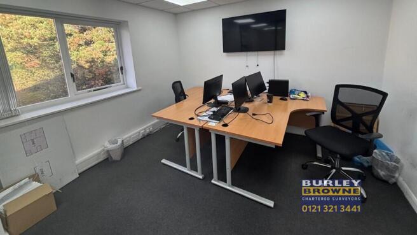
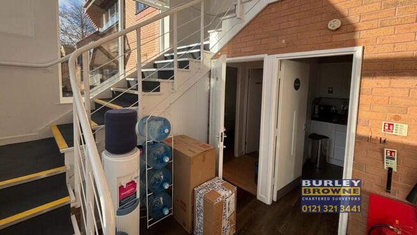
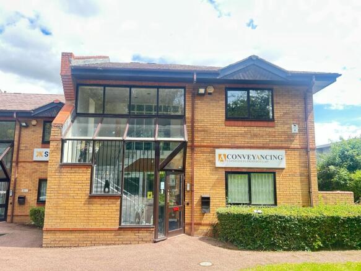
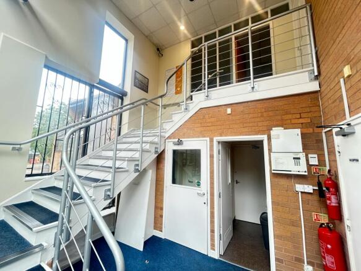
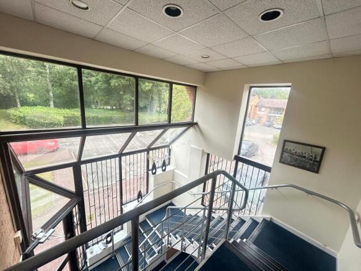
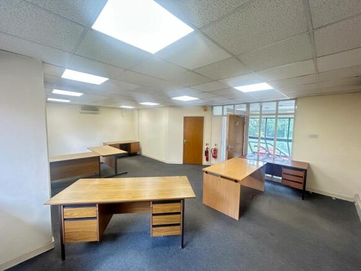
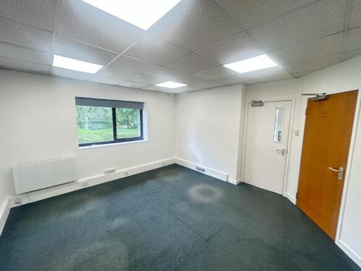
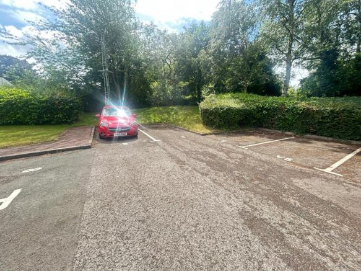
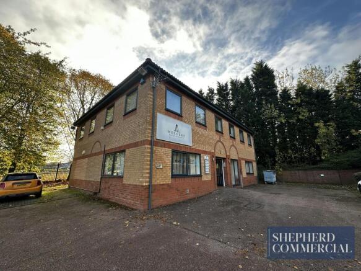
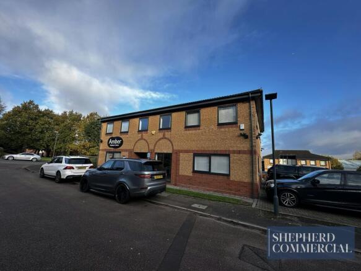
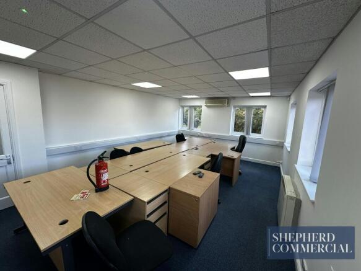
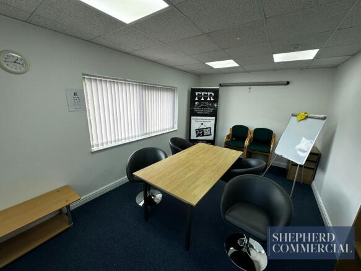
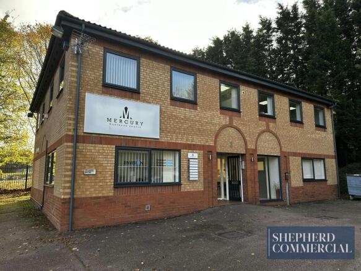
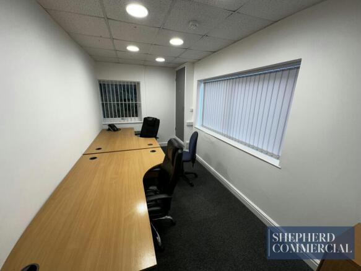
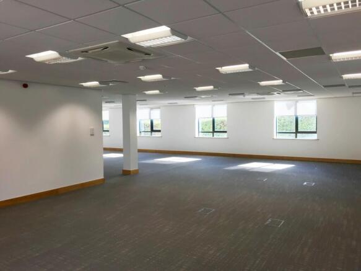
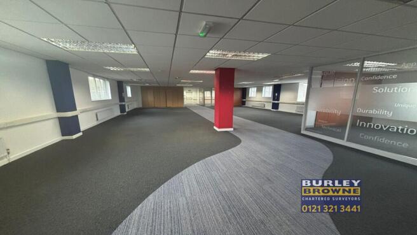
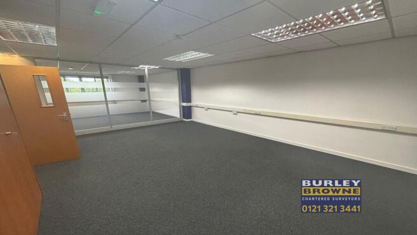
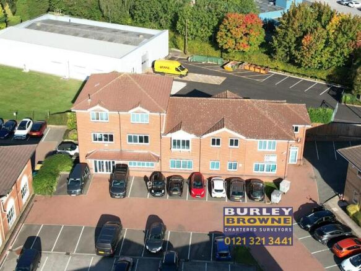
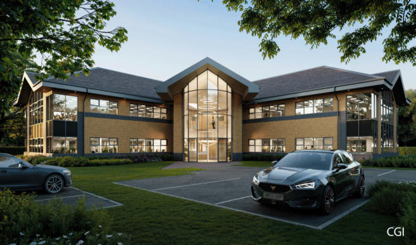
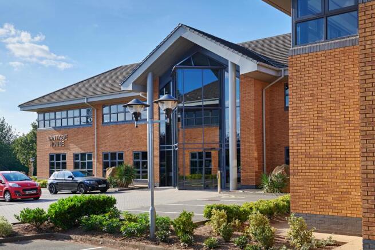
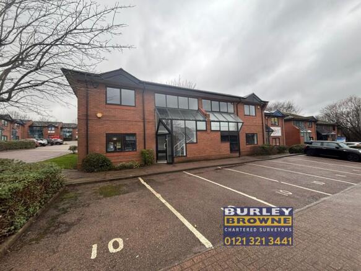
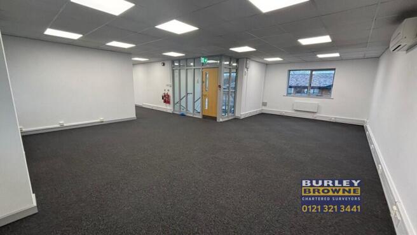
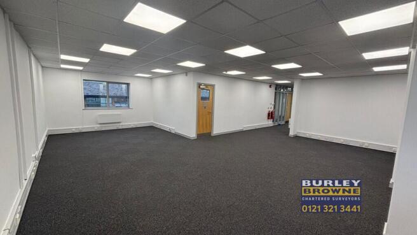
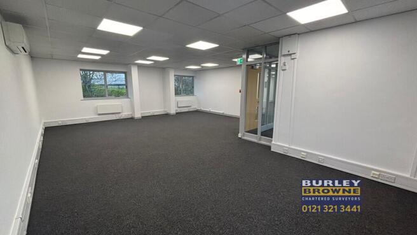
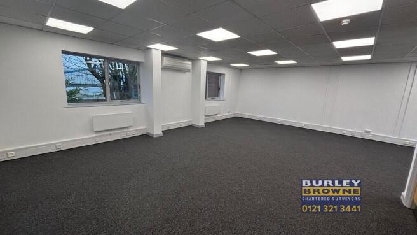
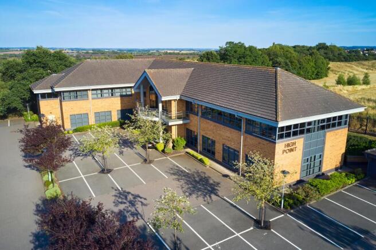
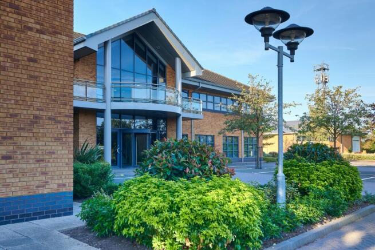
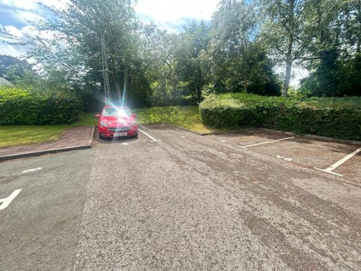
A purpose-built two-storey office building having traditional facing brickwork, glass frontage and tiled roof. The property provides modern self-contained ground floor office accommodation. Internally, the offices are open plan with two glass partitioned office/ meeting rooms on both floors and there is a kitchen and separate male and female WC's accessed off the ground floor lobby. The property benefits from LED lighting, perimeter trunking, carpeting and comfort cooling. There are 4 designated car parking spaces within the adjacent forecourt car park, with additional visitor parking also provided within the development.
- Excellent access to Tamworth town centre
- 4 car parking spaces
- Modern facilities throughout including LED lighting and glass partitioning
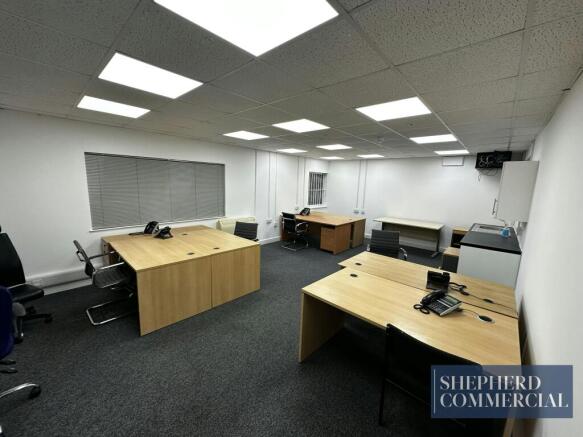
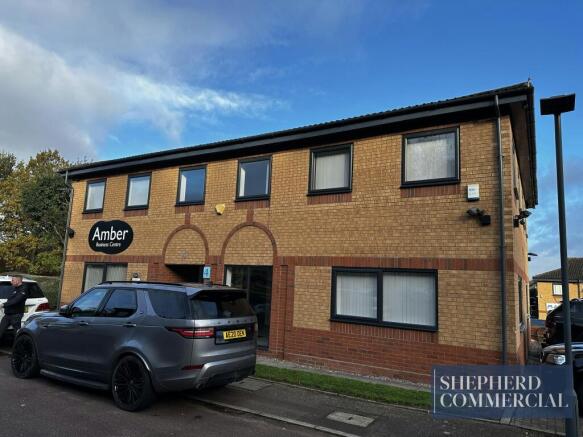
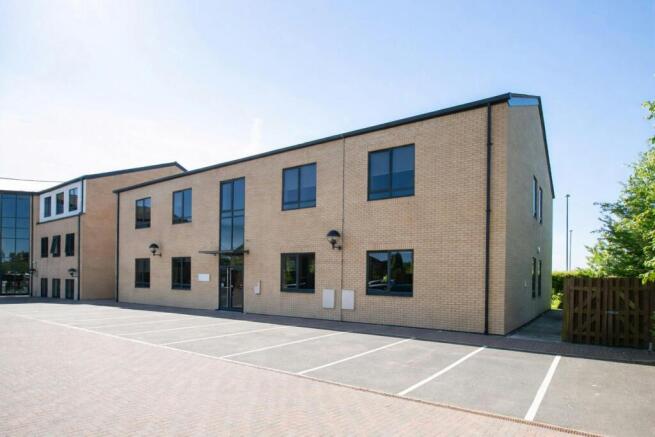
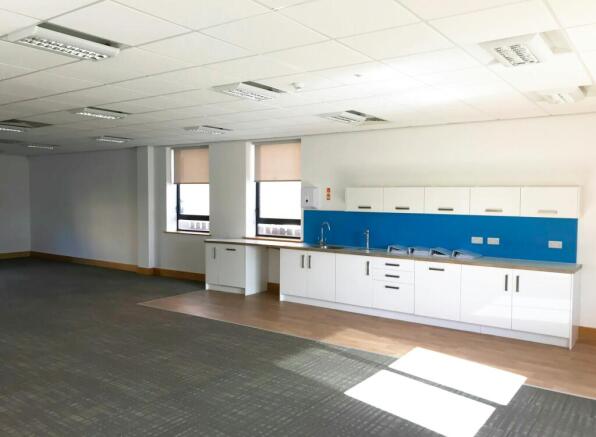
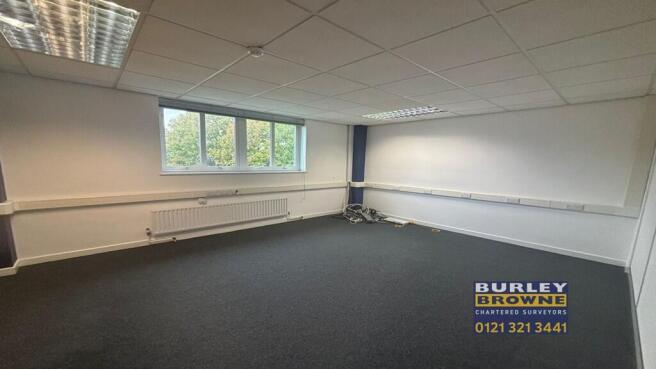
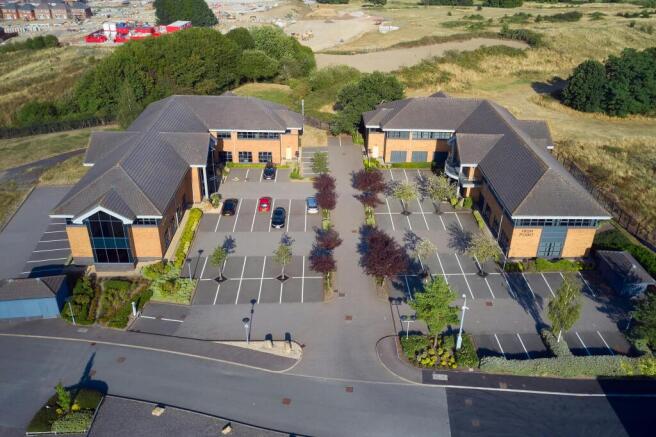
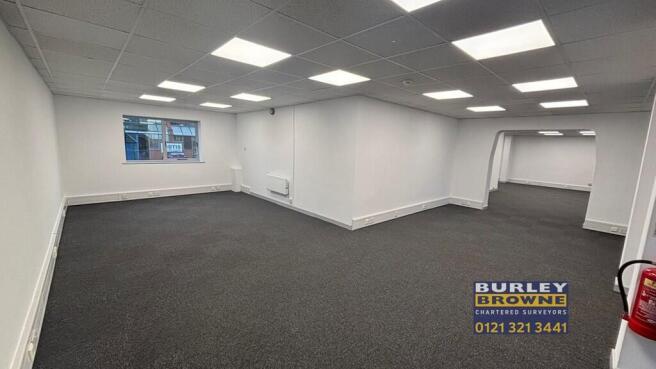
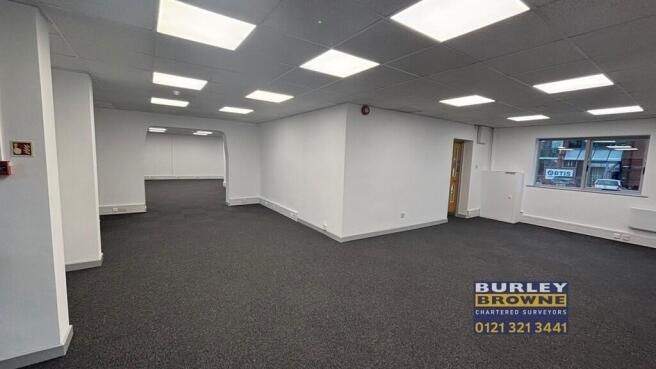
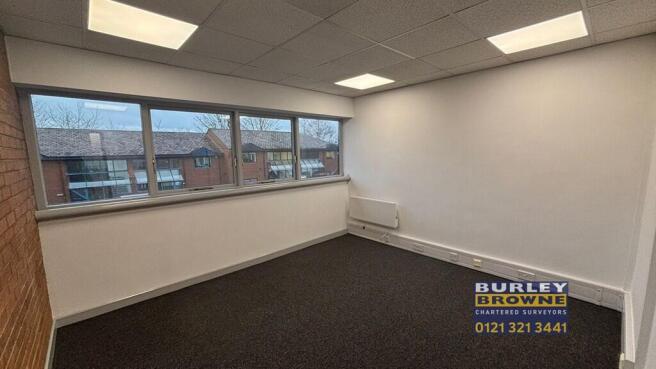
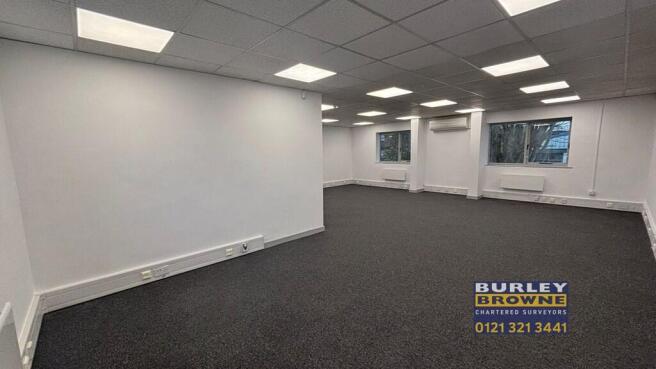
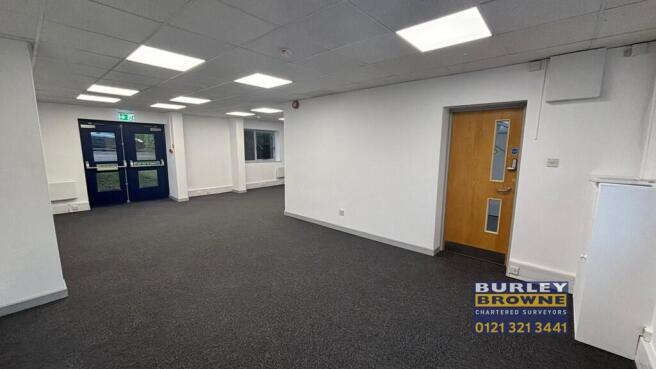
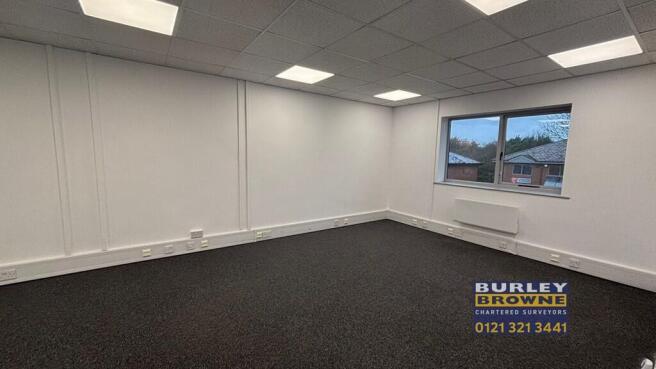
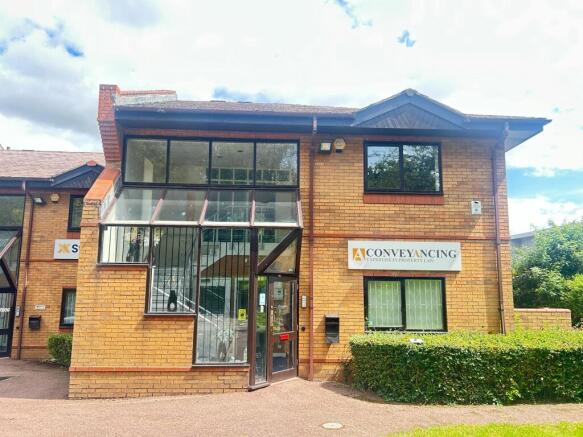
A self-contained purpose built two-storey office building having traditional facing brickwork and pitched roof. The property has been refurbished and provides predominantly open plan office space and includes new: fitted carpets, suspended ceilings with recessed LED lighting, skirting trunking, electric heating and double glazing. The accommodation includes a ground floor reception area with male and female WCs off and fitted kitchen. The property comes with 8 car parking spaces.
- Self contained
- New Lease
- Refurbished Dec 2025
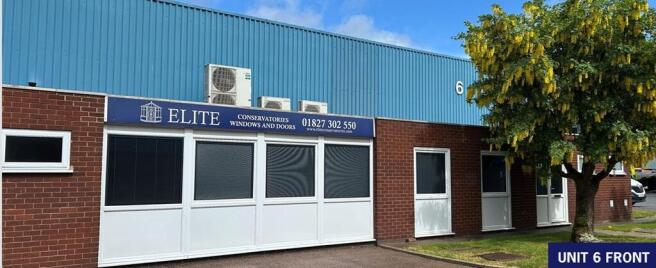
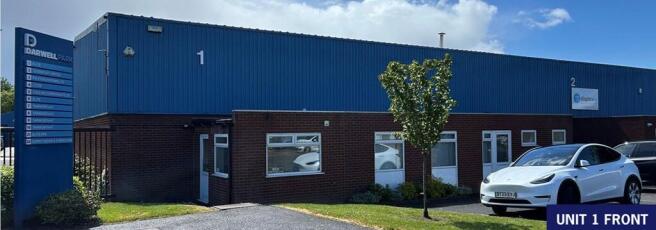
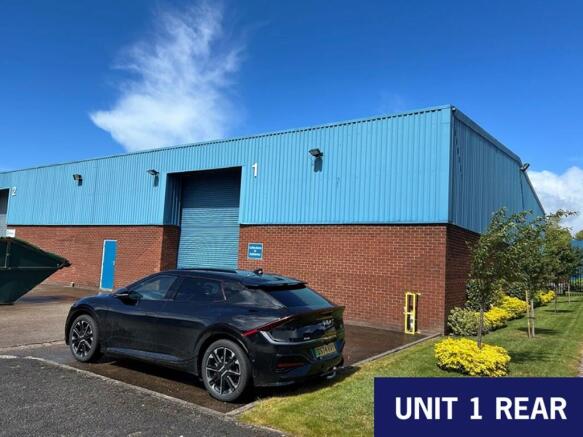
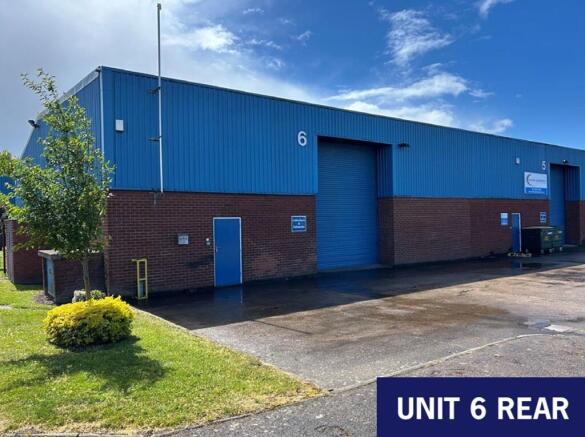
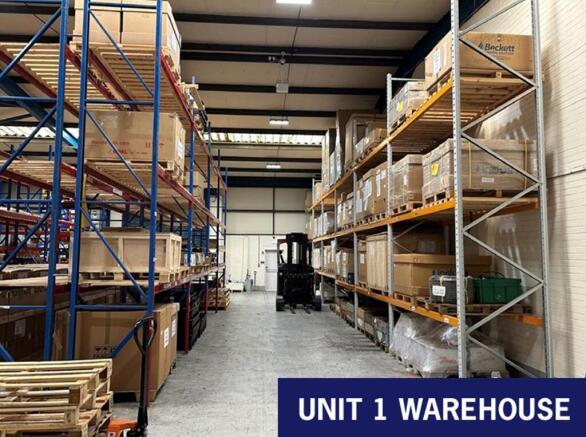
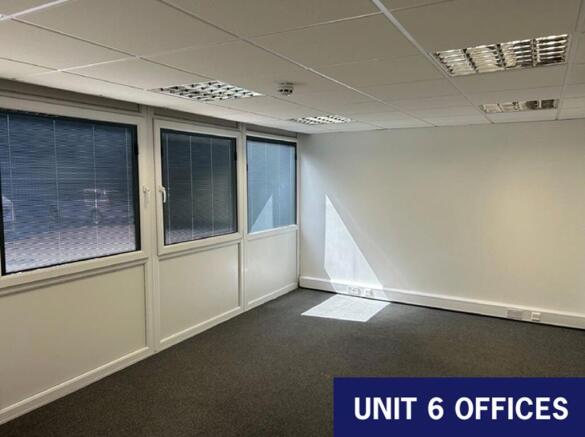
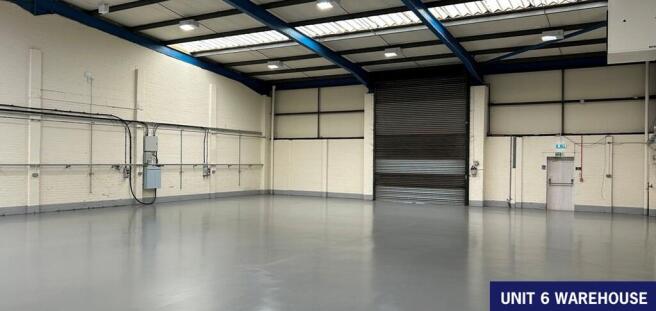
Description: Units 1 & 6 comprise two separate end terrace units with the following specification: Steel portal frame units 1 electric loading door in each unit 5.6m to eaves Lined roof with roof lights LED lighting Racking in Unit 1 - available by negotiation Ground floor offices & WC's Allocated parking spaces Location: The units are located on Mica Close which forms part of the popular Amington Industrial Estate. Junction 10 of the M42 motorway is approx. 1.75 miles to the south providing access to the regional motorway network to include the M6 Toll and M6. The A5 trunk road is also to the south giving access to a variety of arterial roads in the area. Tamworth town centre lies approx. 2 miles to the west. The Amington Industrial Estate accommodates a broad range of manufacturing and warehouse occupiers.
The property comprises a self contained brick built part three storey detached building within an office business park. The office is made up of predominantly open plan accommodation with the ground floor previously used as a mechanical testing centre with a store / loading bay to the side with roller shutter access that could suit an e-commerce/ delivery business. The property benefits from WCs and kitchens on each floor with a large breakout space on the first floor. The accommodation boasts a 6-person passenger lift, part air conditioning, access controls, roller shutters on all ground floor windows/doors, carpet tiles and perimeter trunking. There are 14 car parking spaces available with the property.
A self-contained purpose built two-storey office building having traditional facing brickwork and pitched roof. The property has been refurbished and provides predominantly open plan office space and includes new: fitted carpets, suspended ceilings with recessed LED lighting, skirting trunking, electric heating and double glazing. The accommodation includes a ground floor reception area with male and female WCs off and fitted kitchen. The property comes with 8 car parking spaces.
A purpose-built two-storey office building having traditional facing brickwork, glass frontage and tiled roof. The property provides modern self-contained ground floor office accommodation. Internally, the offices are open plan with two glass partitioned office/ meeting rooms on both floors and there is a kitchen and separate male and female WC's accessed off the ground floor lobby. The property benefits from LED lighting, perimeter trunking, carpeting and comfort cooling. There are 4 designated car parking spaces within the adjacent forecourt car park, with additional visitor parking also provided within the development.
Situated within a residential area backing onto the canal, the subject property comprises a detached ground-floor industrial/warehouse unit with a mezzanine level. The premises benefits from ample on-site parking and excellent accessibility.