Commercial Properties To Let in Anchorage Park, Portsmouth, Hampshire
Paid partnerships can play a role in listing order

 |
| 1/3
1/3


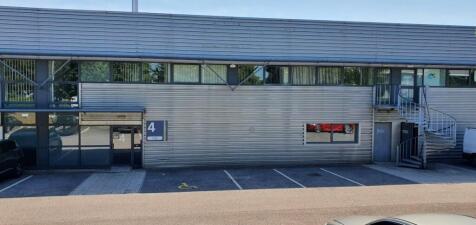
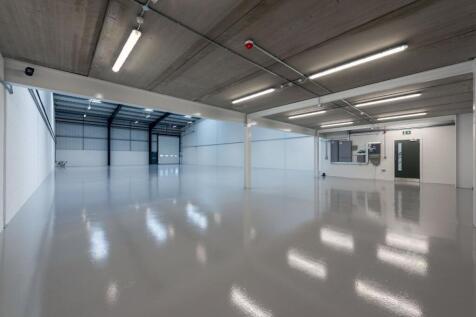
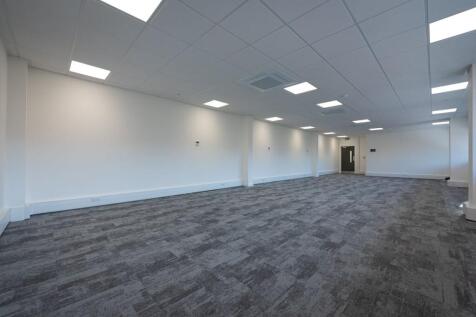
This industrial unit provides a spacious open-plan layout with a minimum eaves height of approx. 5.3m. It includes a 3.13m (W) x 3.65m (H) loading door for easy access, along with three-phase power. The unit has a solid painted floor, good natural light from roof lights, and a WC. Parking and loading space are available. Opportunity to join with the adjacent unit, subject to terms.

- Situated in established industrial location
- Located 1.5 miles from M27/A27
- Three phase electrics
1/7


The property comprises two adjoining industrial/ warehouse units, each offering open-plan internal space with an internal height of 3.45 meters. The premises benefit from three-phase electricity and are accessed via a wide loading door and electric roller shutter door the front.
- Situated in established industrial location
- Located 1.5 miles from M27/A27
- Loading door and roller shutter door


 1/8
1/8


The property comprises a mid-terrace industrial / warehouse unit of steel frame construction with profile clad elevations. The unit provides open plan warehouse accommodation with a concrete floor, strip lighting and a maximum internal height of approximately 3.57 m. Loading is via two roller shutter doors, each measuring approximately 3.36 m (w) x 2.54 m (h). The unit benefits from three-phase electricity and is supported by onsite dedicated parking spaces. The accommodation would suit a range of warehouse, storage or light industrial uses, subject to the necessary consents. There is an opportunity to split the unit, subject to terms.
- Situated in established industrial location
- Located 1.5 miles from M27/A27
- 2 loading doors - 3.36 m (w) x 2.54 m (h)
|1/5


A practical industrial / warehouse unit extending to approximately 950 sq ft (88.26 sq m), available at a rent of £1,270 pcm. The unit provides clear open-plan accommodation with an internal height of approximately 2.5m and benefits from a 3.5m wide loading door, three-phase power, good lighting, and parking / loading space directly outside. The property is well suited to a range of light industrial, storage and workshop uses and offers straightforward, functional space in an established industrial location. Occupiers may also benefit from 100% Small Business Rate Relief, subject to eligibility. Unit 4D is situated within The Skill Centre, Limberline Spur, approximately 1.5 miles from the M27/A27, providing convenient access to Portsmouth and the wider motorway network.
 |1/5
|1/5


This industrial unit offers open-plan space with an internal height of around 2.5m, a 3.5m x 2.1m loading door, and three-phase power. It has a solid concrete floor, good lighting, and a separate side door. Parking and loading space are available directly outside the unit.
|1/8


The property comprises an industrial/warehouse unit offering open-plan internal space with an internal height of approximately 2.49 metres. The premises benefit from single-phase electricity, WC and are accessed via an electric roller shutter loading door measuring approximately 3.46 metres wide by 2.35 metres high. Additionally, the unit includes two dedicated parking spaces.



 1/7
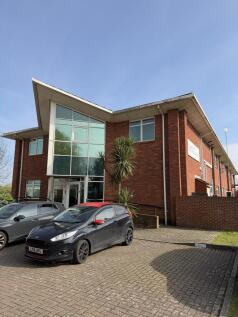
1/7The property comprises two adjoining industrial/ warehouse units, each offering open-plan internal space with an internal height of 3.45 meters. The premises benefit from three-phase electricity and are accessed via a wide loading door and electric roller shutter door the front.
1/4


Unit 10C comprises a well-presented industrial / warehouse unit providing open-plan accommodation with an internal height of approximately 3.45m. The unit benefits from three-phase electricity, a front loading door, and forecourt space for loading and parking. The property is situated within The Skill Centre, an established industrial location on Limberline Spur, accessed via Norway Road and Gunstore Road. The estate is approximately 1.5 miles from the M27/A27, providing convenient access to Portsmouth and the wider motorway network. The unit is available on a new lease and can also be let in combination with the adjoining Unit 10D if required.