Commercial Properties To Let in Anlaby, Hull, East Riding of Yorkshire
Paid partnerships can play a role in listing order
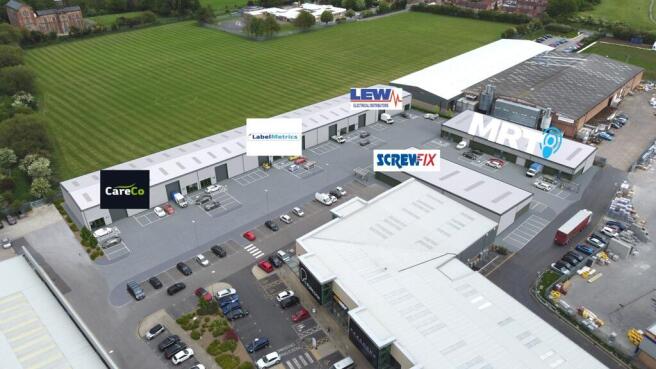
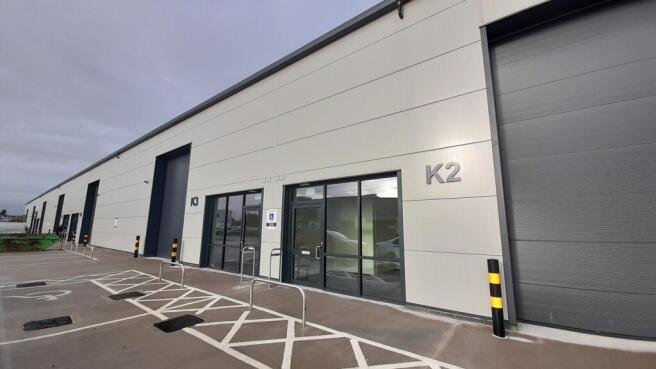
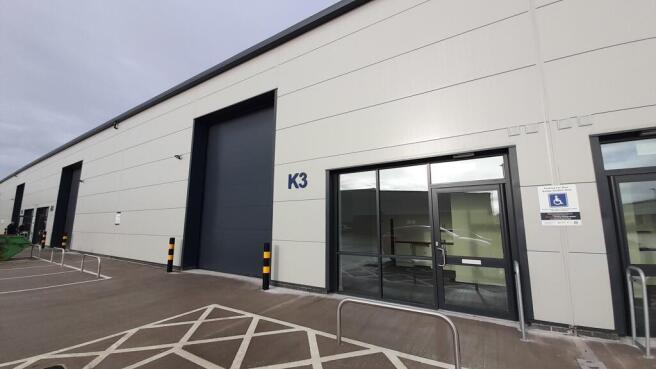
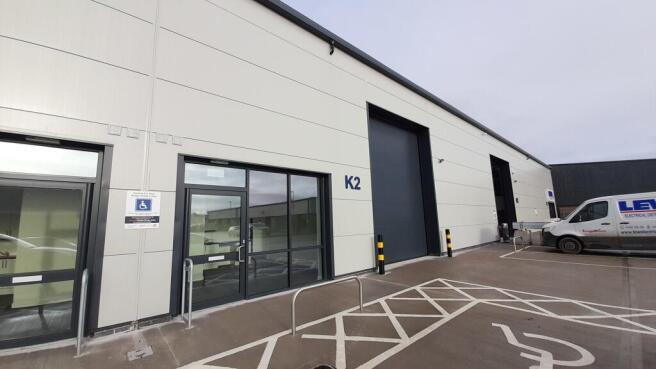
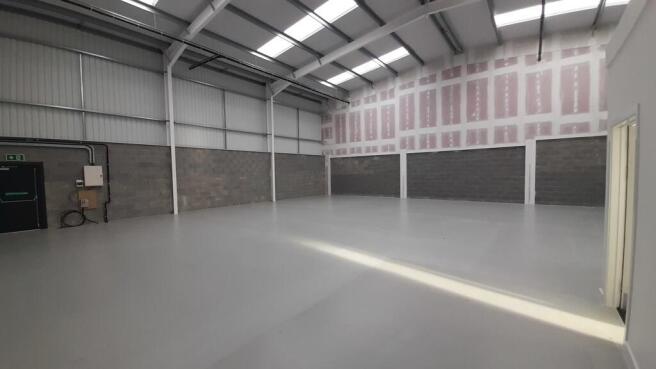
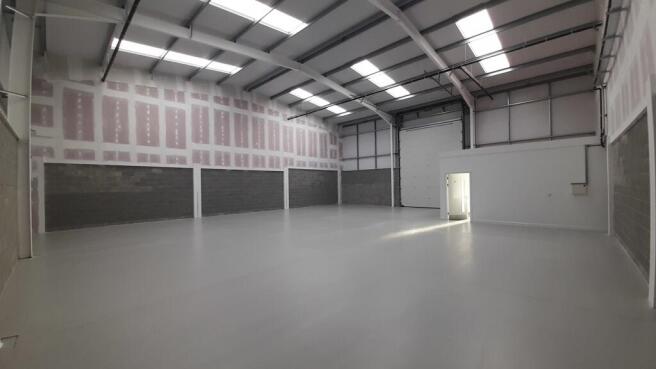
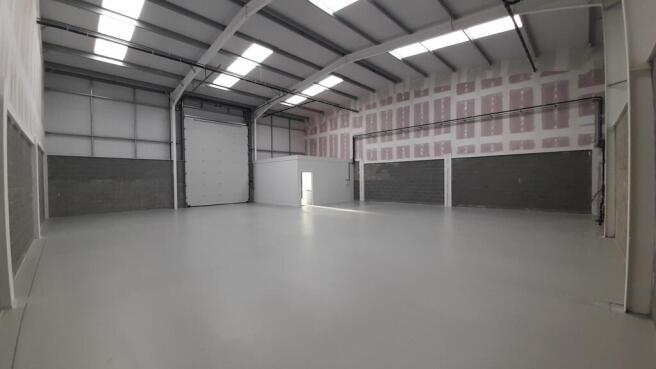
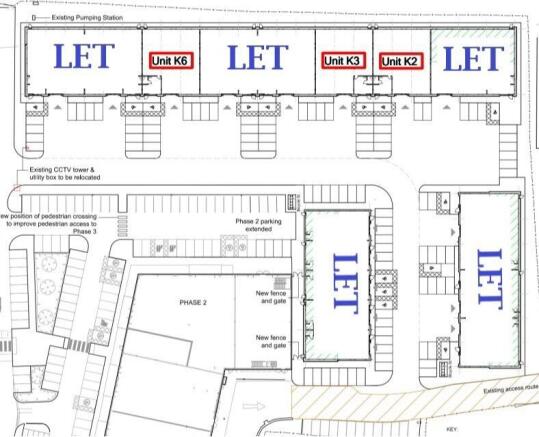
K3 - 3000 SQ.FT - LAST REMAINING UNIT New build industrial estate in excellent West Hull location and forming part of the Anlaby Business Park which in 2023 recorded over 1.3 million visitors. The units are constructed to a high standard to include composite cladding, translucent panels in the roof, insulated overhead sectional shutters, aluminium framed double glazed window and door units and dedicated occupier car parking and cycle stores. The units have 'A' rated Energy Performance Certificates. The remaining unit provides 3000 sq.ft. Unit availability K3. The unit has an eaves height of 6.15m rising to 7.22m at the apex. Each sectional overhead shutter measures 4m (w) x 5.44m (h). Occupiers include Screwfix, LEW, Label Metrics & Marine Rescue Technologies and on the adjacent retail park M&S, Costa, Pets at Home, Next, Asda Living, Food Warehouse and Hotel Chocolat. Other nearby occupiers include MKM Building Supplies.
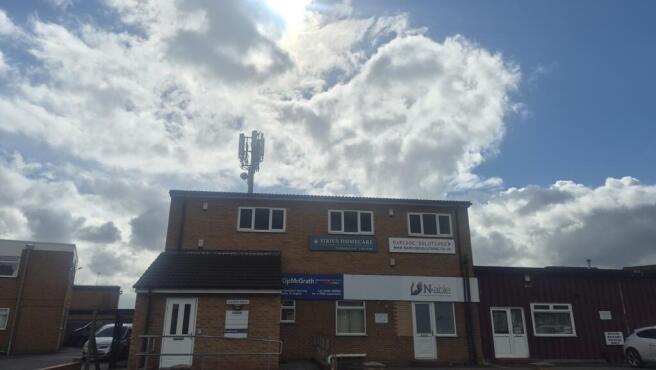
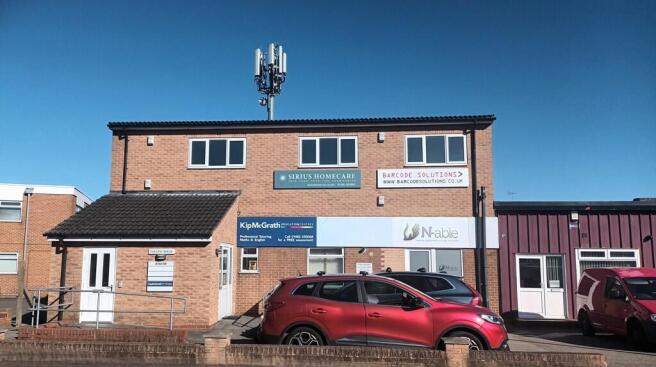
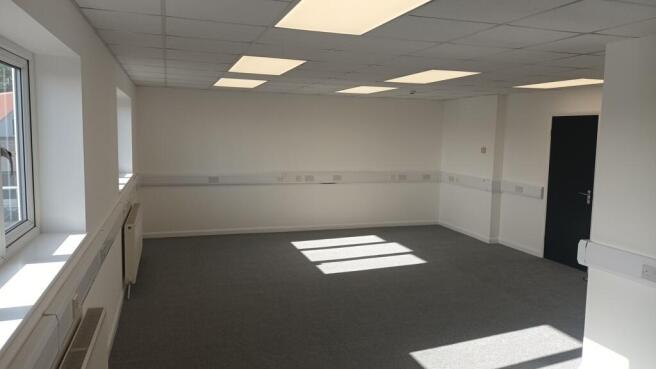
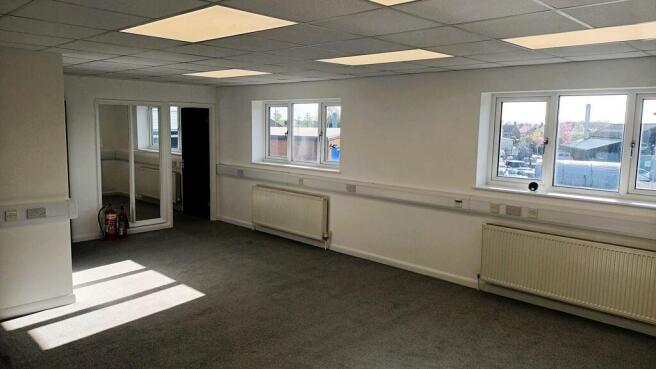
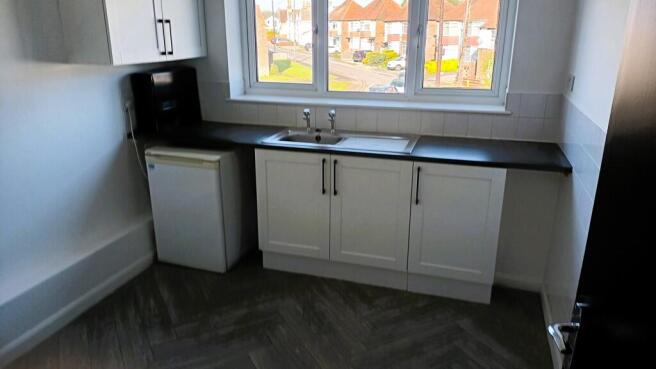
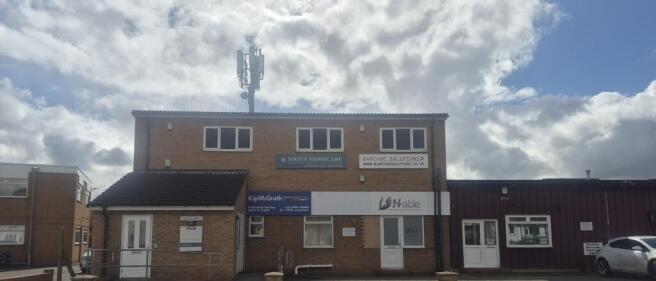
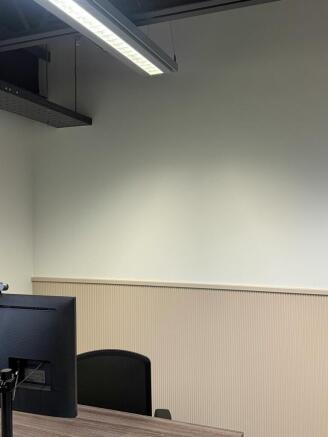
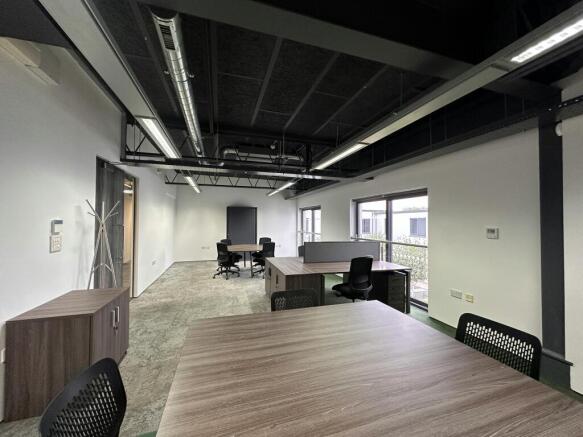
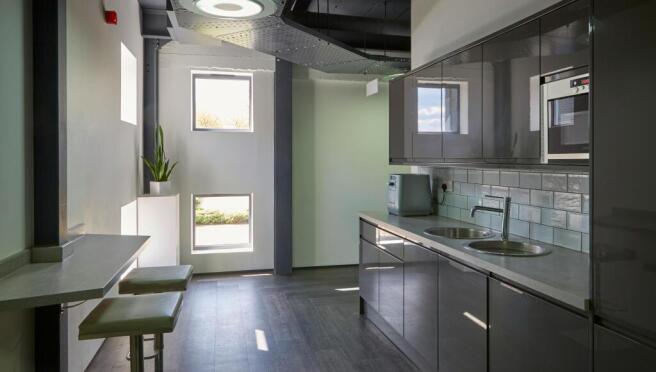
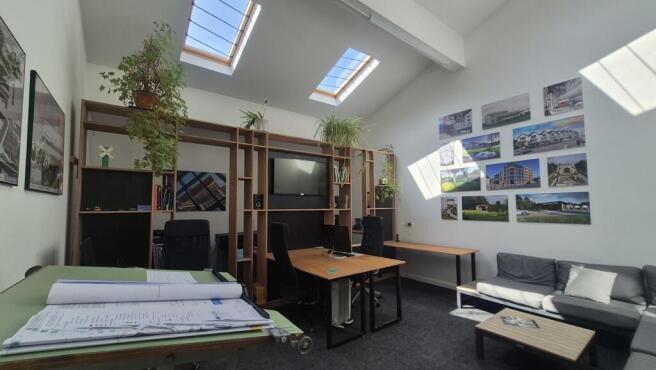
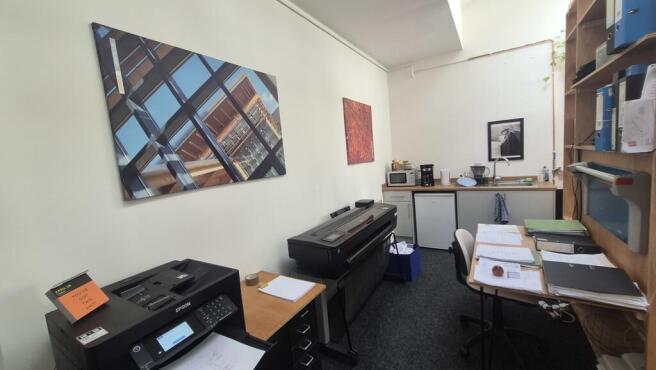
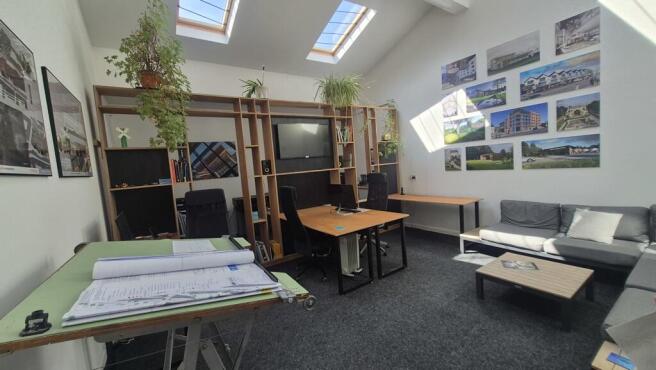
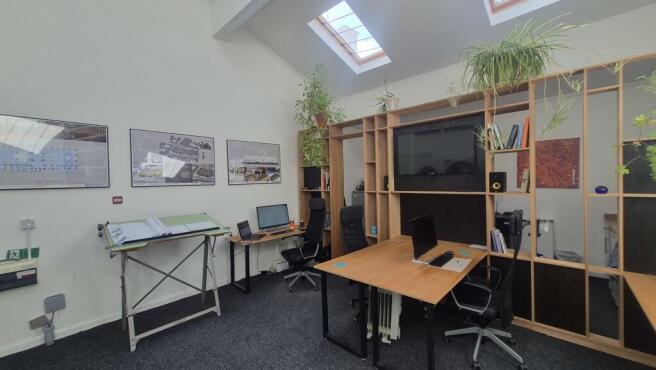
The property forms part of Faraday House and is comprises of a self-contained first floor refurbished office, which benefits from on site parking. The first floor consists of reception area which leads to private managers office, three open plan offices, kitchen with separate ladies and gents WC facilities. The offices have been refurbished to a good specification with suspended ceiling, LED lighting, gas central heating, perimeter trunking with data cabling, with the accommodation benefiting from a stair lift to serve the upper floors.

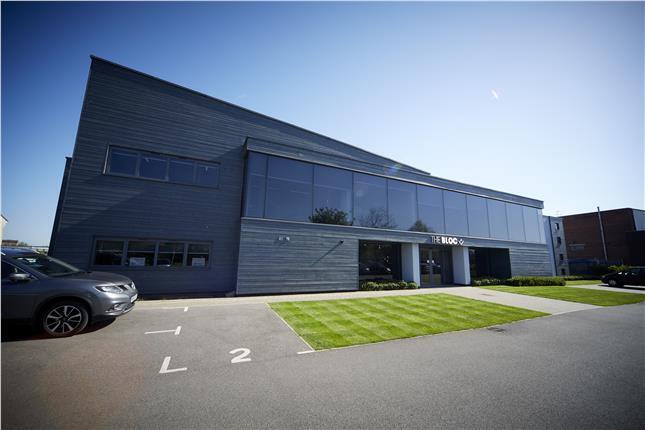
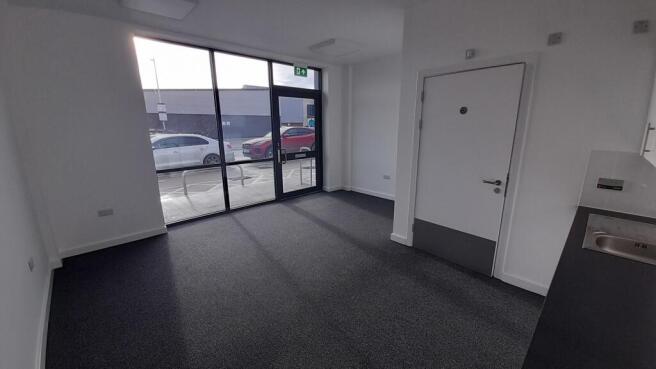
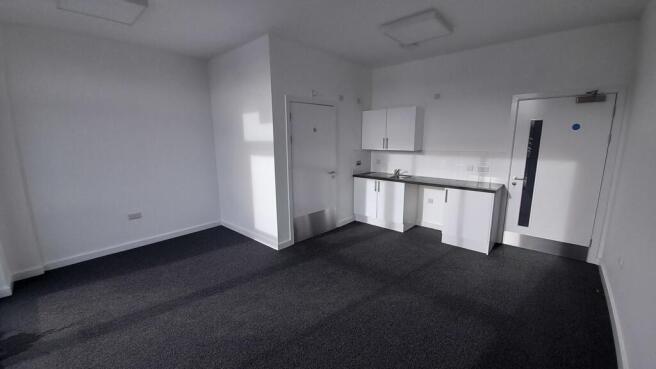
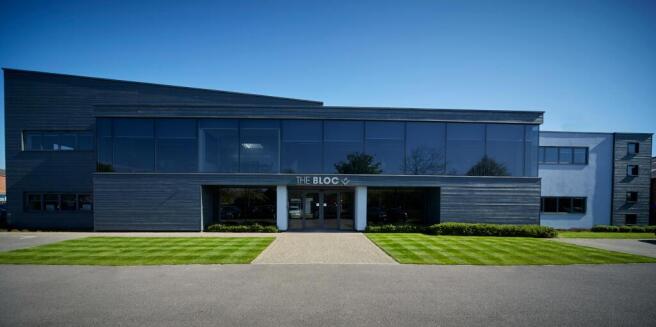
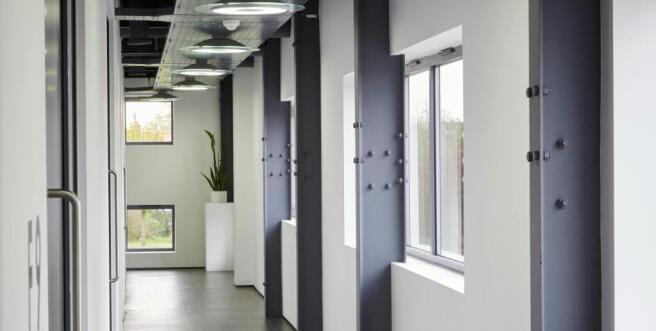
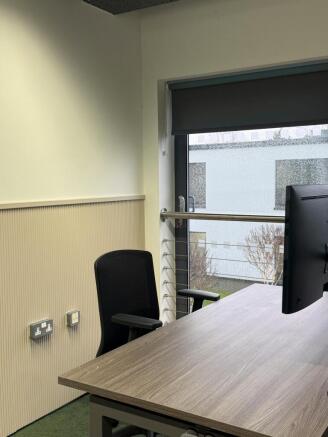
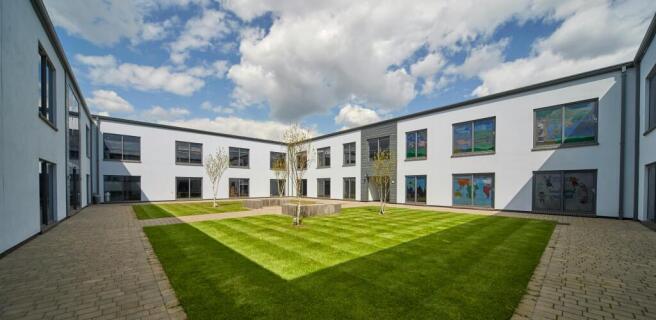
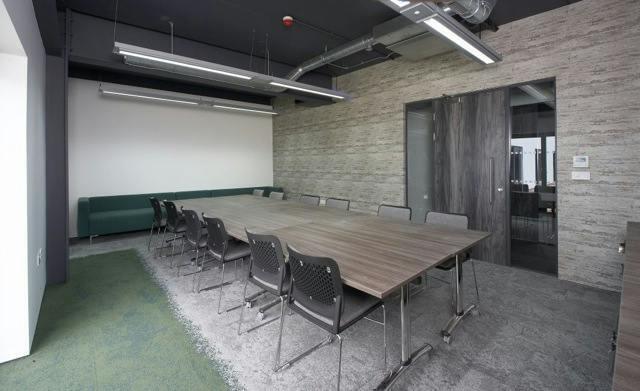
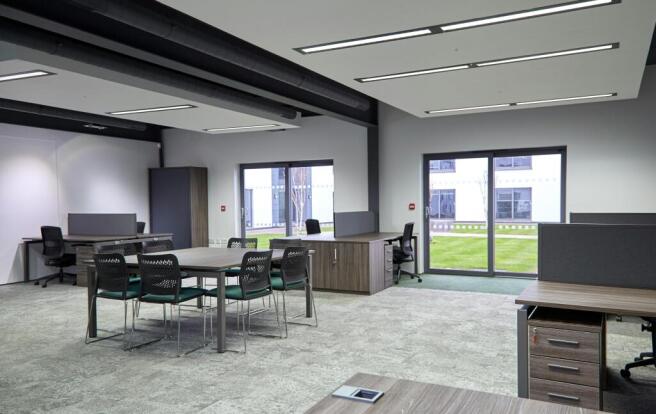
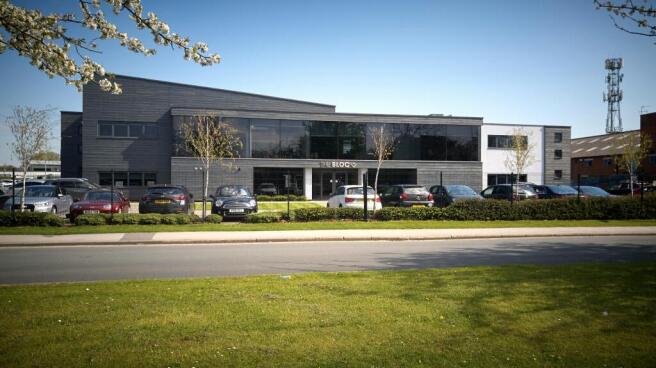
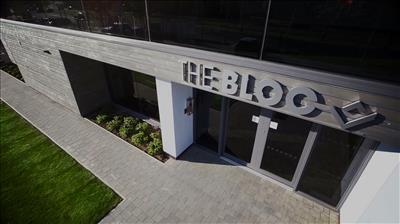
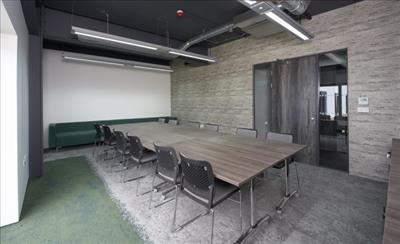
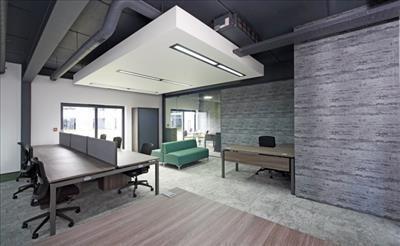
The Bloc, a Grade A, premium office building situated in Anlaby on Springfield Way is the perfect space for growing and established businesses. The space offers a variety of different sized unites, from smaller suites of 126 sqft up to large suites of 1,324 sqft. Find your new office space today.
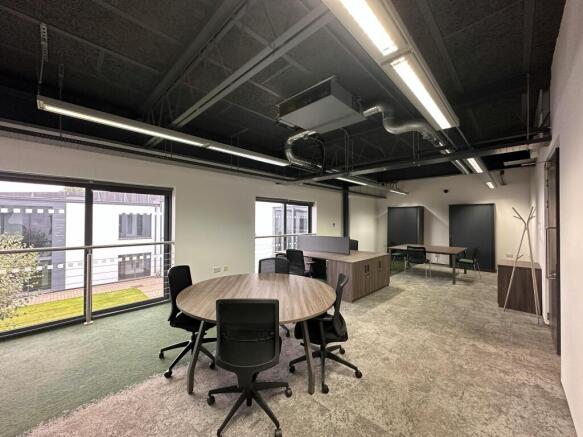
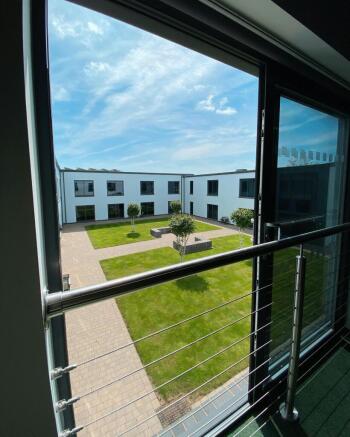
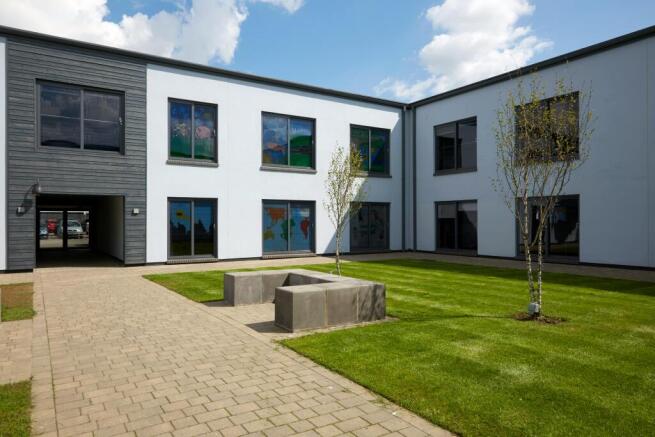
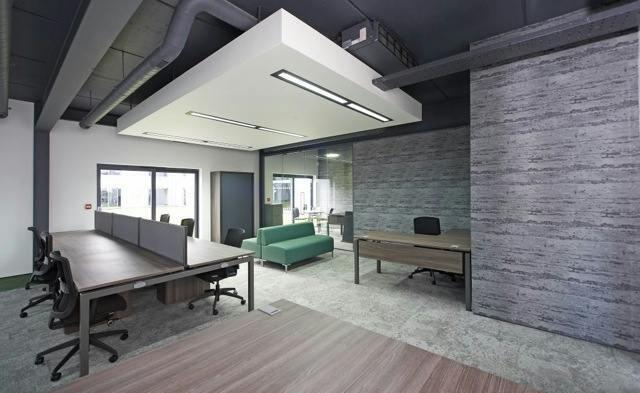
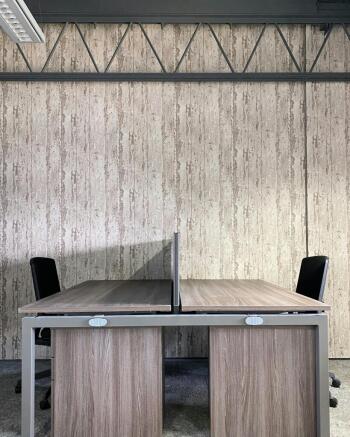
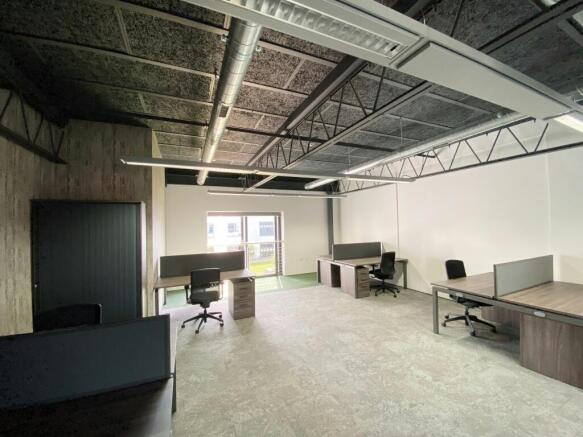
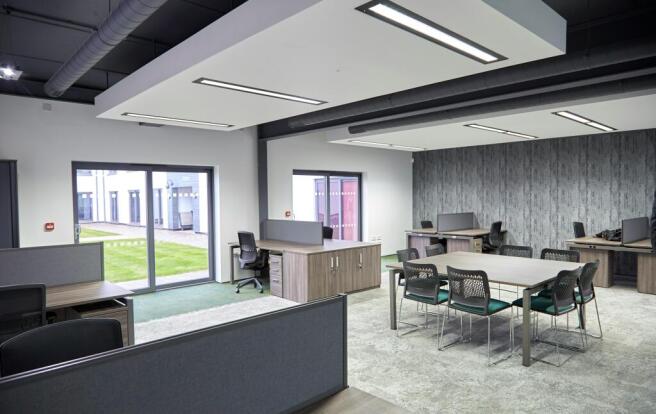
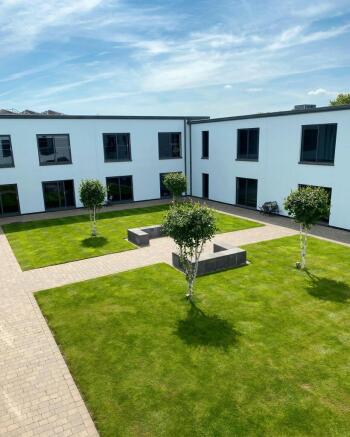
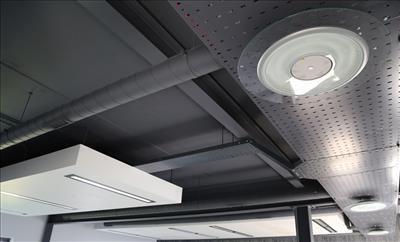
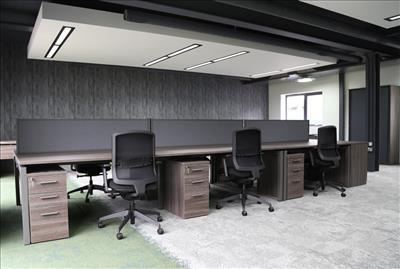
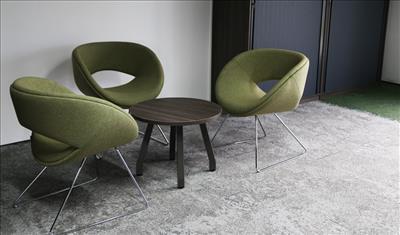
The Bloc comprises a new Grade A managed business centre which has been designed around a central feature court yard. Each high specification office benefits from the following Independent Comfort Heating and Climate Control. Individual Electricity Metering. Hacel high quality, low frequency and LED lighting. Optical 100 Mb Kingston Communications Lightstream Broadband. Voice Over IP Telephony with Smartphone integration. Dedicated hardwired Data Cabling. Individual telephone based door entry system. Access to the private central courtyard. Full height, sliding double glazed doors to courtyard suites. Designer, commercial grade carpets throughout each suite. Dedicated, numbered car parking allocation. Fob controlled, Electronic Access to site 24 hours a day, 365 days a year. High definition CCTV surveillance cameras. Site specific designer office furniture option.
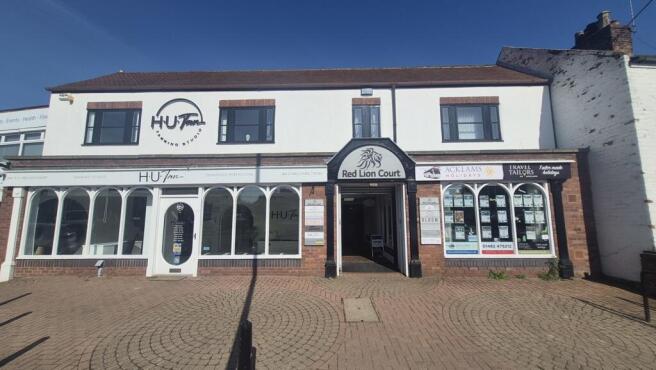
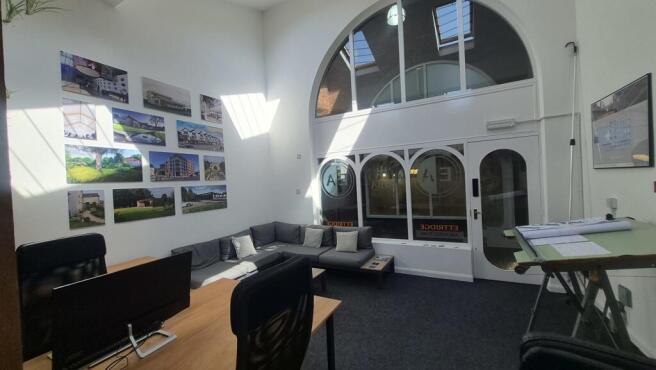
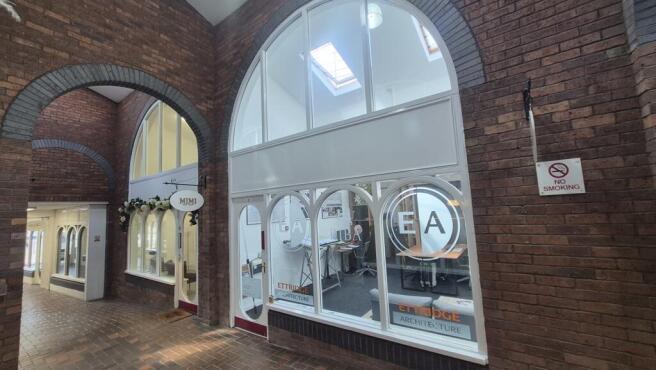
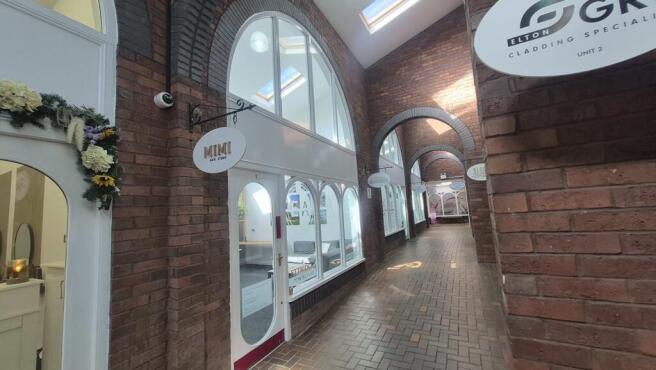
The ground floor open plan property forms part of Red Lion Court which is a retail arcade consisting of various operators that fall under Class E Use which enables the property to be utilised for office, retail financial services, medical indoor recreation, café & restaurant. The property also benefits from 1 car parking space to the rear of the building.