Commercial Properties To Let in Apuldram, Chichester, West Sussex
Paid partnerships can play a role in listing order
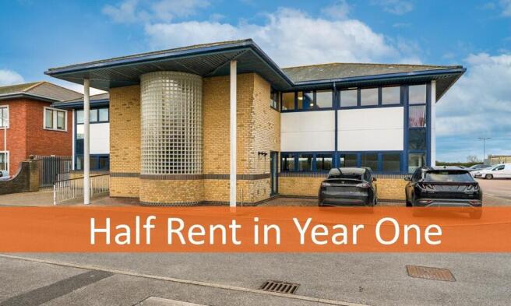
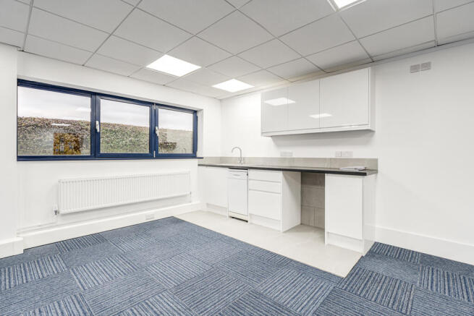
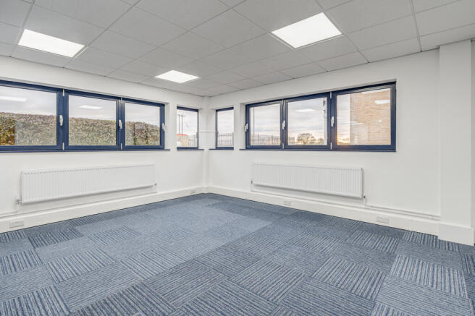
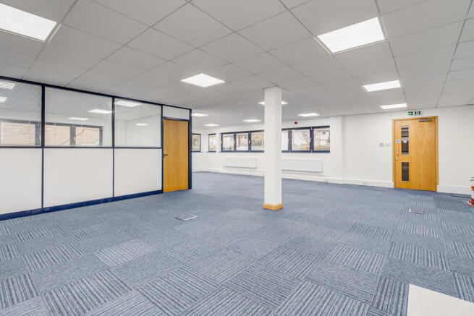
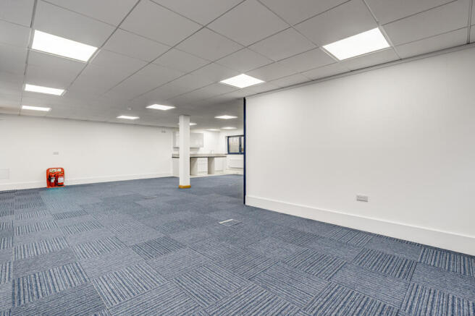
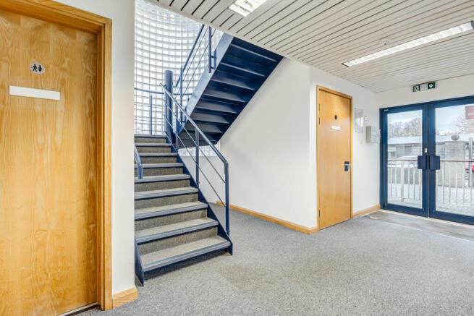
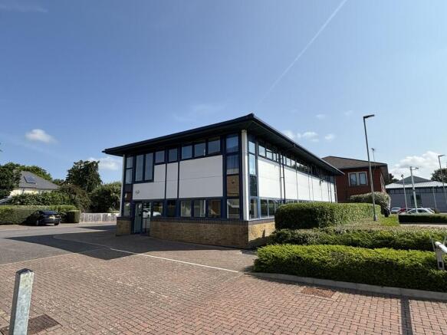
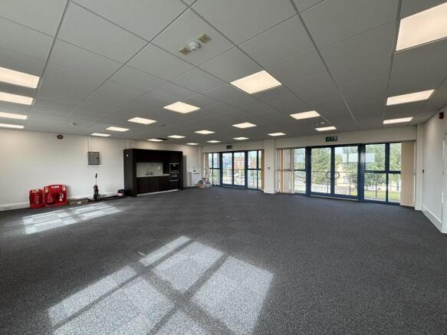
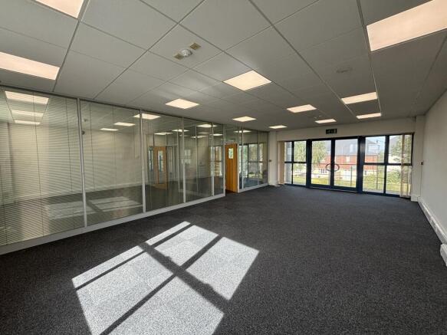
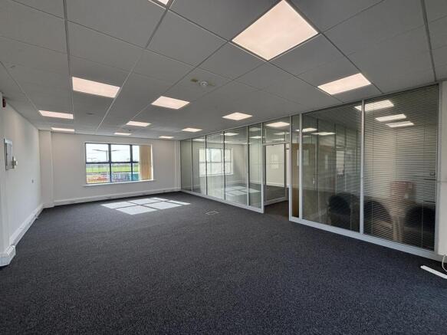
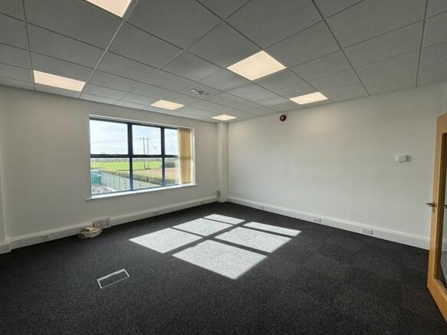
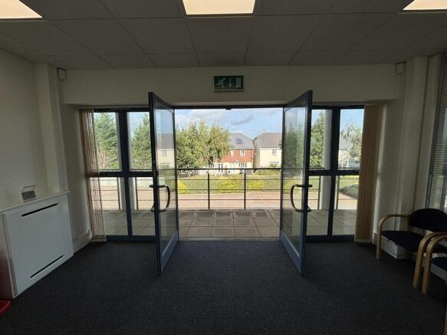
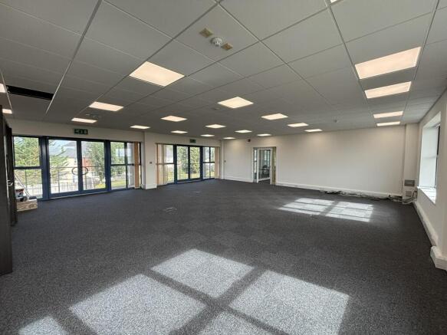
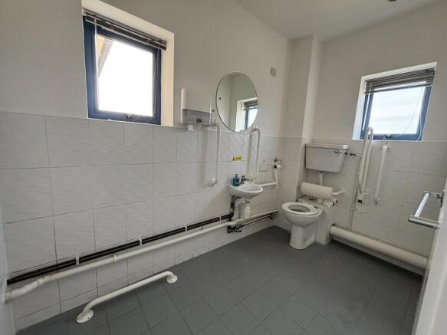
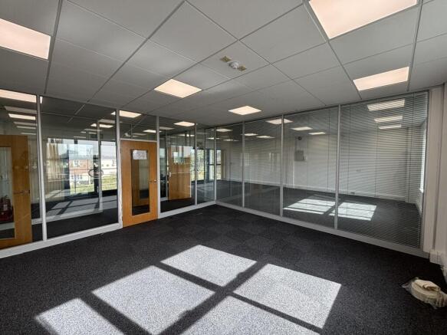
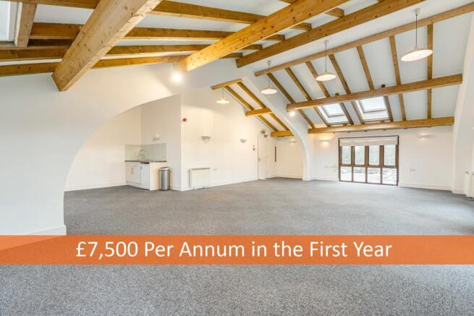
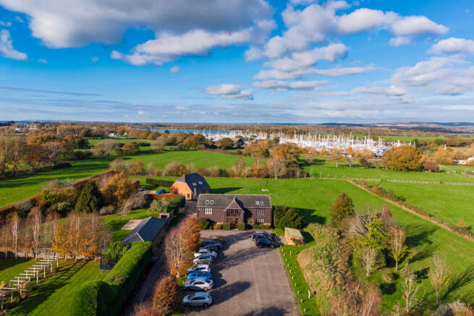
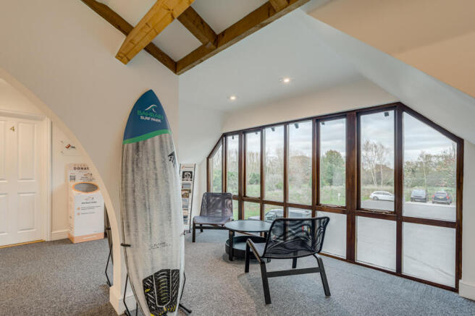
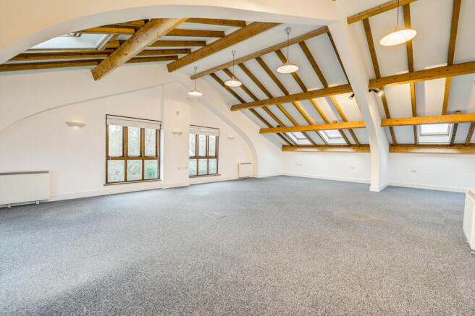
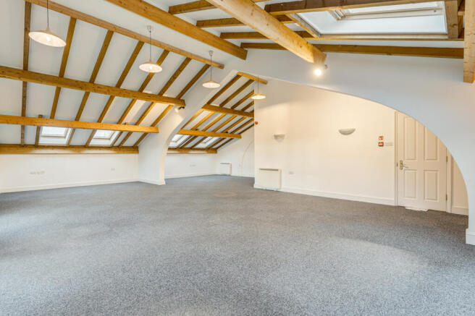
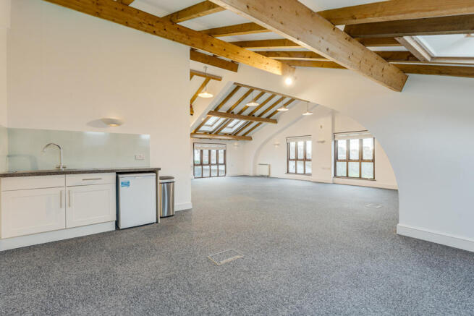
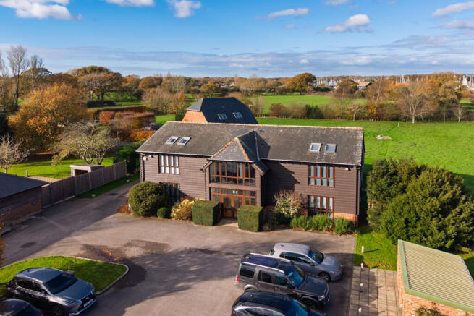
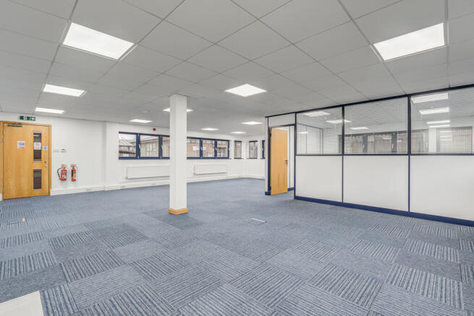
The property comprises well-presented first floor office accommodation within an attractive, purpose-built office building at Donnington Business Park. The suite provides modern and functional workspace suitable for a range of occupiers and is located conveniently close to the A27 and Chichester city centre. The accommodation is arranged to provide a mixture of open plan and partitioned offices. The south suite is largely open plan and incorporates a kitchenette, whilst the north suite has been partitioned to form three rooms comprising a larger office, additional office/meeting room and a boardroom. Separate male and female WC facilities are provided. The specification includes carpeting, suspended ceilings with fluorescent lighting, double glazed windows, in-floor compartment trunking with additional perimeter trunking, underfloor heating and window blinds. A security alarm system is also installed. The suite benefits from 11 allocated car parking spaces on the estate, with additional spaces potentially available by separate negotiation. Consideration given to splitting the space into two suites each of 1,054 sqft each.
- On-site parking for 11 cars (more parking available by agreement)
- Attractive semi-rural location within a well-established business park
- Conveniently situated within half a mile of the A27 Chichester By-Pass
The property comprises well-presented first floor office accommodation within an attractive, purpose-built office building at Donnington Business Park. The suite provides modern and functional workspace suitable for a range of occupiers and is located conveniently close to the A27 and Chichester city centre. The accommodation is arranged to provide a mixture of open plan and partitioned offices. The south suite is largely open plan and incorporates a kitchenette, whilst the north suite has been partitioned to form three rooms comprising a larger office, additional office/meeting room and a boardroom. Separate male and female WC facilities are provided. The specification includes carpeting, suspended ceilings with fluorescent lighting, double glazed windows, in-floor compartment trunking with additional perimeter trunking, underfloor heating and window blinds. A security alarm system is also installed. The suite benefits from 11 allocated car parking spaces on the estate, with additional spaces potentially available by separate negotiation. Consideration given to splitting the space into two suites each of 1,054 sqft each.