Commercial Properties To Let in Arbroath, Angus
Paid partnerships can play a role in listing order
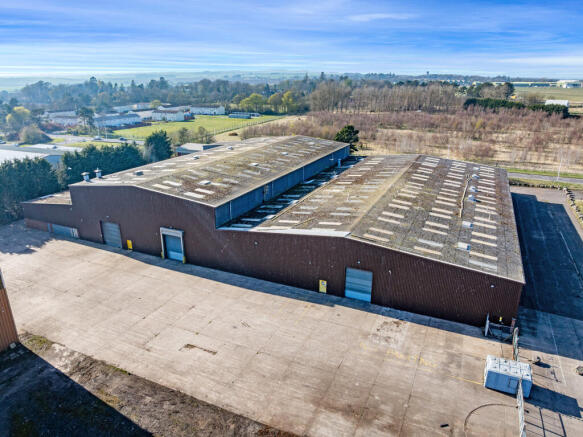
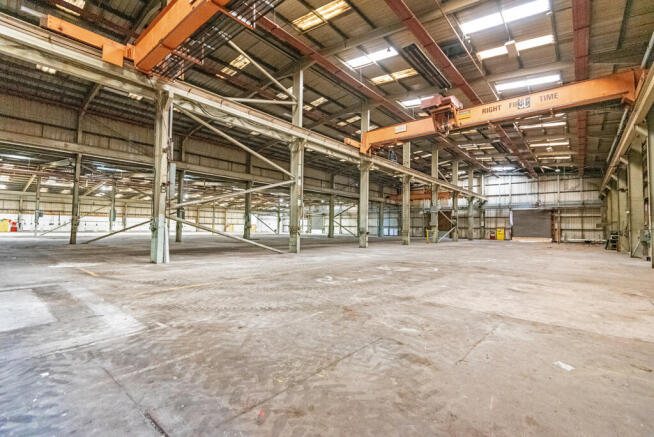
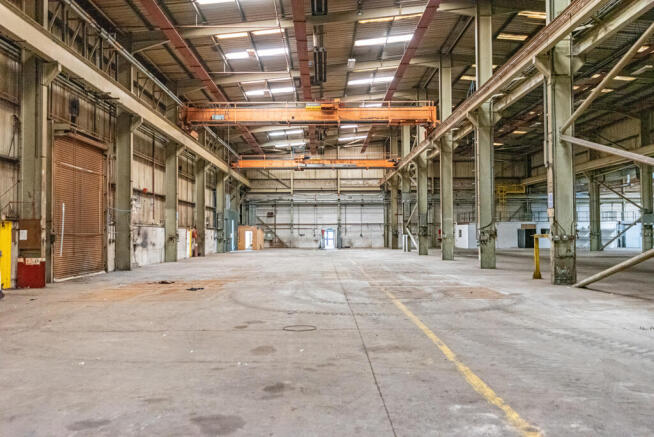
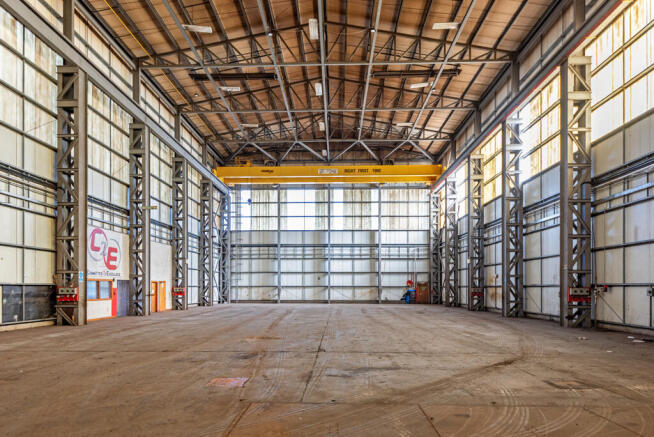
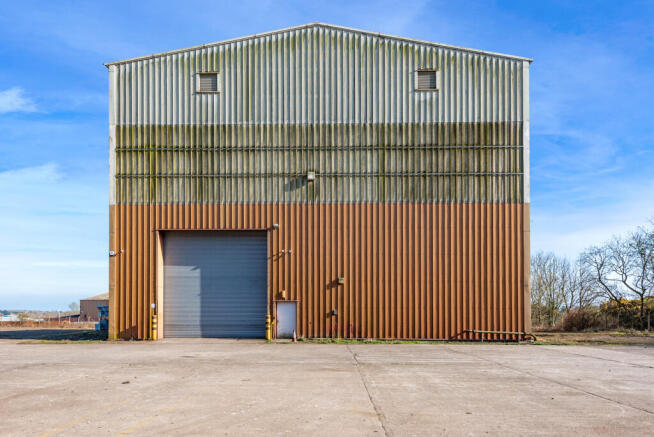
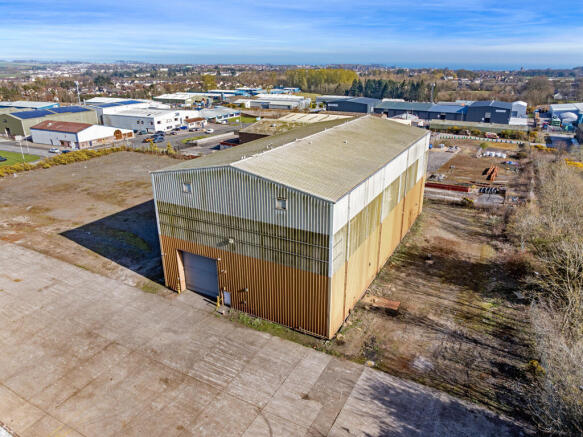
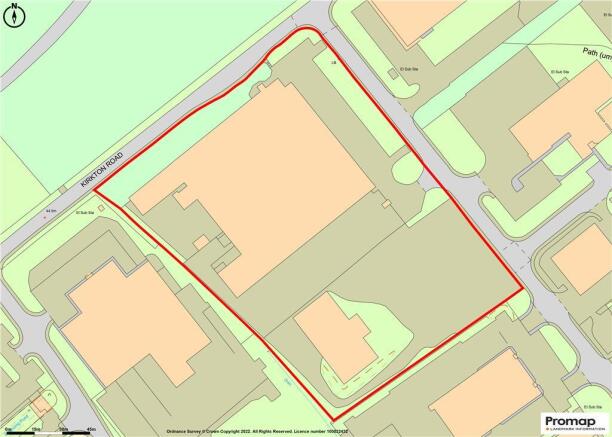
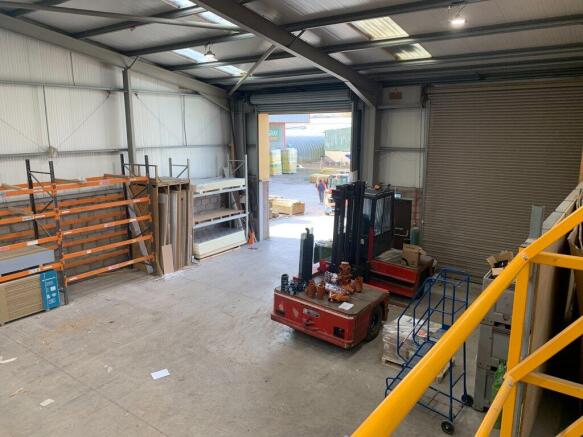
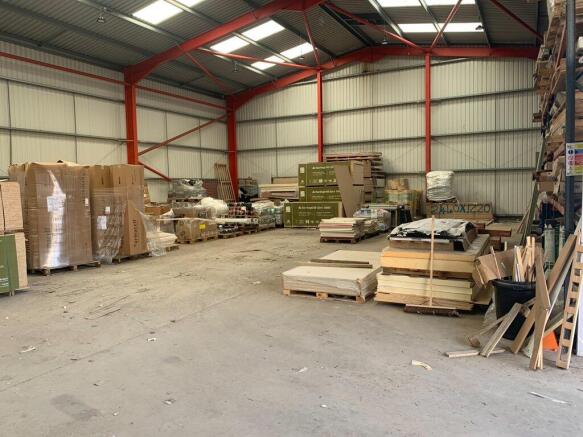
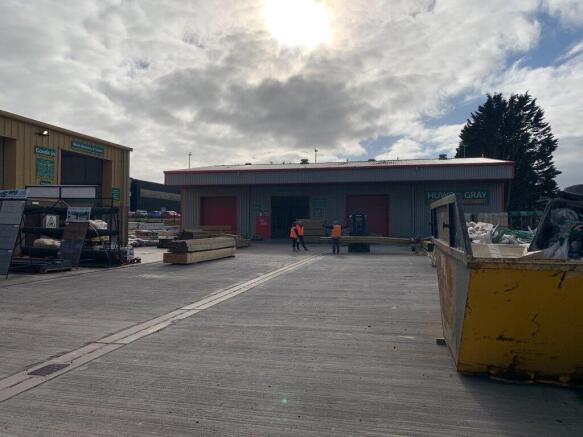
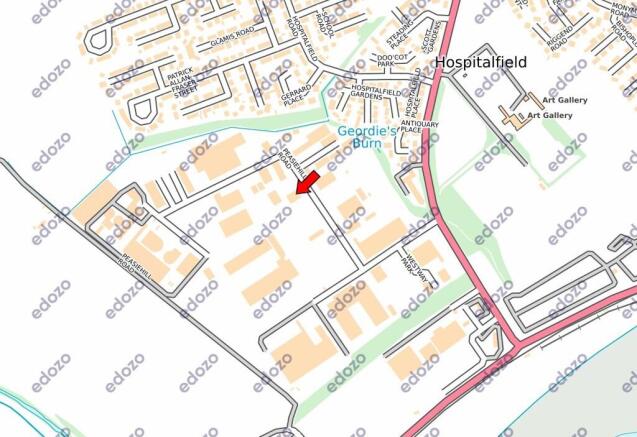
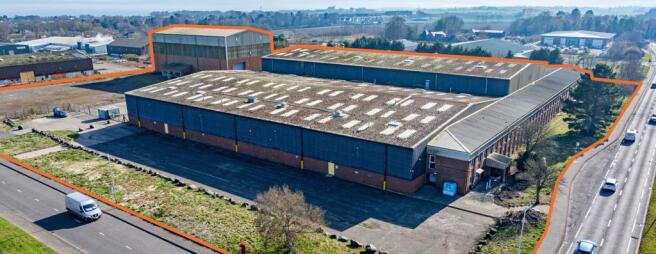
The subjects comprise an extensive industrial/manufacturing premises with associated office content, private car parking, yard and expansion land, all contained within a large prominent corner site. The main building comprises two adjoining buildings of steel-portal frame construction with brick block infill walls to dado height and profile cladding above. The main warehouse has been sub-divided into 4 bays with three roller shutter doors. There is a further separate detached building (bay 5) of steel frame construction with boxed profile cladding and roller shutter door. All 5 bays have varying eaves heights, from 5.0 - 12m and are served by a series of overhead cranes.
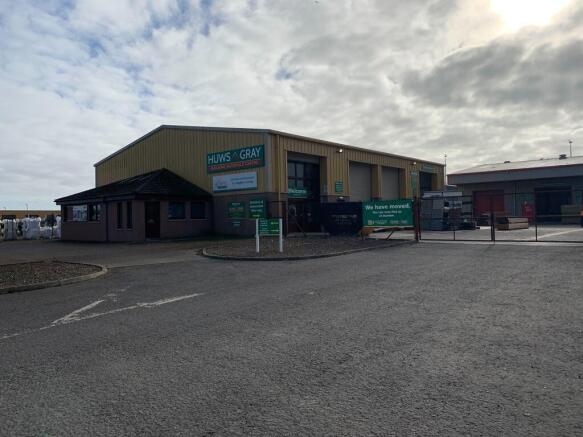
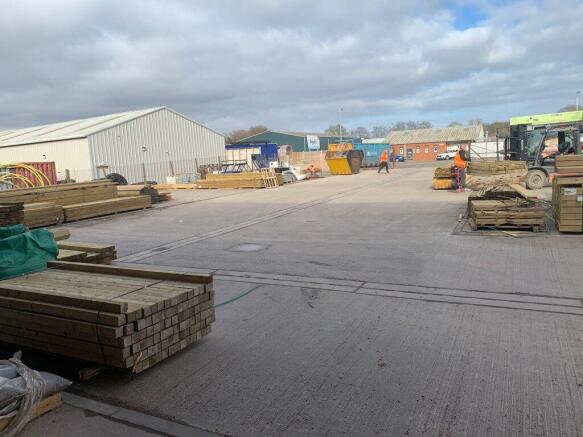
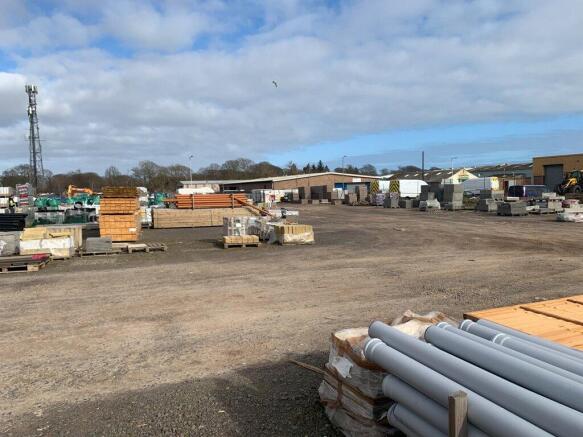
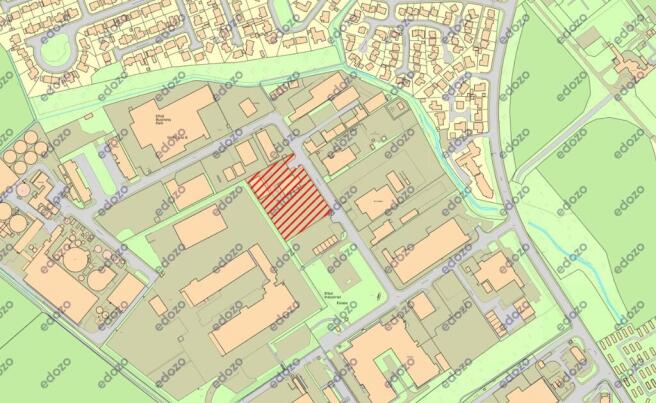
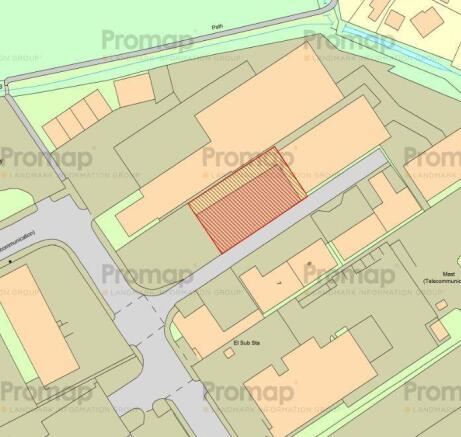
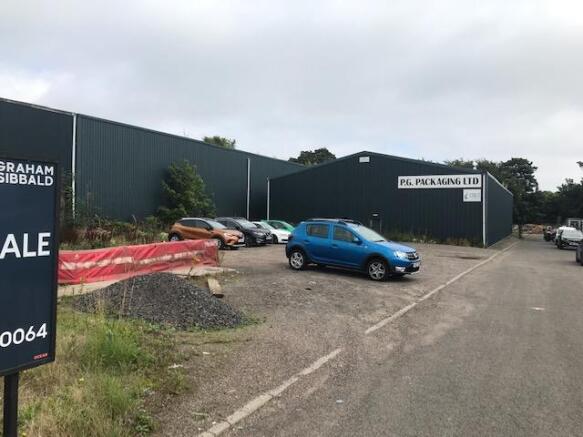
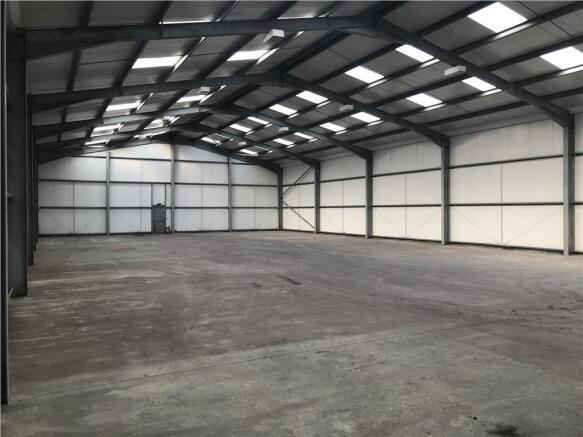
The subjects comprise two relatively compact and modern industrial units of steel portal frame construction with concrete block dado and profile steel sheet clad walls. Pitched profile steel sheet clad roofs incorporate translucent light panels while the floors throughout are of concrete construction. Office accommodation is housed within a small extension of brick/block wall construction, externally harled with a pitched and tiled roof. Externally, the subjects are set within a substantial yard of predominately hardstanding offering extensive storage and circulation space. A small area has been finished in concrete and circulation space and parking immediately beyond the main entrance has been finished in small blocks. The site extends to 0.76 hectares (1.88 acres) and is bound by a wire mesh fence.
The subjects comprise a gap site, bounded by an industrial building and builders yard. The subjects are regular in their configuration and at present are unsurfaced. Opportunity The yard may suit a variety of uses, subject to obtaining the appropriate consents.
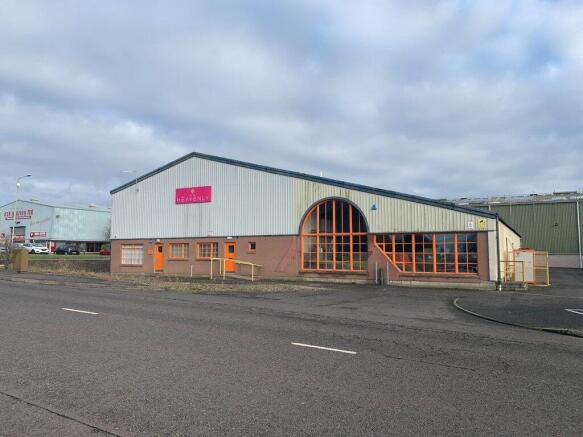
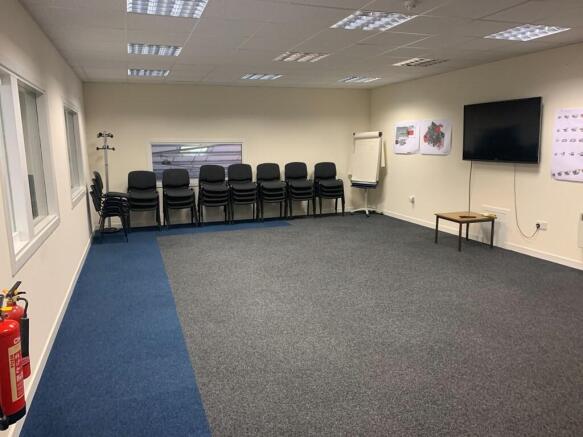
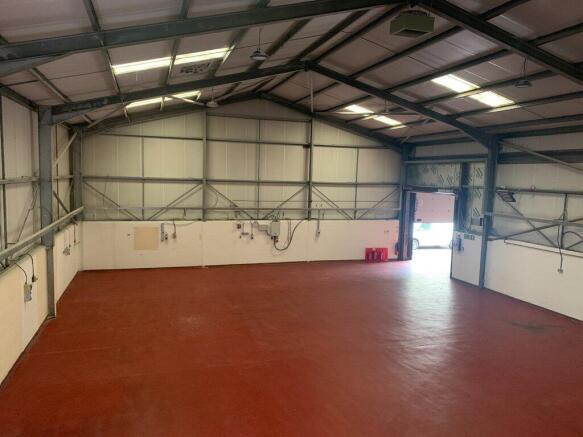
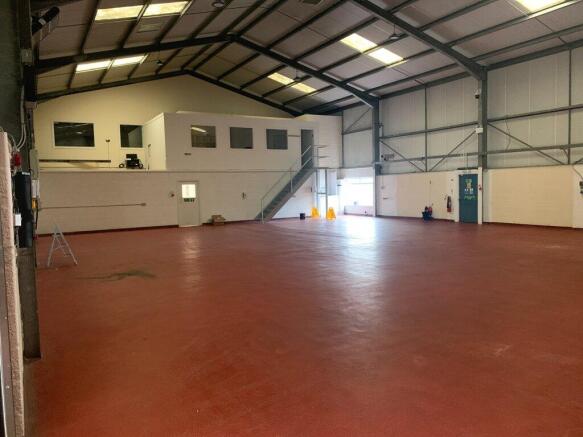
The subjects comprise a modern steel portal frame building with concrete block/ brick infill walls with metal sheet cladding above and to the roof structure. The main workshop area can be accessed internally via the front office or from roller shutter doors at the rear. This areas offers regular open plan space, along with a further dispatch area. This area has an evaes height of 5.5m. There is reception / office accommodation to the front elevation which in turn leads to a toilet block and various areas of storage, kitchen and various storage areas. There is a shared conference/meeting room overlooking the workshop along with a kitchen. Externally there is s small area of surfaced yard and car parking.
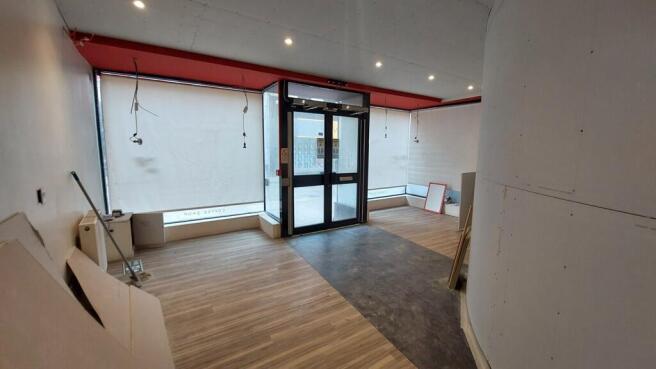
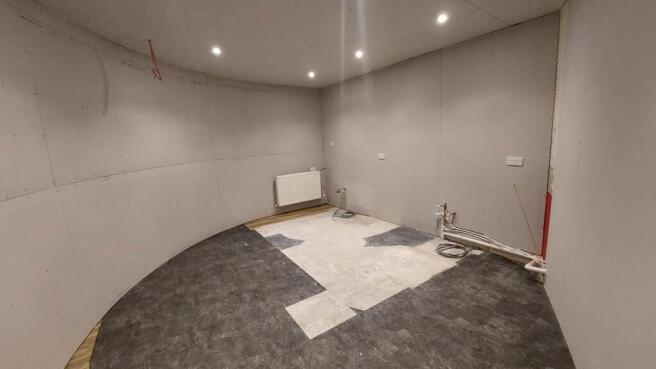
The subjects comprise a ground floor commercial unit which includes a reception area and a number of individually partitioned rooms as well as toilets to the rear. Access is gained from the High Street via a recessed glass pedestrian door while the subjects also benefit from a double display frontage. The subjects provide flexible space that may suit a variety of commercial uses subject to consents.
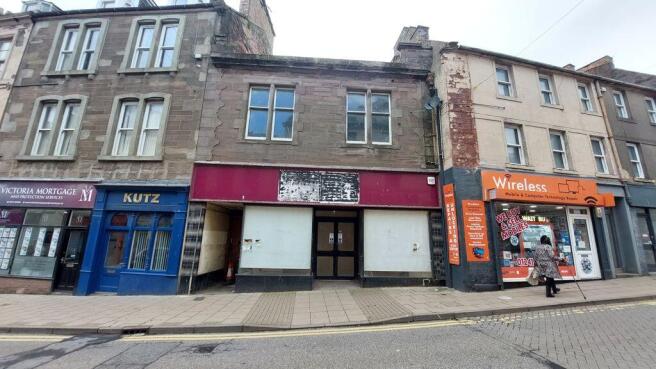
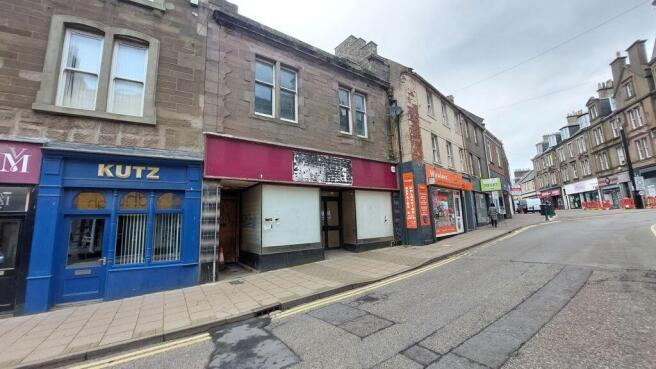
The subjects comprise the corner ground floor unit of a two storey stone and slate tenement building. Access to the property is granted via a central recessed pedestrian entrance forming part of a large double frontage retail display, of single glazed timber frame design. The unit is regular in configuration and comprises WC and kitchenette facilities. The unit will be available in shell condition ready for a new tenants fit out. The property may suit a variety of commercial uses, subject to the appropriate statutory consents.
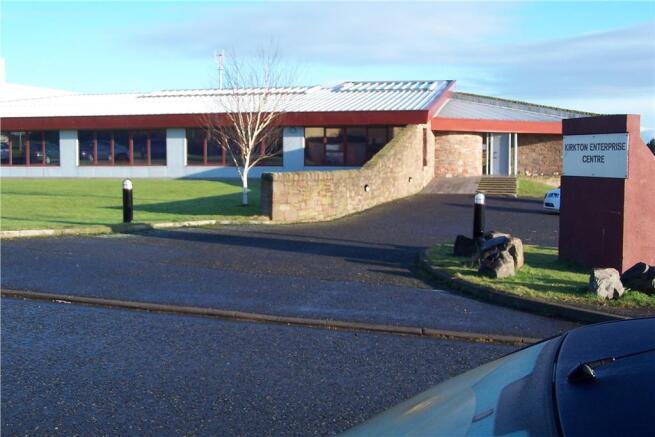
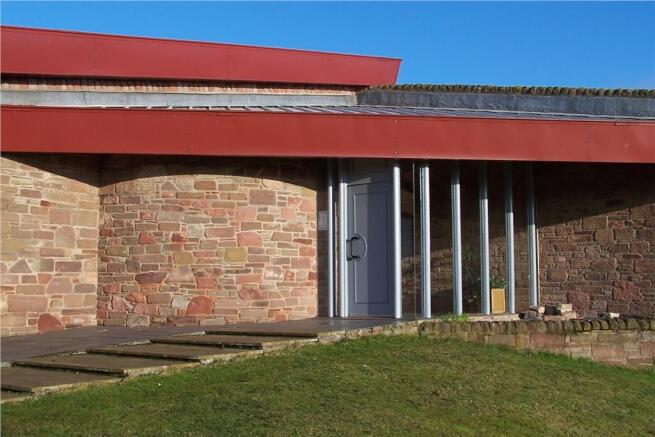
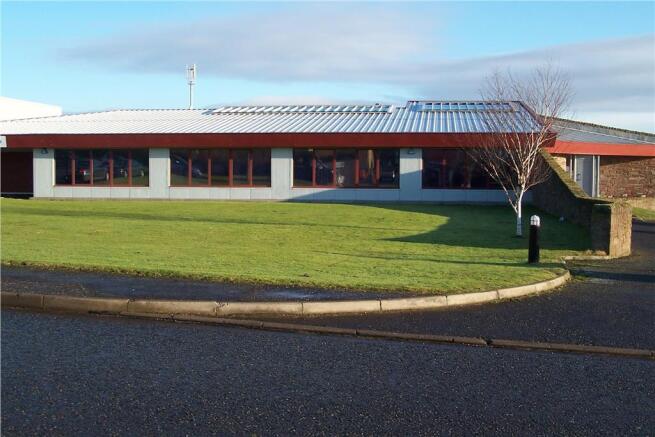
The subjects comprise high quality modern office accommodation within a single storey building. The main door provides access into a reception and waiting area. Common areas with the building consist of male, female and DDA compliant WC's, shower room and a kitchen facility. The office suites have been fitted out to high standard with suspended ceilings, double glazing, perimeter trunking, air conditioning and full internet capabilities. The building is fitted with a PIN security/alarm system.
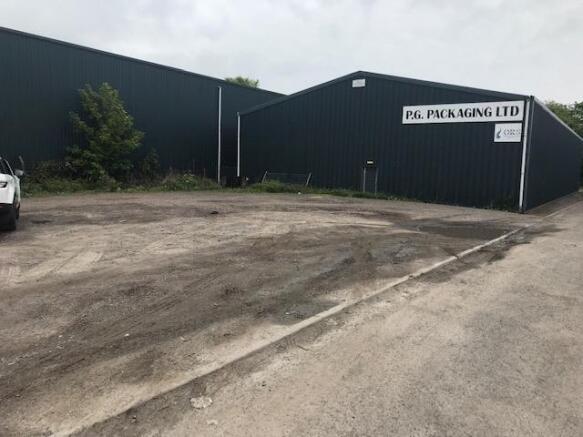
Both subjects comprise a detached warehouse building of steel portal frame construction, externally clad with profile metal sheeting to walls and roof. Access is provided by steel roller shutter vehicle doors. Internally, the subjects benefit from halogen pendant lighting. The subjects benefit from a hardcore and concrete secure yard