Commercial Properties To Let in Ashford, Kent
Paid partnerships can play a role in listing order
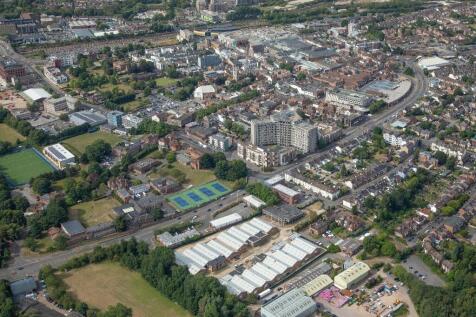

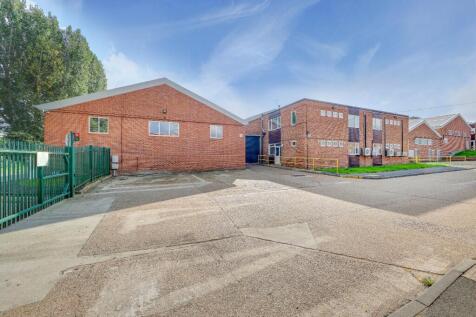
Mace Lane Industrial Estate is a refurbished industrial warehouse scheme consisting of 16 units. Located close to Ashford town centre the scheme has recently been modernised. Ashford is a designated growth town located within East Kent that benefits from excellent road and rail connections.

 1/8
1/8


Unit 8 is end-terraced, the majority of the terrace being a mono-pitched, steel framed parade of units having full-height concrete block party walls. Externally the units have been finished with insulated microrib cladding to the full height with insulated profiled steel panels to the roof. Unit 8 is slightly unusual in that it also incorporates an element of single storey office accommodation, finished to a good specification and providing a little under 1,200 sq.ft. of office space including a separate meeting room, a glazed lobby, kitchen and WC facilities. The workshop/warehouse extends to nearly 690 sq.ft. of accommodation, having a little over 300 sq.ft. of mezzanine storage above. The clear height under the mezzanine is some 7ft 5in, and the maximum height available within the workshop/warehouse is some 19ft 2in. It is accessed via an insulated up-and-over door some 12ft wide by 17ft high with a separate personnel door also giving access. The offices have a carpeted finish, suspended ceiling with LED lights, air conditioning (comfort cooling) and window blinds to glazing front and rear. There is a small glazed office cubicle and a small kitchen area with tiled floor, a stainless steel sink and cupboards above and below a worktop. Male and female WCs compliment the entire accommodation. Externally the hardstanding is laid to brick pavers and there are 6 to 10 designated car parking spaces in addition to the loading area.

- Circa 1,200 sq. ft. offices
- Circa 700 sq. ft. workshop/warehouse + mezzanine
- 6-10 allocated car parking spaces
 |1/8
|1/8


The premises form part of a total of 10 units built as a 5 x 2 back-to-back terrace, with Unit 4 being immediately to the left and Unit 5 being the end unit to the left of Unit 4. The units are of steel portal frame construction with brick walls to lower elevations and profiled steel cladding to upper elevations and roofs. Each unit benefits from a steel roller-shutter door, a separate personnel door and WC facilities and there is designated parking to the front. Unit 4 also benefits from a small mezzanine office.
- Two units of 3,160 sq ft (approx.) including small mezzanine office
- Immediate availability
- New leases available



 1/7
1/7


Azure Property Consultants are delighted to bring to market a range of high-quality serviced office suites at The Cobalt Building, 1600 Eureka Park, Ashford. Offering flexible office accommodation from approximately 174 sq ft to 1,213 sq ft, The Cobalt Building provides a modern and professional working environment suitable for businesses of all sizes, from start-ups and sole traders through to established businesses and growing teams. More than simply a place to work, The Cobalt Building has been created as a genuine business community and hub, encouraging occupiers to connect, network and collaborate with like-minded businesses. The shared environment provides natural opportunities to build professional relationships while retaining the privacy and flexibility of your own dedicated office. The building offers a dog-friendly working environment, with a dedicated area available for dog walking, making it an appealing option for businesses and individuals who want to bring their four-legged colleagues to work. The offices themselves are newly decorated and presented as a fresh blank canvas, allowing occupiers to create a workspace that reflects their own business. Selected suites benefit from air conditioning, countryside views, front-facing positions and internal meeting rooms, with excellent levels of natural light throughout. Occupiers also benefit from access to shared kitchens, WC facilities, modern breakout areas and meeting room space, together with on-site...

- Serviced offices from 121-1,213 sq ft
- Dog friendly
- Dedicated dog-walking area
1/2

The property comprises an end terraced single storey Industrial/ business unit of brick elevations beneath a profile steel sheet roof incorporating translucent panels. The unit is arranged as an open workshop/ storage area incorporating a tea making area and WC, and benefitting from the following specification: Up and Over Shutter Door Concrete Floor 3-Phase Electricity Modern Lighting Minimum 3.5m Eaves Externally, the property benefits from loading on the forecourt to the front and car parking opposite on a first come first serve basis.
 |
| |1/11
|1/11


Berwick House in Ashford town center is your ultimate business destination! Enjoy modern offices & meeting rooms, communal kitchen & toilets, outdoor space, and a lift to the 1st floor. Secure entry, flexible terms, and reasonable rates mean it's available now for you.