Commercial properties to let in Aston On Carrant, Tewkesbury, Gloucestershire
Paid partnerships can play a role in listing order
33 results
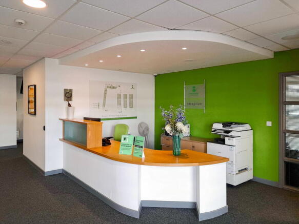
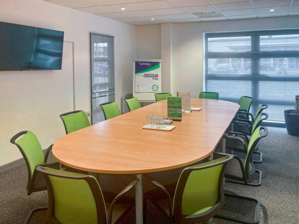
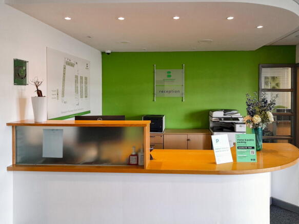

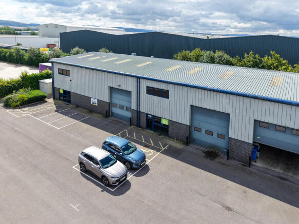
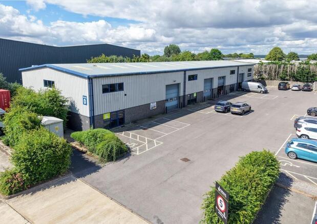
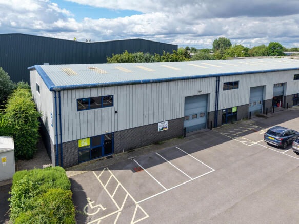
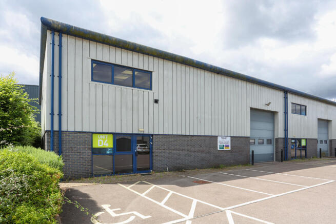
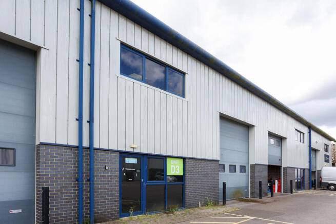
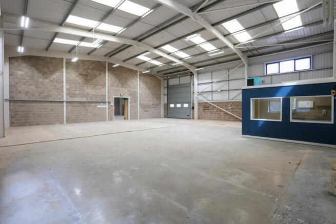
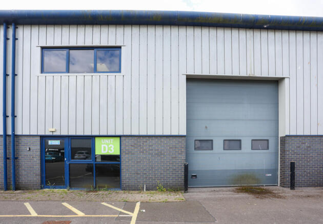
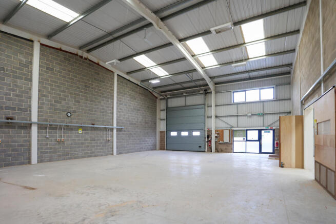
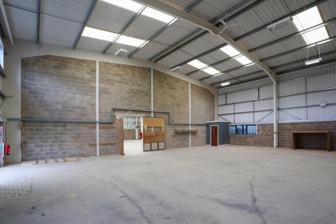
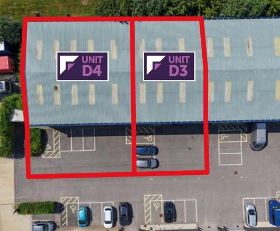
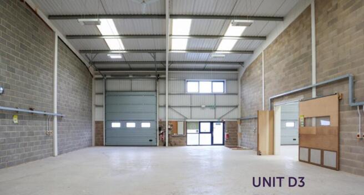
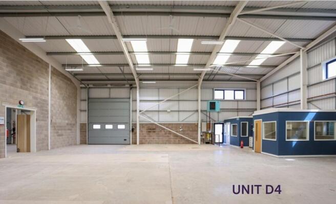
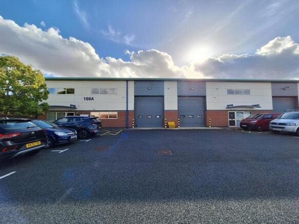
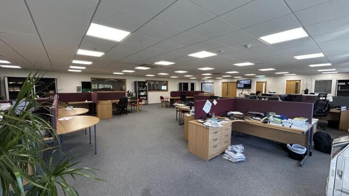
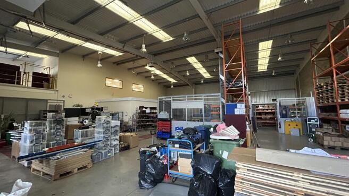
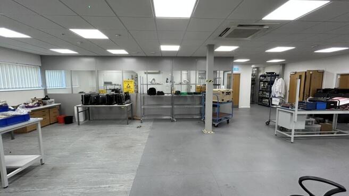
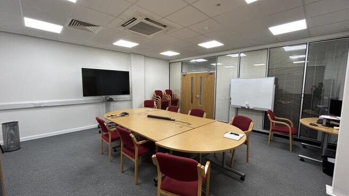
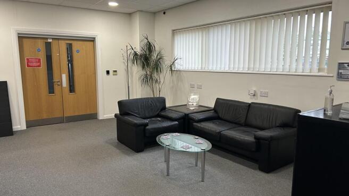
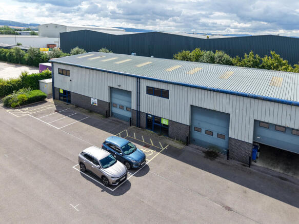
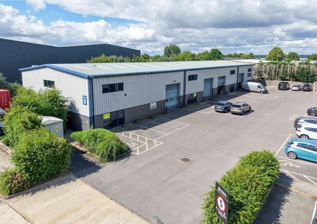
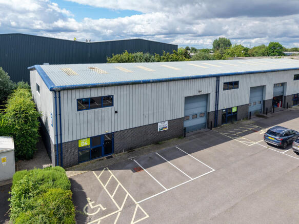
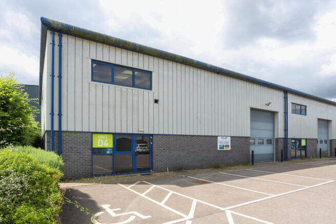
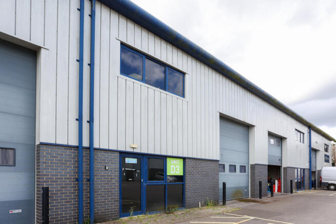
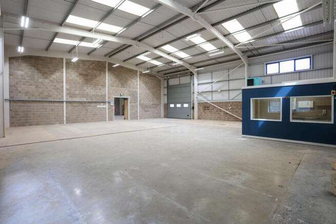
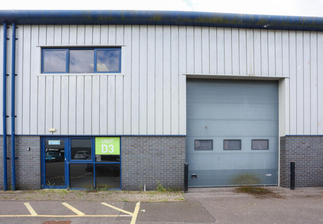
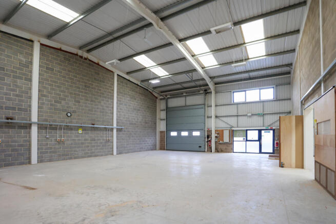
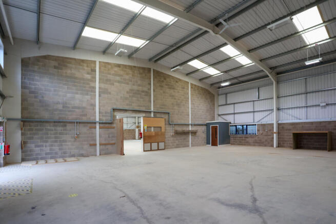
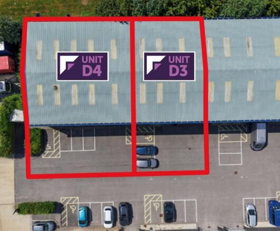
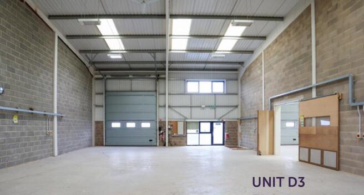
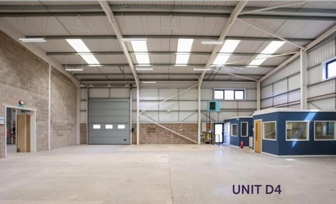
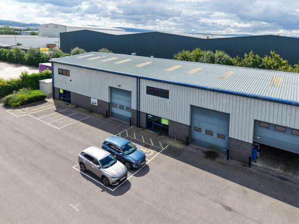
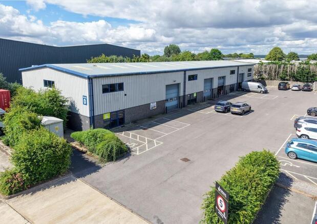
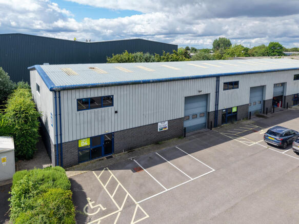
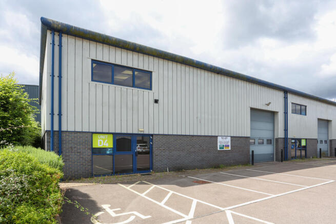
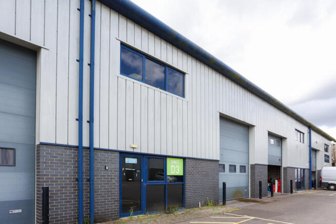
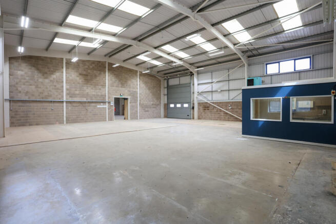
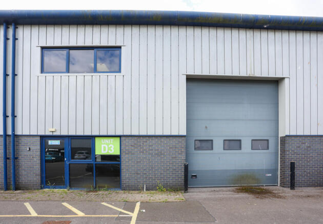
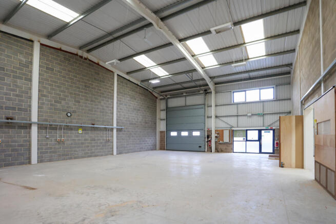
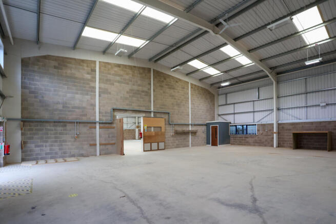
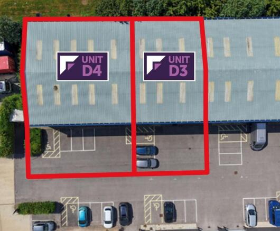
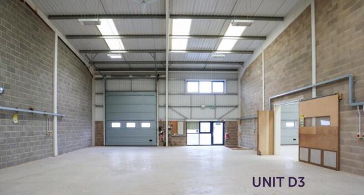
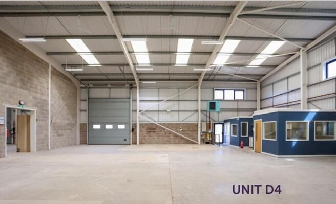
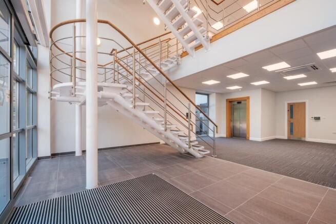
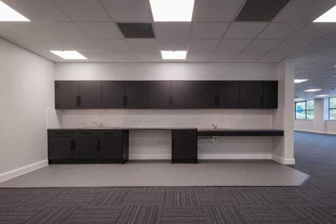
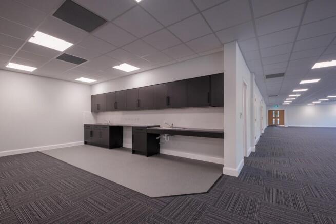
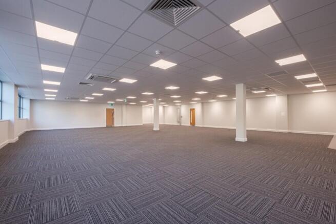
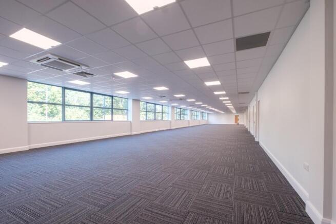
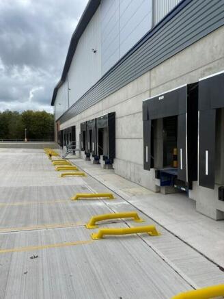
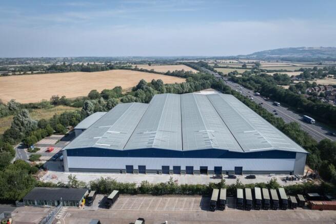
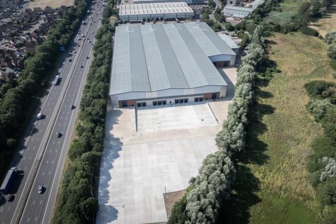
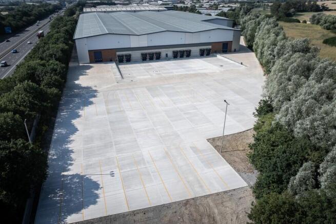
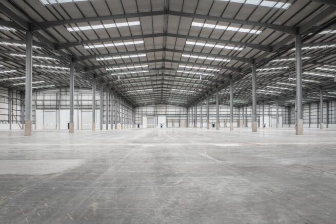
Trident 256 is a detached warehouse / industrial unit which will under go an extensive refreshment program. This will incorporate a larger yard, improved circulation, new dock and level loading
doors.
Internally the property benefits from an open plan warehouse with integrated offices over 3...
Marketed by Cushman & Wakefield LLP - Trial, South West & Wales - Industrial

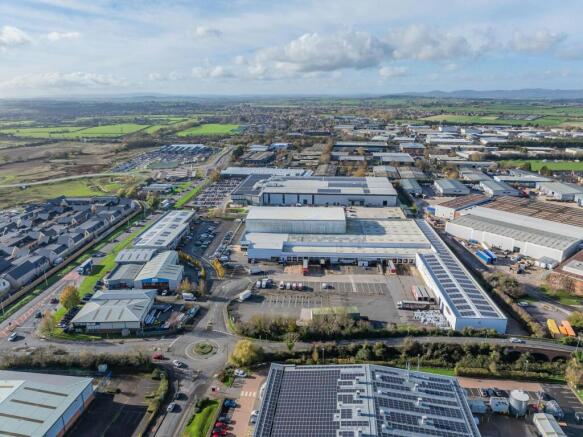
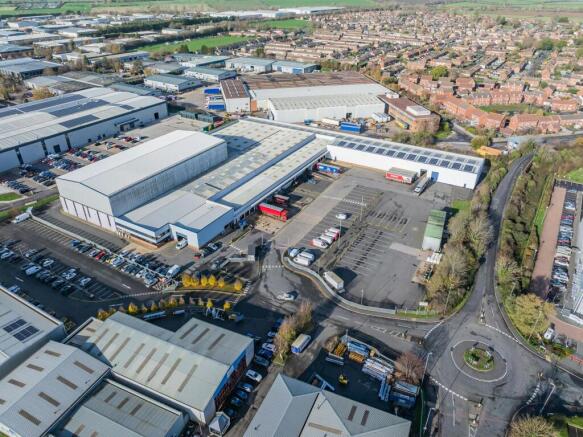
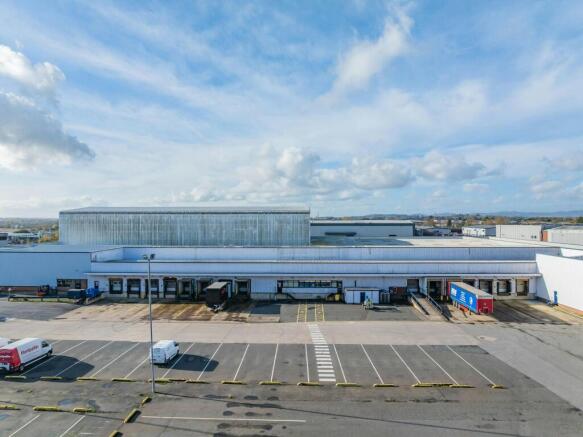
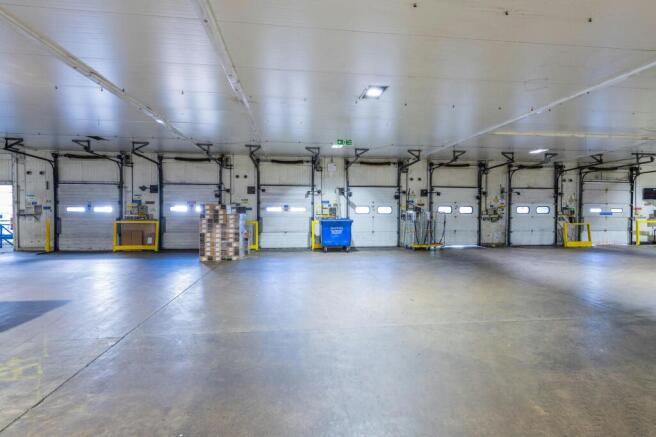
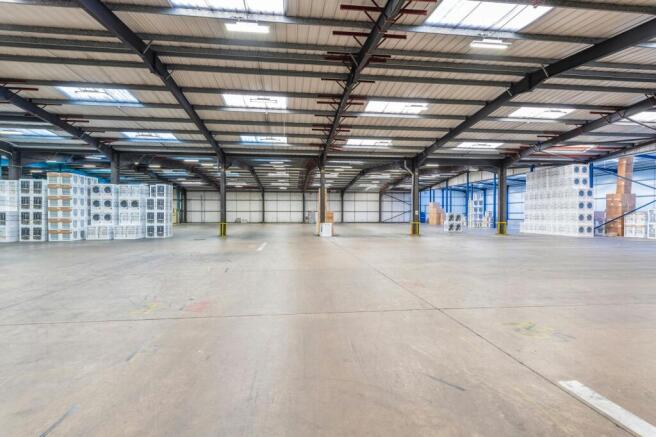
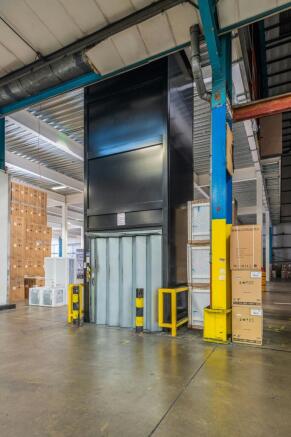
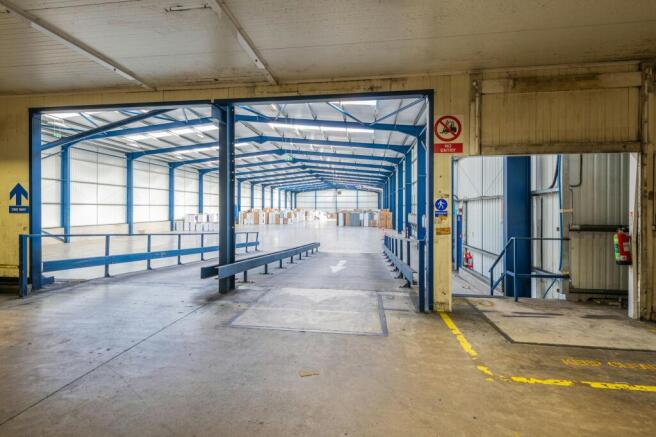
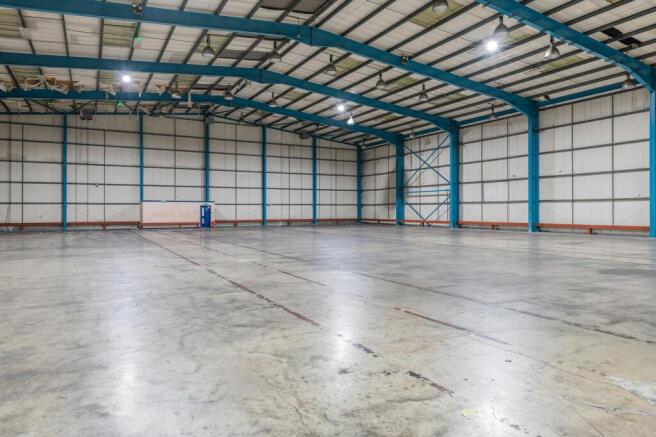
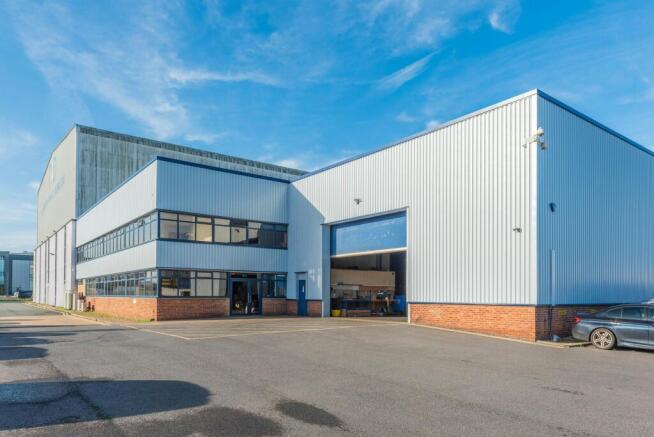
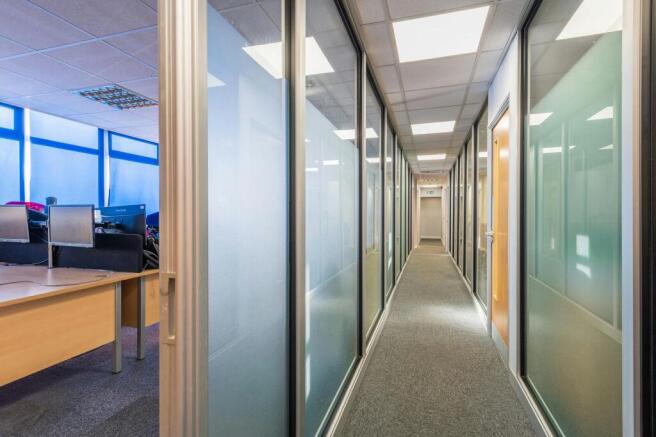
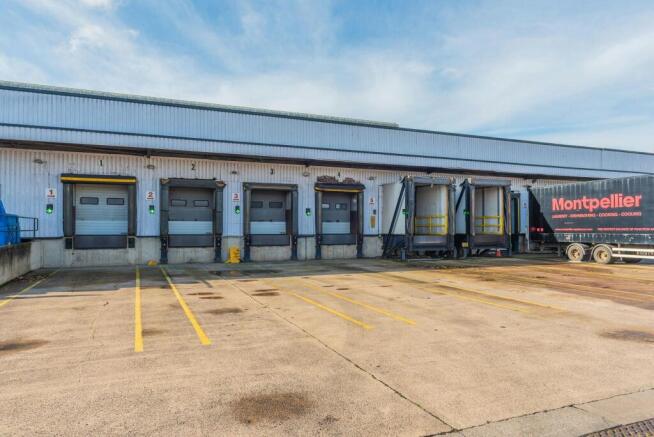
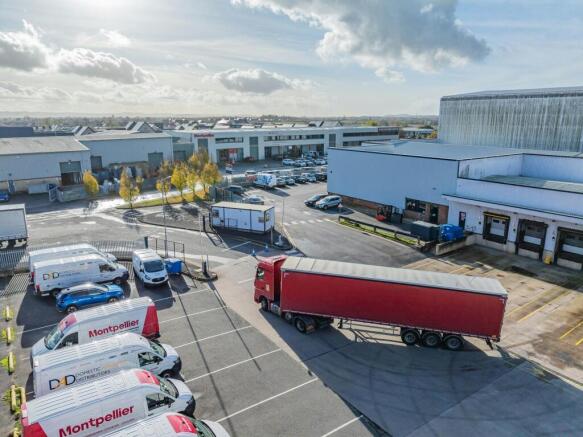
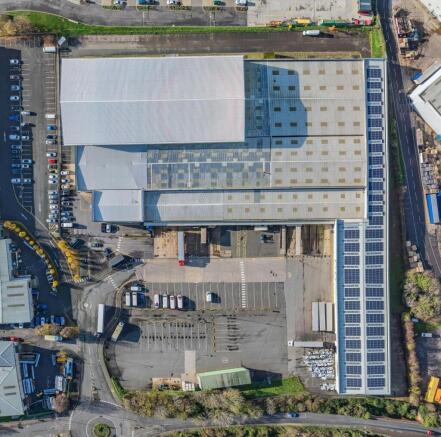
For Sale / To Let - Self contained warehouse with extensive yard and loading benefitting from excellent access to J.9 of the M5.
Marketed by RUSSELL PROPERTY CONSULTANTS LIMITED , Bristol

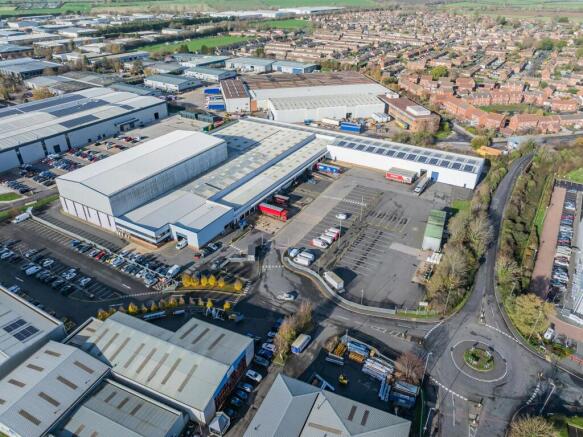
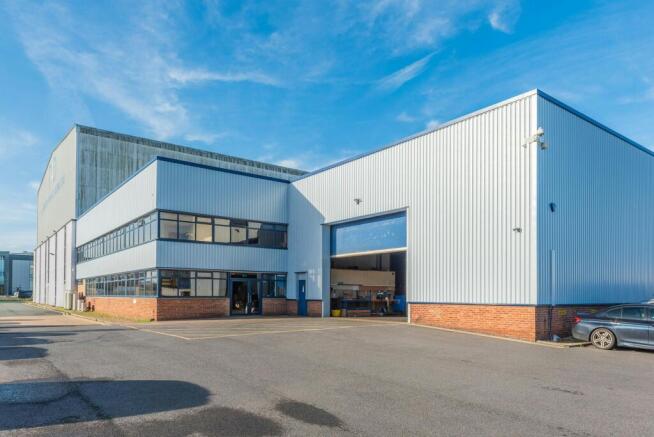
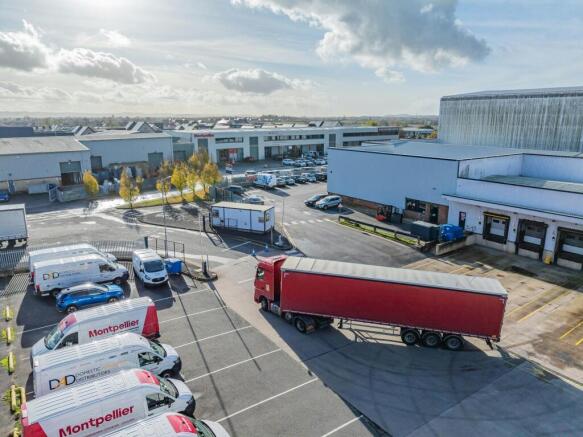
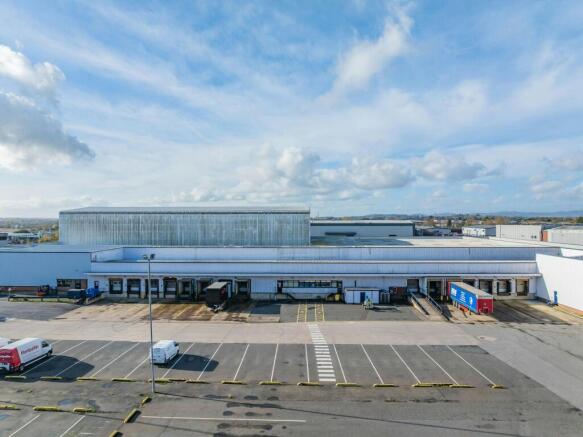
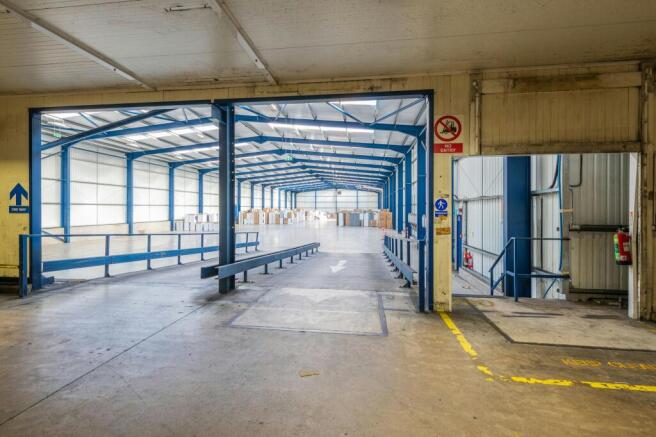
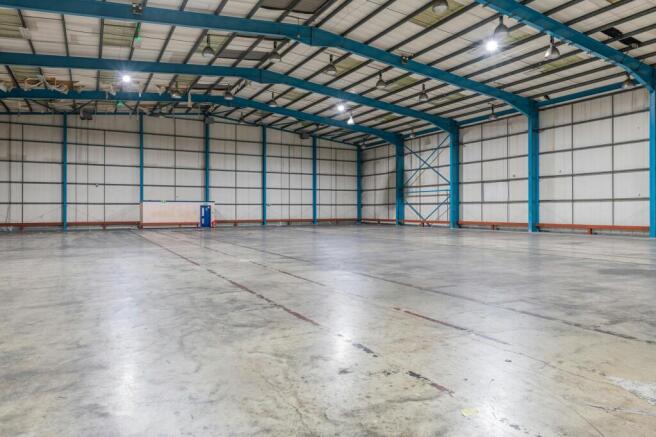
Industrial Unit Available On A New Lease - Currently Under Refurbishment
Marketed by Savills National , Bristol Industrial

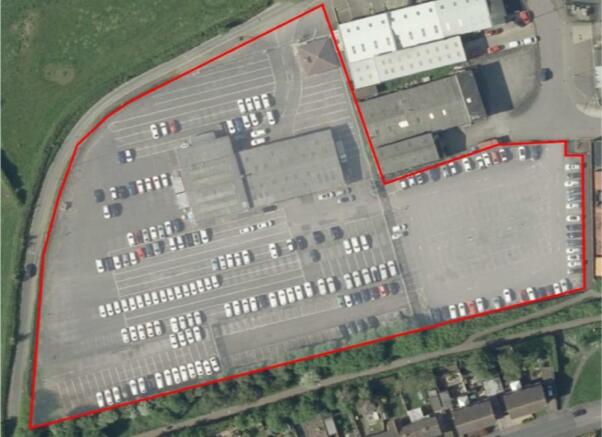
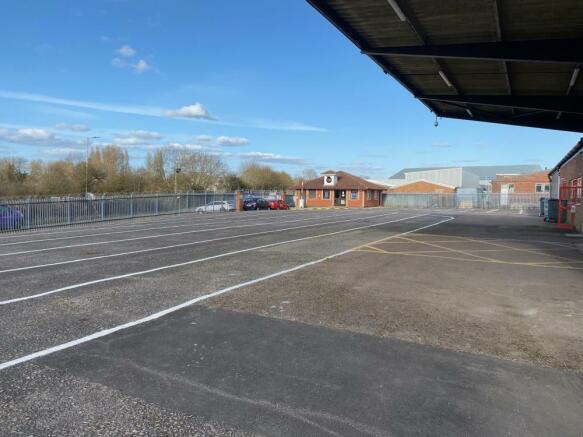
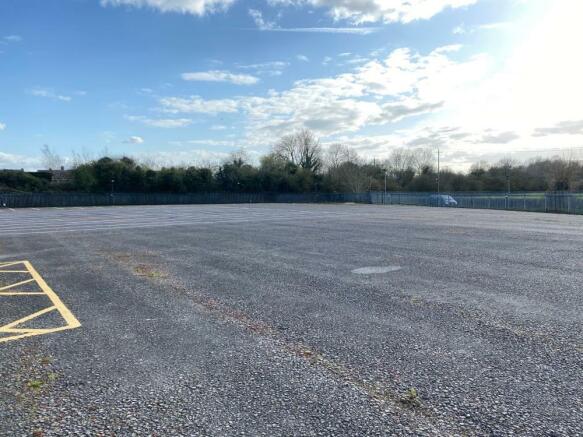
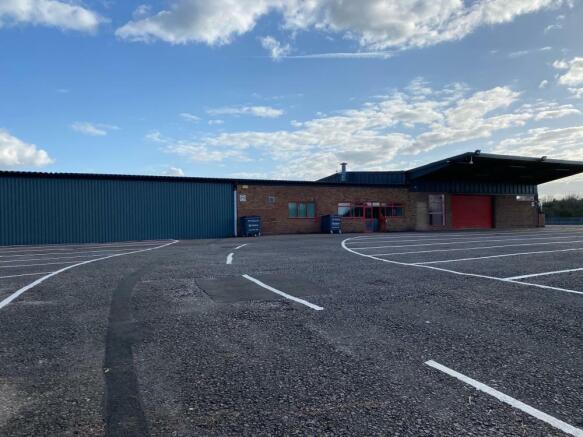
• Detached premises on a large 3.29 acre site.
• Warehouse and office accommodation.
• Close proximity of the M5 motorway.
• Level access roller shutter door.
• Minimum eaves height of 4.05m.
• Fully fenced, secure site.
• Operational, remote monitored CCTV system.
• Available by sub-lease.
Marketed by Cushman & Wakefield LLP - Trial, South West & Wales - Industrial
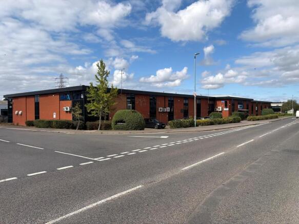
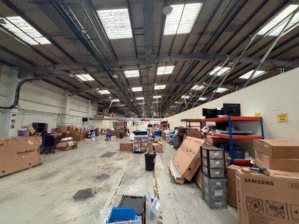
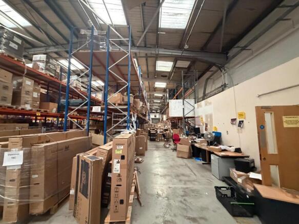
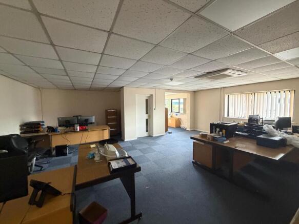
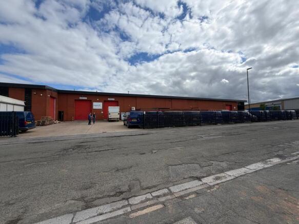
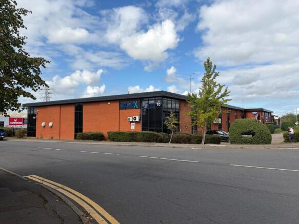

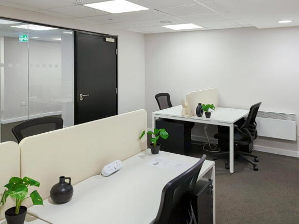
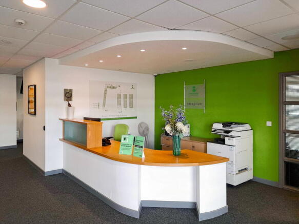
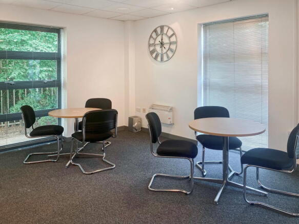
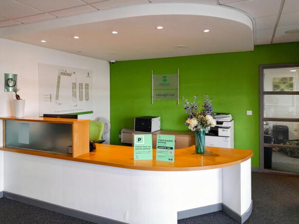
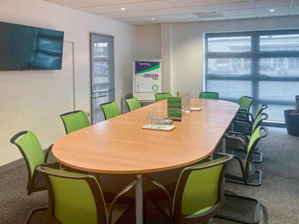
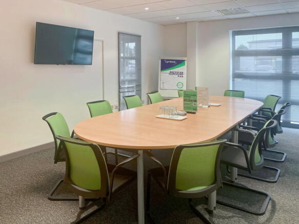
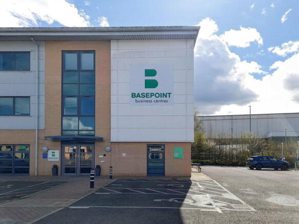
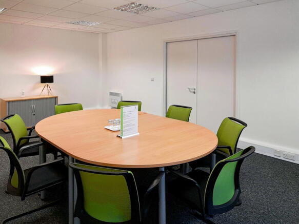
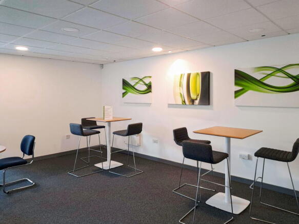
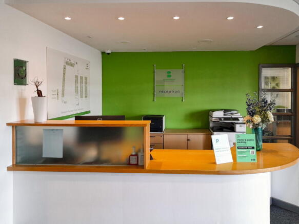
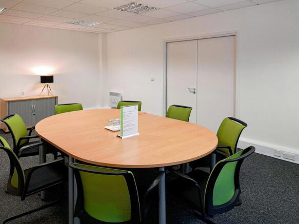
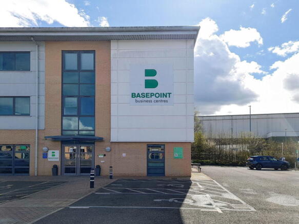
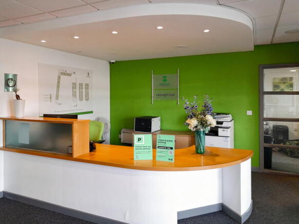
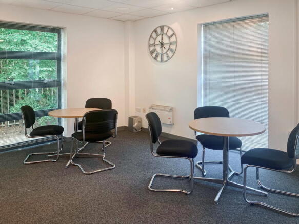
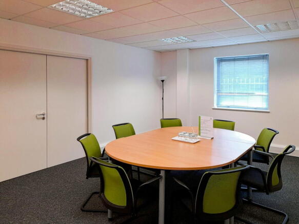
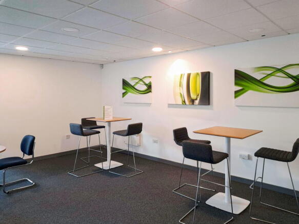
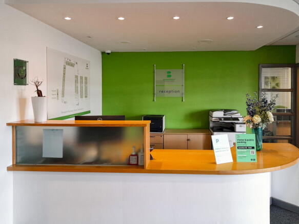
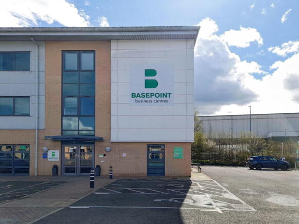
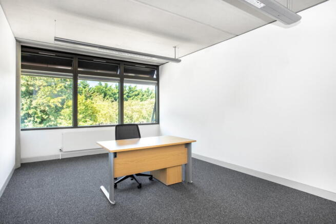
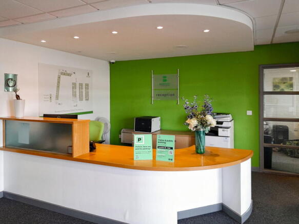
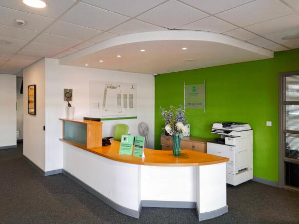
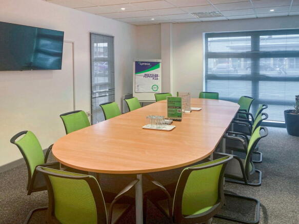
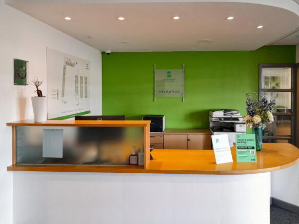
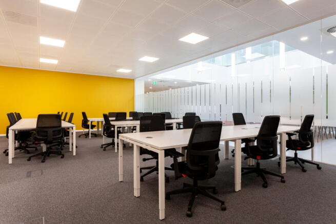
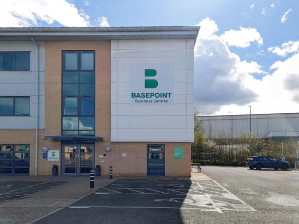
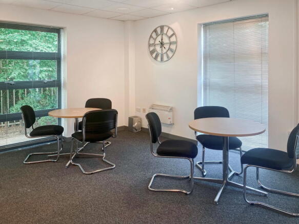
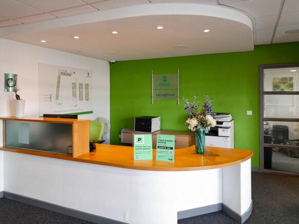
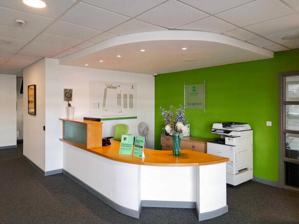
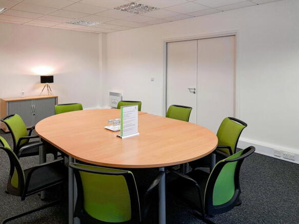
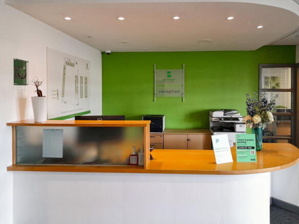
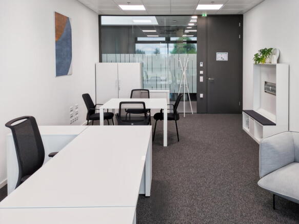
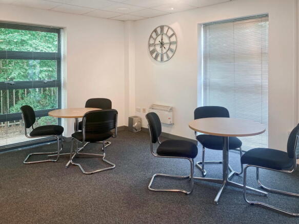
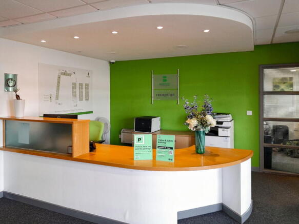
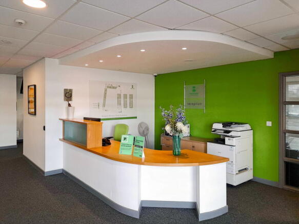
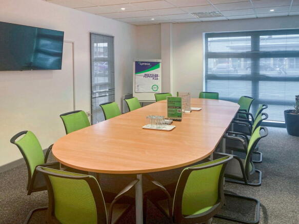
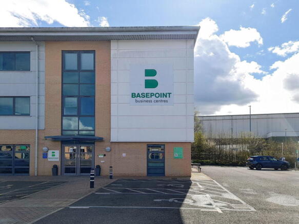
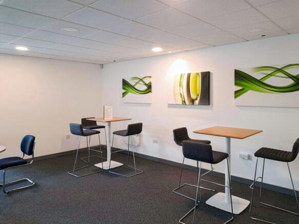
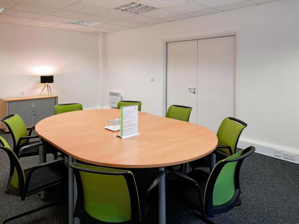
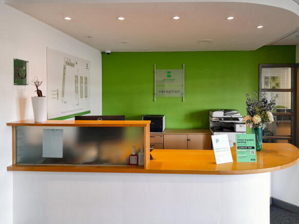
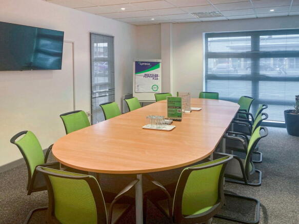
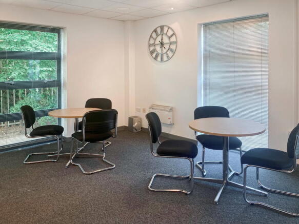
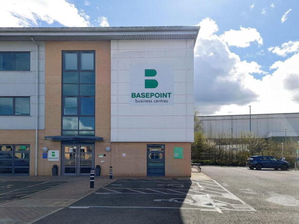
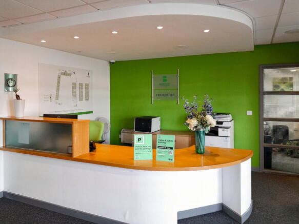
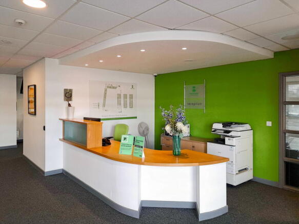
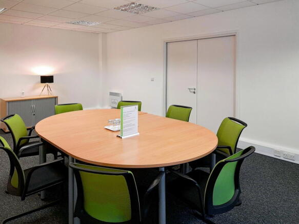
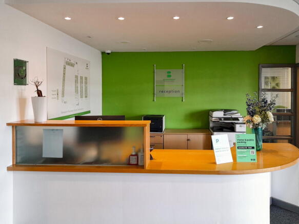
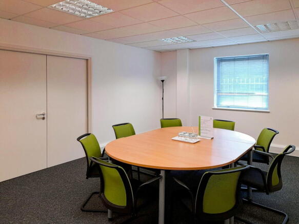
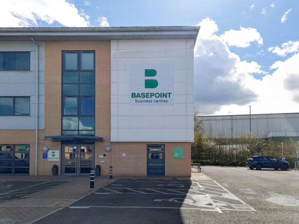
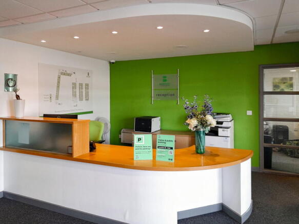
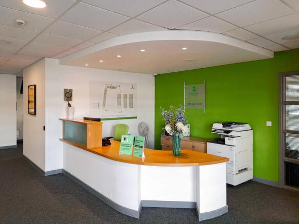
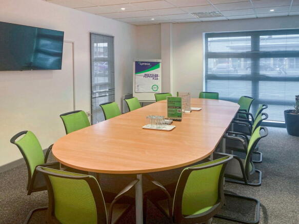
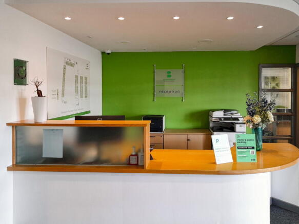
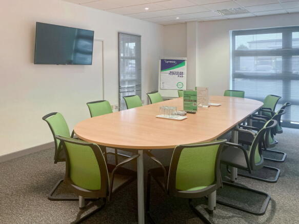
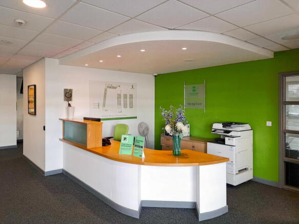
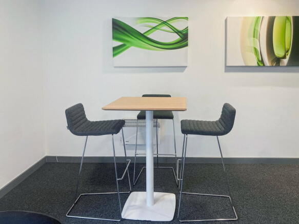
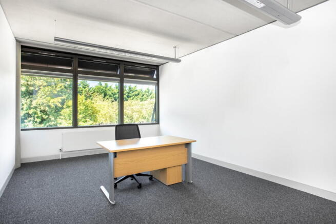
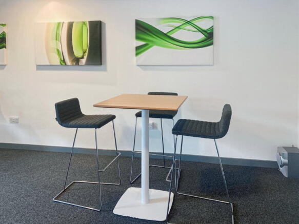
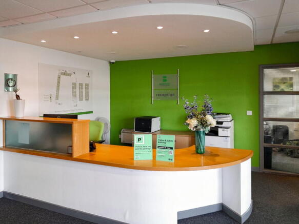
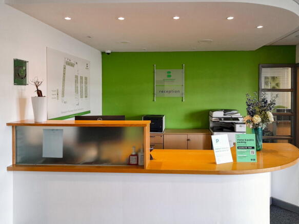
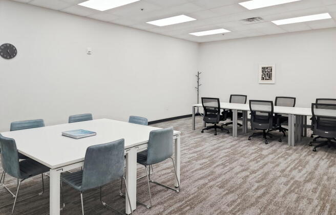
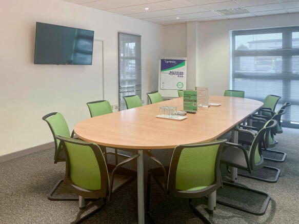
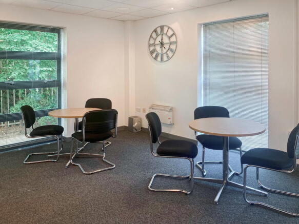
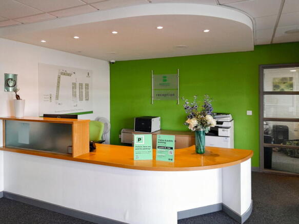
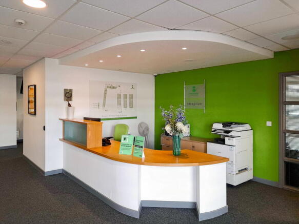
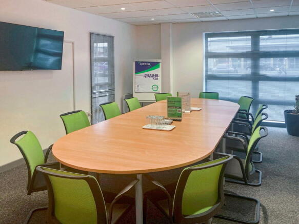
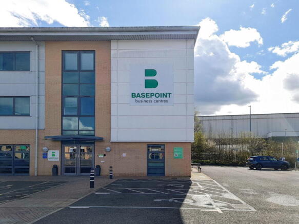
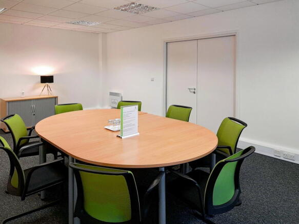
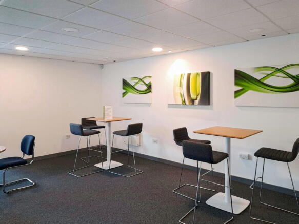
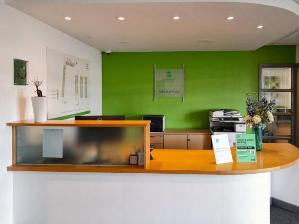
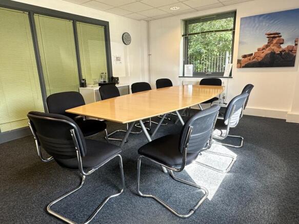
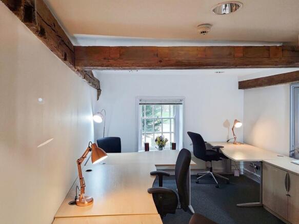
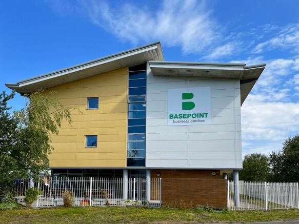
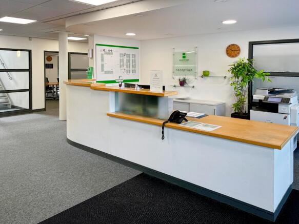
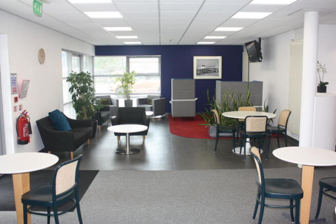
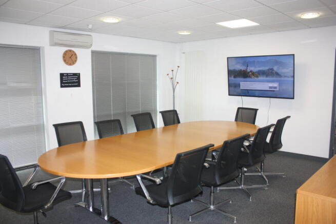
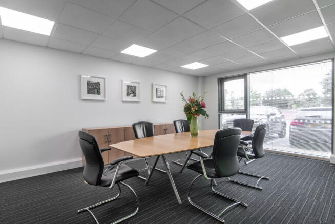
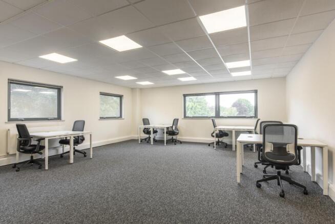
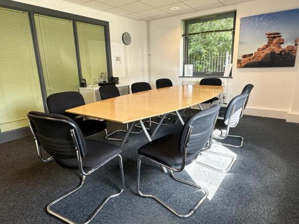
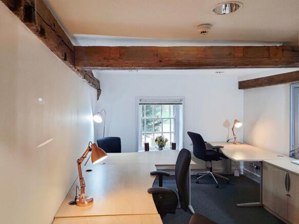
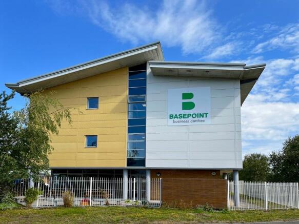
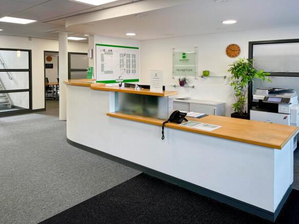
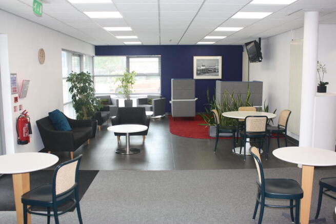
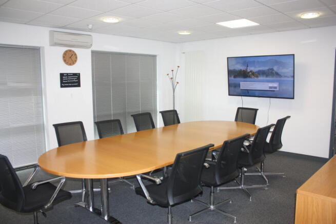
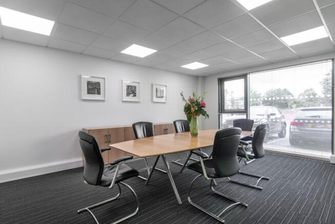
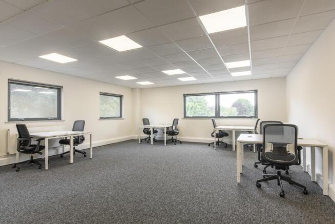
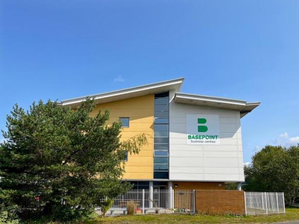
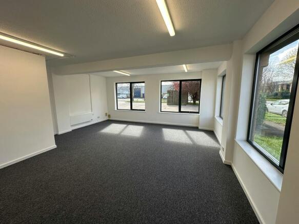
Office space for 40 workstations, delivered with comprehensive amenities and simplified operations.
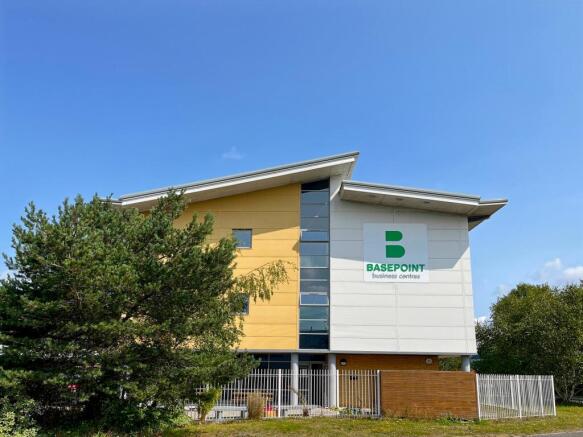
Marketed by Basepoint, Basepoint

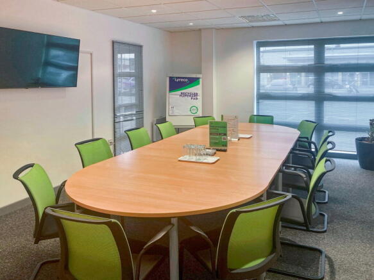
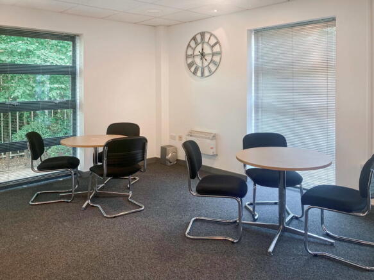
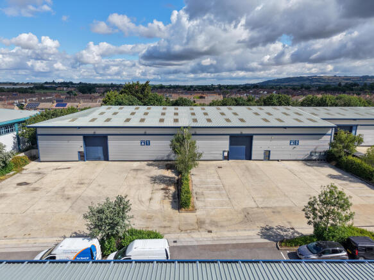
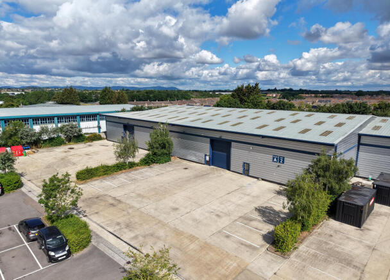
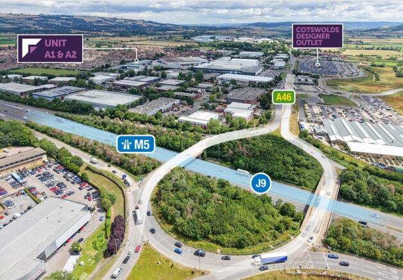
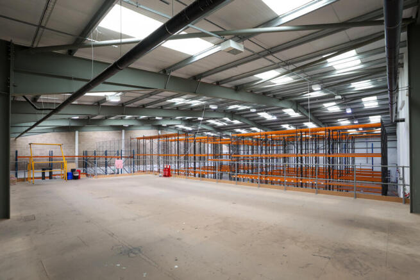
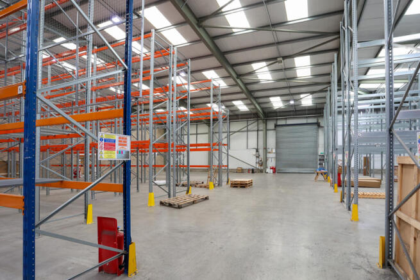
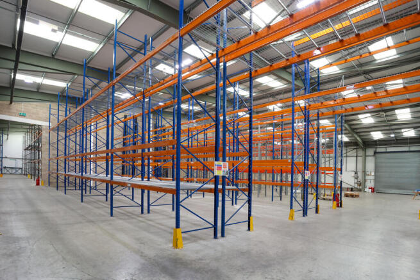
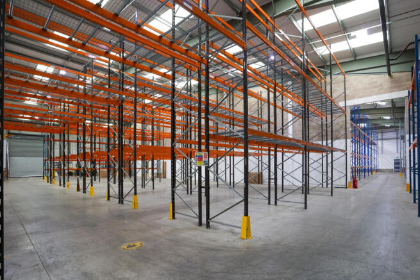
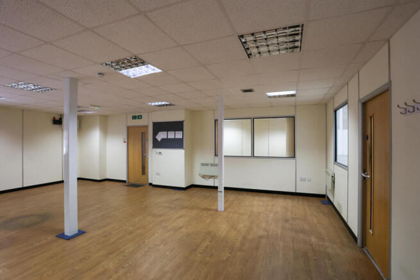
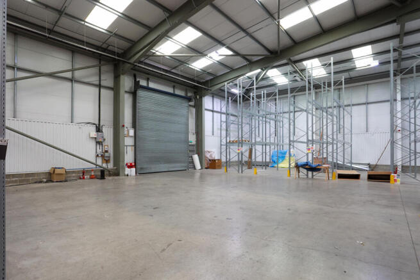
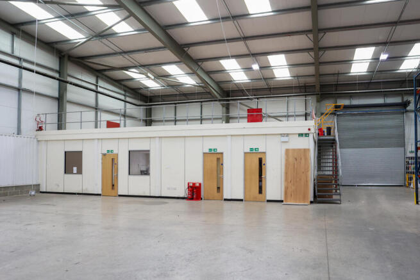
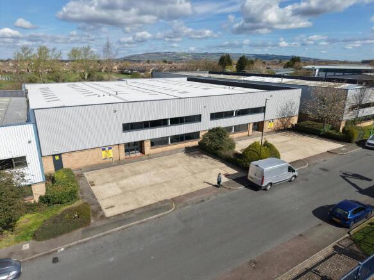
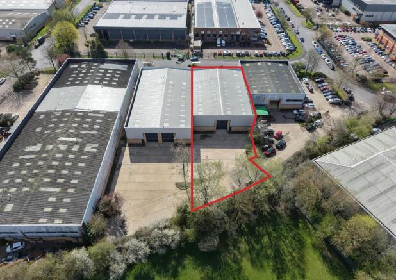
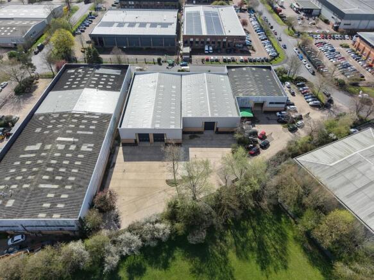
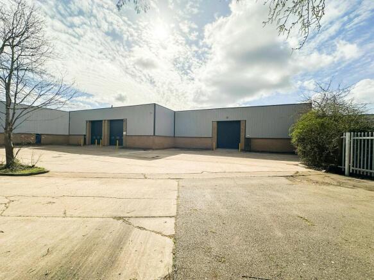
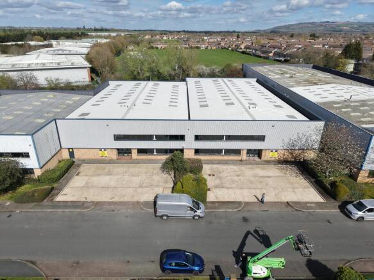
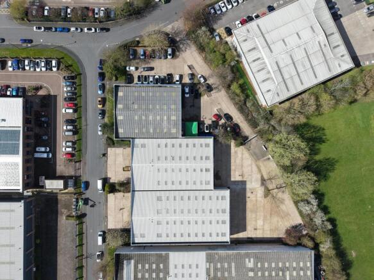
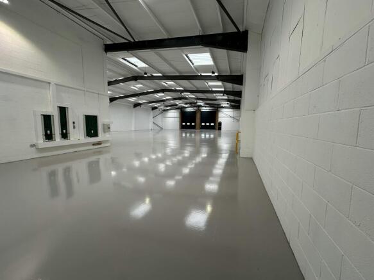
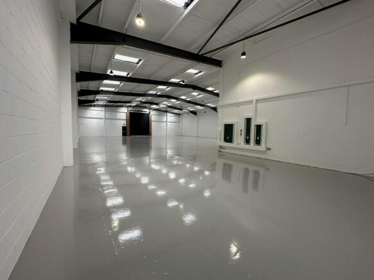
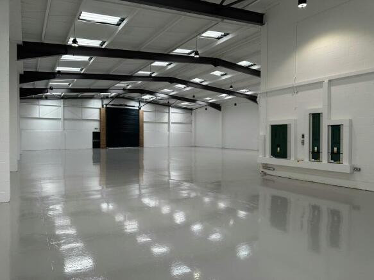
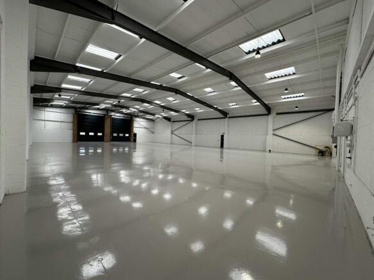
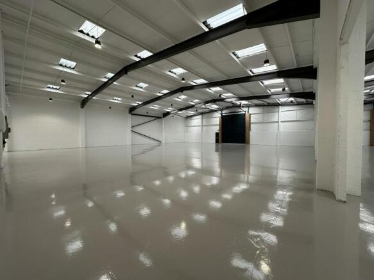
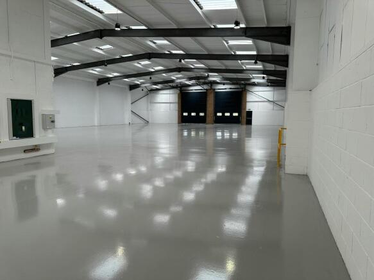
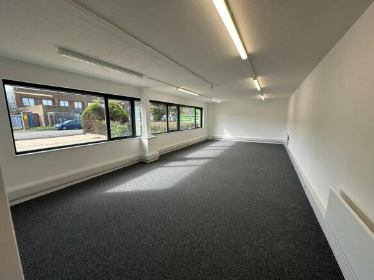
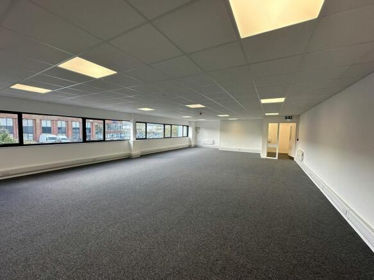
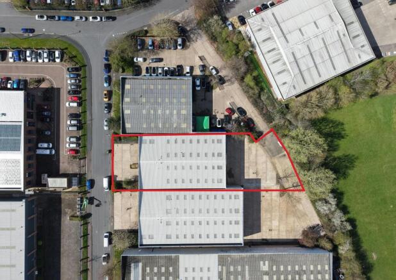
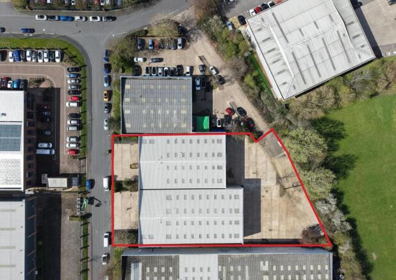
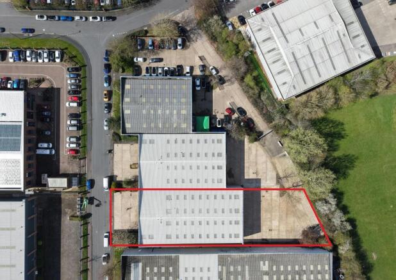
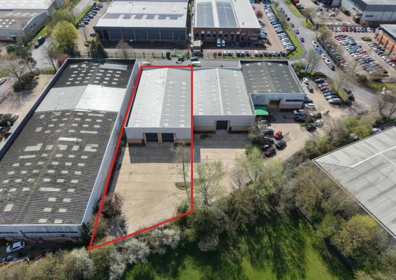
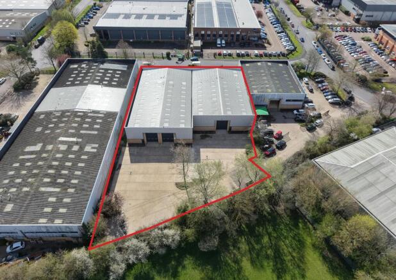
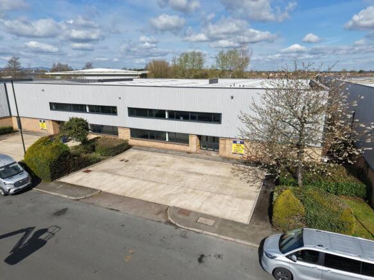
Warehouse with secure yard undergoing comprehensive refurbishment with excellent access to J.9 M5
Under offer
Marketed by RUSSELL PROPERTY CONSULTANTS LIMITED , Bristol
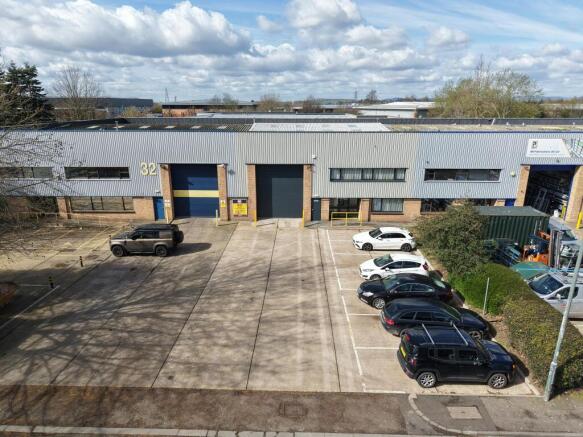
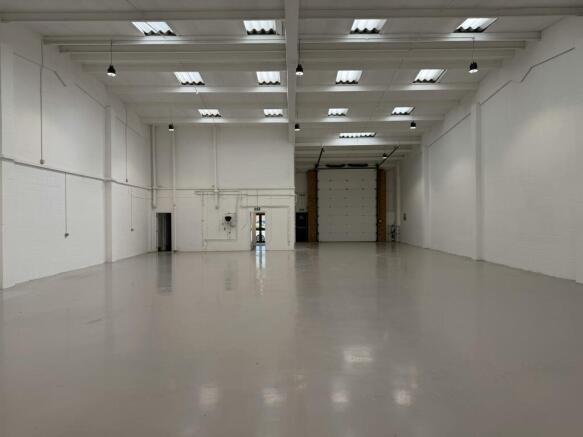
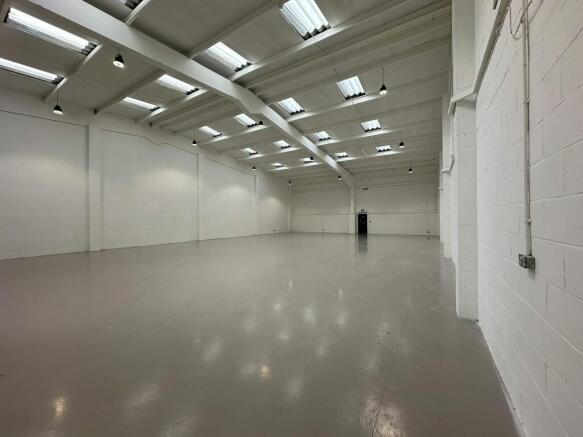
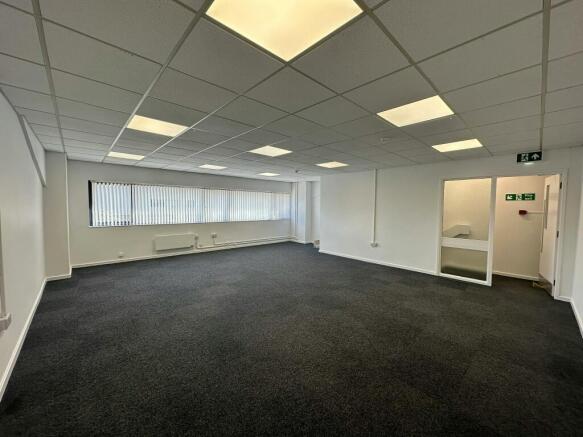
End of terraced warehouse currently under going refurbishment with excellent links to J.9 M5
Marketed by RUSSELL PROPERTY CONSULTANTS LIMITED , Bristol
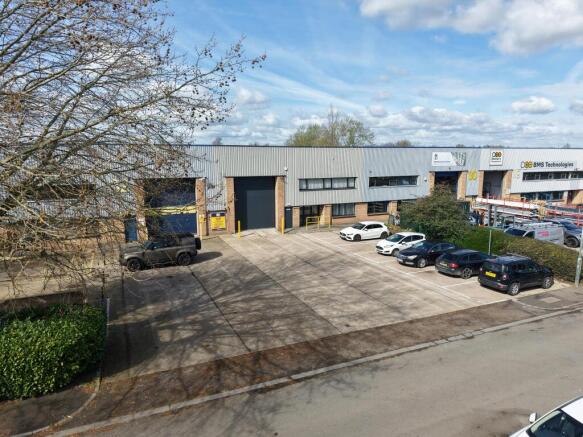
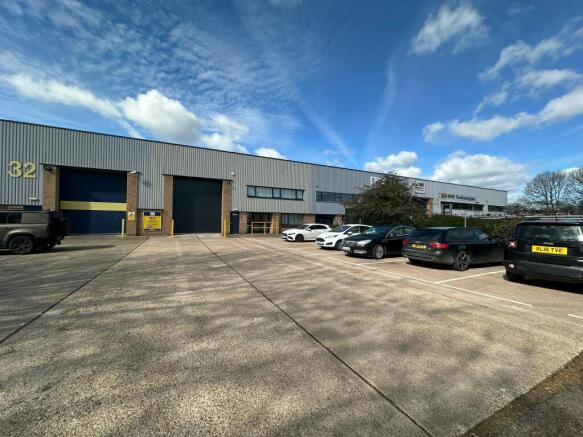
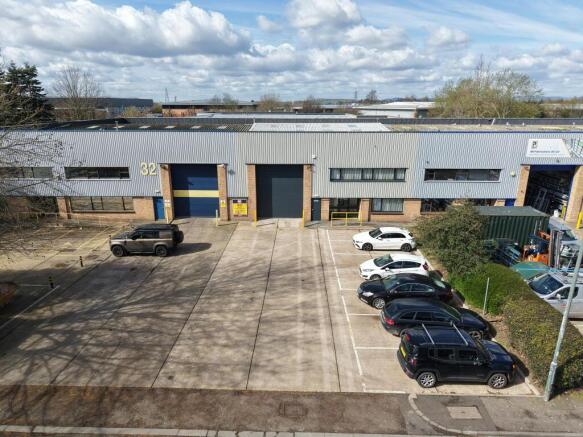
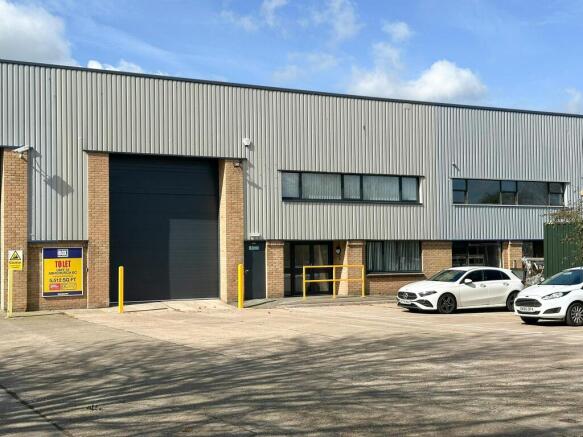
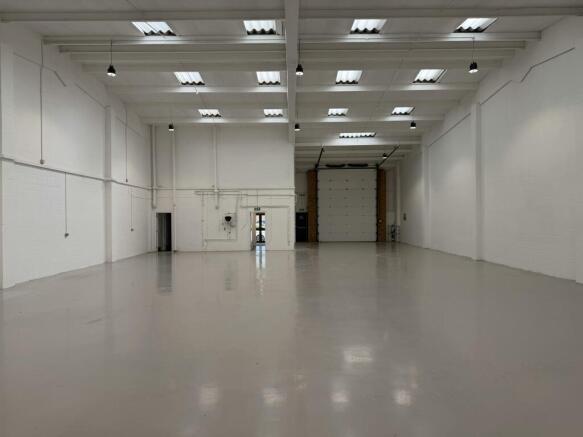
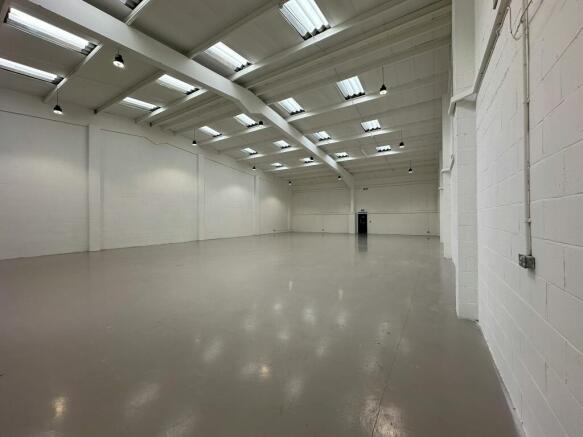
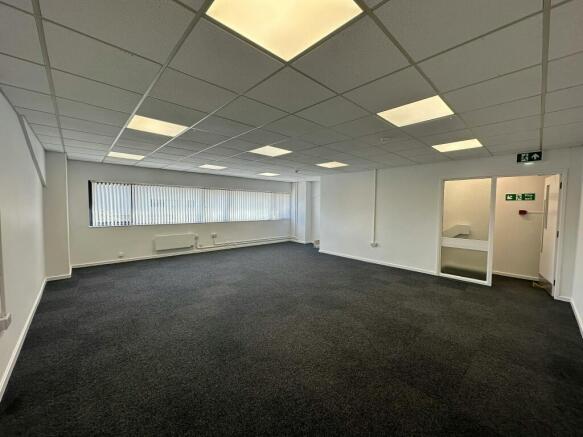
Refurbished mid-terraced warehouse with excellent links to J.9 M5
Marketed by RUSSELL PROPERTY CONSULTANTS LIMITED , Bristol
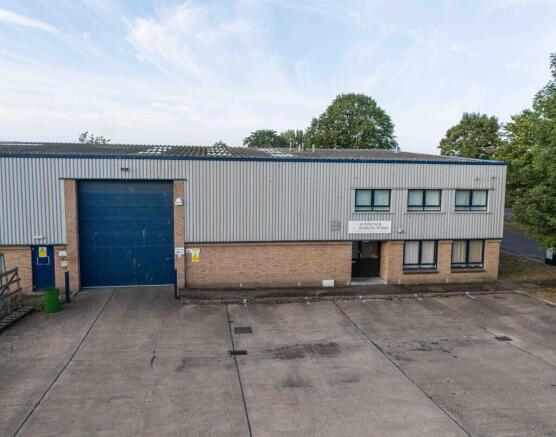
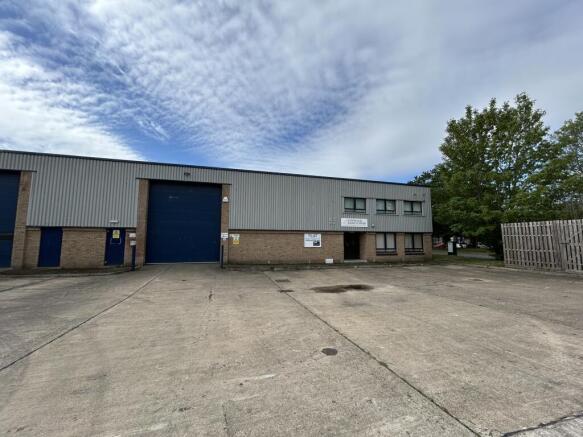
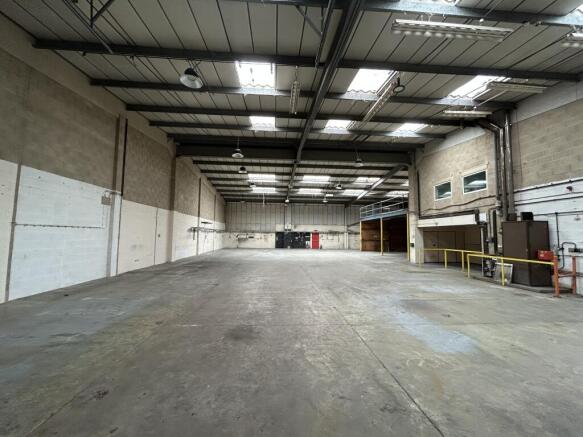
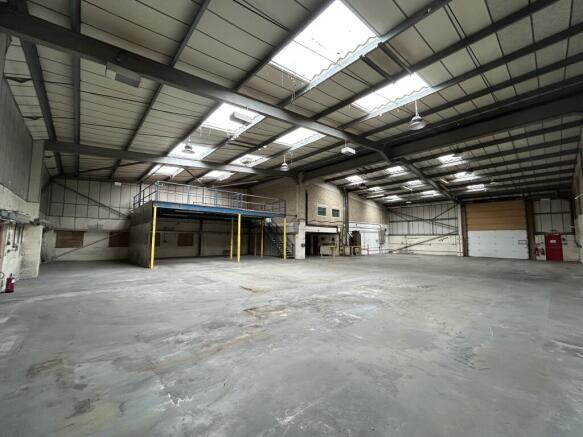
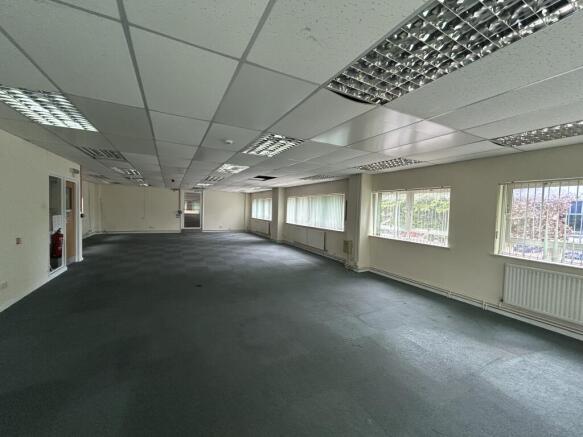
End of terrace warehouse / industrial / trade counter unit for lease located within a well established industrial estate.
Marketed by CBRE Limited (Bristol), CBRE Bristol - Industrial

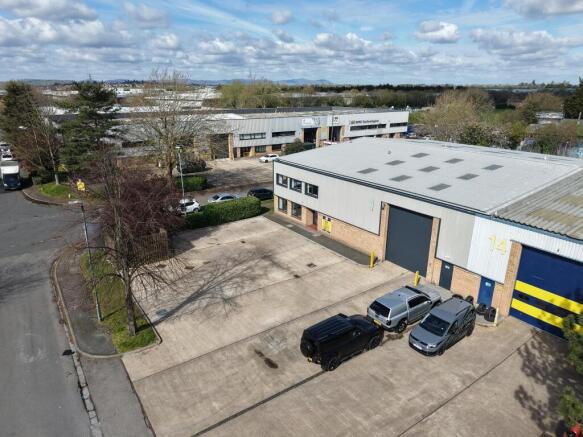
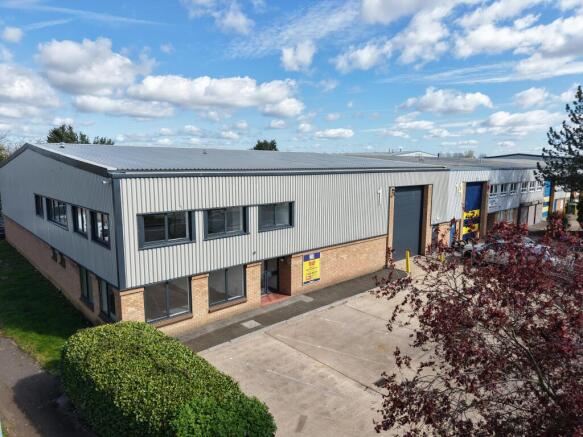
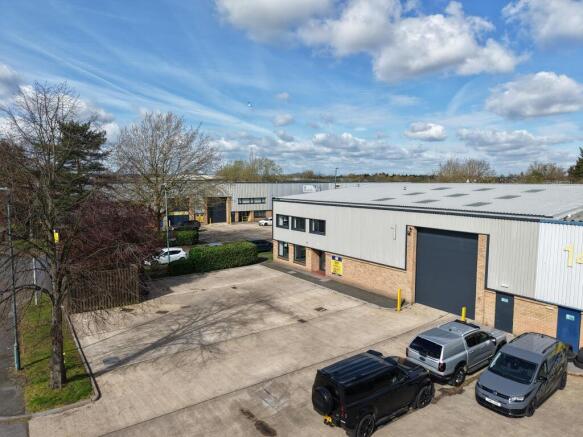
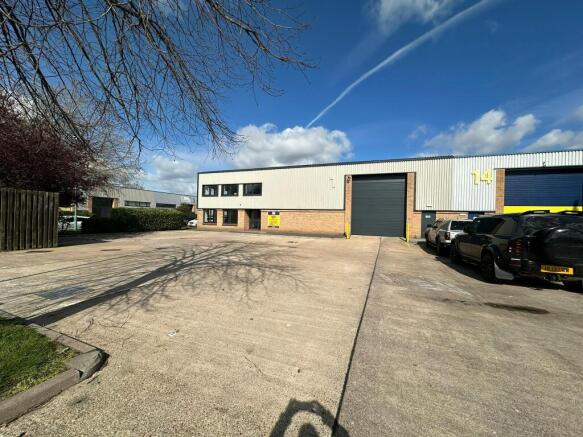
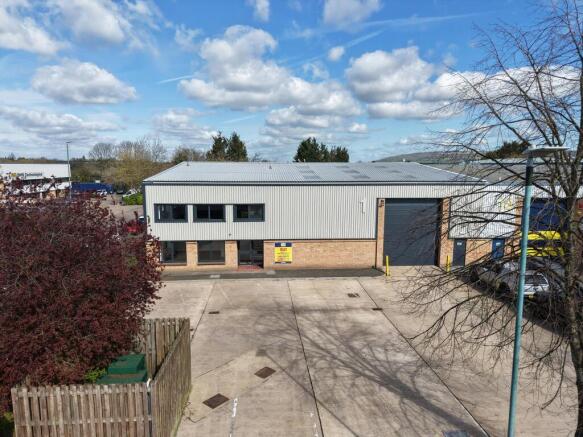
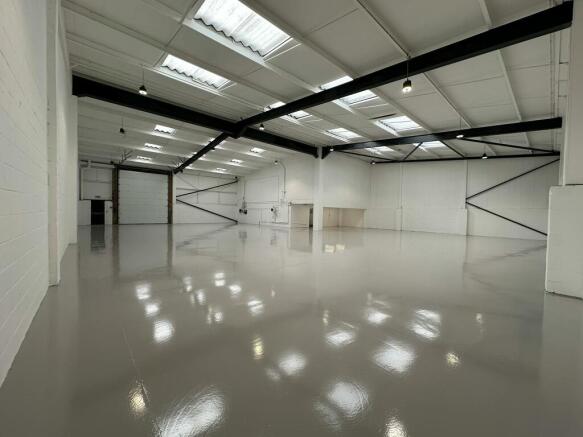
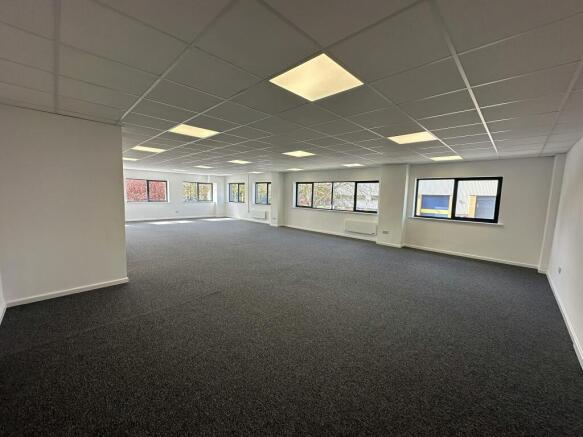
Refurbished end of terrace warehouse with excellent loading and access to J.9 M5 and A46
Marketed by RUSSELL PROPERTY CONSULTANTS LIMITED , Bristol