Commercial Properties To Let in Avon
Paid partnerships can play a role in listing order
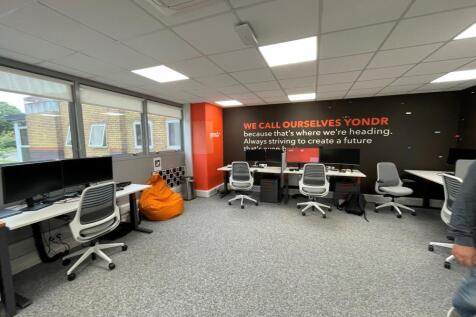
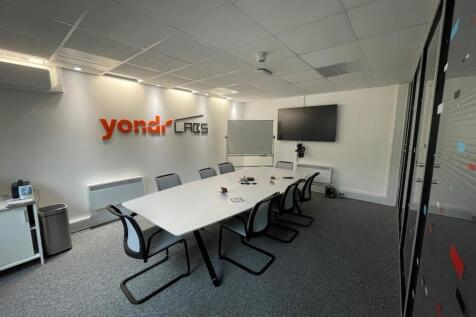
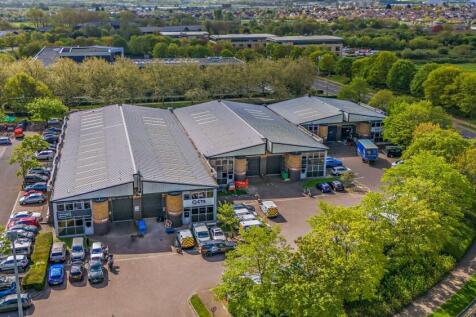
The property comprises a mid-terraced light industrial unit that was refurbished in 2023, incorporated integral two storey office / ancillary accommodation. The building is of steel portal frame construction and brick elevations. The unit has a pitched roof providing a minimum eaves heigh...






 1/5
1/5


1151 is end of terrace, while 1152 is a mid-terrace industrial unit comprising steel portal frame structure, with brick & blockwork elevations and exterior profile sheet cladding underneath a pitched, insulated roof which incorporates approx. 10% translucent rooflights. The warehouses ben...







 1/24
1/24


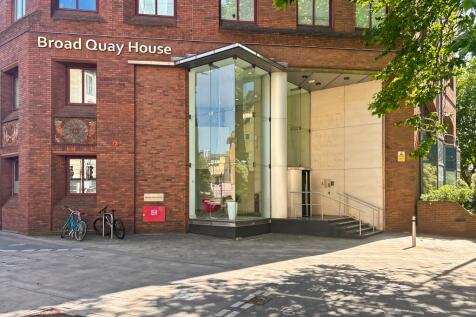
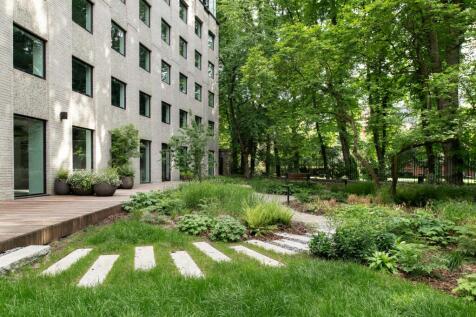
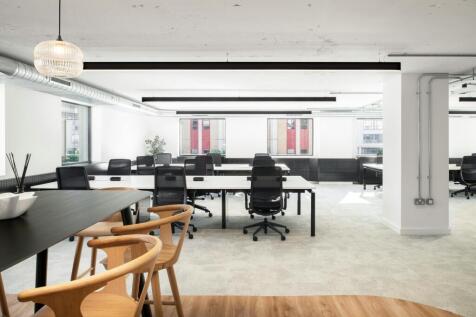
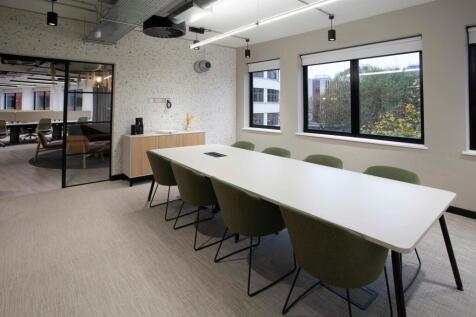
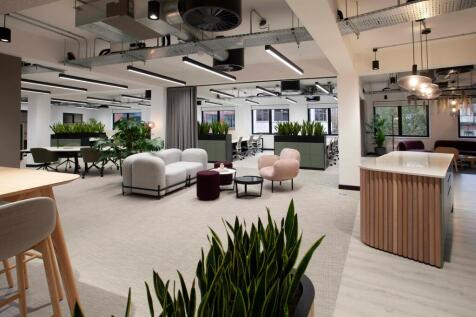
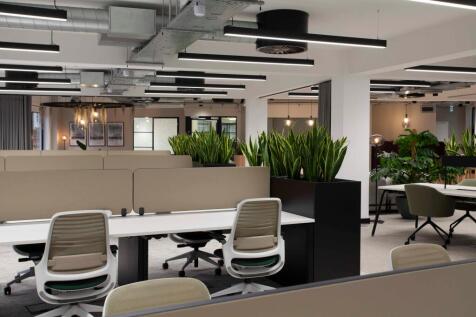
A contemporary and creative, high quality, open plan office of approx 5,961 sq ft with excellent natural light throughout and occupying a prime city centre location, with showers, bike storage and fully DDA access. Parking may be available by separate negotiation. Fully fitted with high quality furniture and partitioning. New lease available.


 |1/12
|1/12


'The Printworks' industrial estate comprises of self contained units constructed within the footprint of an old factory building, first established in 1880 for paper manufacturing equipment. The unit is to be refurbished to a specification and will include a small office, kitchenette, toilet and storage mezzanine. *Images within are indicative images of the unit in refurbished condition*
 1/8
1/8
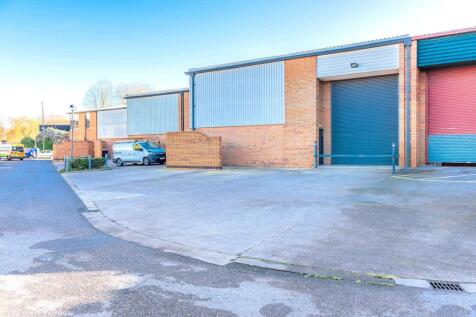
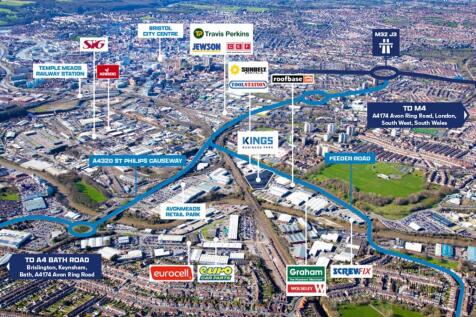
Industrial / trade / warehouse space available to Let on Feeder Road, Bristol. Unit 4 Kings Business Park is a modern industrial unit of steel portal frame construction and clad with brickwork and steel sheeting. The unit benefits from the following specification: Electric roller shutter door, ...
 1/5
1/5


Unit 4 Kings Business Park comprises a fully refurbished mid-terrace industrial/warehouse unit of steel portal frame construction and clad with brickwork and steel sheeting The warehouse provides clear open-plan accommodation with a minimum internal eaves height of 6m. Loading is via an electric...
1/16


3 Portwall Lane is a design led refurbishment and extension of a characterful warehouse located in the Redcliffe quarter of Bristol. Designed with sustainability, occupant wellbeing and efficient running costs in mind - with BREEAM Excellent certification and an EPC A. Boutique suites are available to rent from 2,105 sq ft upwards, starting at a rent of £38.00 psf pax, with the second floor being fitted out to include luxury kitchen, breakfast bar and meeting room. Parking could also be made available a 5 minute walk away! Visit our website here:


 1/12
1/12


End of terrace unit on Severnside Trading Estate - which has been extensively refurbished. - Extensively refurbished. - Planning consent for part retail use - Ground floor fit-out for retail use - Road side position fronting A403 - Recently over-clad roof - Secure yard - Large power supply - Cl...


 1/17
1/17


Where English heritage meets authentic luxury and the morning sun shines through 300 window panes. Portwall Lofts is a boutique workspace, within an impressive Victorian red brick warehouse, on the origins of Bristol's 13th century Portwall. It's undergone an extensive renovation to bring you 5,671 ft of ultra sustainable space - bursting with natural light, character and historic charm - across the two top floors.
 |
| |1/14
|1/14


Portwall Lofts is an elegant workspace of 5,671sq ft split across two floors. Set within an impressive Victorian redbrick warehouse on the origins of the Bristol's 13th century Portwall, it's undergone an extensive and luxurious makeover. This is a unique and enviable place to work right in the heart of Bristol. The grand vaulted timber frame ceiling with skylights and natural timber floor create a wonderful sense of space and natural light. It has a separate entrance for bicycle storage and showers.
1/9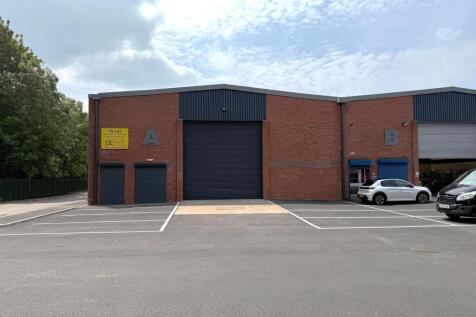
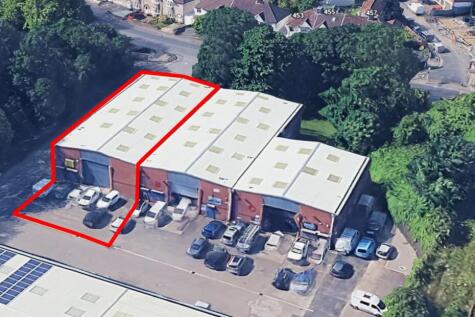
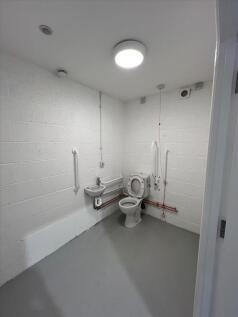
Newly refurbished trade counter/industrial unit available to Let. The property is of 1980s steel portal frame construction with an over clad steel profile roof. The brick elevation provide an internal eaves height of approximately 6.25m and a clear height of 6.91m. The property benefits from a s...


 |1/13
|1/13


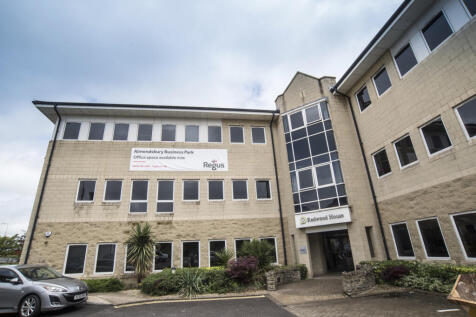
Modern purpose built office accommodation comprising of 3, 1,880 sq ft office buildings arranged over ground and first floor. Internally the property features from fully raised access floors, suspended ceilings with LED lighting, air conditioning and fibre internet. W/C provision on both floors and shower facilities to ground. Each property benefits from 7 car parking spaces including 2 EV spaces, 21 parking spaces in total.
1/5


End of Terrace Unit - to be fully refurbished. The property is an end of terrace unit and benefits from: Steel portal frame construction with a minimum eaves of 6m (20ft) 10% skylights Access is via a level access loading door Designated loading area and 5/6 car parking spaces Office ...


 ||1/13


The property is a mid-terraced steel portal frame warehouse / light industrial unit of 1980's build, with an eaves height of 6.60 meters. Internally the property is configured to provide ground and first floor offices, including WC's, and a single open plan warehouse


