Commercial Properties To Let in Avon
Paid partnerships can play a role in listing order

 1/6
1/6


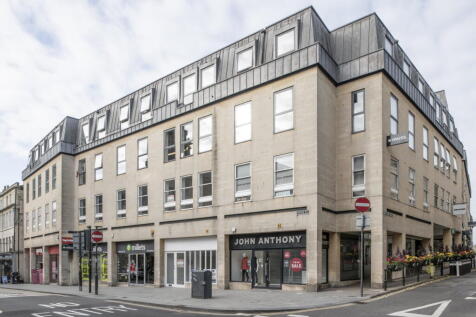
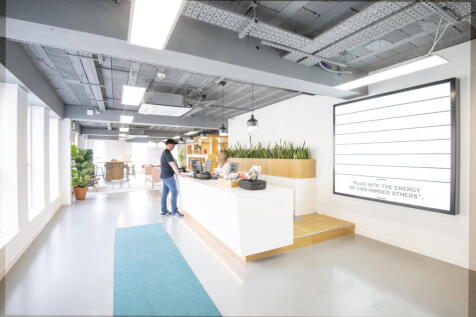
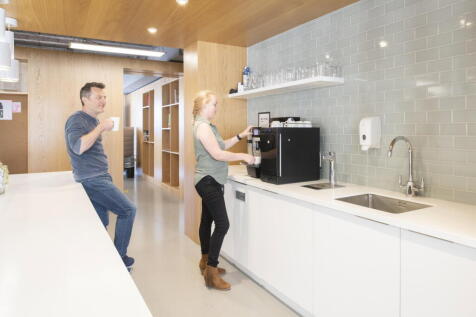
Lower Ground Floor Office Available on a Short Term Lease. The lower ground floor comprises two office rooms, at the rear and front. The premises benefit from having a private entrance at the front of the property and use of a paved garden at the rear which is shared with all tenants. Each floor has its own WC.


 1/5
1/5


The unit comprises a ground and first floor 'lockup' retail unit. The unit has an open-plan ground floor sales / showroom space with two rooms two rooms to the rear, one an office, the other a storage / loading area with double doors to the exterior. The first floor comprises two single WCS (male & female) together with a kitchen / break out area and separate office. The premises also benefits from an excellent full height, double glazed window frontage on to the main shopping parade.
1/13


Warehouse / Industrial Units available to let in Aztec West, BS32 4RX Industrial units available to let on South Wests Premier Business Park 1350, 1360 and 1380 These industrial units are of steel portal frame construction with brick and profiled steel clad elevations under profiled steel clad...
 1/13
1/13


Situated in the heart of the city centre, the suite is located on the 6th floor in this landmark building and provides modern, yet affordable office accommodation, which is fully fitted with meeting rooms and large break out area / kitchen. The building is conveniently located close to the bus & coach station and only 1 mile from Bristol Temple Meads Railway Station. Onsite gym and coffee shop!
 1/3
1/3


The property comprises a modern steel portal frame industrial unit with steel profile metal sheet elevations beneath a metal roof incorporating roof lights. Internally, the unit provides predominantly openplan warehouse accommodation with an eaves height of approximately 6.9 metres and a maximum height of 8.1 metres. A purpose-built ground floor office is located at the entrance, offering standard welfare facilities including kitchen and WC. The warehouse is accessed via a roller shutter loading door measuring approximately 5.4 metres high by 4.3 metres wide, suitable for HGV deliveries. There is potential to create additional first-floor storage or office accommodation if required.



 1/6
1/6


Cambridge House comprises ground and five upper floors. The fourth floor provides an open plan office space benefitting from raised carpet floors, LED and LG7 lighting, suspended ceilings, air conditioning, fitted kitchen, WC and shower facilities.
1/3


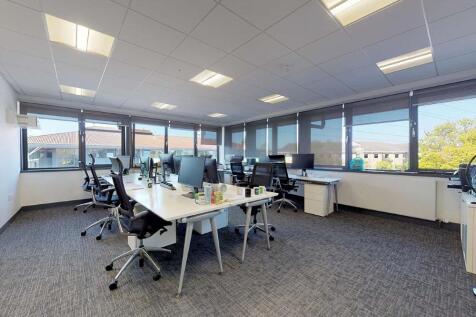
The property compromises two floors of office space overlooking the river Avon and over ground & first floors. The suites are open plan with some partitioning to provide meeting facilities. The office spaces benefit from having a kitchen and toilet facilities on each floor. The property has been refurbished to a modern standard and includes air conditioning. - High Quality Open Plan Offices - Good Local Transport Links - City Centre Location - Air Conditioning - Parking Available TWO FLOORS OF OFFICES-SEPARATE OR TOGETHER








 1/6
1/6


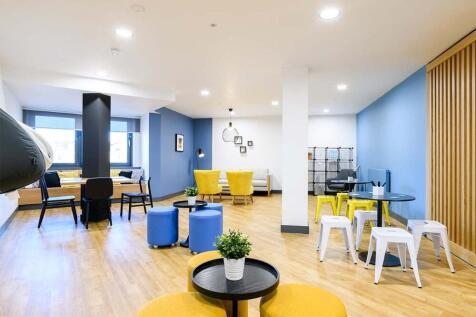
The units form part of an exciting new Student Living building, comprising 184 beds. The units themselves form the street fronting ground floor of the building and will be provided in shell can core condition ready for tenant fit out. They have large glazed frontages with pedestrian access doors. The units can be taken individually or combined to provide a large variety of floor areas to suite different occupational requirements. The units are suitable for multiple uses within Use Class E, including retail, office, gym, café, and medical use.
1/3


Mid-terraced Industrial/Trade Counter Unit - to be fully refurbished. Unit 8 is an mid terrace unit with a refurbished roof. The warehouse has been fully refurbished and includes the following key features: • New LED lighting throughout • Refurbished roofs with 10% roof lights throughout • Eaves...
1/1
The commercial unit is located at ground floor level and has potential to suit a variety of different occupiers. The unit could be fitted out to a contemporary and high standard with WC facilities and capped off services for office or business occupiers. E Class use - therefore suitable for a wide range of different uses.
1/7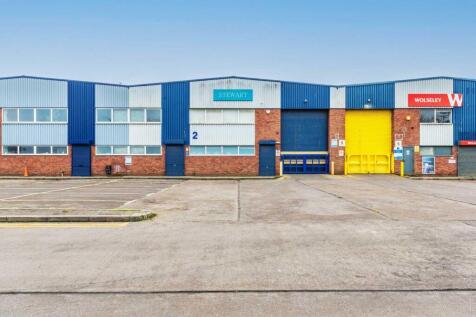

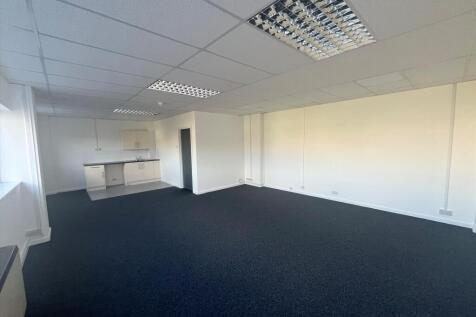
Refurbished mid-Terrace Industrial/Trade Counter Unit - Available now! - Refurbished - New roof with 10% roof lights. - Painted concrete floor. - Eaves height of approximately 6m. - Roller shutter loading door. - Steel portal frame construction with brick and profile metal sheet cladding. - Fore...
1/7


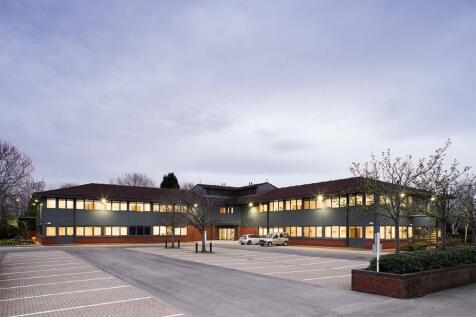
4 Rivermead Court comprises a ground floor open plan office, of approximately 5,309 sq ft (493.22 sq m) NIA of high quality office accommodation. The property benefits from a kitchenette, meeting rooms, disabled, male and female W.C facilities, a shower, bike rack and 21 car parking spaces. The specification includes suspended ceilings with LED lighting, comfort cooling air conditioning, raised floor with floor boxes, carpet tiled flooring and double glazed aluminum windows. Access is excellent, with J20 of the M5 appropriately a 5 minute drive.


 1/4
1/4


Castlemead is Bristol's tallest office building and provides offices on an impressive scale with a large glazed entrance foyer, including coffee pod and seating area, and 6 express lifts giving lift access to the upper floors. The subject accommodation forms part of the Penthouse Suite on the 17th Floor of the building which enjoys unrivalled views over Bristol. The accommodation is open plan and specified to a high standard including: - Air Conditioning - Fully accessible raised floors - LED Lighting - 24/7 Access The 17th Floor is fitted out to a very high standard including boardroom, meeting rooms and 46 workstations, breakout areas and well-appointed kitchenette. Full details of the fit out including layout plans are available upon request.
 |
| |1/22
|1/22


Tower Wharf is a stunning office building in one of the best locations in the city centre, overlooking the floating harbour in the heart of the city. The building offers bright and spacious floor plates which are being fully refurbished to provide grade A accommodation. The building will benefit from all new M&E and the specification will include mesh ceiling tiles, LED lighting, part exposed services, full access raised floor, refurbished common parts and waterfront terraces. Along with recently fitted shower facilities



 1/4
1/4


End of terrace warehouse unit with offices - Ready Q2 2026. Modern end of terrace warehouse/ industrial unit of steel portal frame construction with good working eaves (6.9m) and two levels of ancillary/office accommodation. Large forecourt/loading area with capacity for 10 car parking spaces.<...
1/3


The unit offers versatile accommodation that can be adapted for light industrial, warehousing and/or used as offices. The property is single storey, detached unit with brick elevations beneath a recent new a pitched roof. One roller shutter and three personnel doors are situated to the front of the unit. Internally the property provides good storage and workshop accommodation. Externally there is room enough for mulitple car parking spaces & loading. - Specification - WCs - Kitchen -HGV loading area -Three-phase power supply
1/9


History and modernity meet in this standout 18th century church. Our co-working and event space offers a flexible, thoughtfully-curated studio space in the heart of the cultural city of Bath, Trinity Church is an impressive Grade || French Gothic building flooded with natural light and steeped in history. Private studios, fixed and flexible hot desking along with a communal kitchen foster community and connection. Meanwhile The Hall and Vestry make for the perfect event space for presentations, workshops and creative gatherings.