Commercial Properties To Let in Avon
Paid partnerships can play a role in listing order



 1/4
1/4


140 Walcot Street comprises a ground floor retail unit as part of a four storey, Grade II Listed, end-terrace building. The property provides a double fronted window display and a main sales area / counter. Behind is a kitchen with a single WC located off a side lobby.


 1/6
1/6


124 Wells Road is a terraced building providing office accommodation over ground, first and second floors. The ground and second floors are available either as a whole or as separate floors and provide open plan office accommodation which benefit from suspended ceilings, perimeter trunking and air conditioning. Two car parking spaces are available with the property in a barrier-controlled car park to the rear, subject to negotiation.





 1/11
1/11


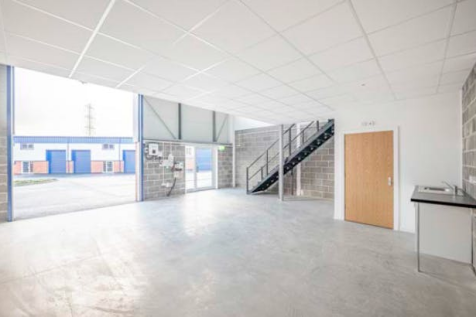
A modern, mid terraced unit providing high quality warehouse/ workshop space with high quality offices and dedicated forecourt and parking. It is located on an established estate in Clevedon with easy access to Junction 20 of the M5.
 1/8
1/8


The property comprises a penthouse office suite with near panoramic views of the city and benefits from predominantly open plan accommodation, a meeting room, fully fitted kitchenette and break out area. The specification includes suspended ceilings with LED lighting, carpet & tiled flooring, gas central heating, comfort cooling, perimeter trunking, aluminium double glazed windows and a fibre optics line going into the office. There are also communal disabled, male and female W.C's and a shower within the building. A covered secure bike storage is located to the rear of the building.





 1/4
1/4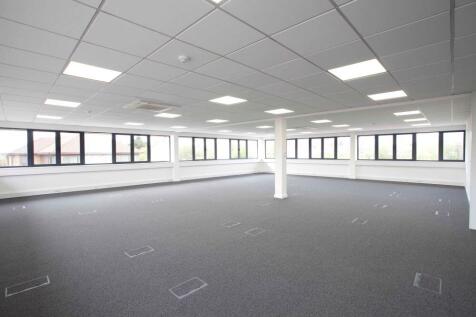
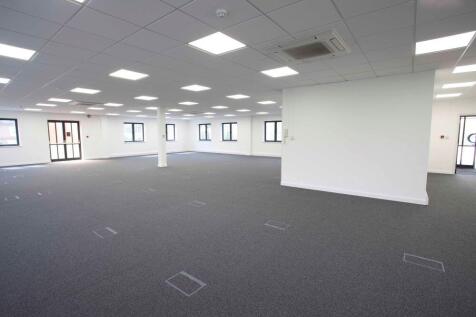

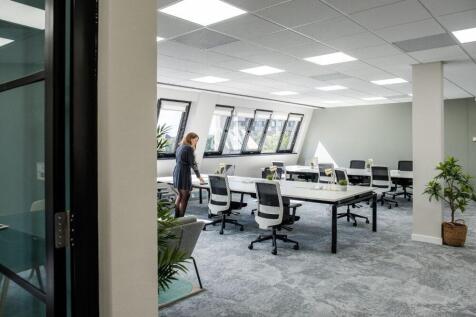
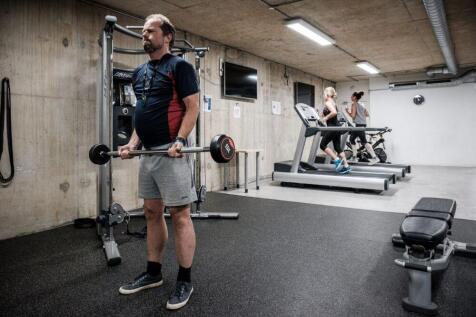
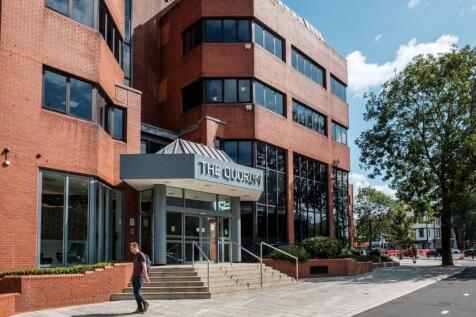
Offices are fully furnished and serviced and range in size from smaller individual work spaces to larger team office suites. Each office is ready to use and well equipped with high-speed broadband and dedicated phone lines, as well as the latest in business technologies. Offices have fairly flexible leases which allow smaller companies space to grow, or larger companies the opportunity to upgrade or downsize. Break areas and a kitchen facility offer space for relaxed down time before and after work, as well as a casual place to hold a more informal meeting or interview.
 1/6
1/6


REFURBISHED MODERN TRADE & INDUSTRIAL UNIT Weston Industrial Estate is a modern, prominent development of highly specified trade, industrial and business units on a well-managed 22 acre business park, in a well-established industrial area of Weston-super-Mare. Set within a well-managed commer...






 1/3
1/3


The property is a converted barn with a natural stone elevation and impressive glazed central section. Towards the front of the property there is a recessed fitted kitchen area and at the rear there are three W/Cs one of which has a shower and disabled facilities. The property benefits from air conditioning and underfloor heating provided by air source heat pumps. The office are well away from traffic noise and the site benefits form a wide scenic outlook, particularly over countryside to the south. There is a shared terraced area for the tenants use. The office has Cat5e cabling.



 |1/13
|1/13


A modern semi detached office of approximately 2,272 ft² (211m²) arranged over two floors, with additional toilets, shower and reception lobby. The offices are very well presented with air conditioning, LED lighting, partitioned meeting rooms and conference room with privacy blinds (in addition ...


 |1/12
|1/12


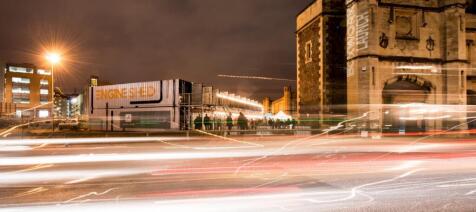
Unit 6, McArthur's Yard comprises 2,250 sq ft of light-filled commercial space, ideally suited for a small office or creative studio. Located beneath Bristol's latest waterfront residential development, the unit is offered in shell and core condition, providing occupiers with the flexibility to deliver a bespoke fit-out tailored to their operational requirements. The property benefits from attractive views overlooking the SS Great Britain and the Harbourside.



 1/12
1/12


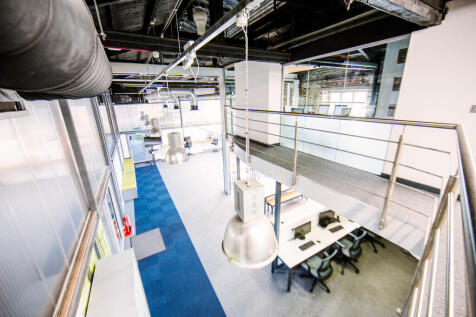
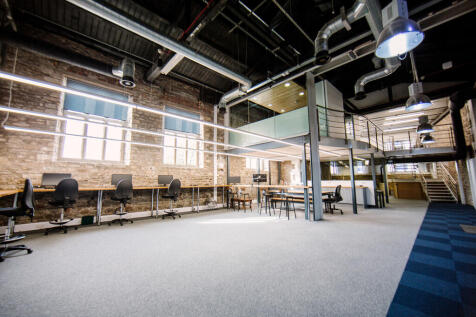
Situated in the centre of Bristol's cultural & artistic hub, this trendy open plan office space is full of light and presents a desirable open plan work environment. The office comprises c 2,200 sq ft and is available to rent, fully furnished as a plug and play option on a new lease direct from the freeholder.
1/6124 Wells Road is a terraced building providing office accommodation over ground, first and second floors. The ground and second floors are available either as a whole or as separate floors and provide open plan office accommodation which benefit from suspended ceilings, perimeter trunking and air conditioning. Two car parking spaces are available with the property in a barrier-controlled car park to the rear, subject to negotiation.