Commercial properties to let in Aycliffe, Dover, Kent, this area only
Paid partnerships can play a role in listing order
4 results
Beta
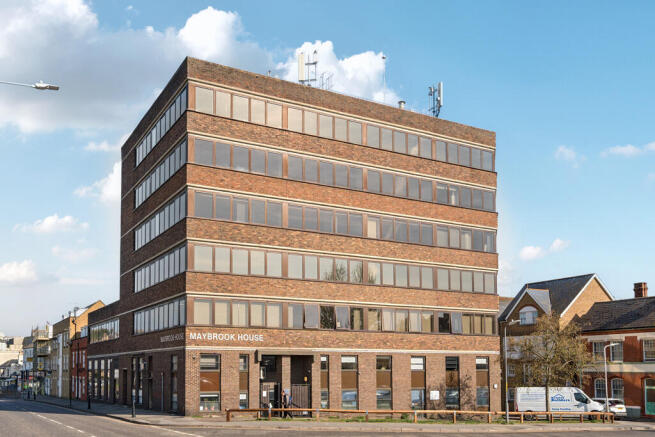
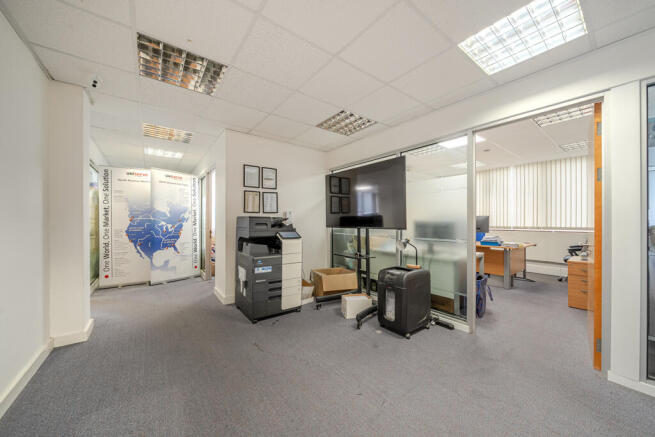
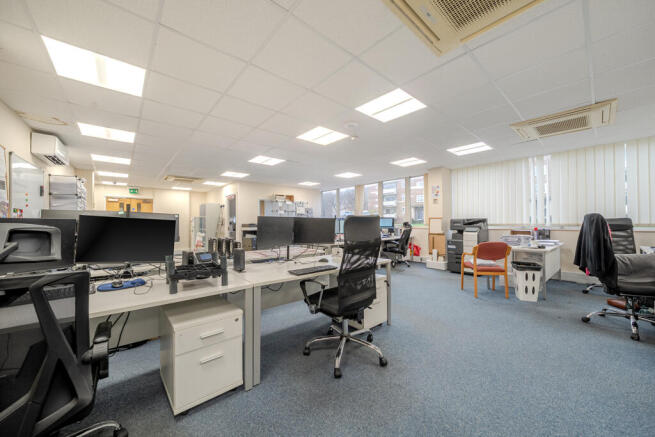
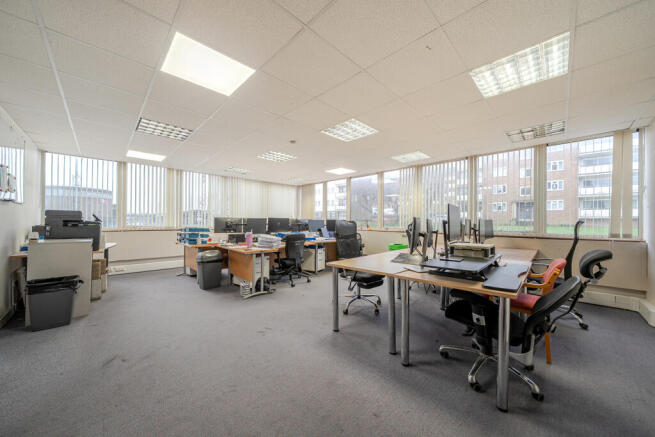
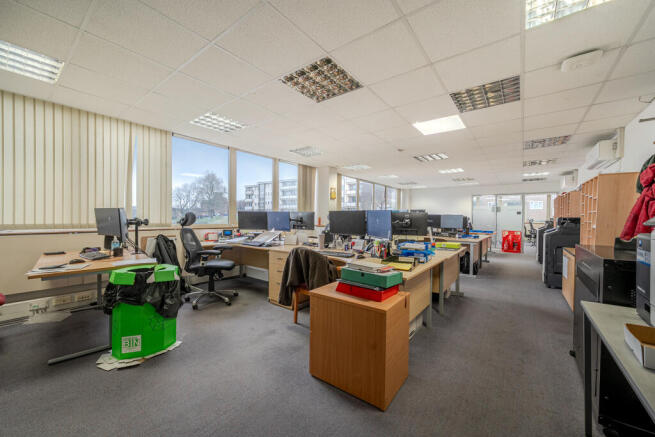
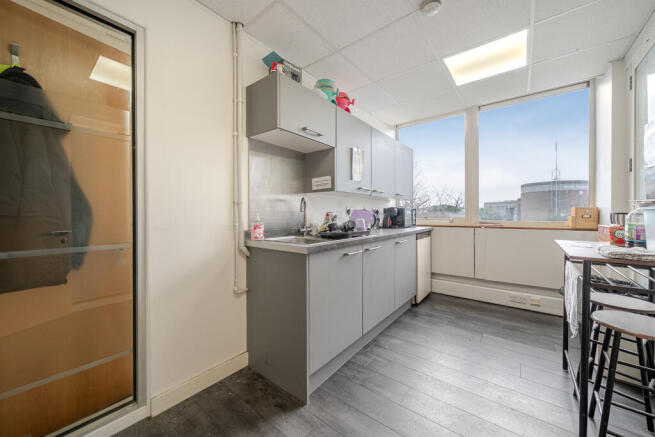
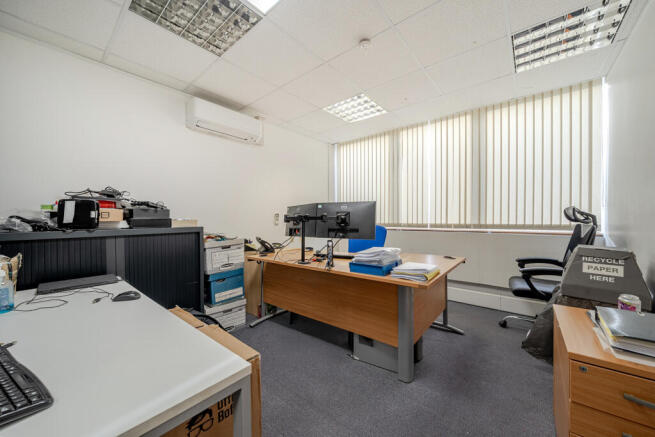
An opportunity to rent 2,301 sqft of class E commercial space in the purpose-built office block, Maybrook House. The first floor of Maybrook House is accessible via a secure communal entrance with two passenger lifts.
The office also benefits from air conditioning, central heating and CCTV. There is an option to let part of the space which may be better suited to the needs of a smaller business.
Marketed by Acorn Commercial, Acorn Commercial

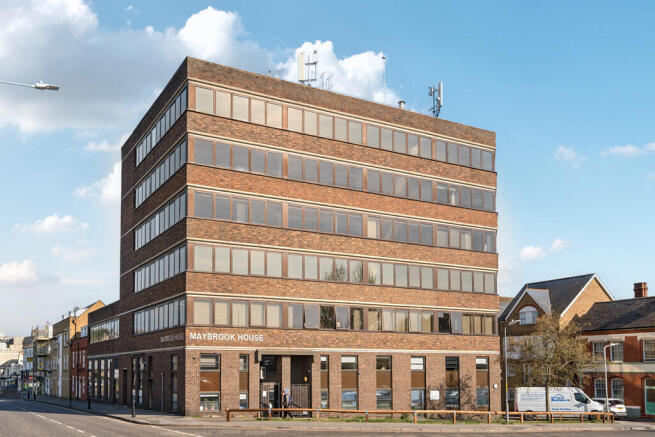
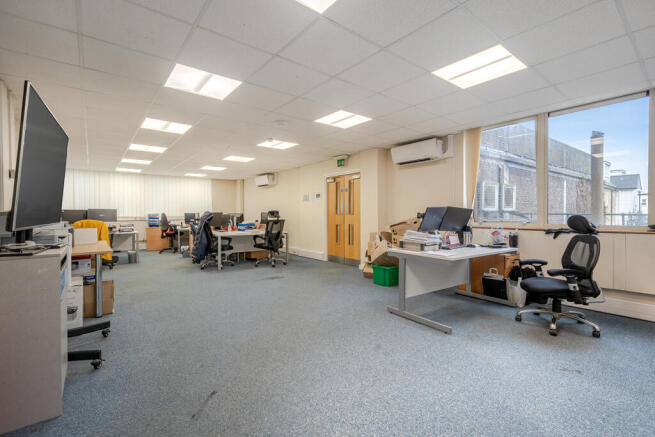
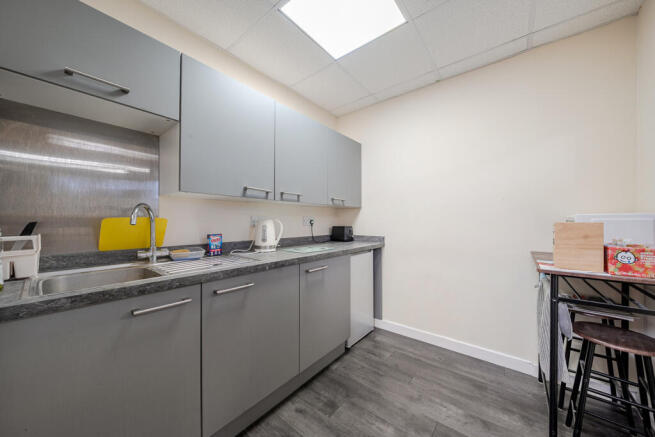
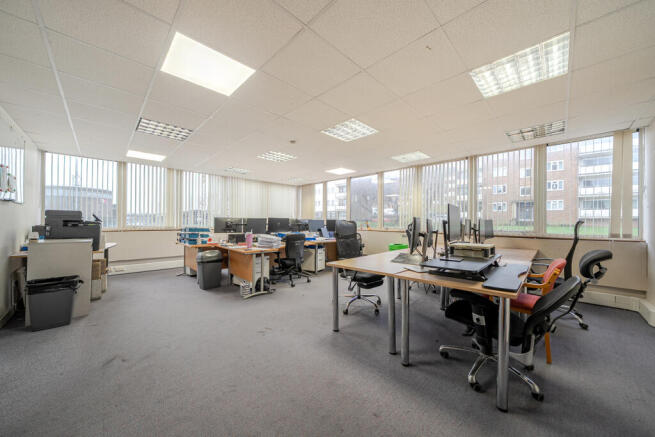
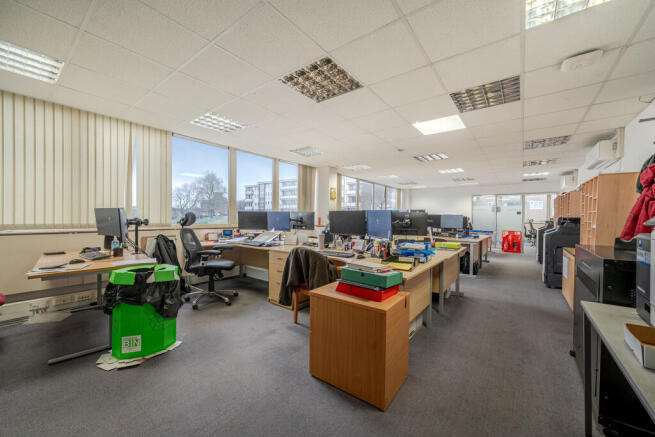
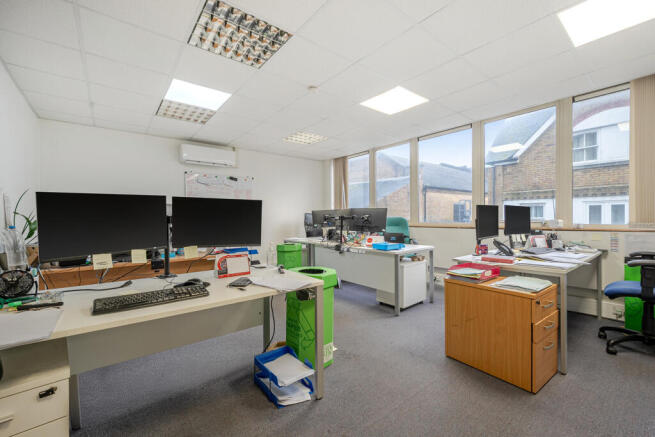
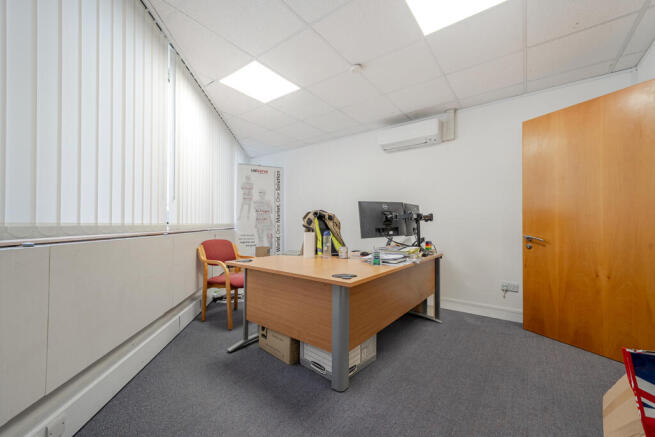
An opportunity to rent 1,935 sqft of class E commercial space in the purpose-built office block, Maybrook House. The first floor of Maybrook House is accessible via a secure communal entrance with two passenger lifts.
The office also benefits from air conditioning, central heating and CCTV. There is an option to let part of the space which may be better suited to the needs of a smaller business.
Marketed by Acorn Commercial, Acorn Commercial
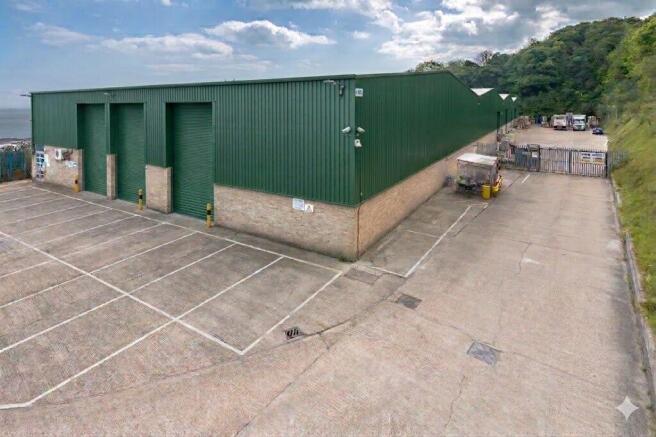
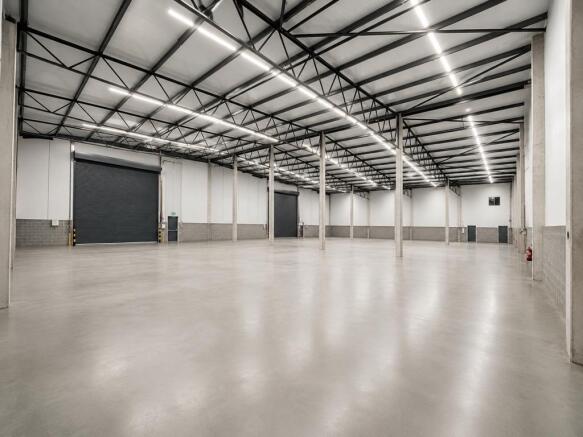
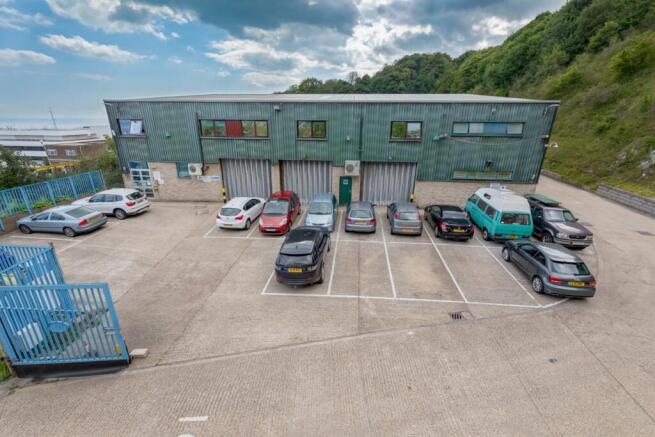
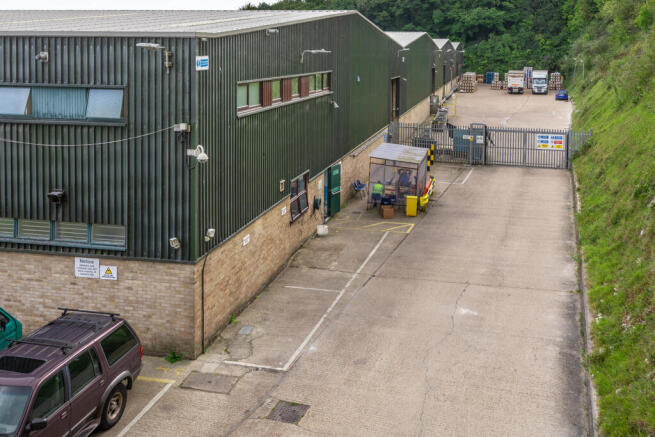
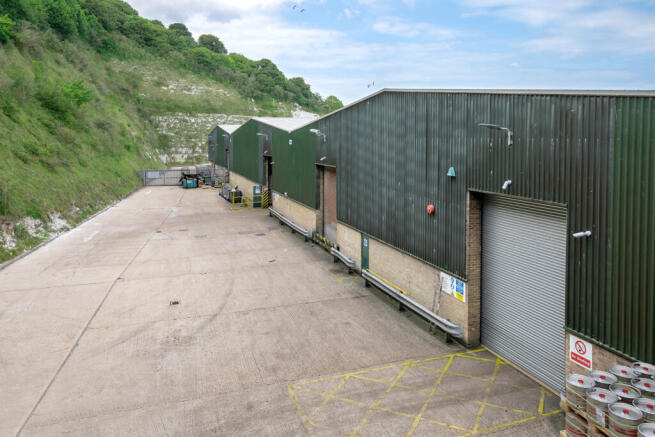
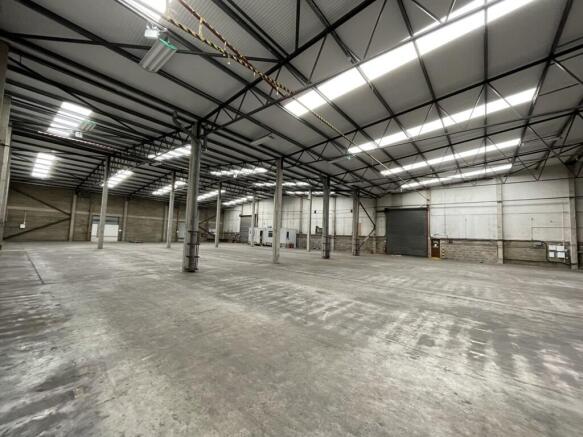
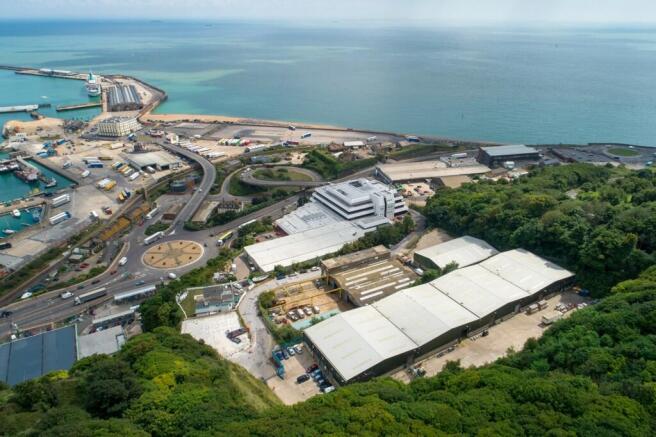
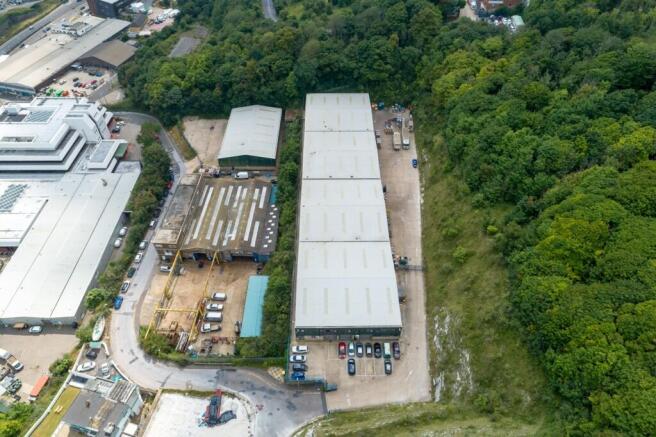
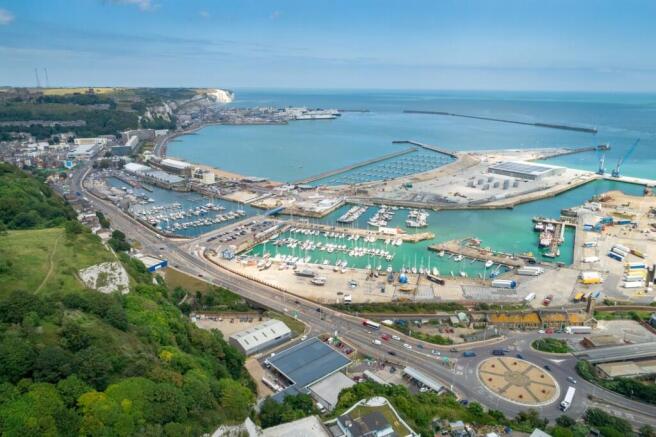

An opportunity to rent 2,301 sqft of class E commercial space in the purpose-built office block, Maybrook House. The first floor of Maybrook House is accessible via a secure communal entrance with two passenger lifts.
The office also benefits from air conditioning, central heating and CCTV. There is an option to let part of the space which may be better suited to the needs of a smaller business.
Marketed by Acorn Commercial, Acorn Commercial
An opportunity to rent 1,935 sqft of class E commercial space in the purpose-built office block, Maybrook House. The first floor of Maybrook House is accessible via a secure communal entrance with two passenger lifts.
The office also benefits from air conditioning, central heating and CCTV. There is an option to let part of the space which may be better suited to the needs of a smaller business.
Marketed by Acorn Commercial, Acorn Commercial
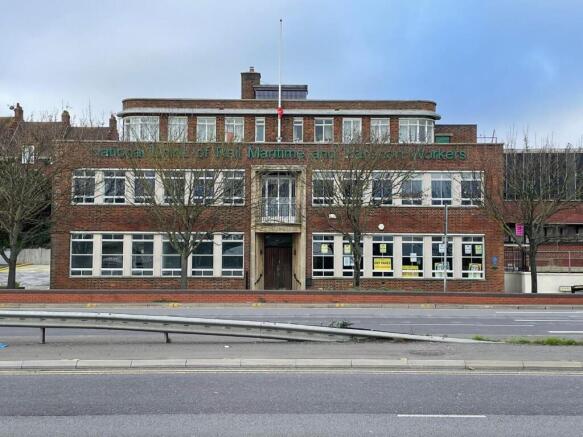
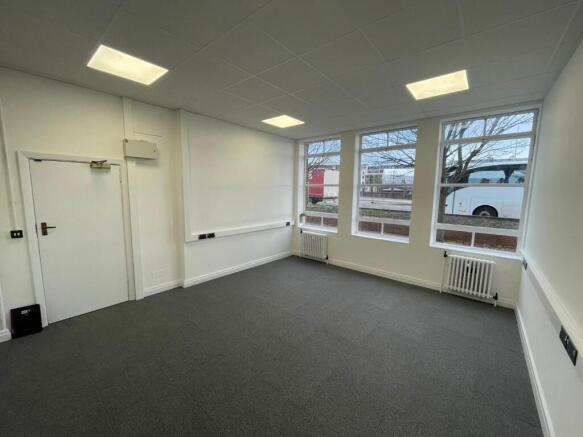
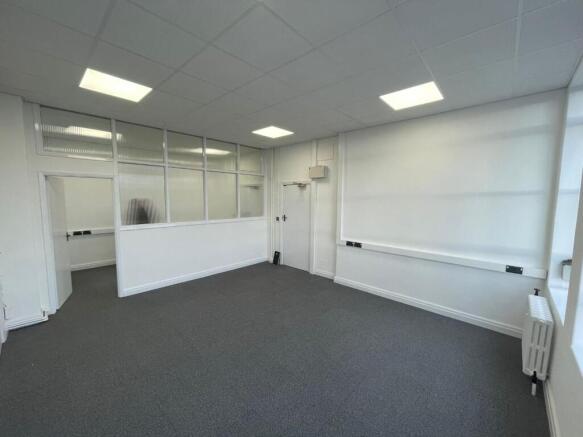
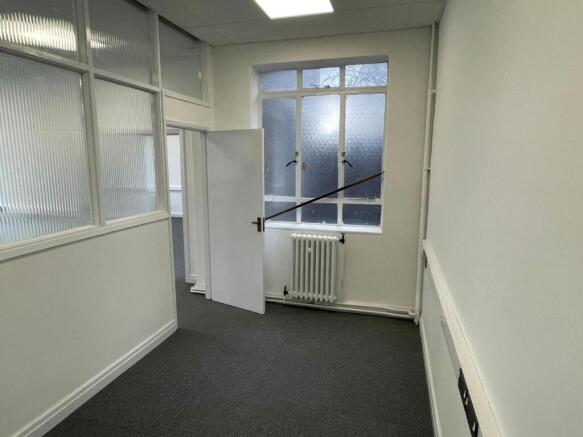
Ground floor office within prominent building.
Marketed by BTF Partnership LLP, Canterbury