Commercial Properties To Let in Aylesford, Kent
Paid partnerships can play a role in listing order
 1/7
1/7


The site comprises a substantial hardstanding area, formerly part of the Aylesford Newsprint facility, which has since been fully demolished and levelled. The site is currently undergoing significant upgrades, including surfacing, secure perimeter fencing, and the installation of mains services. The total site area has been divided into individual plots ranging from 0.86 - 3.75 acres. Each plot is self-contained with gated access. The surface will be laid to hardstanding by way of rolled/compacted road planings. A concrete surface can be provided, if required, by negotiation. Access is via a single, dedicated gated entry point, and we are advised that there are no restrictions on operating hours.

- Secure self-contained yards
- Available individually or combined
- Fenced and gated
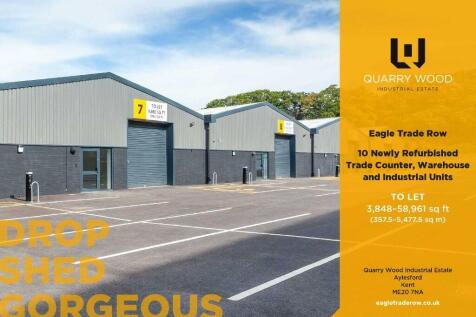
1/110 newly refurbished trade counter, warehouse and industrial units ranging in size from 3,848 to 9,865 sq ft and totalling 58,961 sq ft. To let individually or by combining units.

- Newly Refurbished
- Excellent Motorway Acess
- A Range of Retail and Leisure Facilities on Estate


 1/5
1/5


To Let - The available unit is of steel construction with part brick / blockwork and part lined profile metal elevations under a pitched lined profile roof incorporating roof lights. There is 1 full height loading door to the front accessed from the large yard area which provides parking for cars and HGVs. The unit benefits from 6m eaves, 3 phase power and separate male and female WCs.


 1/9
1/9


Fully refurbished semi-detached unit is of steel portal frame construction with part brick / blockwork and part lined profile metal cladding under a single pitched insulated roof incorporating translucent roof lights.


 1/6
1/6


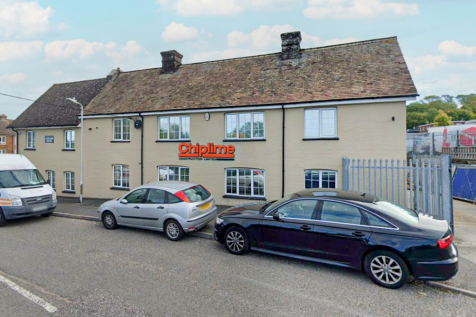
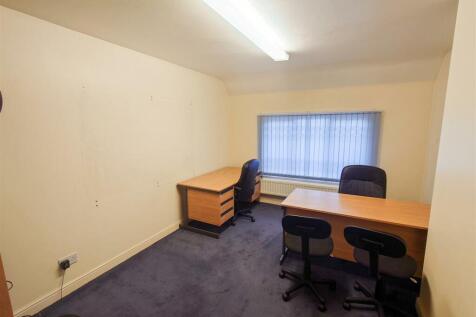
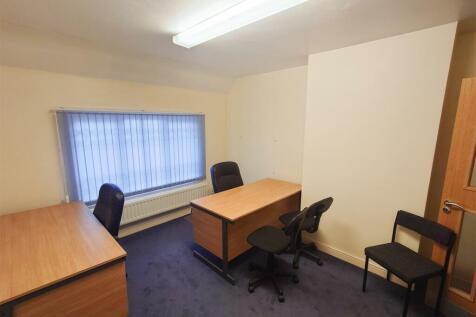
Modern end terraced steel framed industrial/warehouse unit with profile sheet cladding. Salient features include:- * Warehouse/workshop area * Loading door * 3 phase electricity supply * Offices to ground and first floor * Kitchen area * WCs * Parking
 1/4
1/4


A modern steel framed industrial / warehouse unit with profile sheet cladding. Salient features include:- * To be redecorated * Loading door * 3 phase electricity supply * First floor office * Mezzanine available if required * WC * Loading/parking
1/3


The unit is a mid-terrace modern industrial unit on phase II of the popular 2M Trade Park, and was constructed in 2019. The unit itself is primarily open plan warehouse accommodation plus contains a well fitted reception office office, kitchen, a DDA compliant WC. It is also fitted with CCTV and Intruder Alarm systems, alongside access control to the office and loading door. The unit also benefits from 3 phase power, high bay LED lighting, a suspended ceiling, an electric shutter door, WIFI and trunking.





 1/4
1/4


The site extends to approximately 1.2 acres (0.5 hectares), with around 0.7 acres (0.3 hectares) of level ground. Towards the boundaries of site are mature trees with the site itself securely enclosed by a vertical close board fence. Vehicular access is via a metal double gated entrance off Stati...