Commercial properties to let in Ayrshire
Paid partnerships can play a role in listing order
149 results
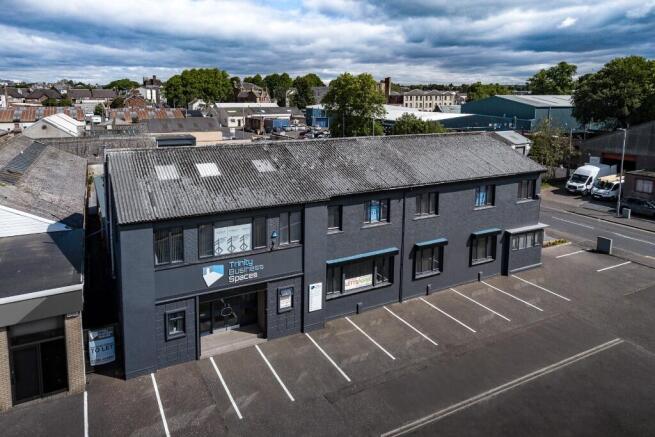
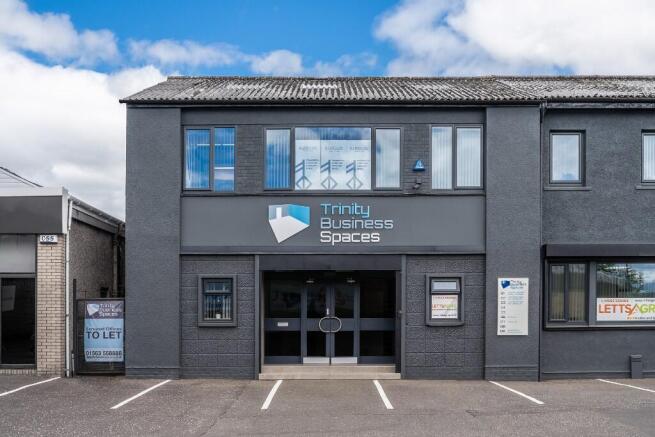
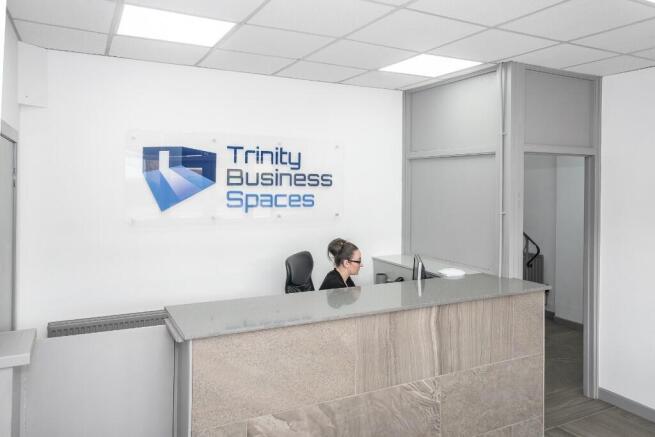
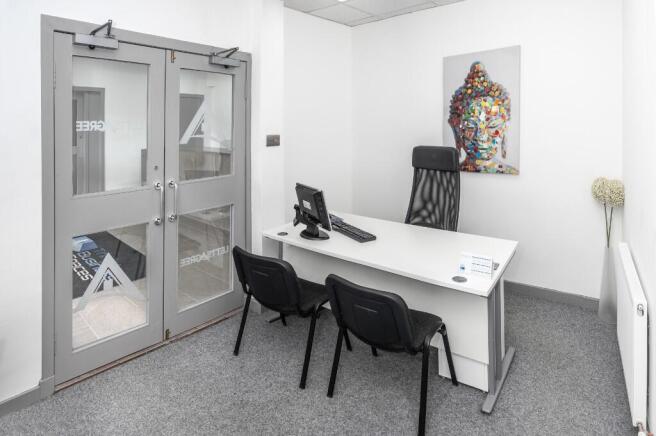
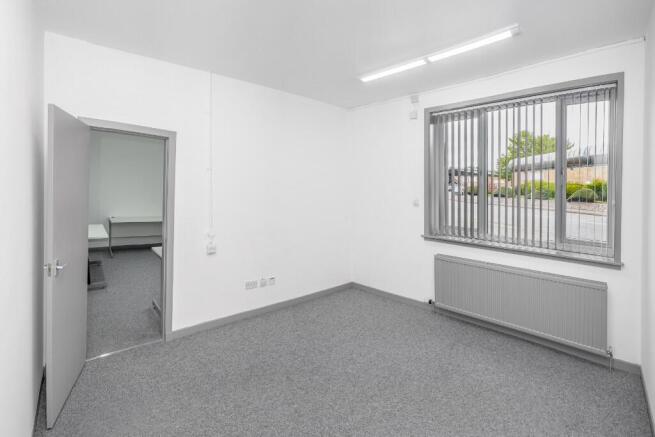


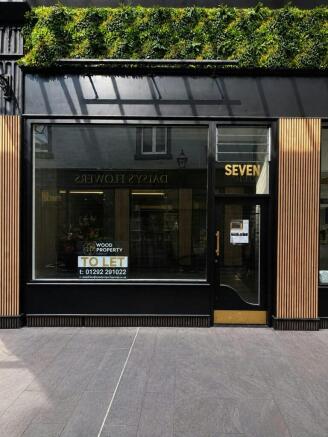
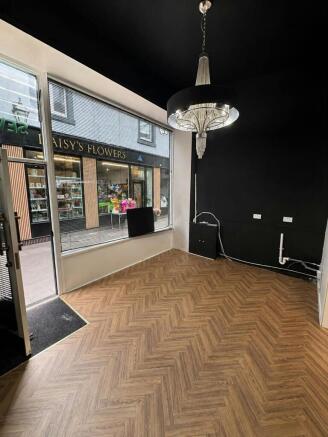
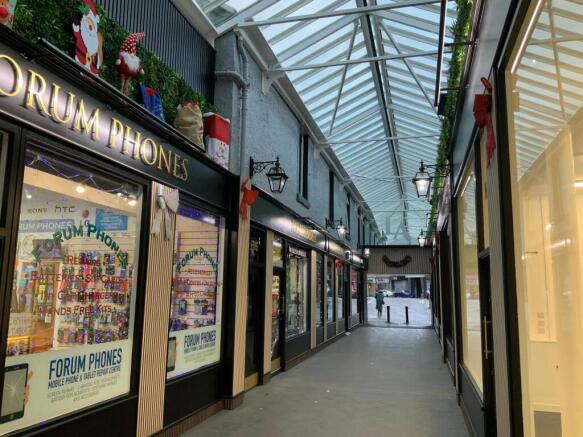
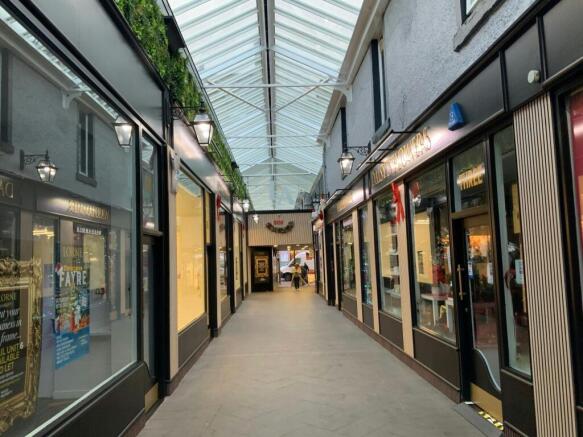
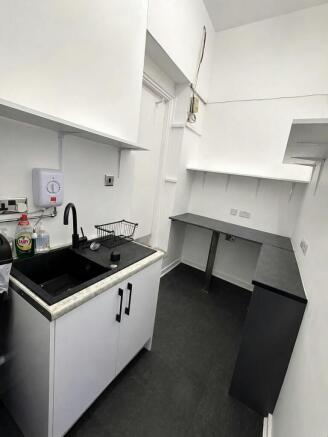
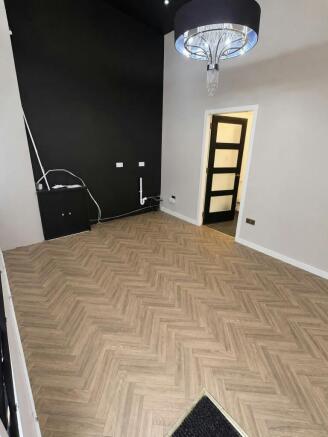
To Let - Well Presented Unit in Retail Arcade, Ayr
Marketed by DM Hall LLP, Glasgow

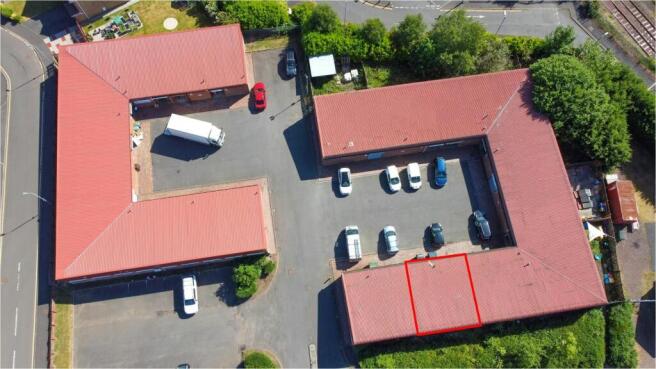
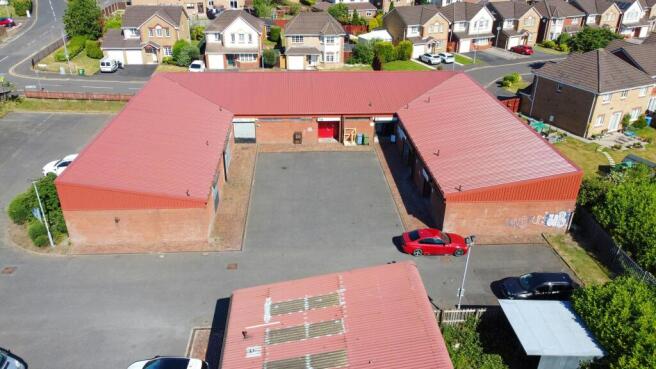
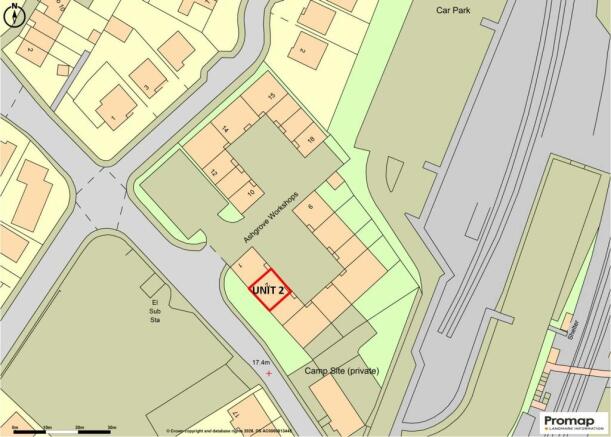
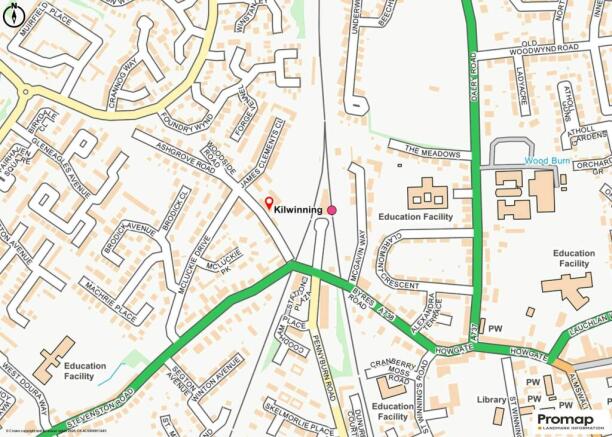
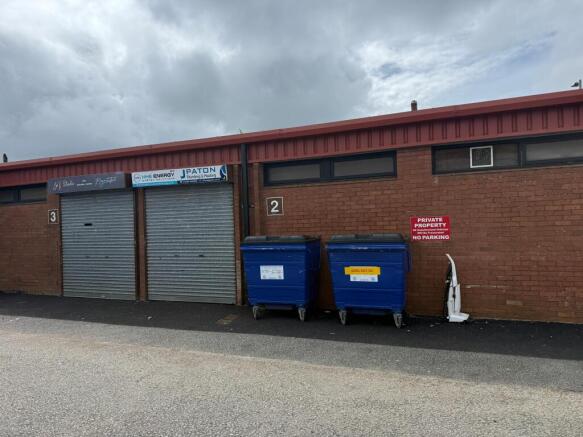
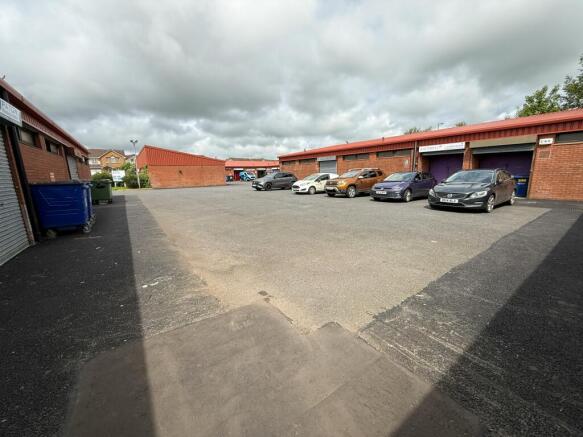
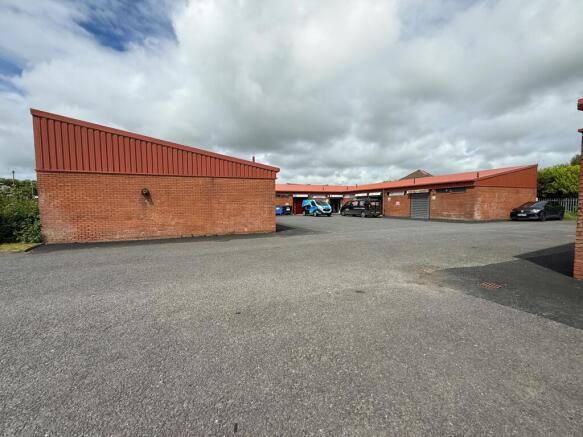
Workshop/Business Units, Kilwinning
Marketed by DM Hall LLP, Glasgow
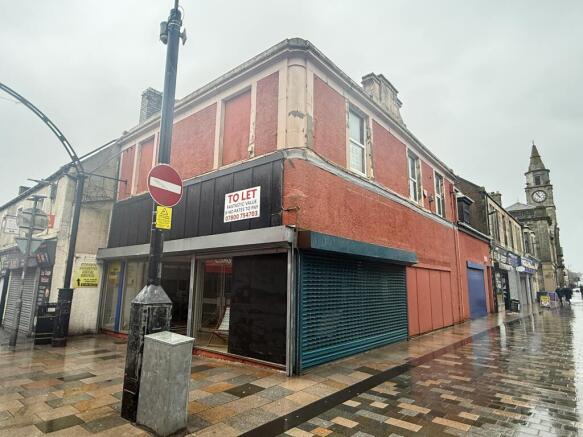
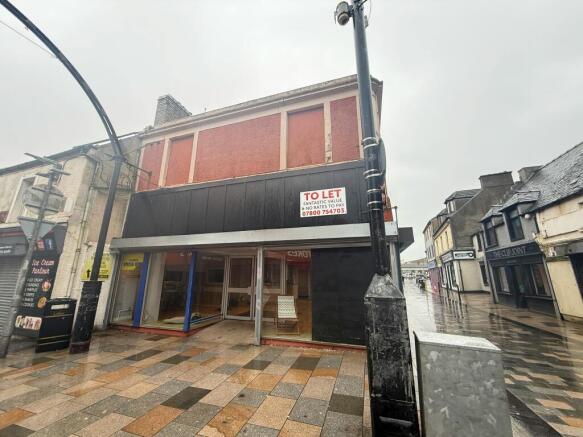
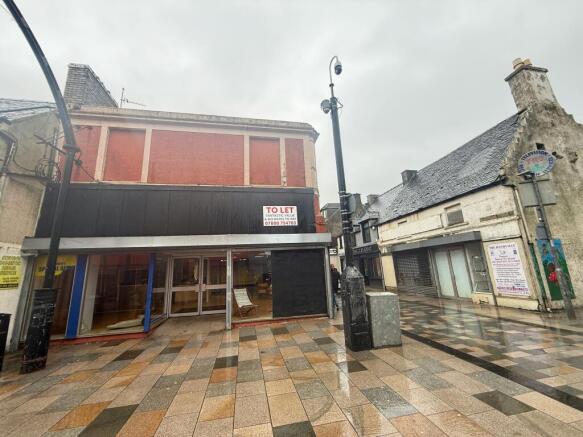
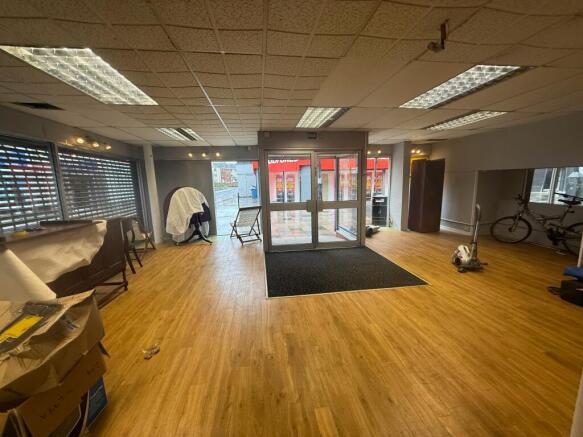
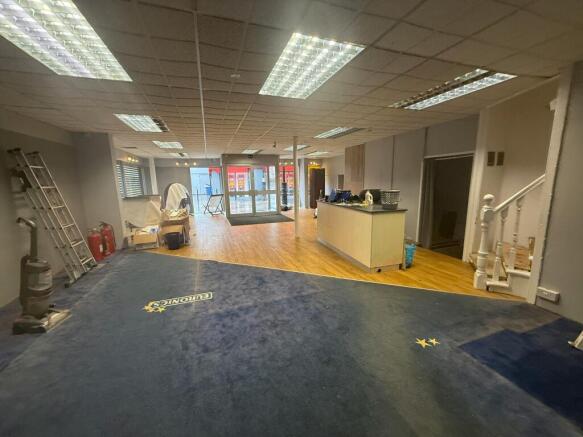
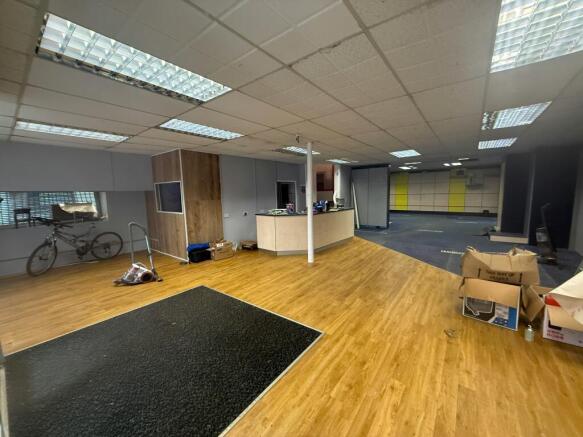
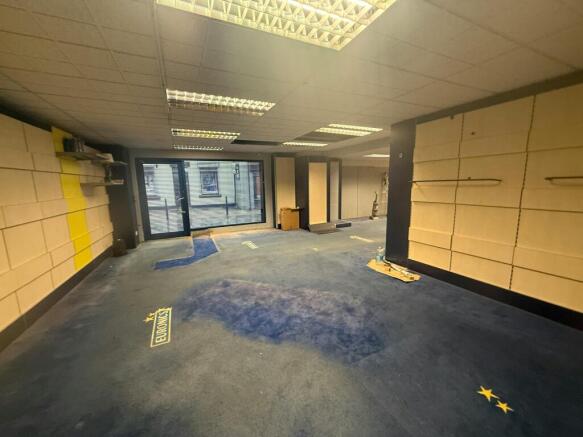
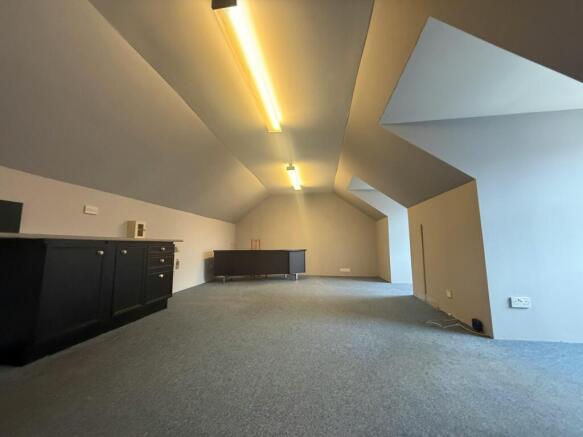
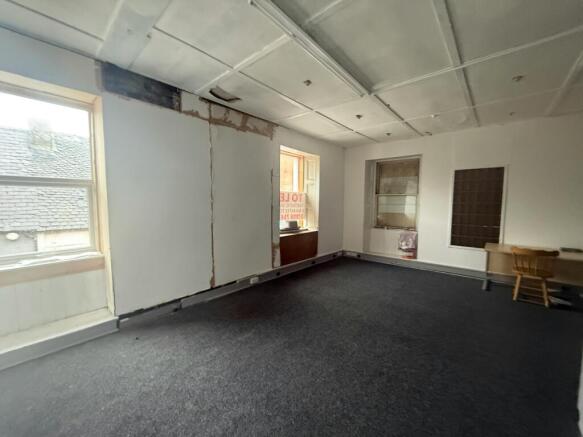
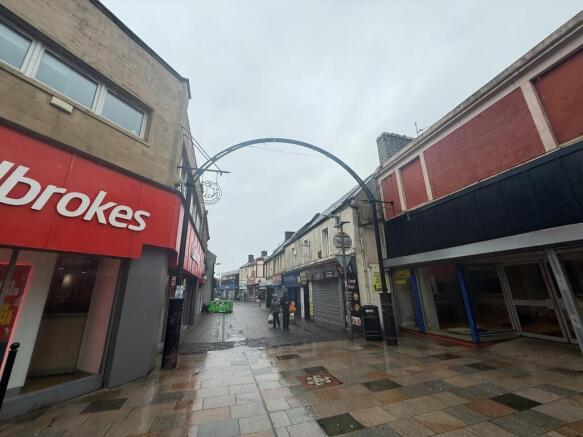
Corner Positioned Town Centre Retail Unit, Saltcoats
Marketed by DM Hall LLP, Glasgow
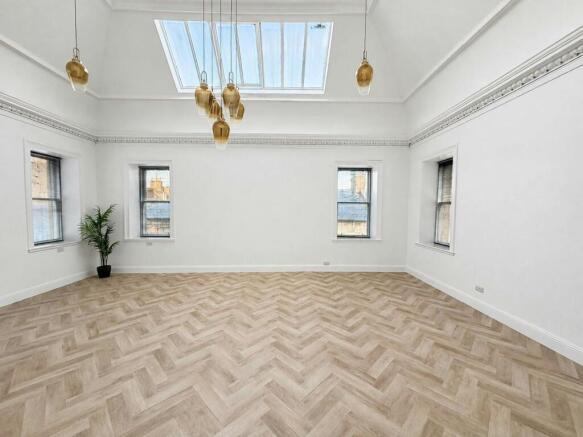
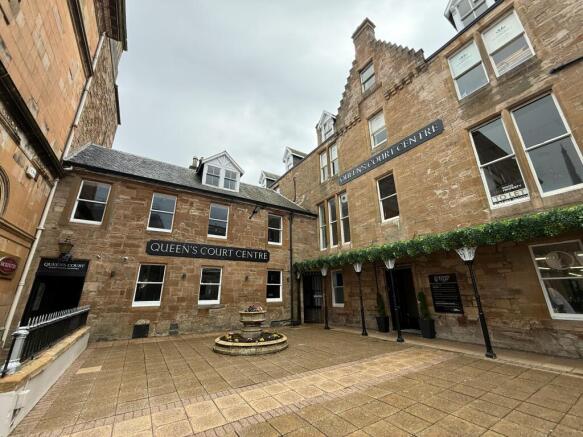
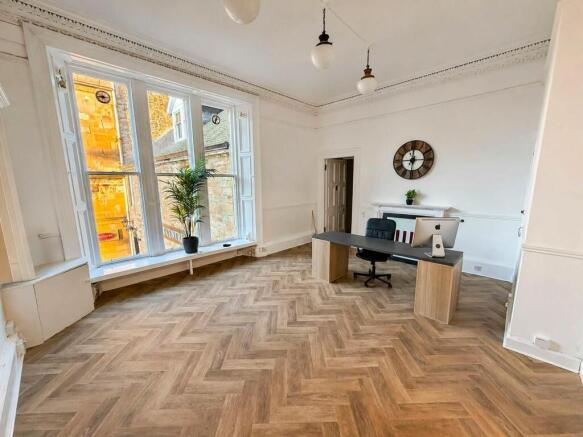

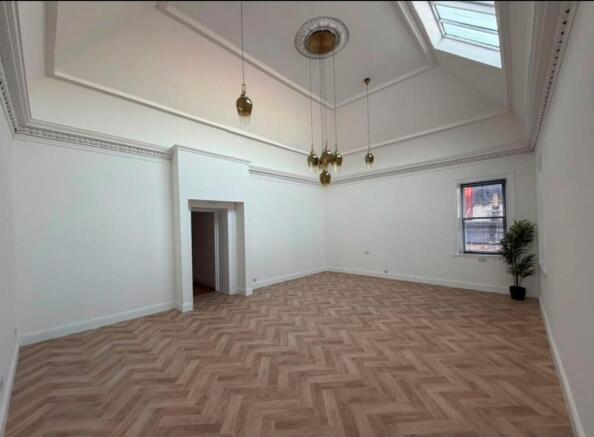
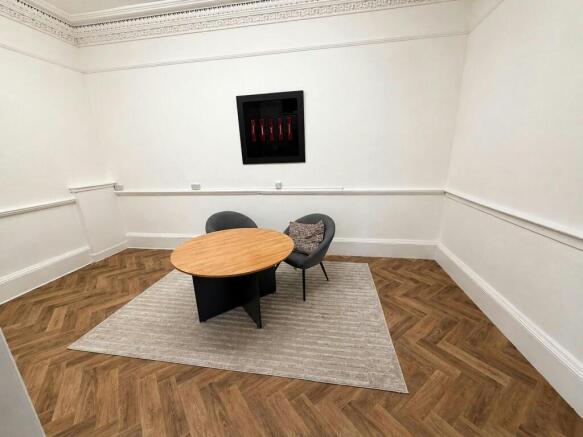
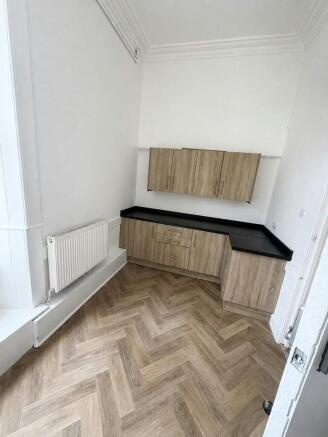
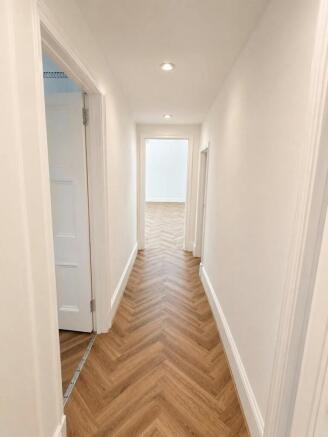
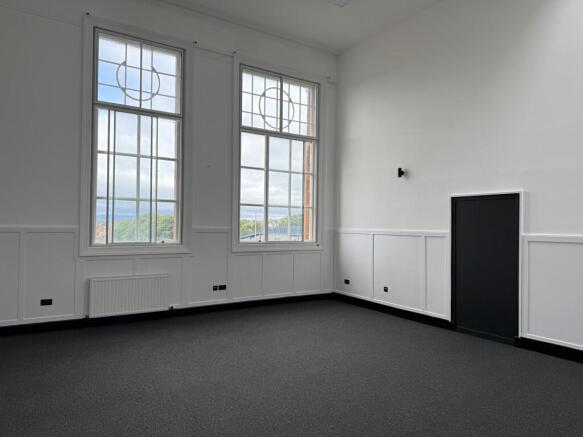
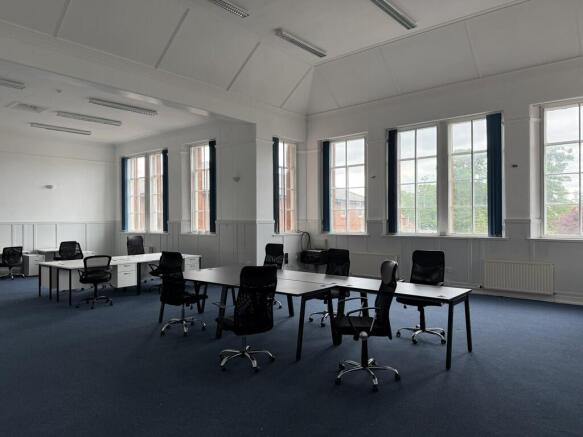
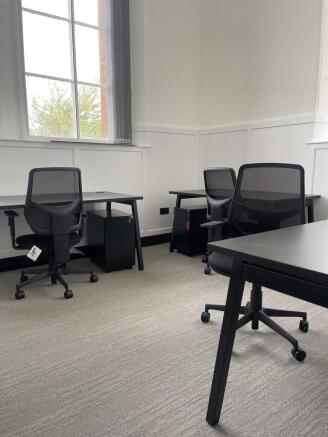
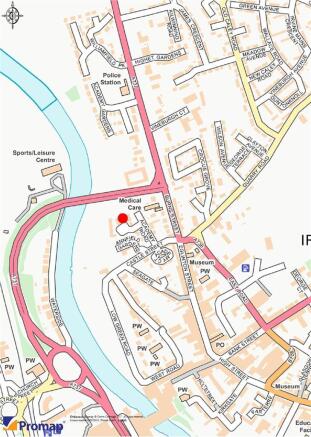
Fully refurbished Office/Wellbeing Space, Queens Court, Ayr
Marketed by DM Hall LLP, Glasgow
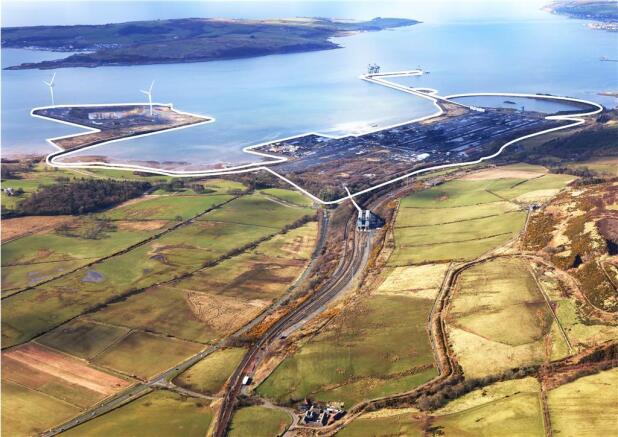
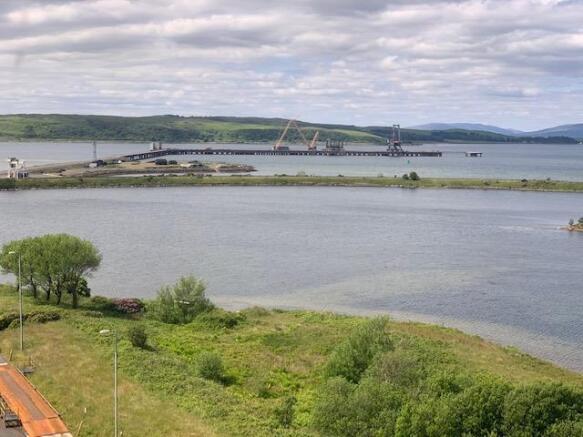
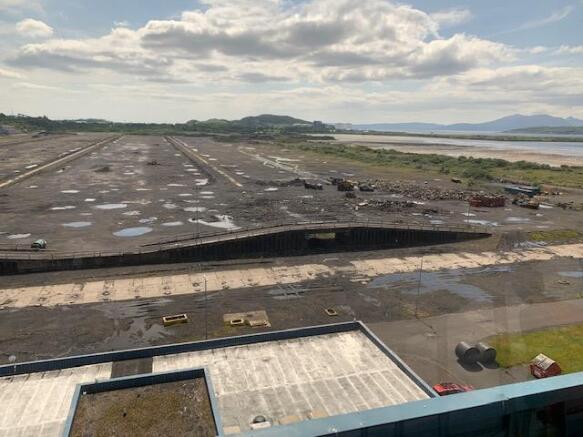
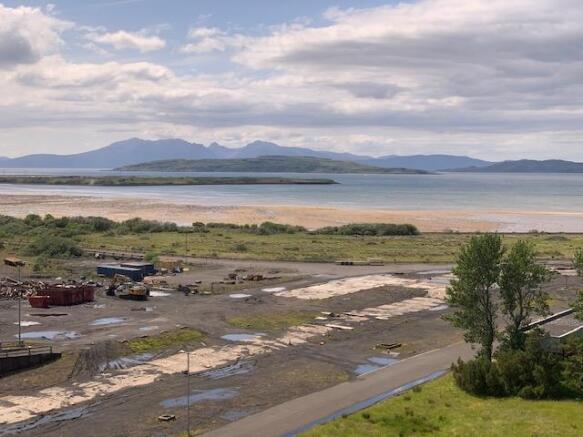
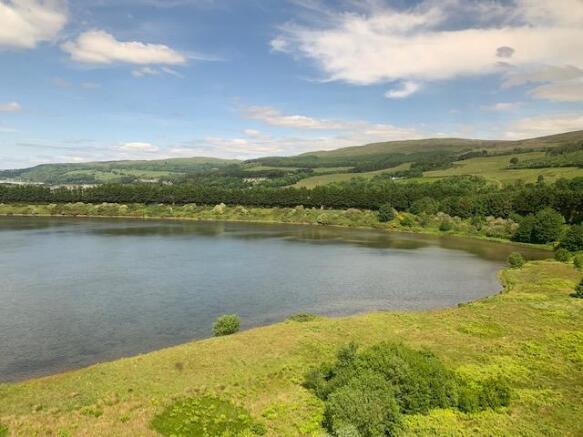


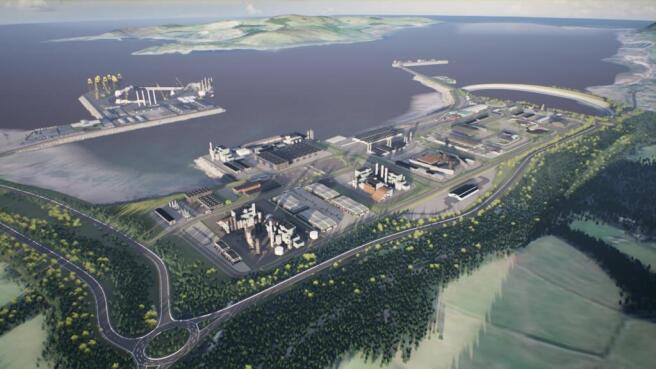
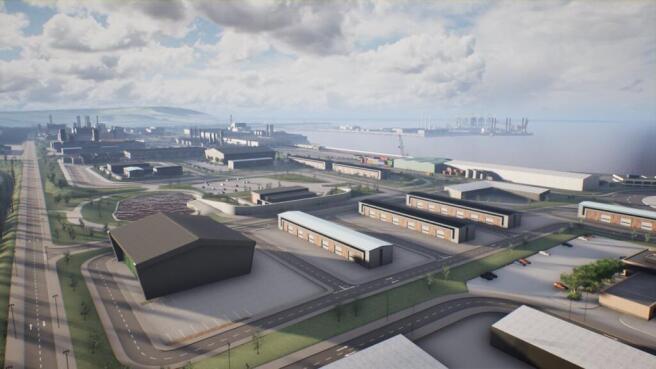




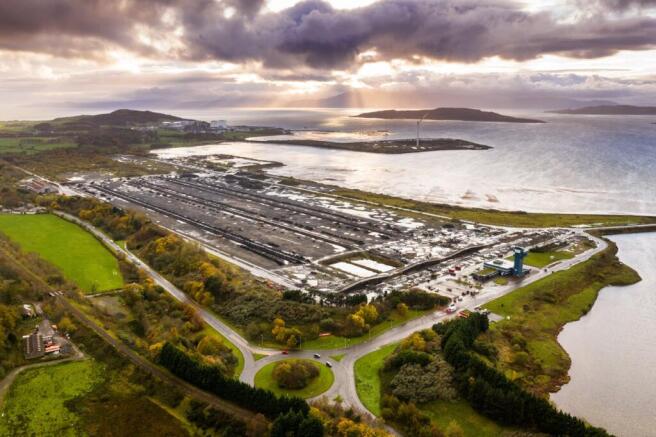
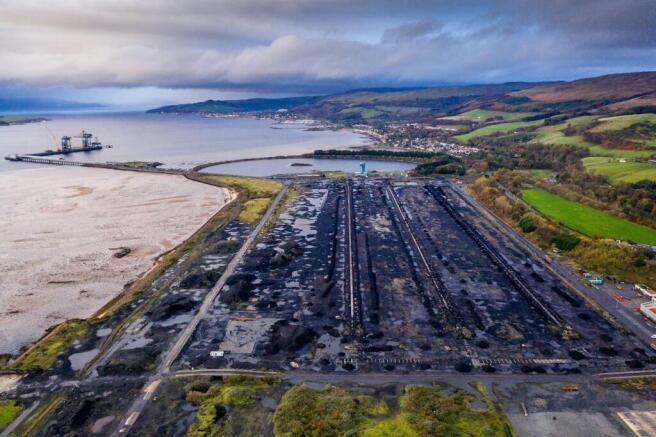

Large-scale multimodal site with access to the deepest sea entrance on the west coast of the UK.
Marketed by Jones Lang Lasalle, Glasgow - Industrial

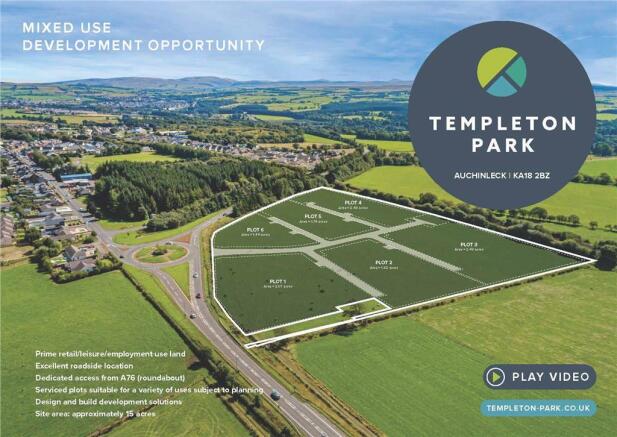
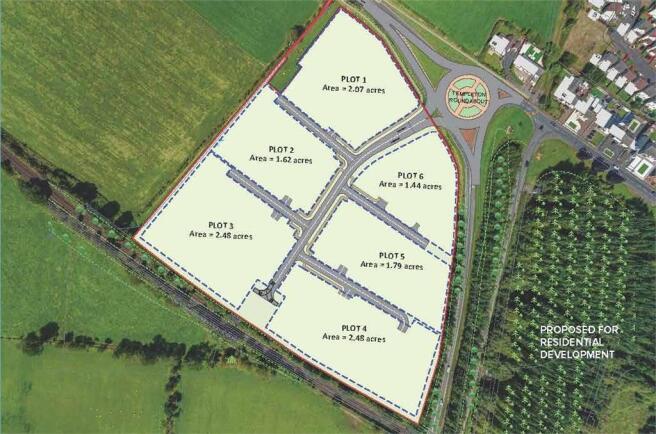
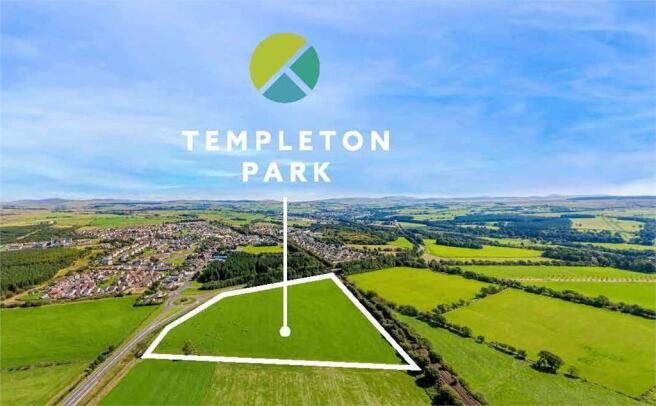
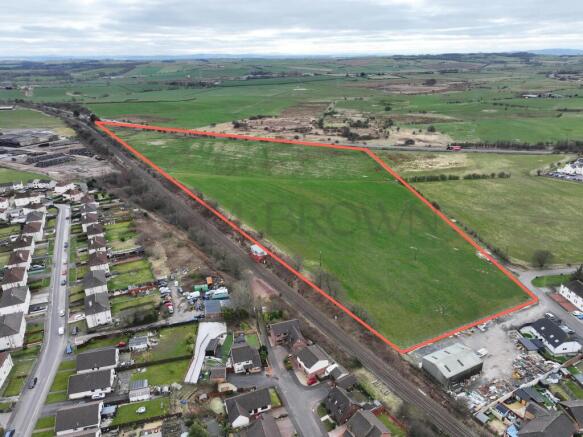
Industrial design and build opportunities available on a to let / for sale basis
Marketed by G M BROWN PROPERTY CONSULTANTS LTD, Glasgow

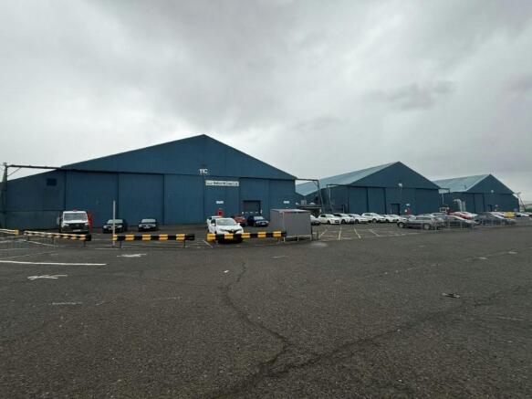
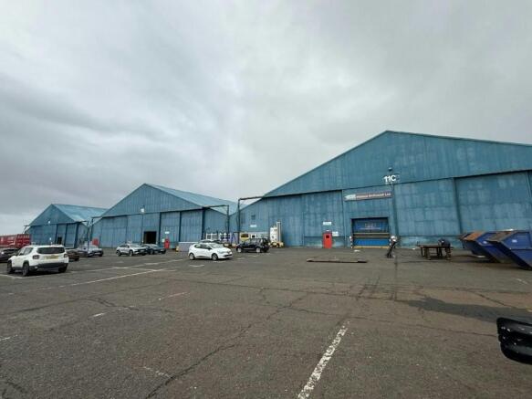
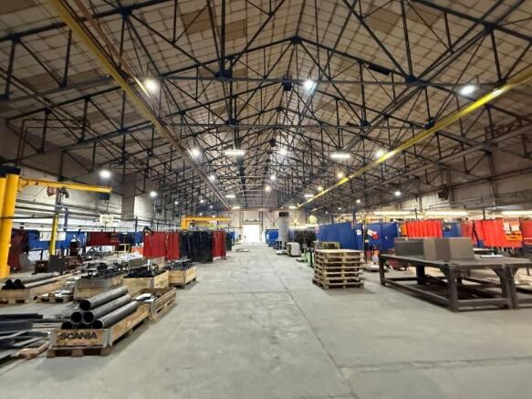
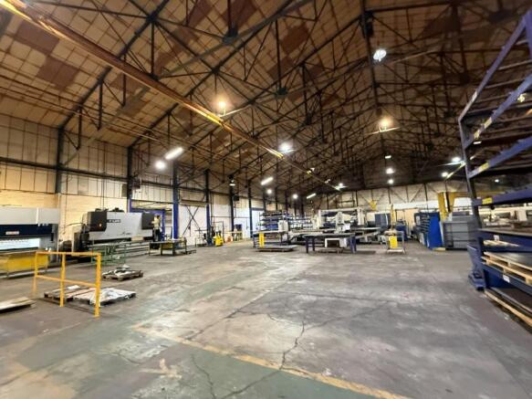
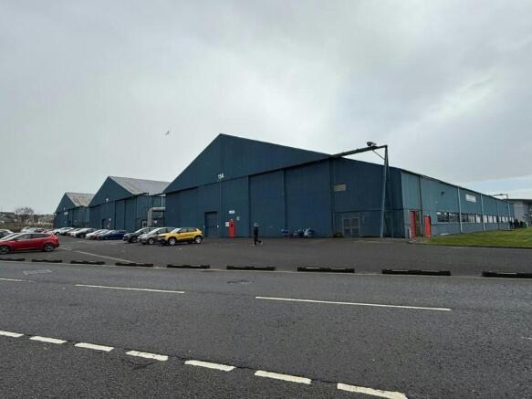
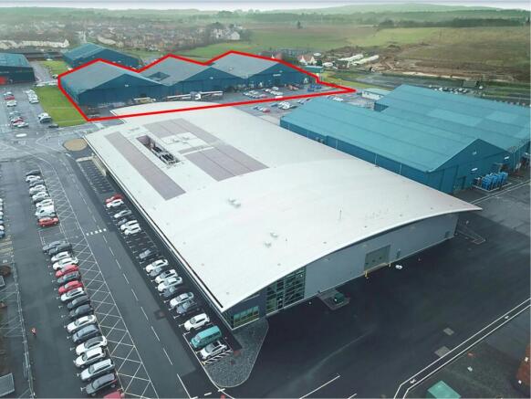
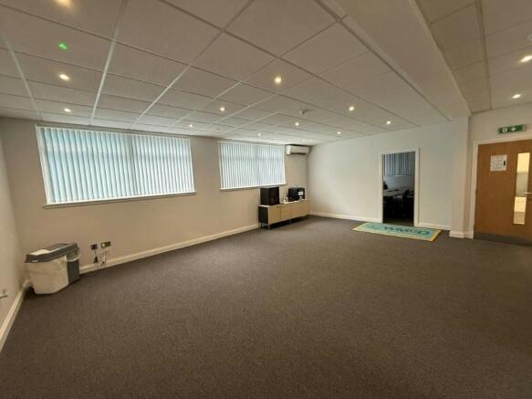
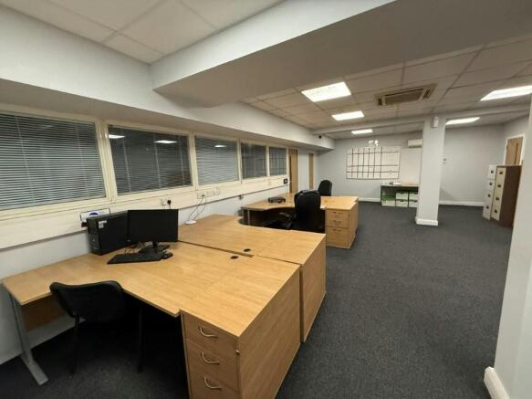
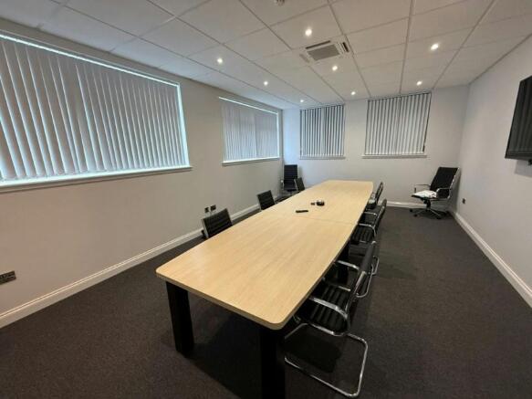
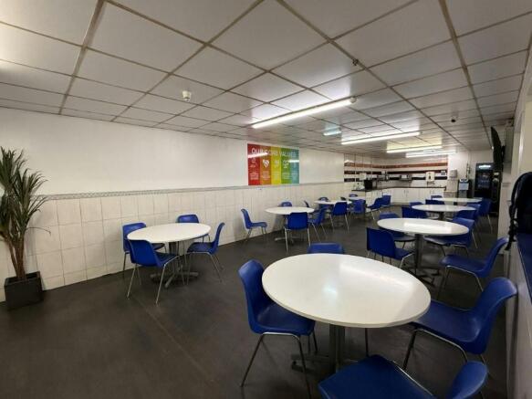
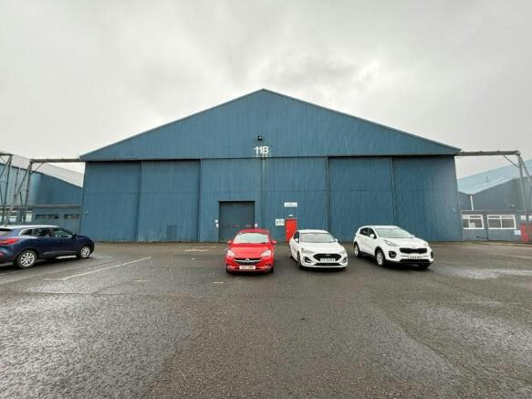
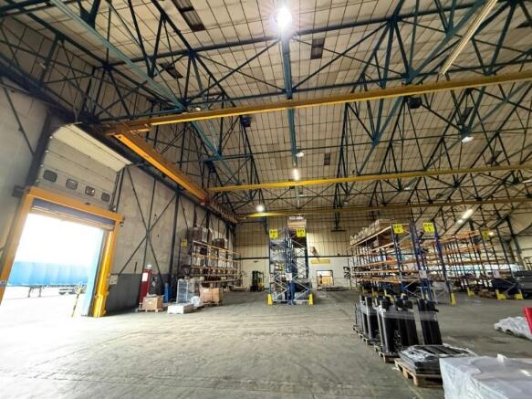
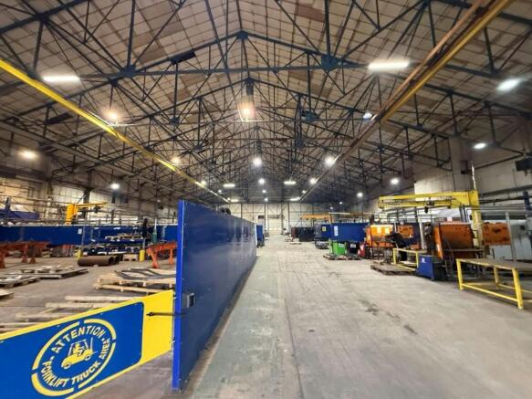
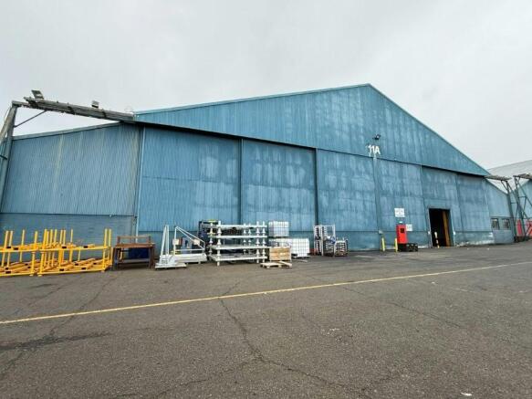
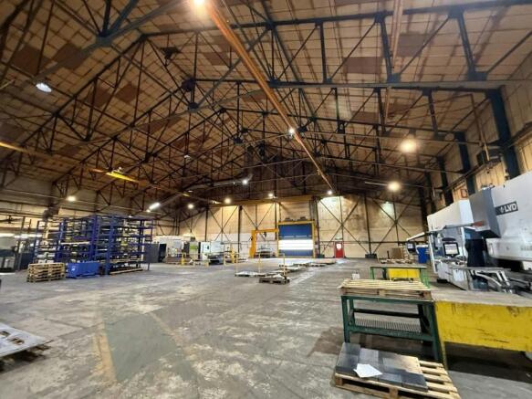
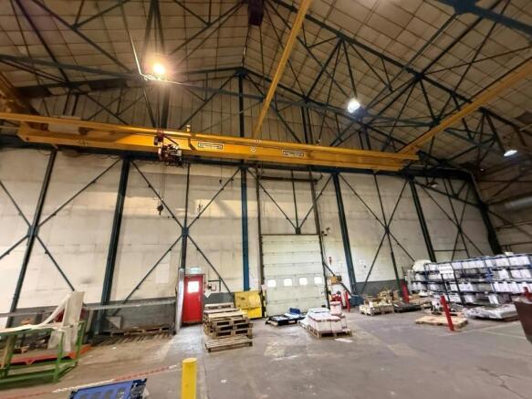
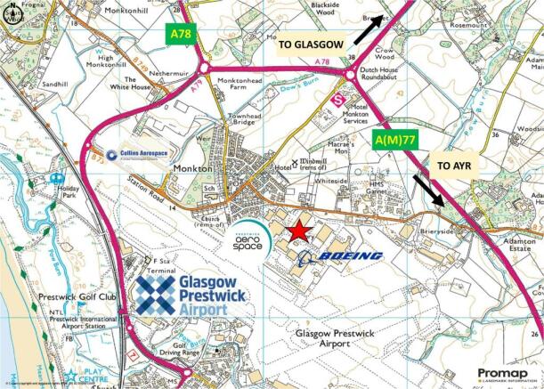
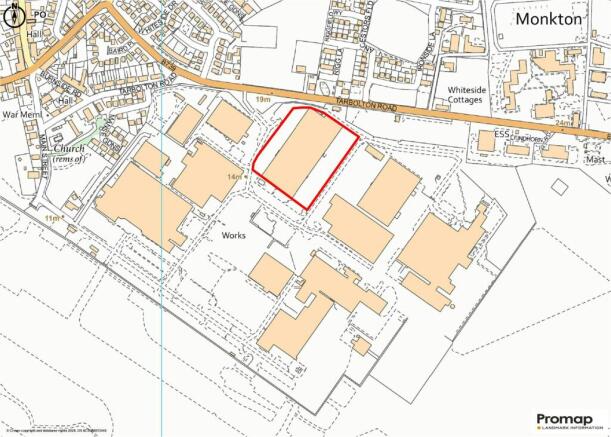
Substantial Warehouse/Workshop Buildings, Monkton, Nr Prestwick Airport
Marketed by DM Hall LLP, Glasgow
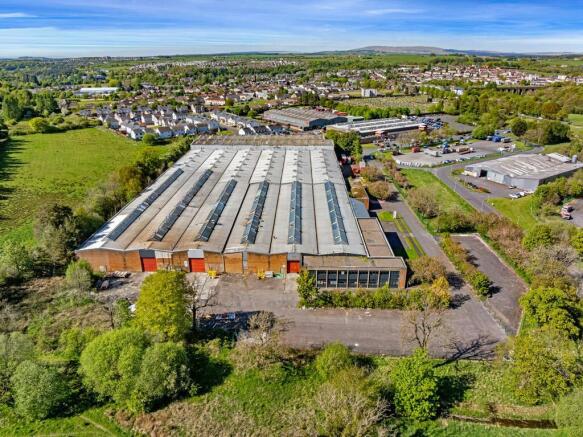
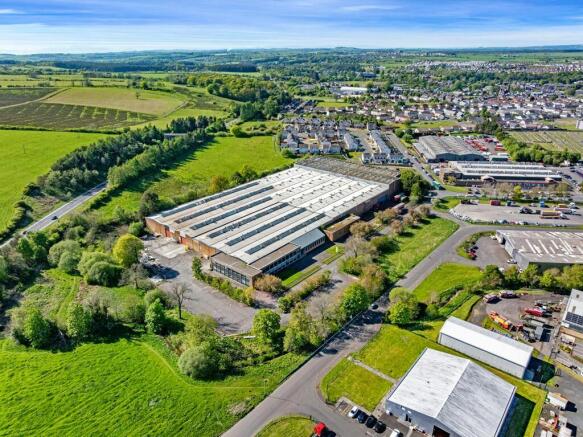
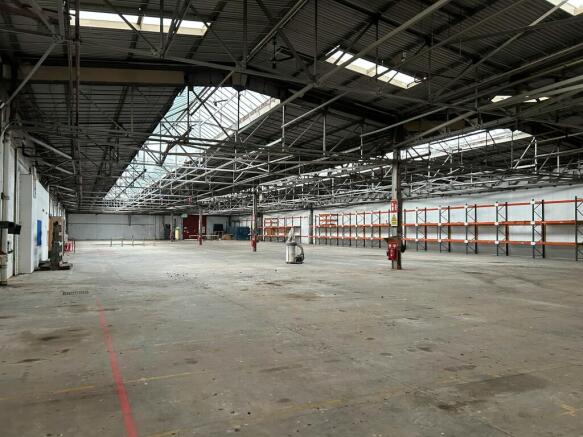
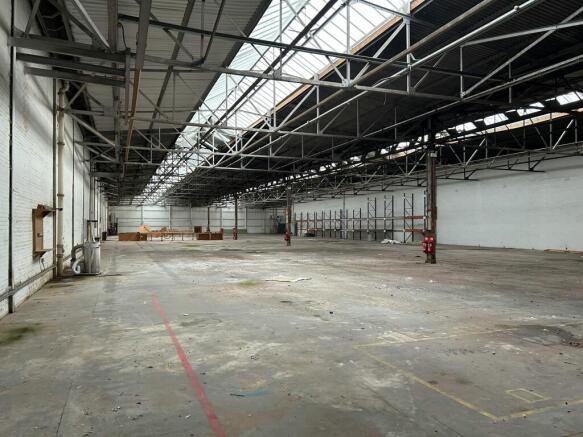
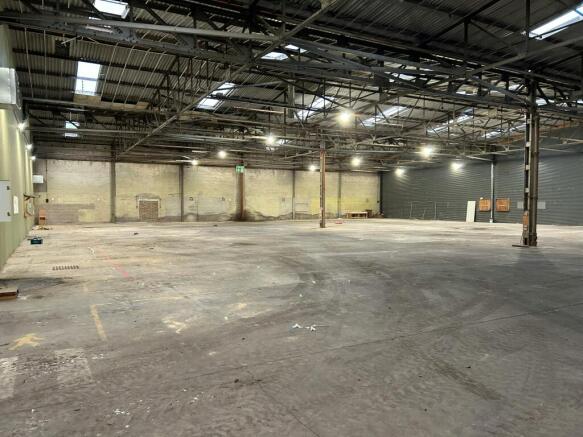
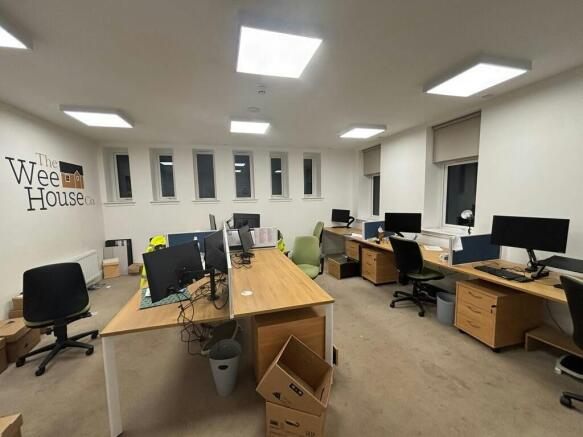
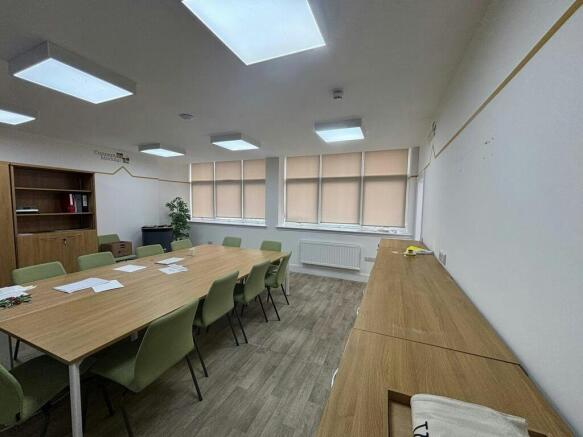
Block 2 Caponacre Industrial Estate offers 121.082 sq ft of affordable warehouse space, suitable for a variety of uses.
Marketed by Jones Lang Lasalle, Glasgow - Industrial
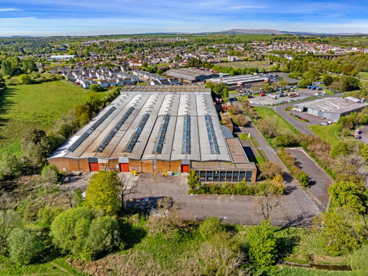
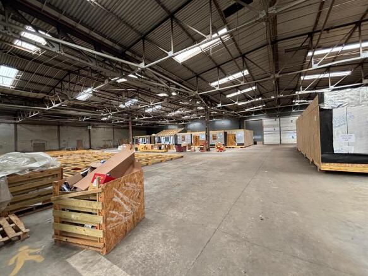
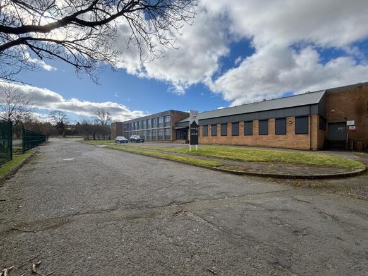
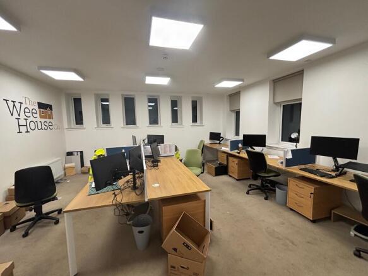
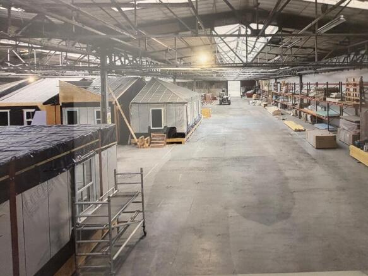
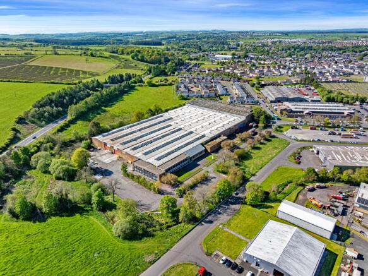
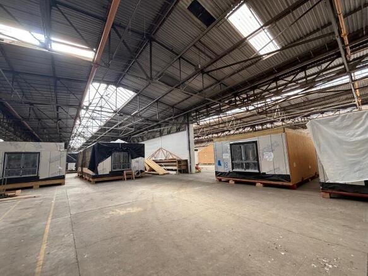
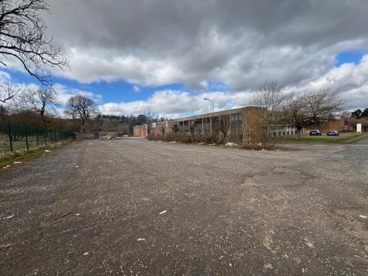
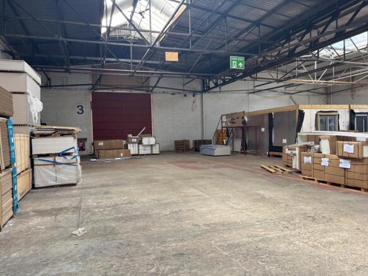
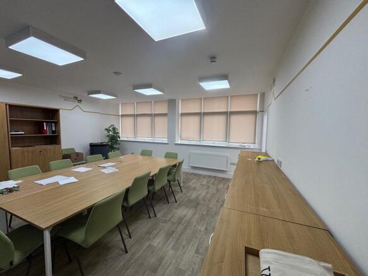
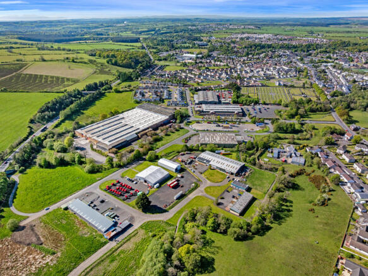
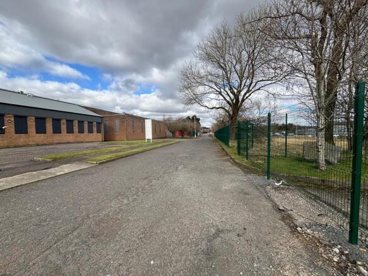
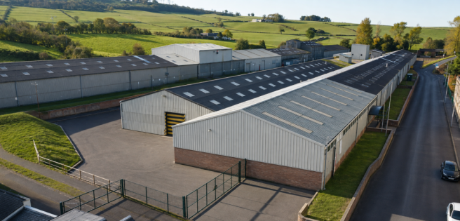
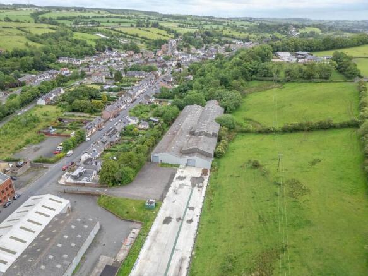
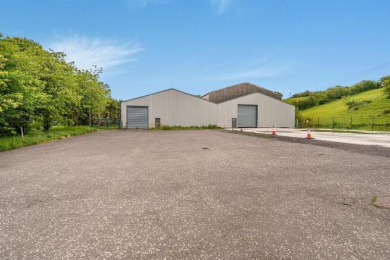
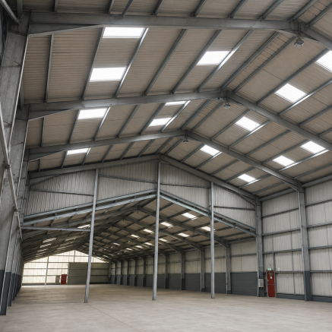
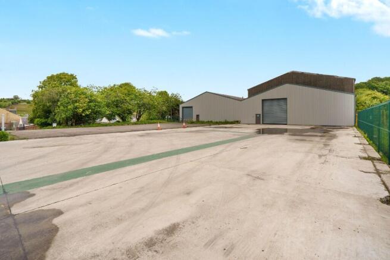
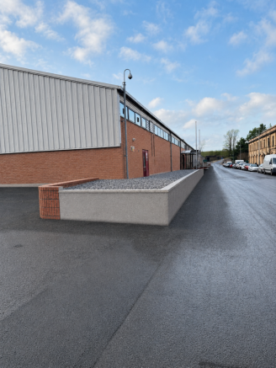

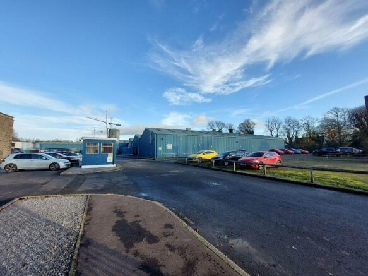
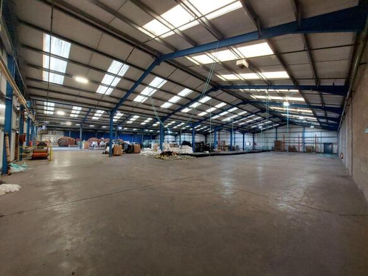
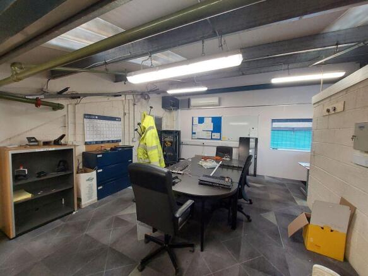
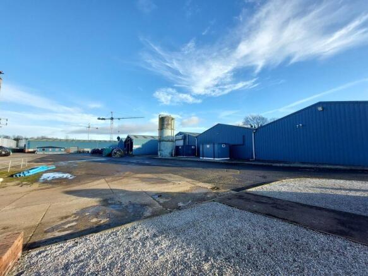
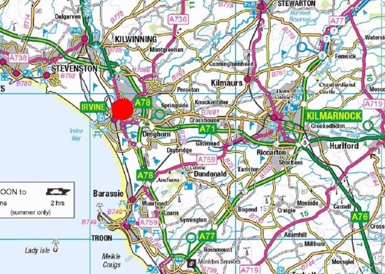

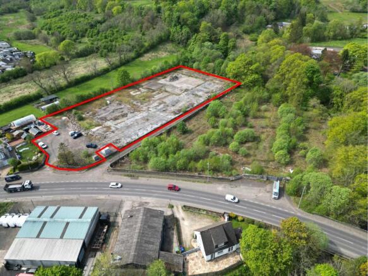
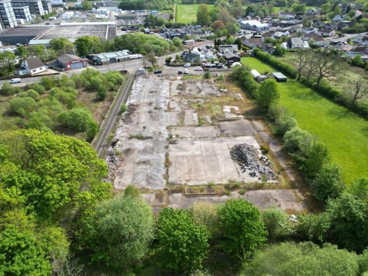
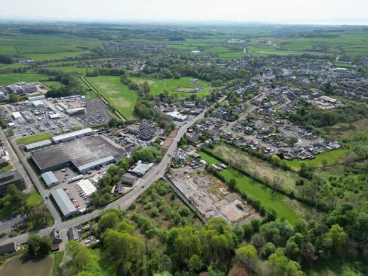
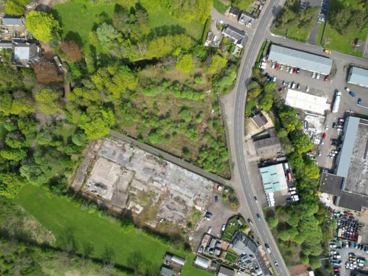
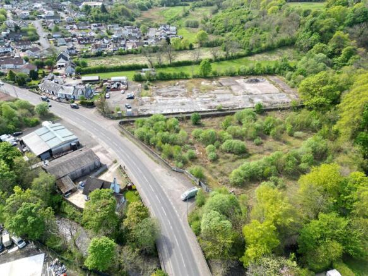
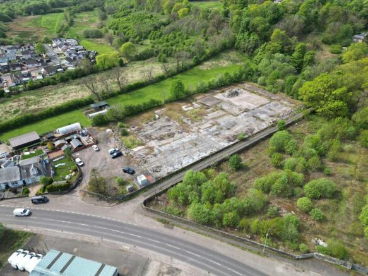
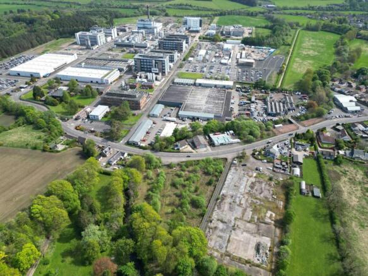
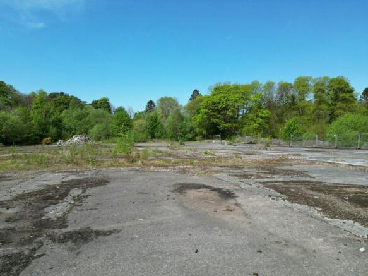
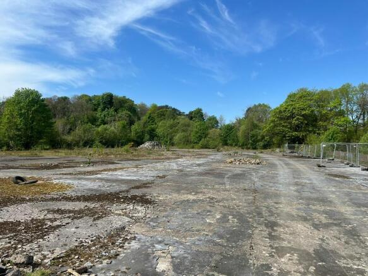
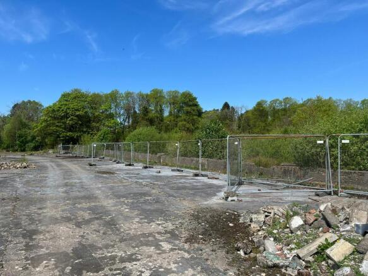
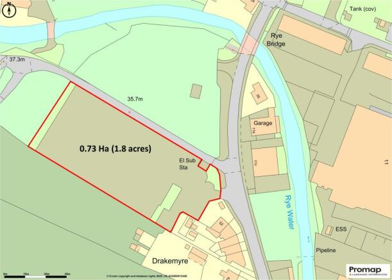
Surfaced and Part Fenced 1.8 Acre Yard
Marketed by DM Hall LLP, Glasgow
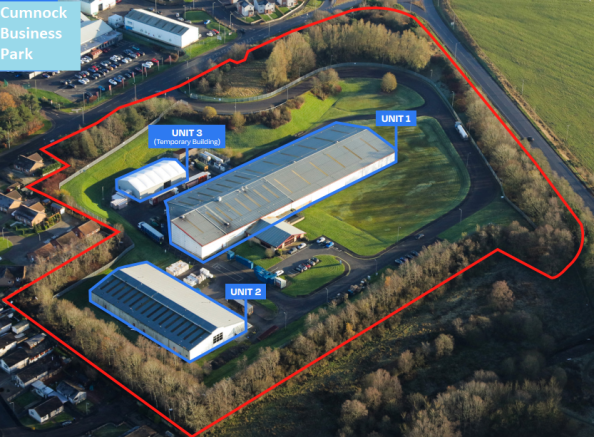
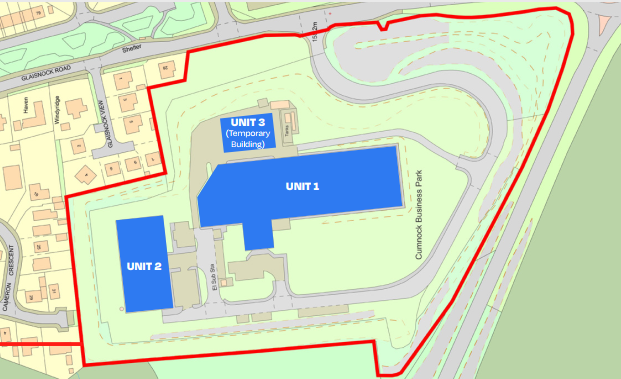
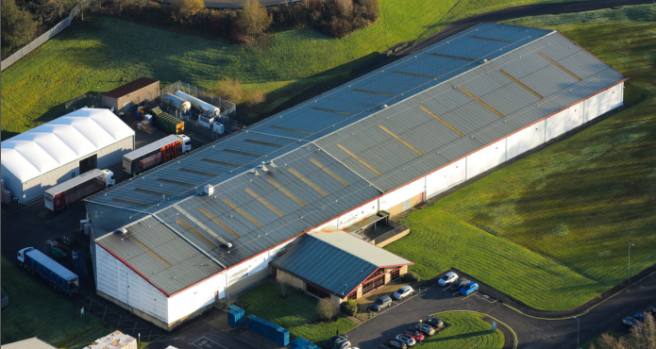
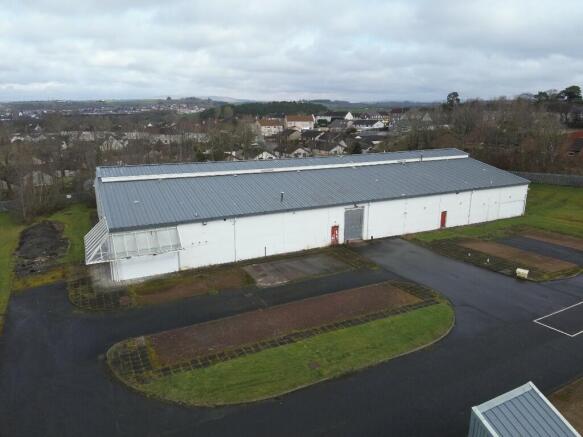
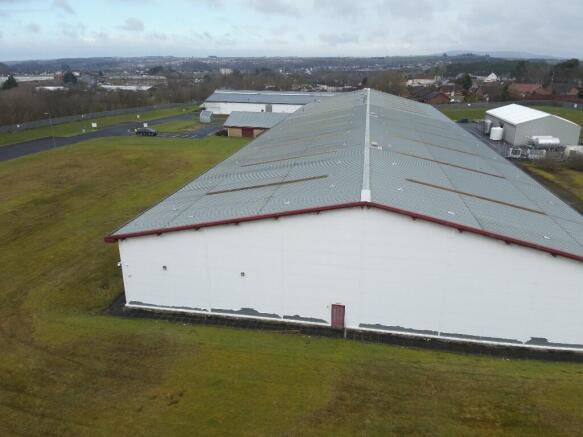
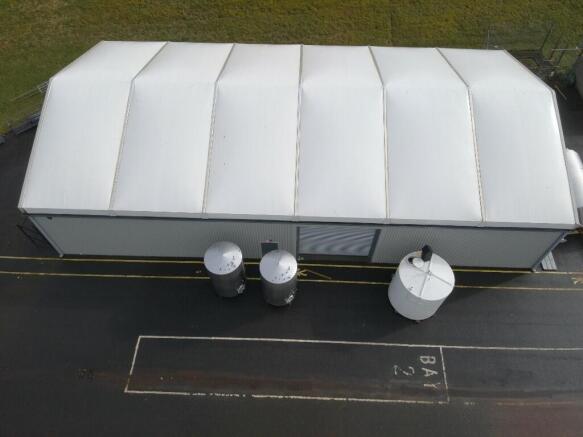
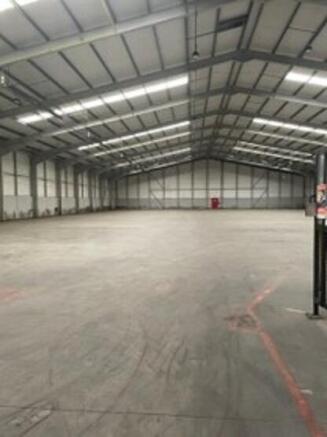
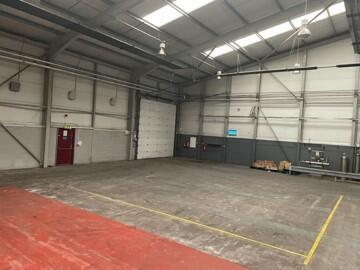
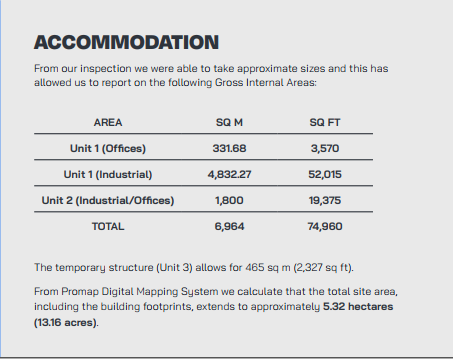

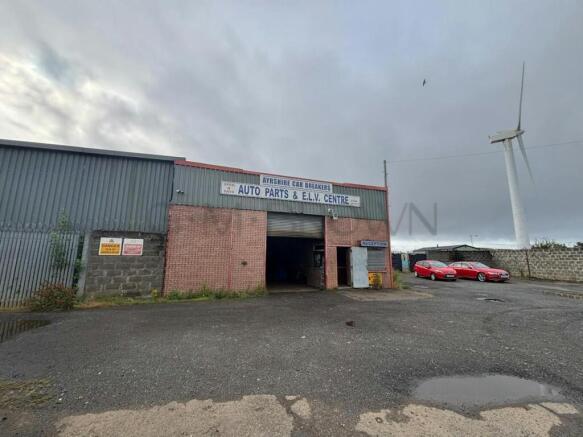
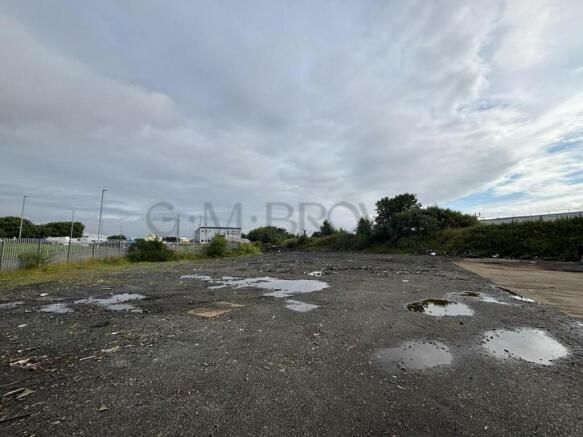
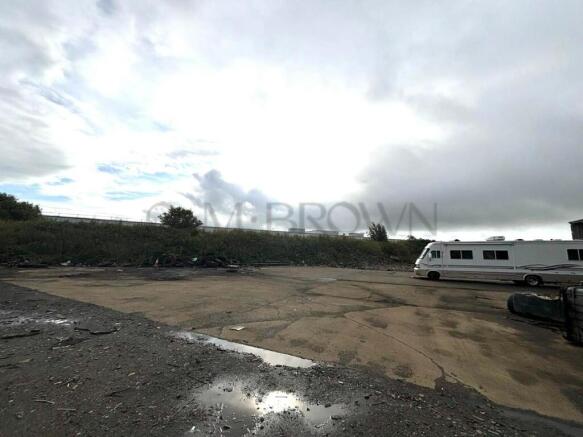
Surface secure yard with small workshop accommodation
Marketed by G M BROWN PROPERTY CONSULTANTS LTD, Glasgow
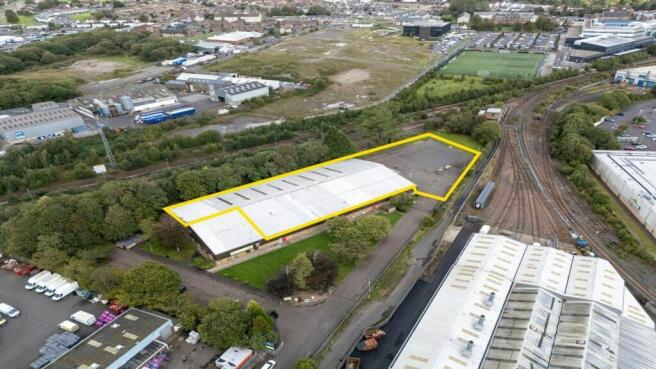
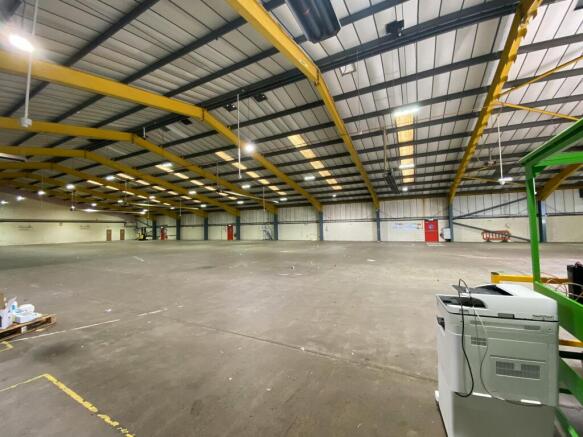
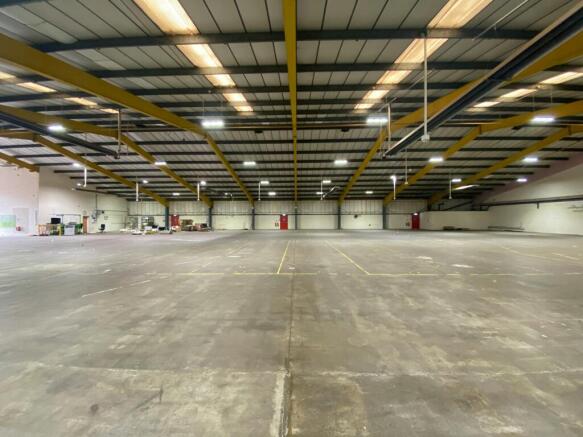
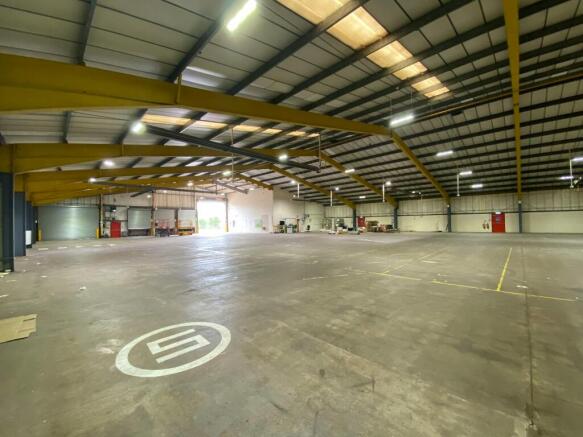
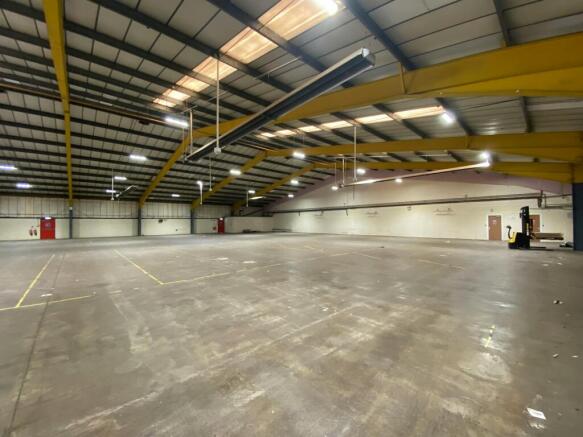
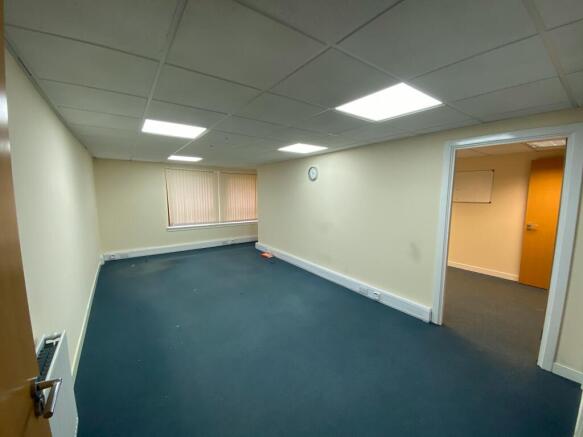
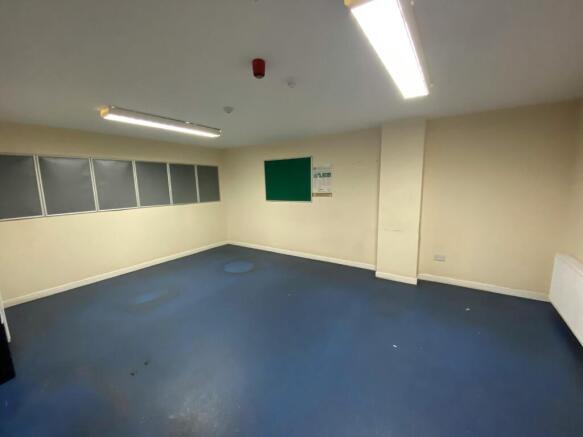
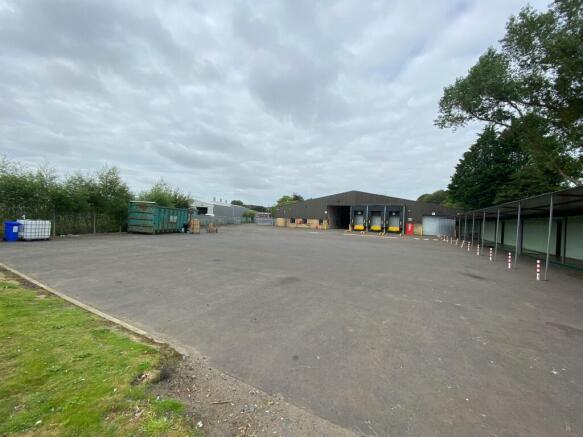
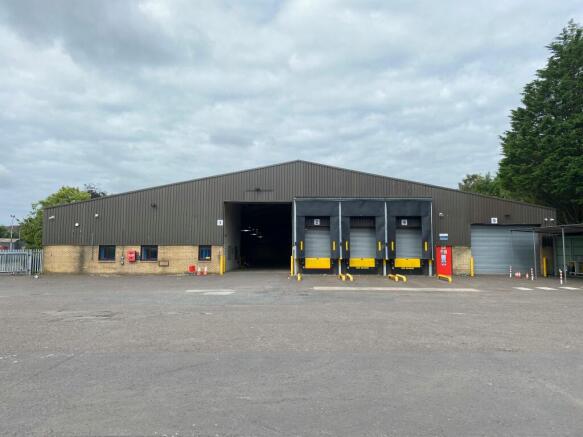
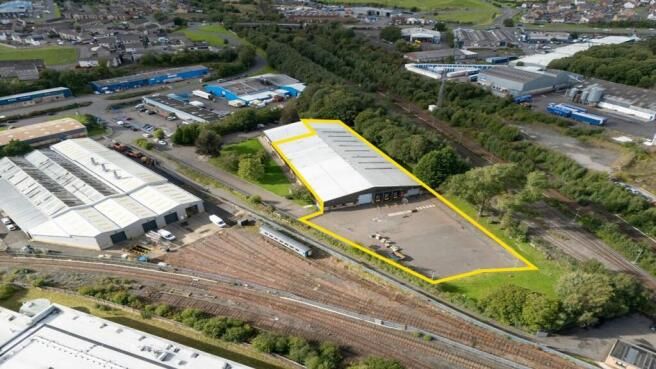
Industrial / Distribution Facility with Yard + Offices
Marketed by Savills National , Glasgow Industrial

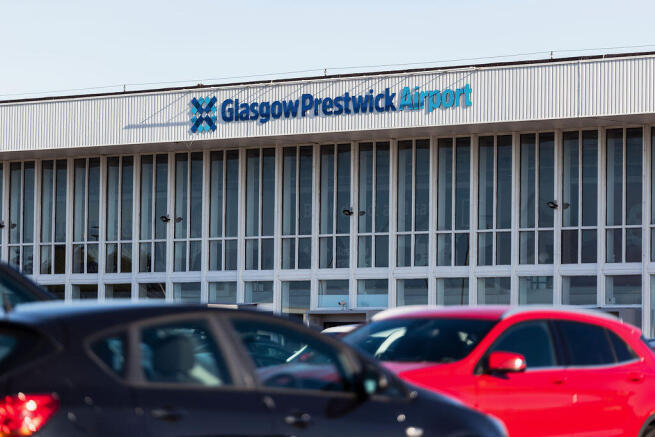
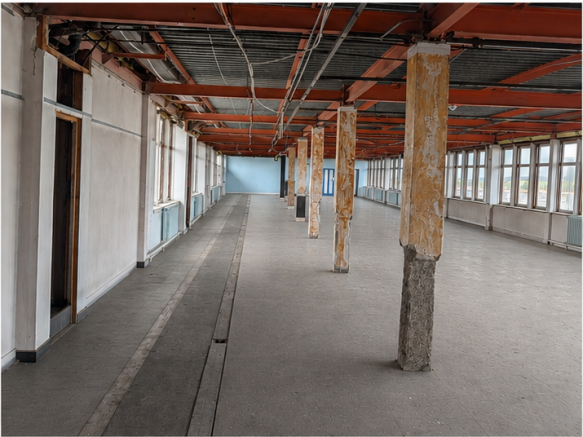
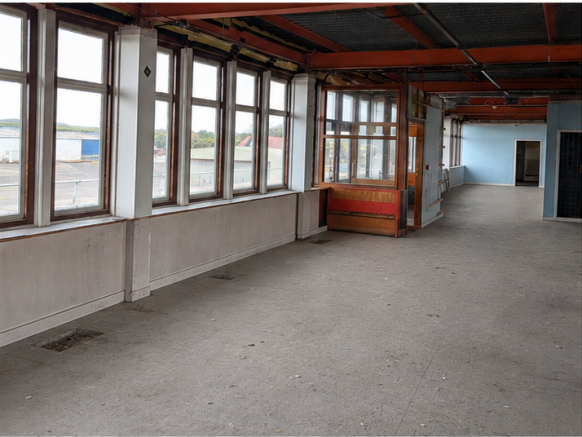
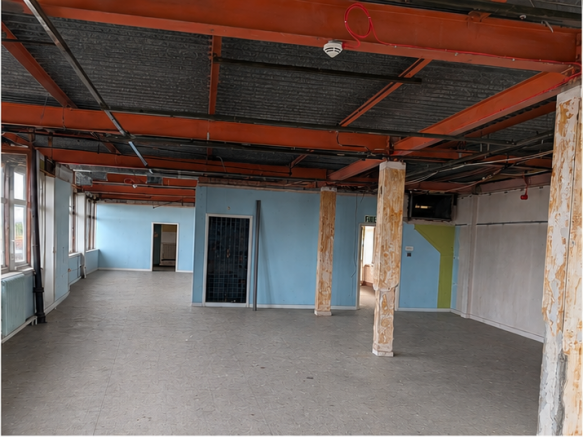
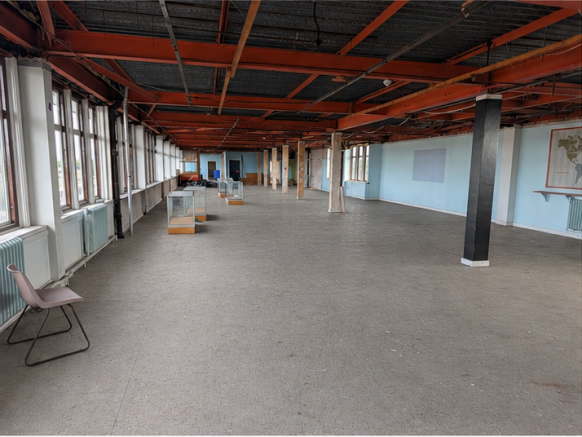
The East Cross Block is an exciting redevelopment opportunity within Glasgow Prestwick Airport. The area within the terminal building offers potential for a range of future commercial or aviation-related purposes, subject to the appropriate planning and development consents.
Floor plan and further information is available on request.
Marketed by Glasgow Prestwick Airport Limited, Prestwick

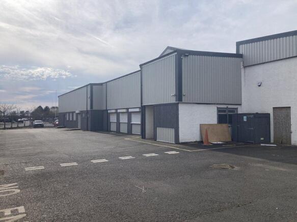
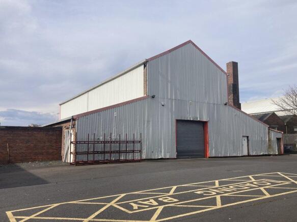
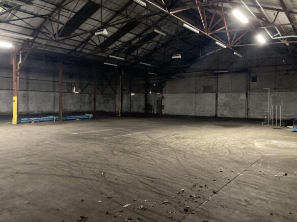
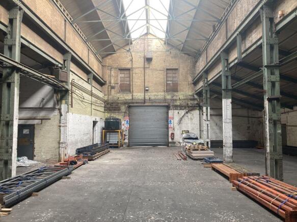
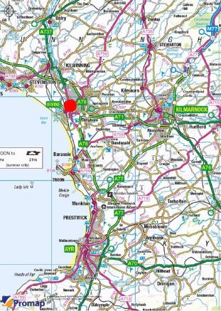
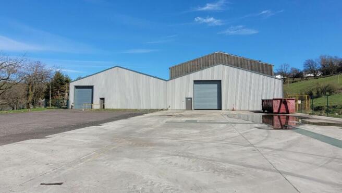
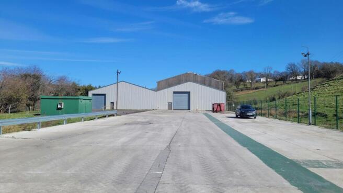
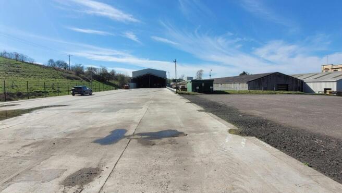
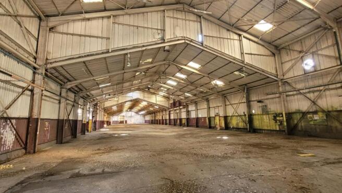
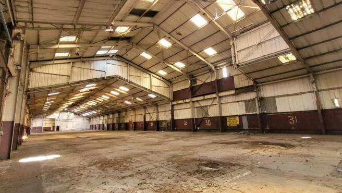
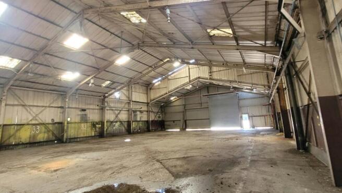
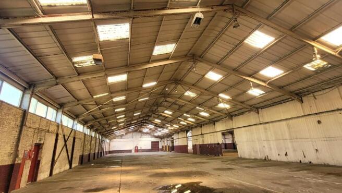
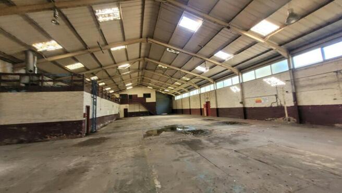
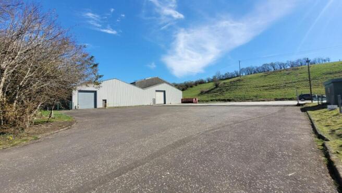
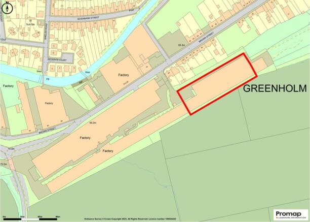
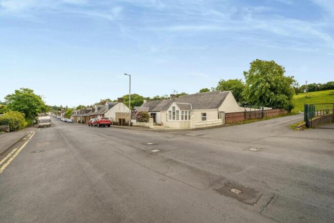
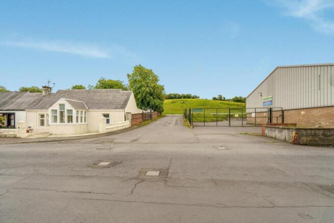
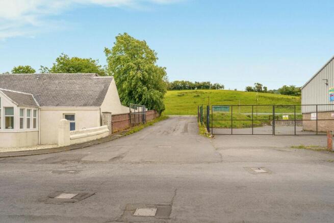
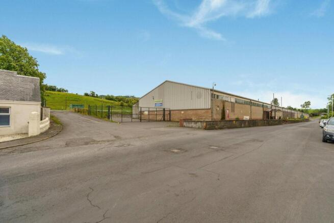
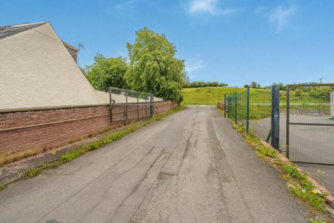
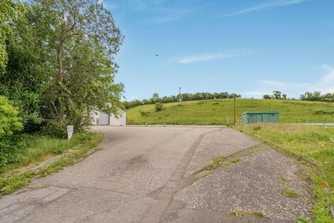
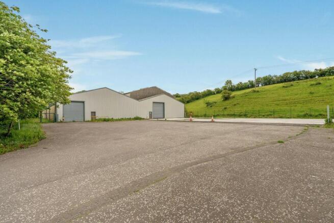
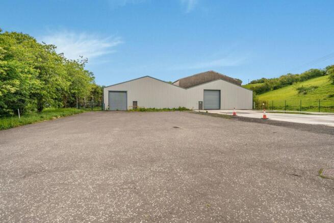
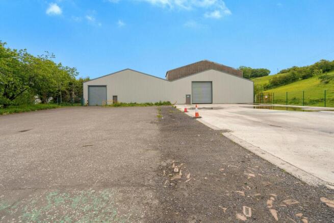
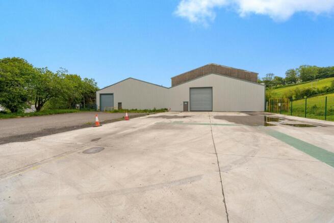
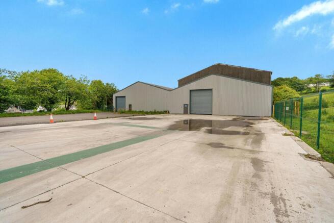
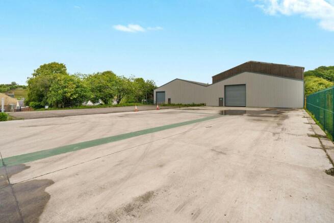
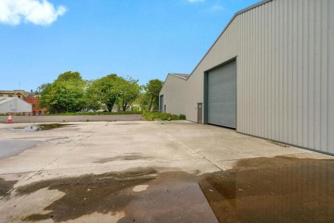
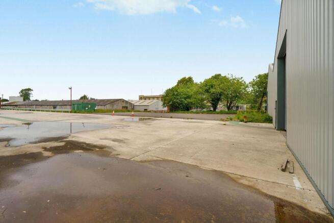
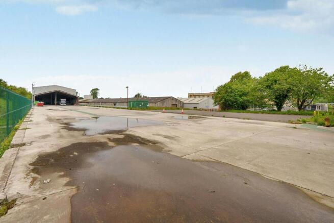
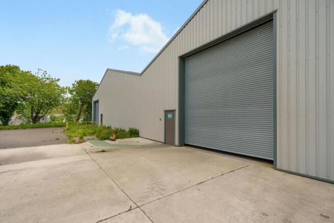
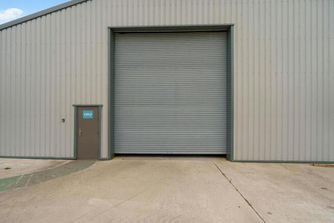
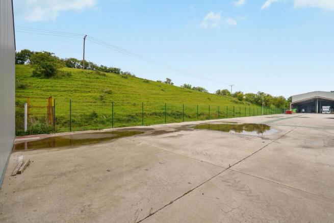
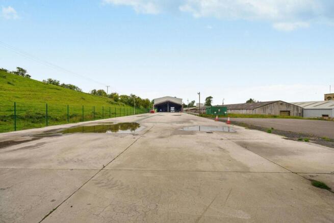
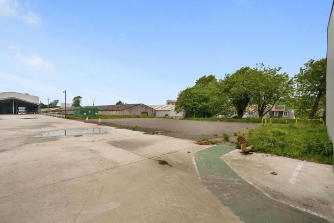
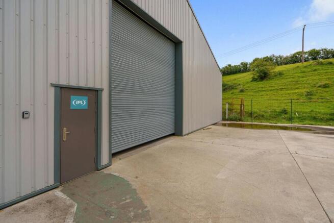
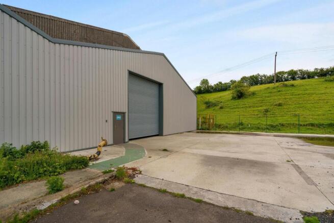
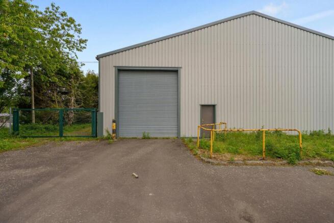
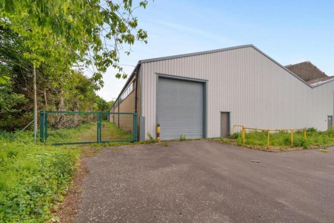
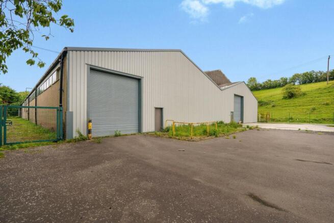
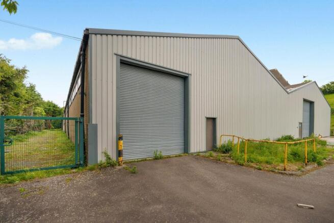
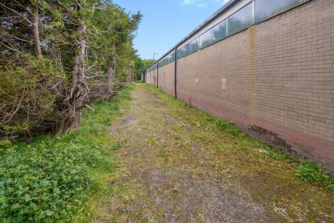
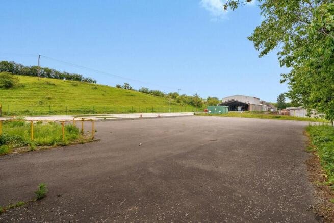
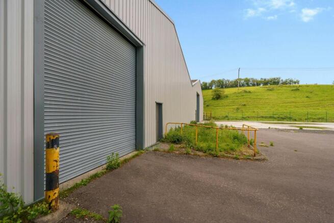
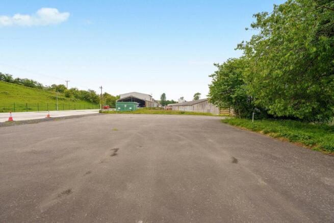
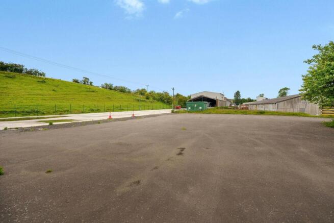
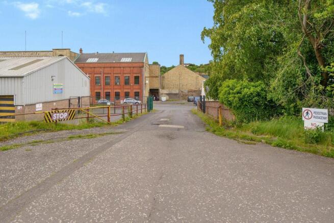
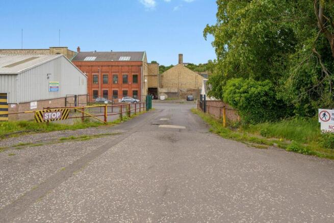
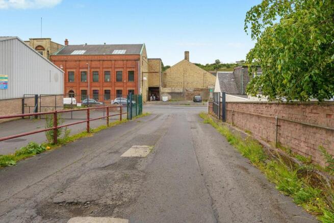
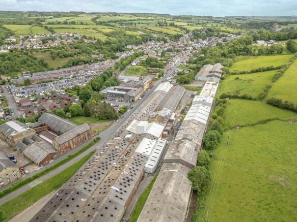
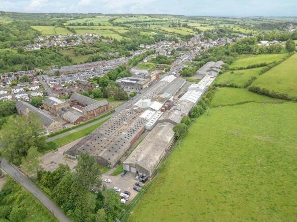
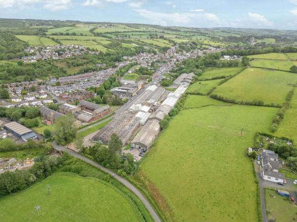
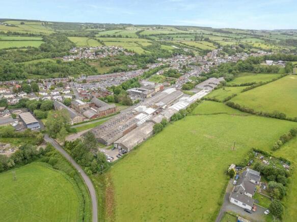
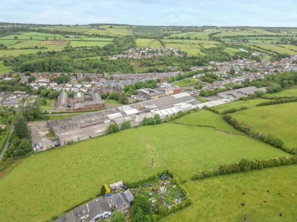
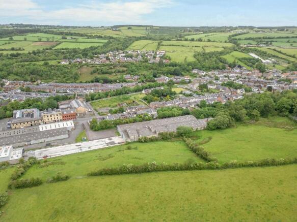
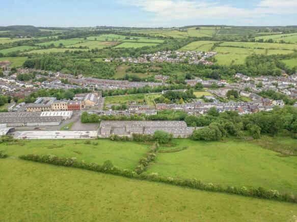
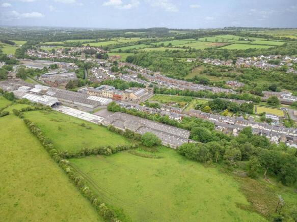
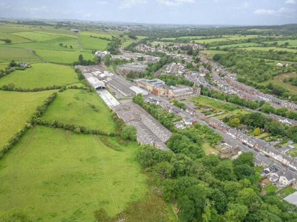
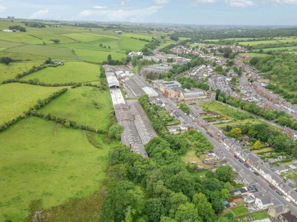
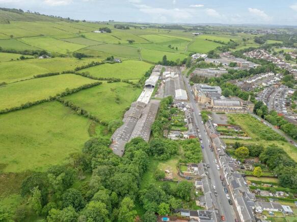
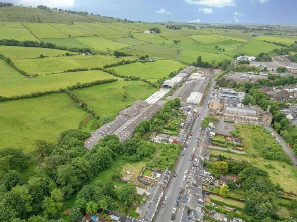
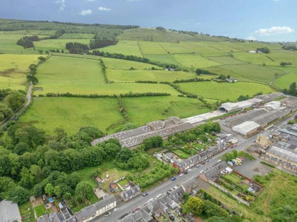
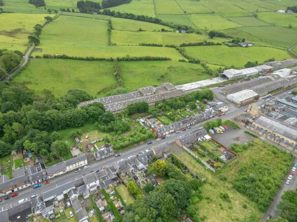
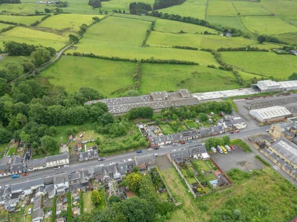
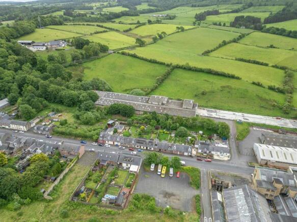
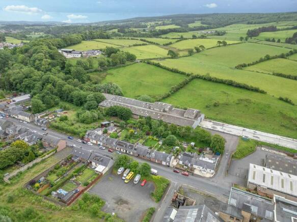
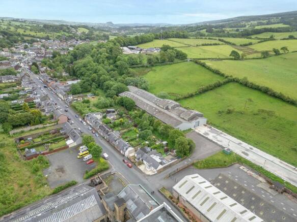
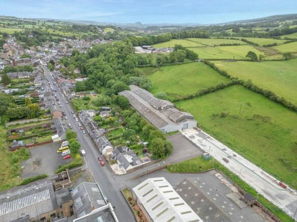
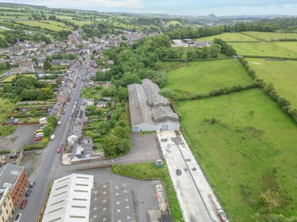
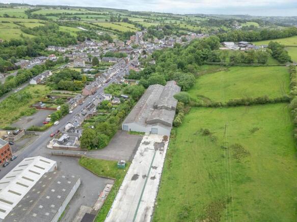
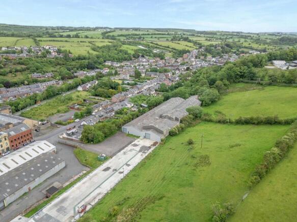
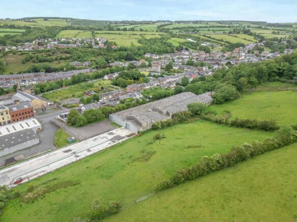
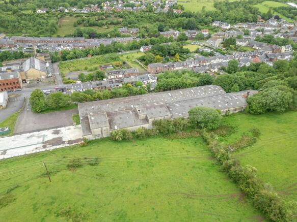
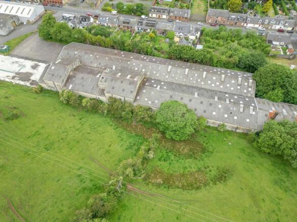
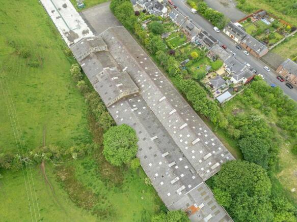
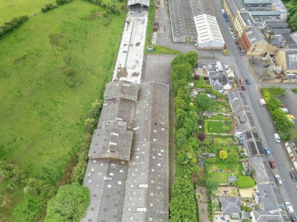
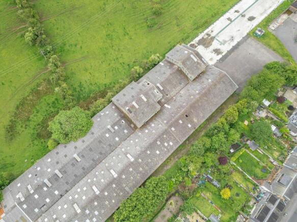
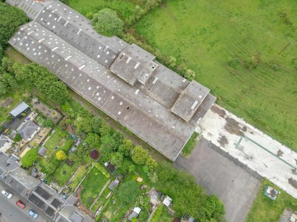
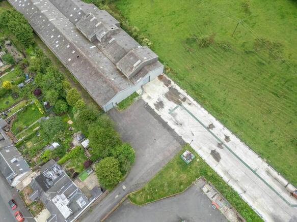
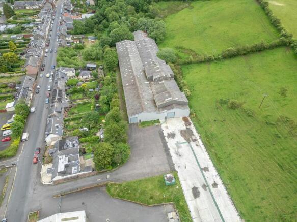
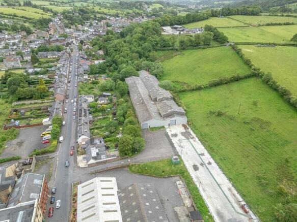
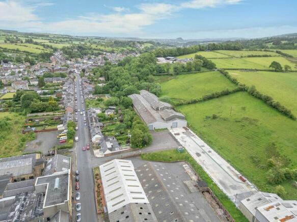
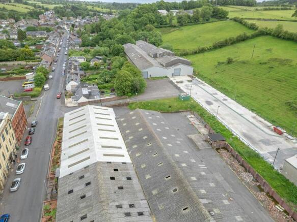
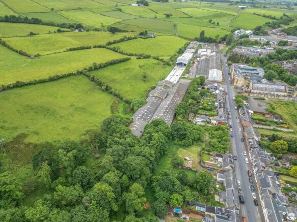
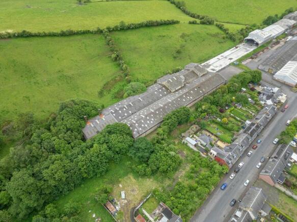
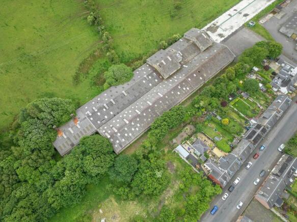
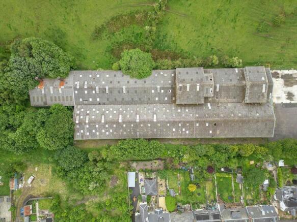
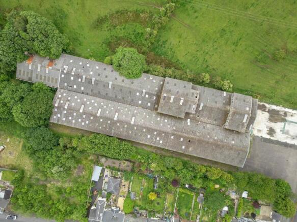
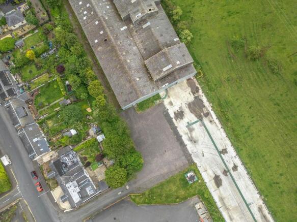
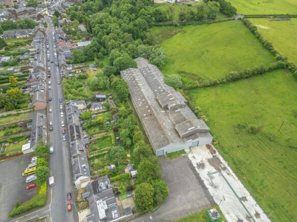
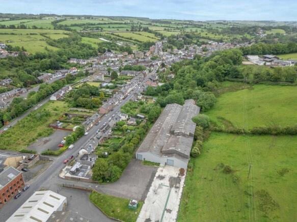
To Let- Competitively Priced Warehouses, Newmilns, Ayrshire
Marketed by DM Hall LLP, Glasgow
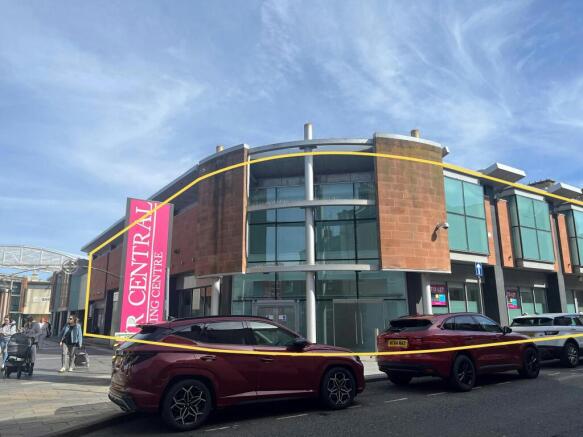
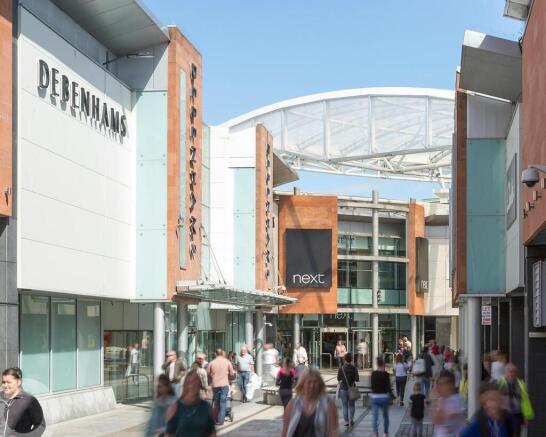
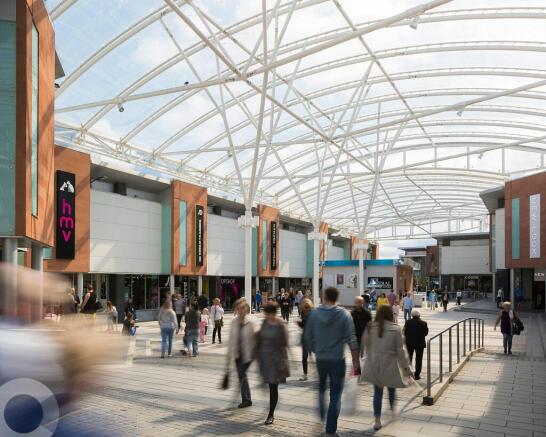
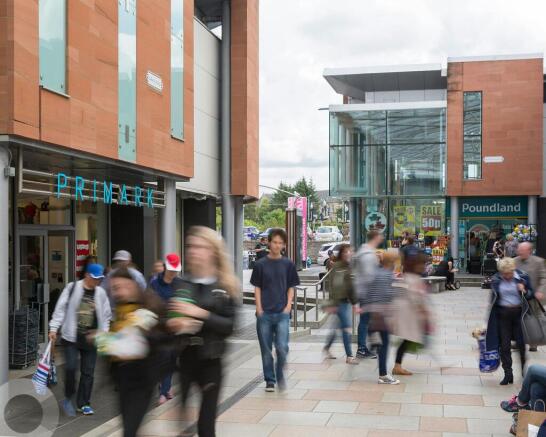
Retail/Office to Let - Ayr
Marketed by Savills National , Glasgow - Retail
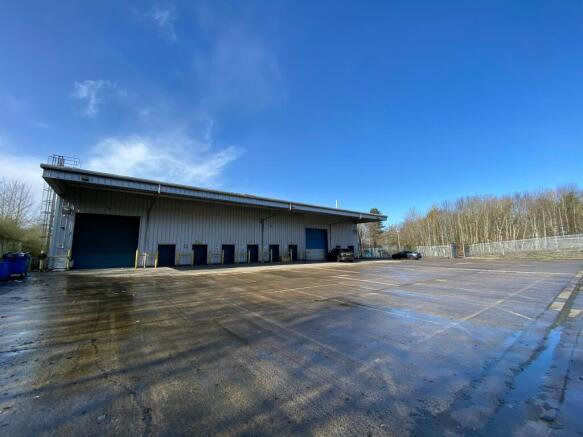
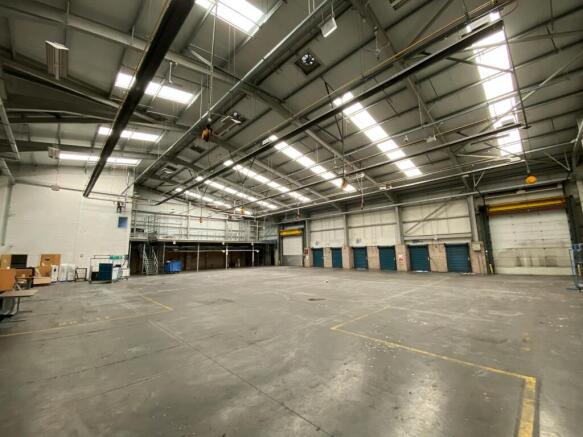
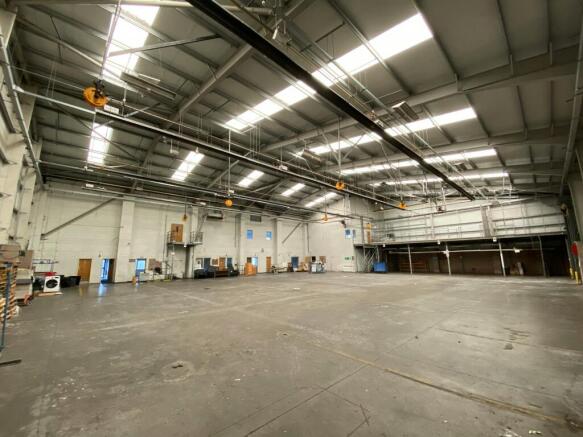
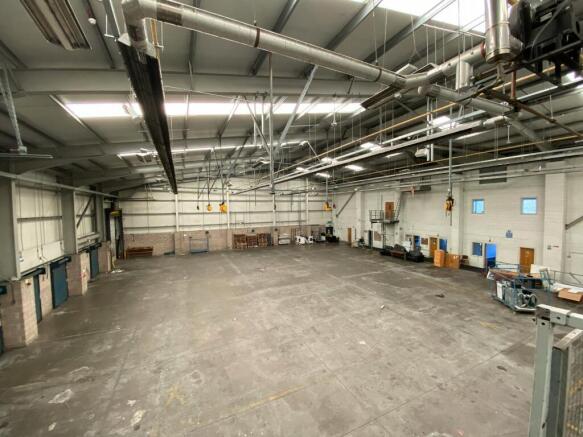
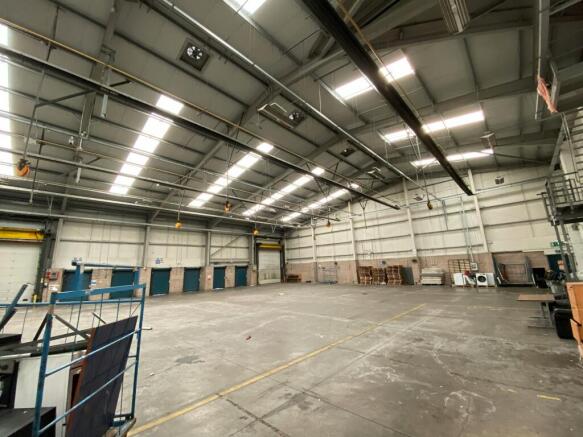
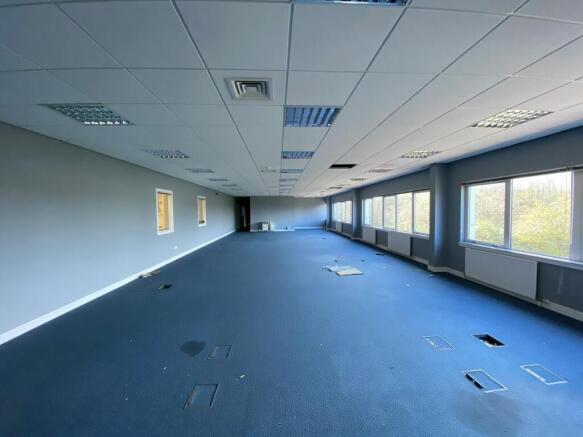
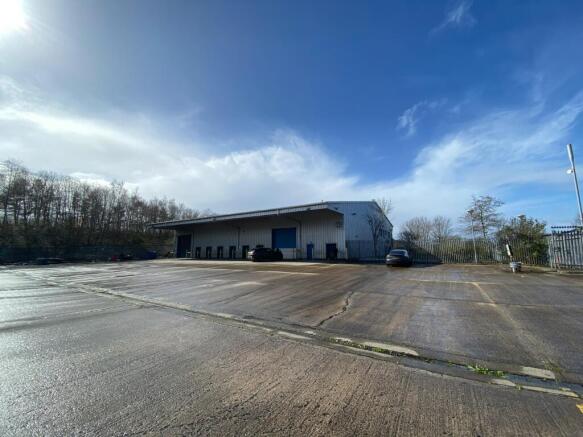
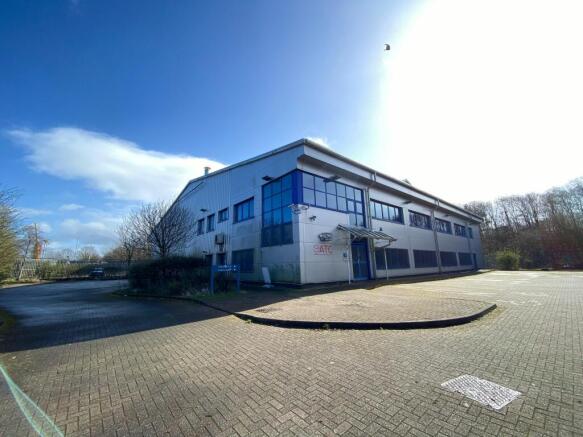
To Let - Detached Industrial / Distribution Unit with Yard & Parking equating to 16,861 sq ft
Marketed by Savills National , Glasgow Industrial
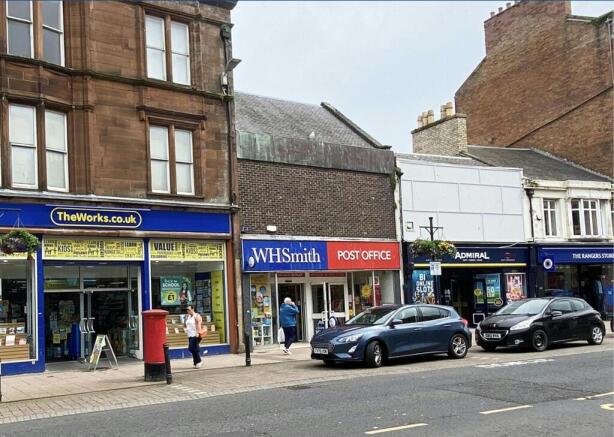
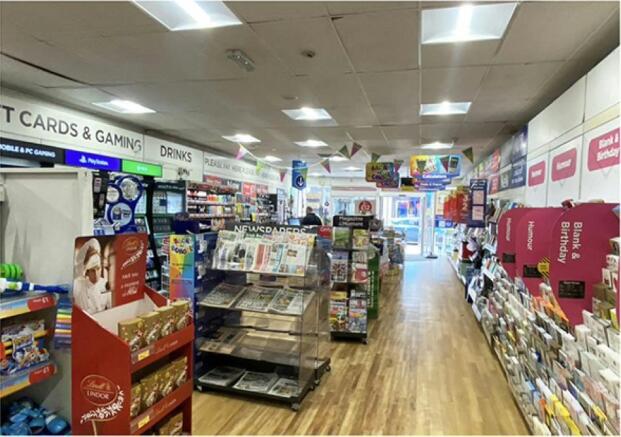
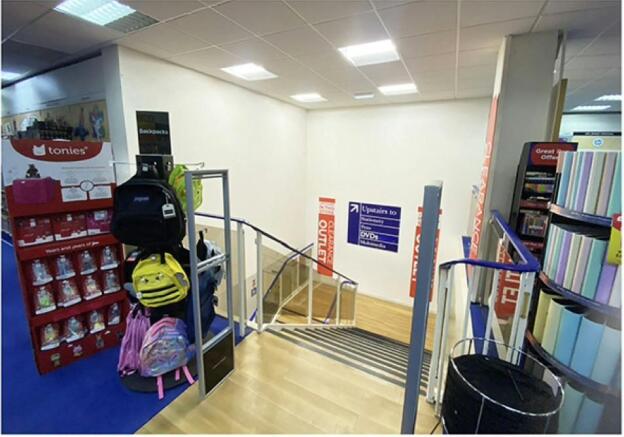
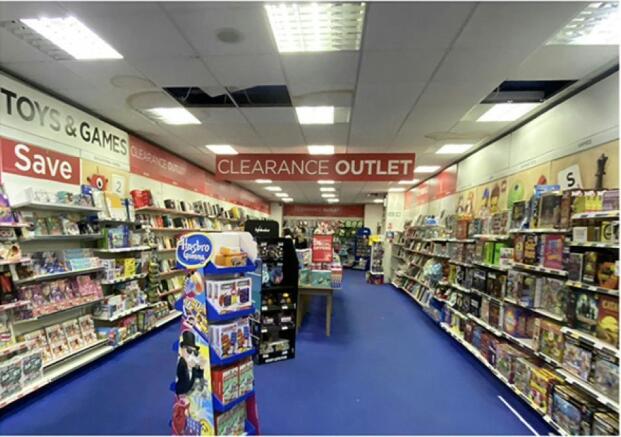
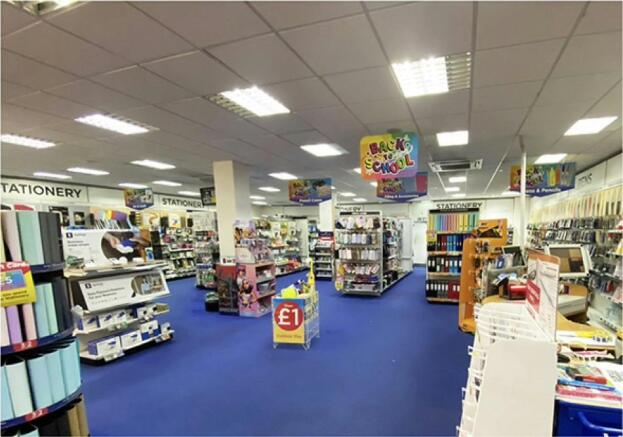
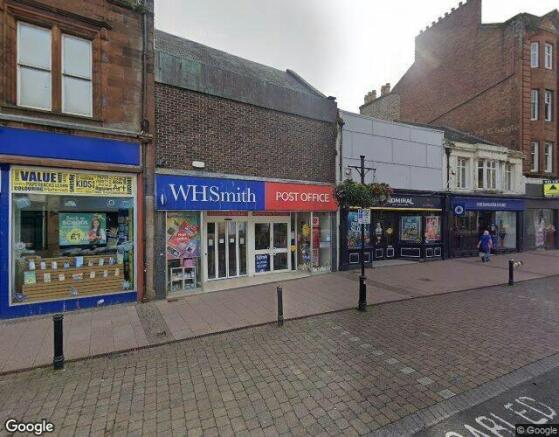
Vacant ground, first and second floor retail unit in Ayr town centre. To let £55,000 p.a.x or for sale £550,000. About 11,008 sq ft.
Marketed by TSA PROPERTY CONSULTANTS LTD, Glasgow

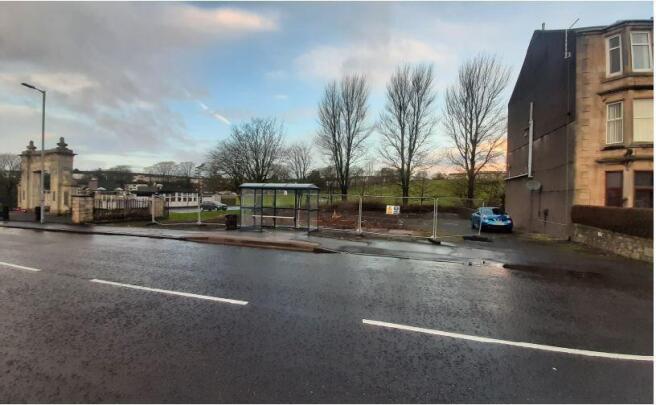
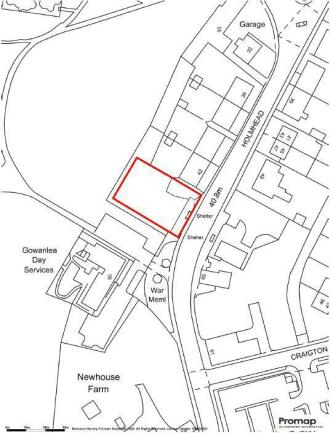
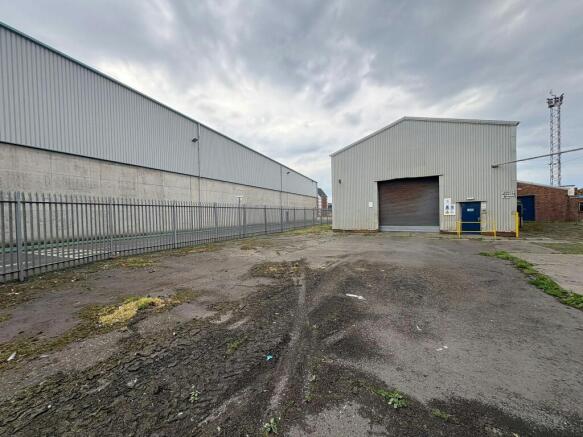
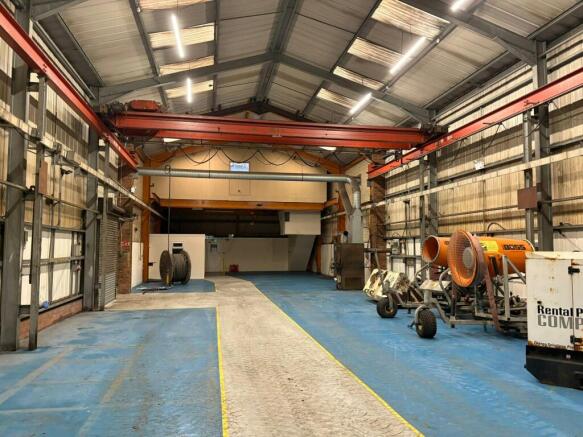
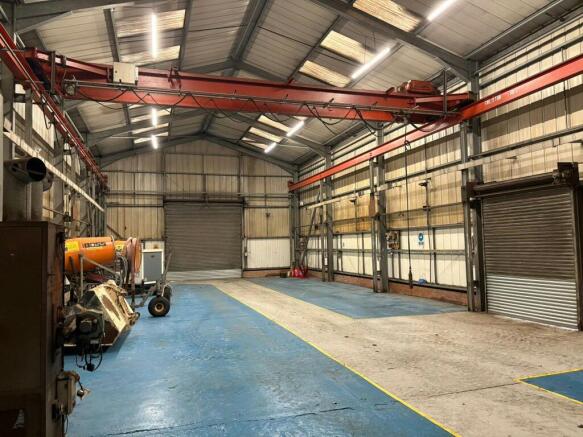
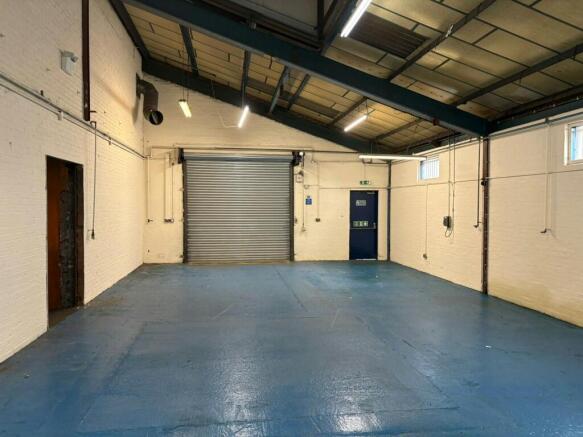
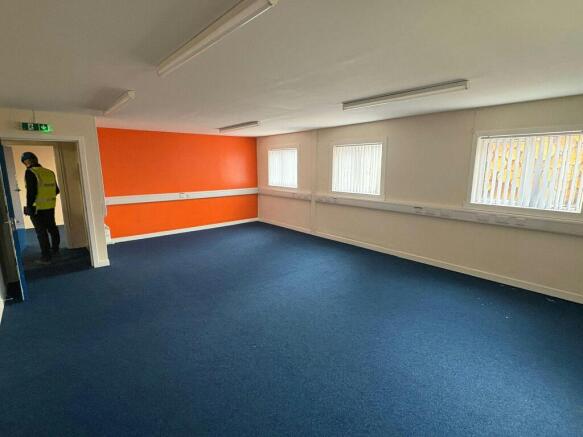
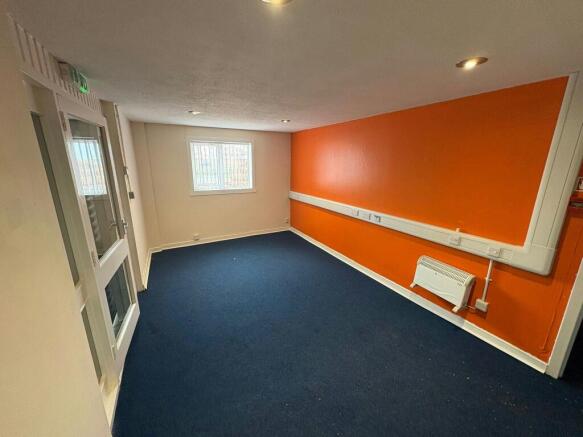
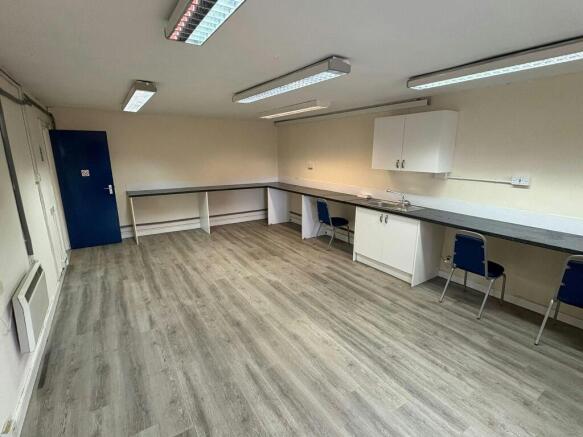
40 North Harbour Street offers 9,440 sq ft of industrial warehouse space with a secure yard. Located within fully secured Port of Ayr.
Marketed by Jones Lang Lasalle, Glasgow - Industrial
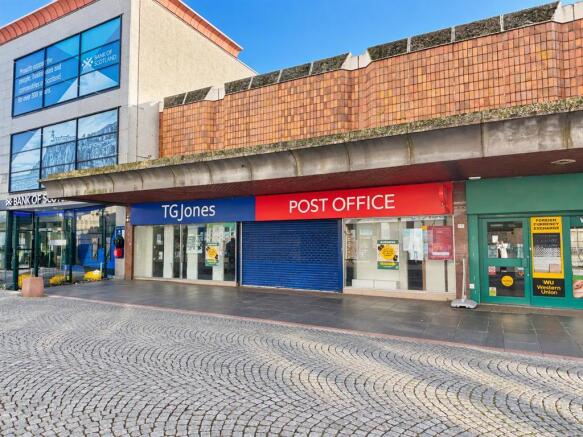
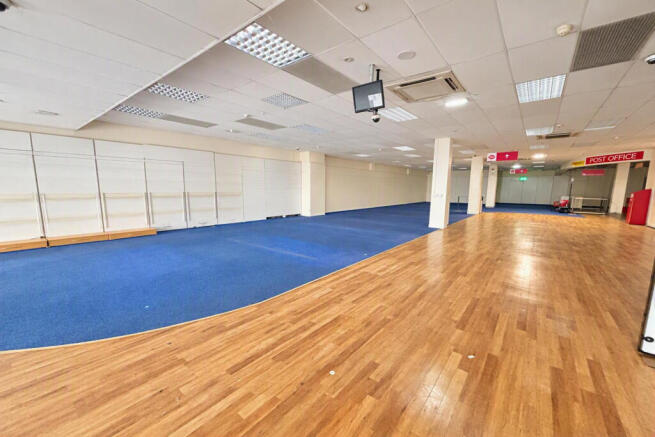
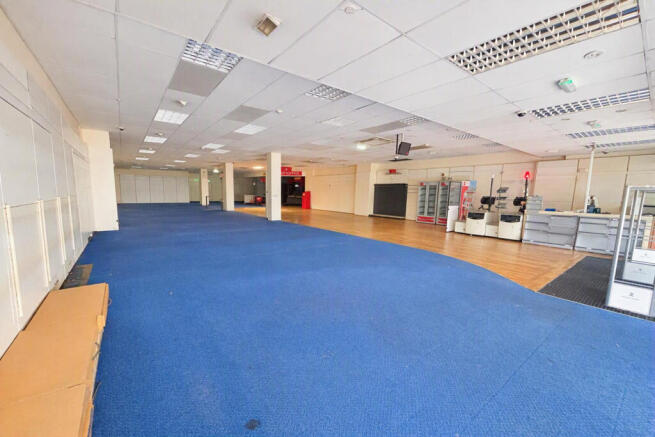
![PHOTO-2026-02-13-11-02-52[72].jpg](https://media.rightmove.co.uk/property-photo/d50f3082c/721601258231265/d50f3082c5d7cab9c8145e09eb737682_max_656x437.jpeg)
![PHOTO-2026-02-13-11-02-43[23].jpg](https://media.rightmove.co.uk/property-photo/e7e64abf6/721601258231265/e7e64abf60d490e3cfefcc644b659d54_max_656x437.jpeg)
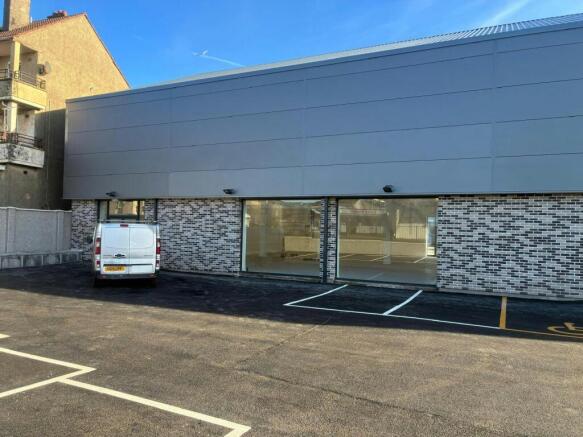
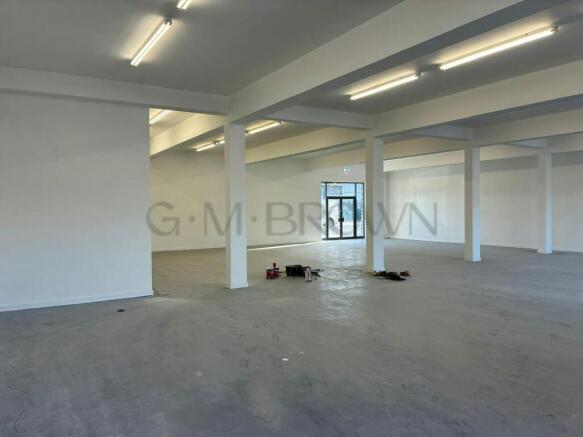
Highly prominent showroom / trade-counter premises situated on busy main arterial route
Marketed by G M BROWN PROPERTY CONSULTANTS LTD, Glasgow