Commercial Properties To Let in BL1
Paid partnerships can play a role in listing order







 1/26
1/26


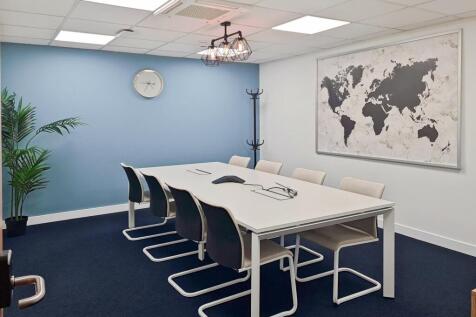
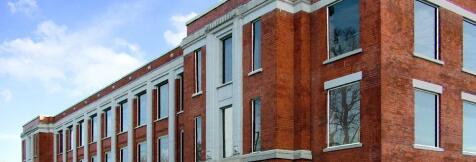
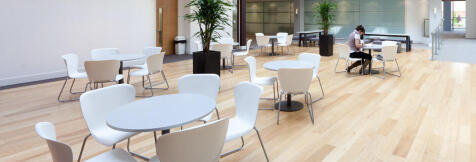
Newspaper House is a modern, detached four-storey office building offering high-quality accommodation across the ground, first, second and third floors.

- Modern, detached four-storey office building
- Recently refurbished to provide high-quality contemporary office accommodation
- Flexible and adaptable open-plan floorplates
1/23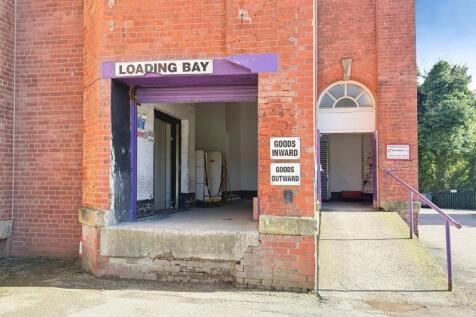
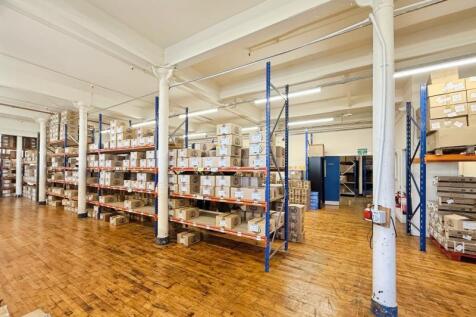
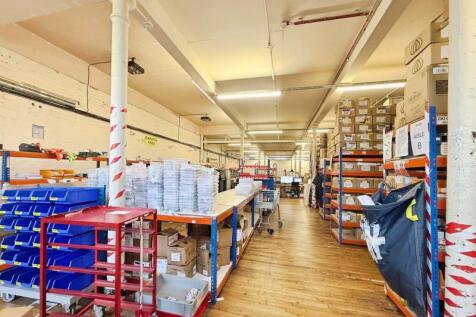
LARGE INDUSTRIAL / STORAGE UNIT – APPROX. 22,468 SQ FT – BOLTON Unit 52, Halliwell Business Park, Rossini Street, Bolton, BL1 8DL A substantial and versatile industrial / warehouse unit extending to approximately 22,468 sq ft, offering bright open-plan accommodation within the ...

- Large Open Plan Warehouse Space
- Approx. £3.50 Per Sq Ft
- Personnel Lift & Stair Access
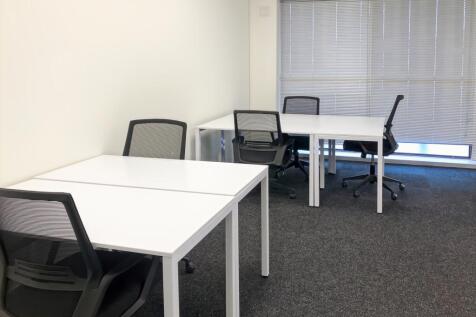
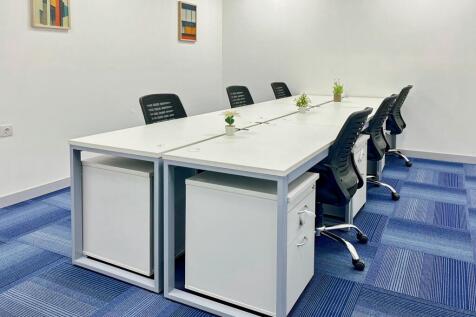

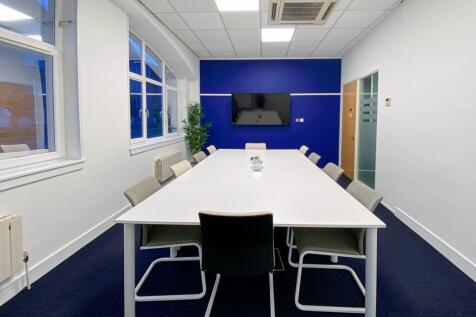


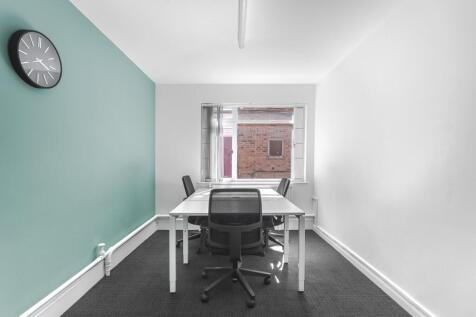
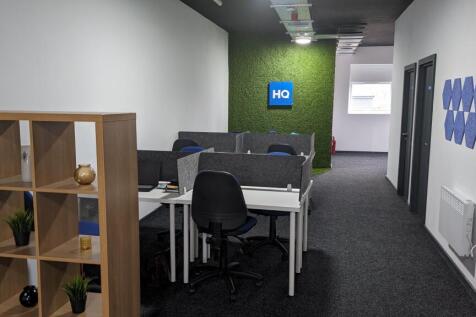
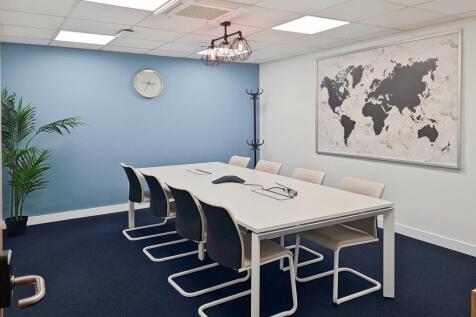 1/11
1/11


The opportunity is to lease the Ground Floor and First Floor of the impressive former Banking Hall on a prominent and prime Town Centre location on the corner of Deansgate and Market Street. The Grade II listed premises, provide a entrance off Deansgate leading to a large open banking hall arcaded by giant columns, and with enriched plasterwork to walls and panelled ceiling. Top lit with stained glass in roof lights. The ground floor has a series of glass and stud wall partitioned offices beneath a mezzanine area with runs along the internal perimeter of the building. The property is suitable for a variety of uses, including retail, leisure, office and medical uses. The building also has a 2nd Floor and basement area, which benefit from their own access points these are currently not included in the demise but can be incorporated if an occupier requires them. The property benefits from disabled access off the main entrance. Along with lift access to all floors.





 1/4
1/4


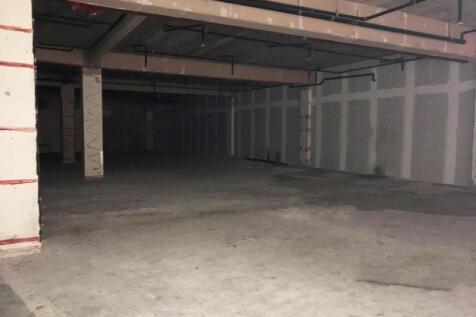
The basement premises, formerly used as a nightclub, offers a substantial open plan layout with minimal structural interruptions aside from supporting columns. Accessed directly from Octagon Court via its own entrance, the space now presents a blank canvas suitable for a range of potential uses, subject to planning. Externally, the unit has a roller shutter to the door, and there are several public car parks located nearby.
 1/12
1/12


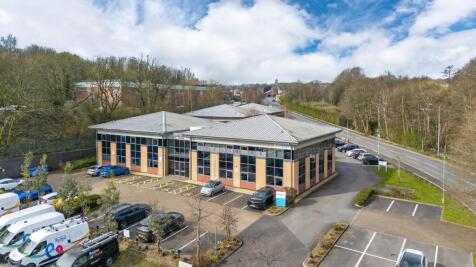
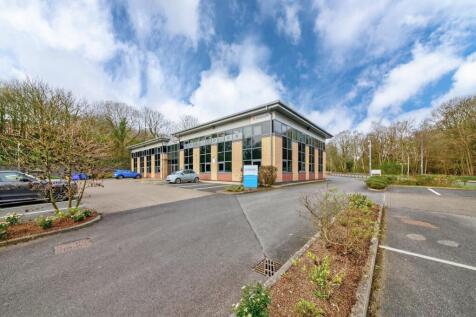
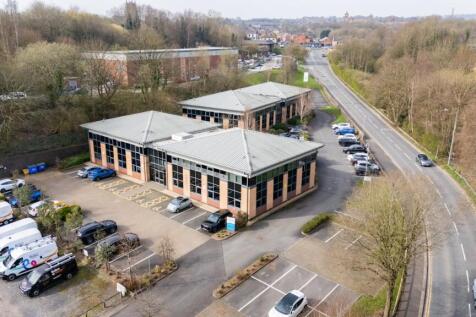
The development at Navigation Business Park comprises of two state-of-the-art modern office buildings Oceanic & Nautica, totaling over 20,000 ft2 with a mix of open plan and cellular office space. The Nautica building provides a double height entrance lobby and is DDA compliant throughout. The office is fitted with a perimeter trunking, suspended ceilings, LED lighting and gas central heating. The office space is well equipped with male, female and disabled WCs on each floor. There is also an 8-person passenger lift serving the upper floor area. The Oceanic building provides a double height entrance lobby and is DDA compliant throughout. Each office is fitted with 150mm full access raised floor, comfort cooling and heating with suspended ceilings and LED lighting. The office space is well equipped with male, female and disabled WCs on each floor. There is also an 8-person passenger lift serving the upper floor area. There is ample parking on site with parking ratios of 1 space per 250 sq ft, which is largely in line with other competing schemes within the Town.
1/17


Navigation Business Park is located in a prominent position on Waters Meeting Road, less than 1 mile to the north of Bolton town centre, close to its intersection with Blackburn Road (A575). The location benefits from excellent accessibility to the motorway network via the A666.

 1/13
1/13


The subject property provides a first floor office space within a detached office building with onsite car parking. Providing accommodation over three floors, it is of traditional brick construction underneath a pitched slate roof. Ideally suited for a single occupier, the office suite has undergone a full refurbishment throughout and has the benefit of the following specification: Full access raised floors/perimeter trunking Electric wall heaters Suspended ceilings incorporating LED Lighting Double glazed UPVC windows Passenger Lift Ladies, Gents and Disabled WC facilities on each floor Kitchen on each floor Open plan and Cellular accommodation 10 On-site parking spaces
1/13


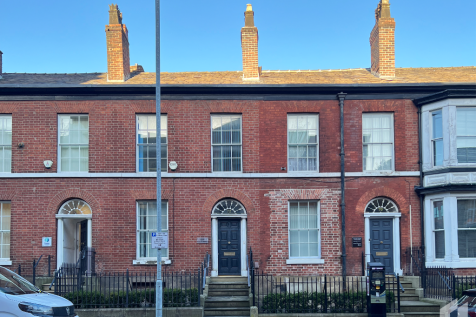
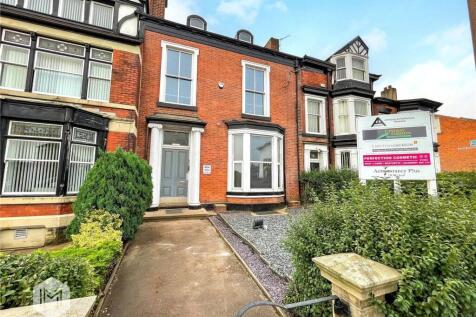
A detached Victorian two storey office building with a basement, which was originally built as a residential dwelling. The property is constructed of solid brick elevations under a pitched slated roof with PVC rainwater goods and a mixture of double glazed and timber and PVC glazing. Internally, the offices are mainly cellular in form, although some structural walls have been removed to create larger open plan spaces. The property was previously occupied by an accounting practice and benefits from approximately 6 car parking to the rear on a tarmacadam surface. The property is arranged across basement, ground, first and second floor accommodation with kitchens and WC's.
1/6


The premises provide a 1st floor office suite comprising of predominately open plan space with some further cellular offices and meeting rooms, with associated kitchen facilities. The suite benefits from carpet, suspended ceilings, cat 2 lighting, air conditioning, perimeter trunking and good natural light. The property also has an impressive entrance area, lift access and onsite security and management. There is some car parking available with the suite.
1/8


120 Bark Street is a new development located within the heart of Bolton town centre. The building is situated near Bolton's primary retail and business core with good communications by both road and rail. Manchester International Airport is 21 miles from 120 Bark Street.
 1/27
1/27


Feature glass walled reception area Large open plan office floorplates Three 8-person passenger lifts The mechanical, electrical and air conditioning systems are constructed to achieve a base occupancy of 1 person to 10 sq m VRV air conditioning system linked to a building management system Office floor to ceiling height of 2.6m Suspended metal ceiling tiles incorporating LG7 compatible lighting 150mm raised access floors Structural grid variable 5.1m x 6.1m, 4.5m x 7.5m Flexibility - all floors can be sub-divided and sub-metered High quality internal finishes of walnut and travertine Integrated CCTV, intruder alarm and access control to all entry points DDA compliant and shower rooms situated on 1st to 7th floors Secure cycle store Secure car parking at a ratio of 1:450 sq ft or 20 spaces per full floor
1/3


The available accommodation is currently occupied by DMS Group, the premises benefit from two entrances with glazing and partly coated aluminium surrounds, the ground floor consists of a WC and kitchen area, together with suspended ceiling and tiled carpet throughout. The first floor also has a kitchenette area, WC and suspended ceiling. The premises has the added benefit of air conditioning and externally the property benefits from 11 car parking spaces. Access is via a key fob system, meaning only occupiers and visitors are able to enter the site.

 |1/6
|1/6


The Valley offers modern and strategically located managed offices to let on a mixed use development within half a mile of Bolton town centre. 4 The Courtyard is a detached, self-contained, modern office development - just off Waters Meeting Road. Life and leisure amenities on site include a cinema, pub, fitness centres and restaurants all on the fringe of Bolton Town Centre. Occupiers at The Valley already include Total Fitness, Warburtons, NatWest, Tata Steel, Bolton at Home and many more.
 |1/10
|1/10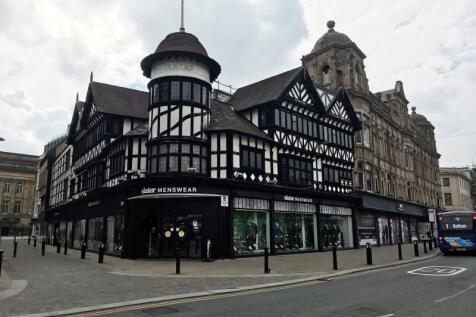
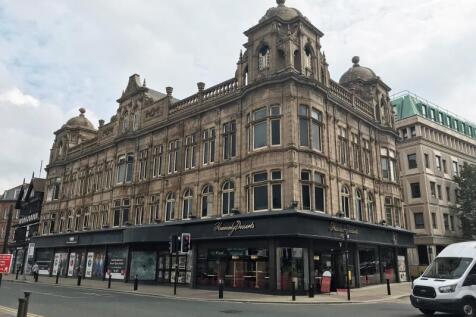
A 3600 sqft Ground Floor Unit ideal for use as a gym/restaurant/bar/leisure facility ideally situated within an iconic building on Deansgate in Bolton Town centre. All business uses will be considered and incentives maybe available. • Rent: £3000 pcm • Size: 3600 sqft (approx)...
 |1/12
|1/12


The five storey property comprises an attractive, traditionally constructed period Town Centre office building, with a mixture of cellular and open plan accommodation over all floors. The ground floor has been tastefully and sympathetically refurbished to provide exceptional office accommodation and meeting rooms, in addition to a modern ground floor café. The building provides spacious office accommodation, with generous facilities, in addition to attractive and imposing common areas, benefitting from the many retained and unearthed traditional features. The offices benefit from full length glazing, electrical heating and a passenger lift, accessing all floors. There is parking available, number of spaces to be determined by sq ft.
1/8


St Georges Square was constructed in 1989 and provides a number of modern and well-presented purpose-built office units. This particular property provides for a mix of open plan and cellular office accommodation arranged across ground, first floors and second floors. There are 3 parking spaces allocated with the property. Additional parking is available for a monthly fee.
|1/6


These brand-new retail premises comprise three, high quality, ground floor commercial units, prominently set at the front of the new Deansgate Gardens development, which will be home to circa 300 residents, with residential accommodation available from Summer 2025. Please see Accommodation schedule for the sizes of the available units set at the front of the new Deansgate Gardens development which was completed in August. The units benefit from substantial retail frontages to Deansgate, close to the pedestrianised area of the town centre. The wider development comprises a purpose-built neighbourhood of 167 high quality homes, a mixture of 1-bed apartments, 1.5-bed apartments, 2-bed apartments and double stacked town houses, all set within a 1.1-hectare site. Interest from occupiers is anticipated in these residences from a wide range of people from young professionals working in the town, to families looking for convenience of town centre amenities, all providing a customer base on the doorstep of these new units.
1/7


Comprising a substantial, 3 storey traditionally constructed, office building, including the Freehold title to a ground floor shop at the rear, located on St Andrews Court. Internally, the premises comprise 3 floors of well proportioned, presented and maintained, cellular style offices. There are WC's on each floor and staff kitchen on the 2nd floor. In addition, there is a substantial, boarded loft space, with potential for further development The property is heated by way of a gas fired central heating boiler to radiators and benefits from double glazing throughout.