Commercial Properties To Let in Bamber Bridge, Preston, Lancashire
Paid partnerships can play a role in listing order
 1/11
1/11


The property comprises a mid terraced warehouse/workshop building with offices and a mezzanine which has recently been refurbished. It extends to 5,568 sq. ft on a site of 0.214 acres. The property has the following specification: ~ Constructed in the mid 1980's/early 1990's ~ Steel portal frame construction ~ Brick work walls with insulated steel cladding above and to the roof which has been overclad with steel panels. Work undertaken 2015-2017. ~ Eaves height 3.5 metres to the underside of haunch, rising to 4.8 metres, ~ Solid concrete floor ~ Roller shutter door ~ Single storey offices to the front ~ W.C amenity facilities ~ Mezzanine floor above offices Externally there are parking and loading areas to the front of the building.

- Modern Mid Terrace Industrial Unit
- Easy access to the national motorway network
- Rarely available opportunity



 |1/8
|1/8


The former headquarters office has been meticulously refurbished to a high standard, featuring modern amenities such as air conditioning, energy-efficient LED lighting, glass-enclosed meeting rooms, and private offices. The property includes a spacious car park with capacity for up to 127 vehicles, shared with other tenants in the building. Access to the building is through an atrium entrance, with a passenger lift available to the first floor. The entire facility is DDA-compliant and equipped with fob-access security for all suites. A floor plan is available as a separate attachment for your reference.
- High-Specification Office Space
- Modern Amenities - Includes a contemporary reception area, fully DDA compliant facilities
- Ample Shared Parking - Capacity for up to 127 vehicles
1/8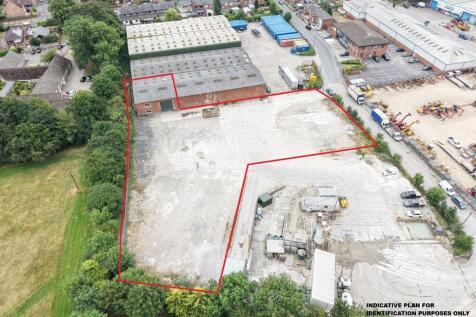
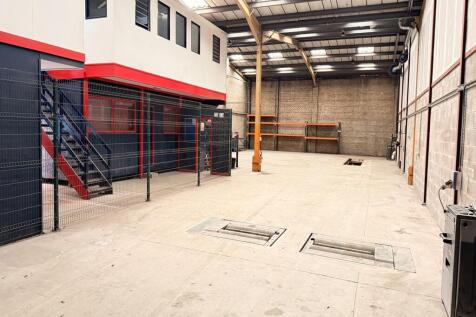
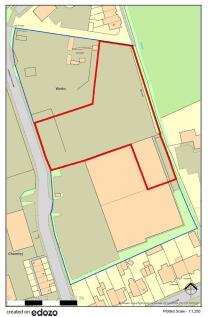
The property comprises a prominent corner industrial unit of steel portal frame construction with profile metal clad elevations beneath a cementitious profile sheet roof incorporating translucent roof lights. Previously occupied as a commercial vehicle repair and maintenance facility, the unit provides an approximate eaves height of 5.72 m and benefits from LED lighting, WC facilities and loading access via a single electrically operated roller shutter door. Externally, the property benefits from a substantial yard being mixed concrete/hardcore surfaced extending to approximately 1.05 acres. The yard is currently open to the adjoining property, however, the Landlord will demarcate/fence to suit an occupier's operational requirements.

- Easily accessible location with the M6, M61 & M65 motorway intersection immediately to the South
- Large yard area extending to circa 1.05 acres
- Approximate eaves height of 5.7 m
|1/12


Charnley Fold Industrial Estate is well located providing easy access to Bamber Bridge town centre and the amenities. It offers excellent connections to the motorway links with the M6, M61 and M65 motorway intersection located immediately to the South.
 |1/9
|1/9


**COMMERCIAL RENTAL** Ben Rose Estate Agents are delighted to present this spacious ground-floor commercial property to the rental market. Previously used as a tattoo studio, the space would present an excellent opportunity for a variety of business uses, including beauty or hair salons,...