Commercial properties to let in Bampton, Tiverton, Devon, this area only
Paid partnerships can play a role in listing order
2 results
Beta
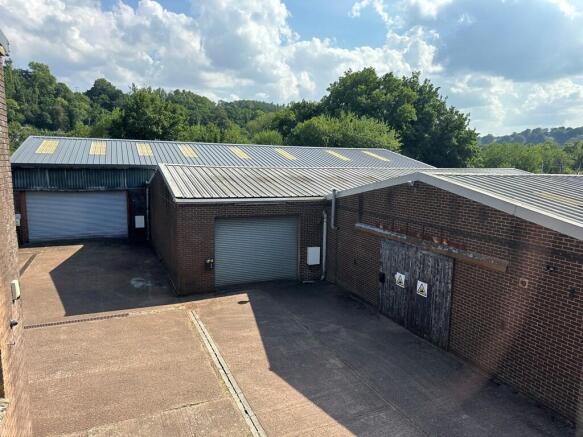
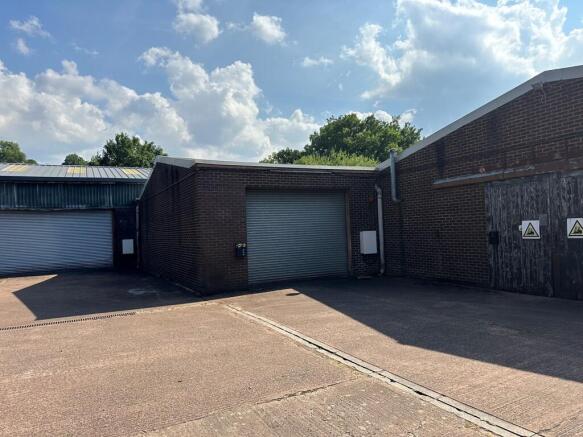
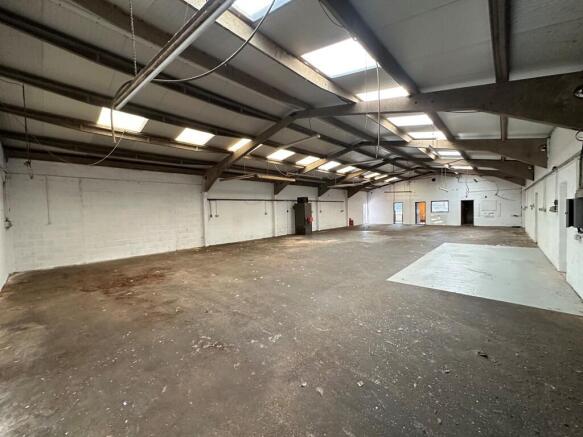
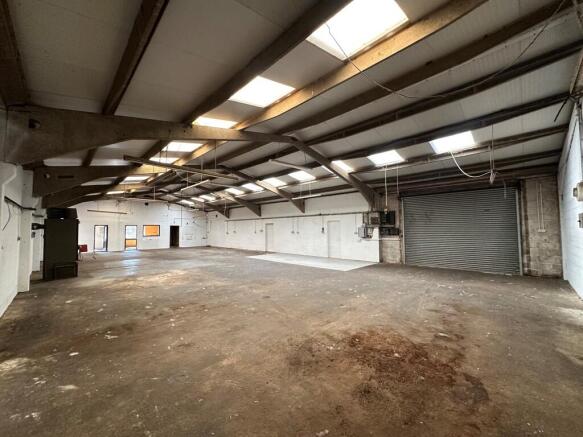
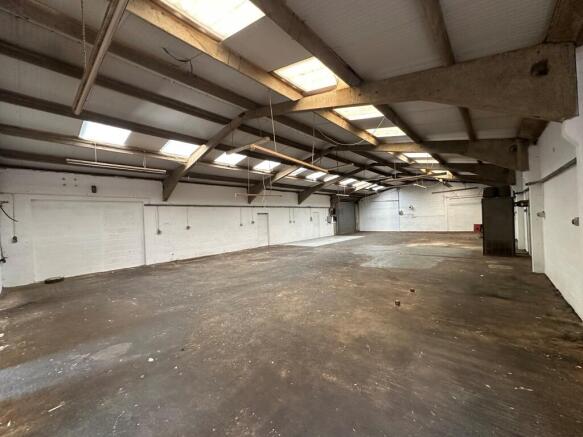
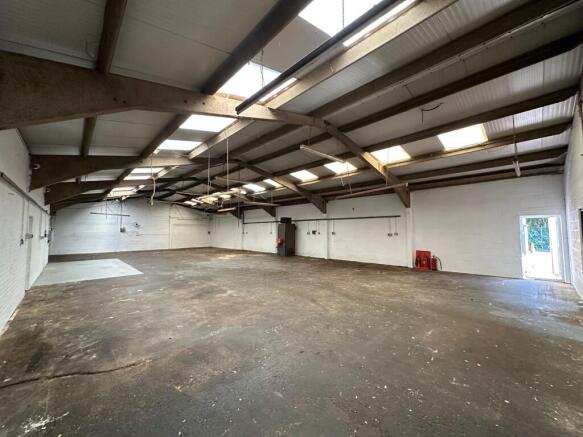
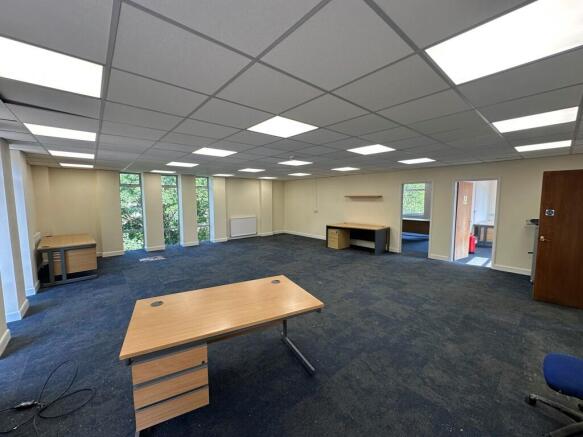
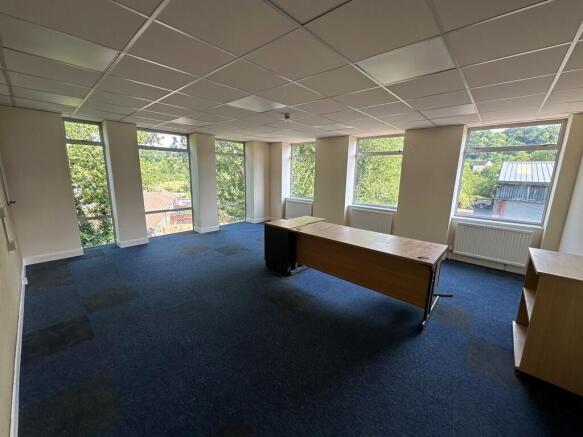
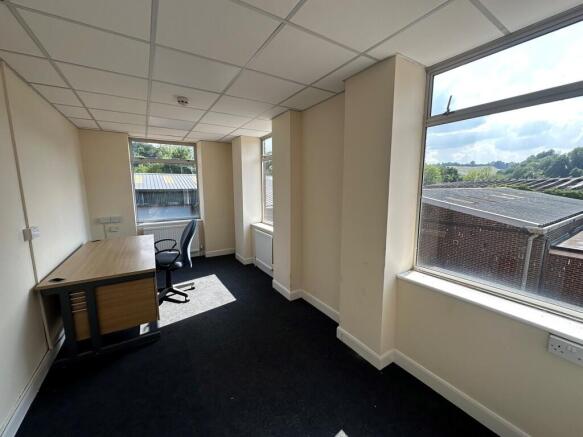
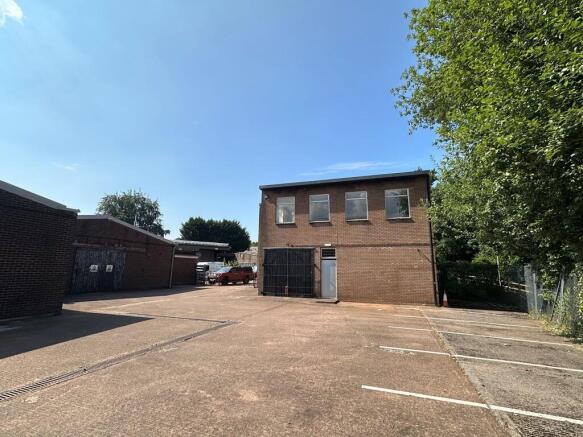
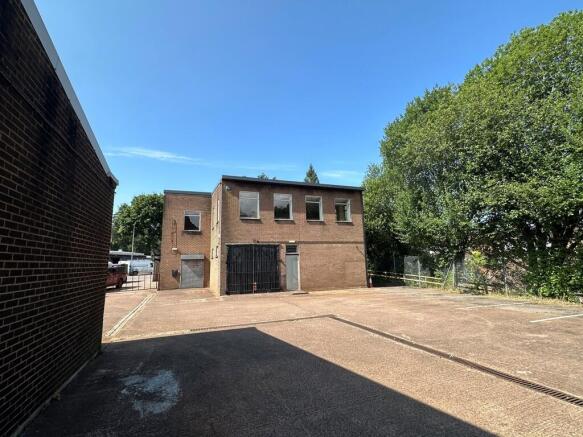
A mid-terrace industrial/warehouse unit, offering mostly open warehouse/workshop space (eaves height 3.7 metres) with office/staff room and WC facilities at one end. Access is via a loading door from the shared yard (3.75m wide, 3.0m tall), plus a separate pedestrian door.
Marketed by Stratton Creber Commercial, Exeter

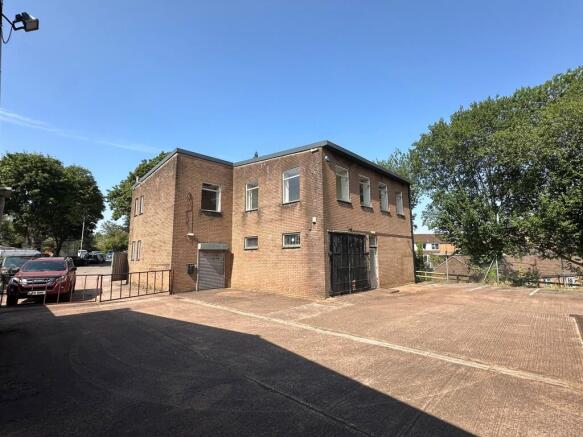
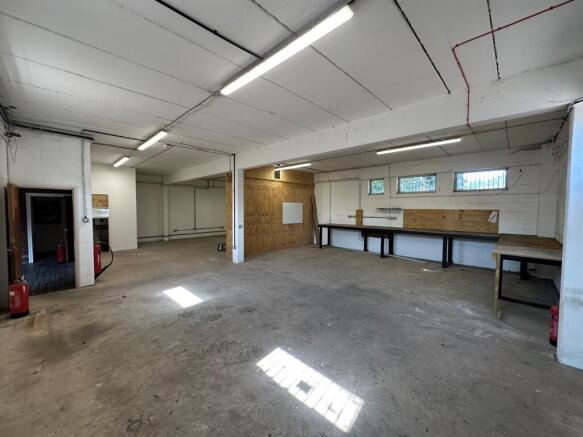
A mid-terrace industrial/warehouse unit, offering mostly open warehouse/workshop space (eaves height 3.7 metres) with office/staff room and WC facilities at one end. Access is via a loading door from the shared yard (3.75m wide, 3.0m tall), plus a separate pedestrian door.
Marketed by Stratton Creber Commercial, Exeter