Commercial Properties To Let in Bargod, Bargoed, South Glamorgan, Rhondda Cynon Taff
Paid partnerships can play a role in listing order
- Industrial / warehouse unit with kitchen and WC facilities
- Total Gross Internal Area (GIA) circa 2,650 sq ft (246.19 sq m)
- Rent £11,250 per annum plus VAT
- First floor office suite with communal WC facilities
- Total Net Internal Area (NIA) circa 165 sq ft (15.3 sq m)
- Rent £45 per week plus VAT which includes Service Charge & Buildings Insurance
- Industrial / warehouse unit with compound, kitchen and male / female WC facilities
- Total Gross Internal Area (GIA) circa 2,624 sq ft (243.8 sq m)
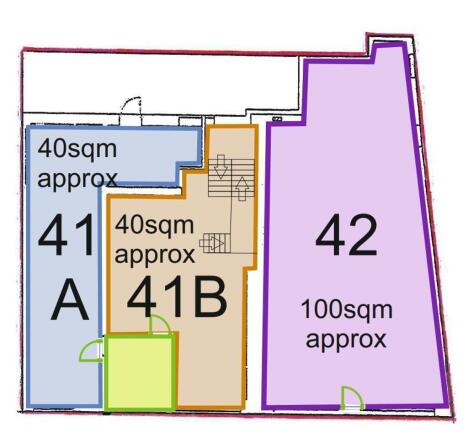
- The demise is highlighted in blue within the enclosed plan
The property comprises a semi-detached industrial building of steel portal frame construction with blockwork walls to circa 1.2 metres. The side and rear elevations are clad with steel profile sheeting and the front elevation is facing brickwork. The roof is clad, lined and insulated, incorporating translucent panels. Fenestration is provided by PVC framed double glazed units. Internally to the front of the building there is office accommodation arranged over ground and first floor levels to include a reception / entrance foyer and WC facilities. A large mezzanine structure has been installed which provides a canteen area and workshop space. The area below the mezzanine area is partitioned off and utilised as further workshop space.
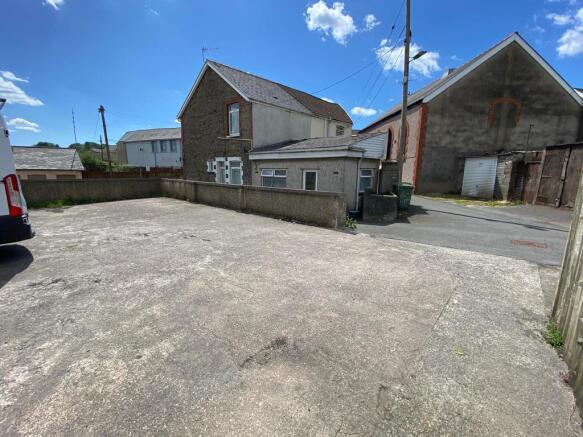
The property comprises a mid-terraced industrial unit of steel portal frame construction with brick / block elevations which are part clad with steel sheeting. The roof is also clad, lined and insulated, incorporating translucent panels. There is mezzanine accommodation offering room for both office and storage space. There is parking located at the front and rear of the unit.
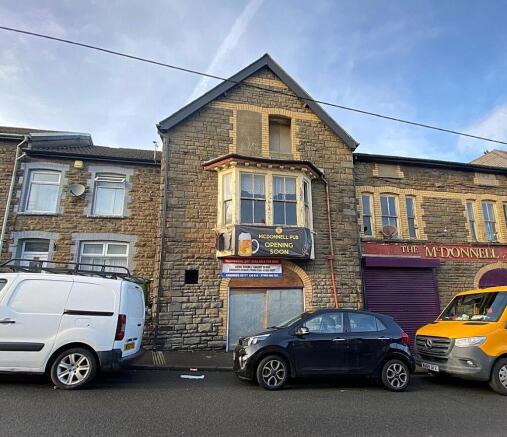
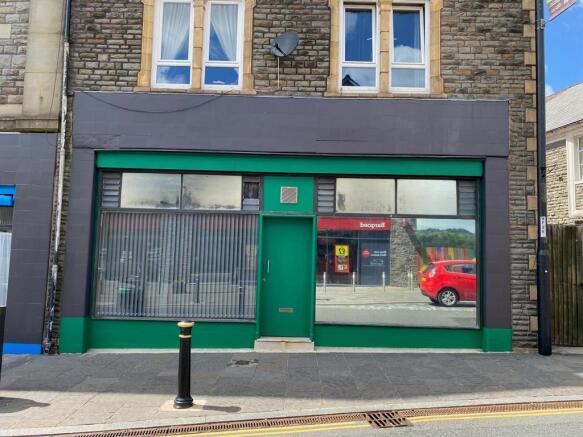
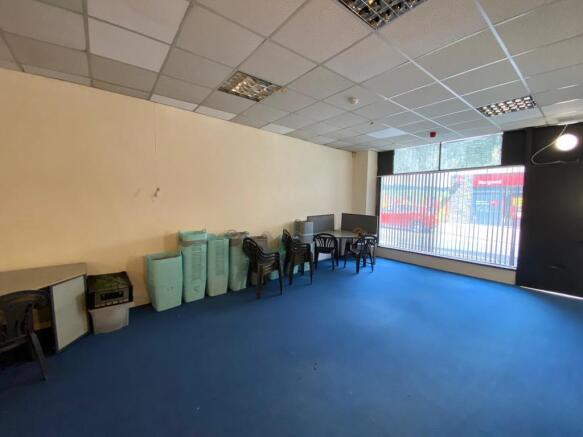
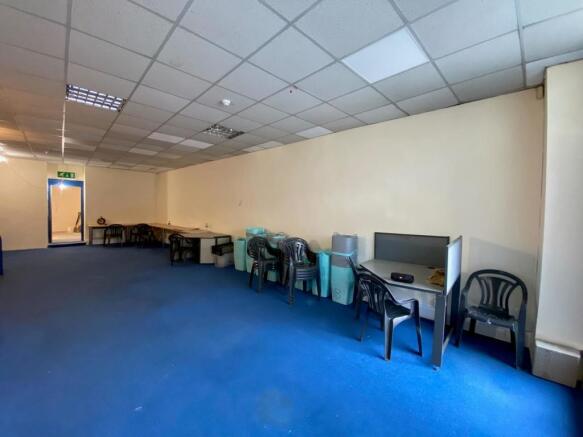
The subject property comprises a ground and first floor retail unit, fronting Hanbury Road. The property benefits from prominent roadside visibility, with on-street parking provisions. Access to the property is granted via a shared pedestrian door the front of the premises. The property is fitted out to accommodate office / ancillary accommodation, as well as kitchenette and WC facilities. There is off-road car parking located at the rear of the premises.