Commercial Properties To Let in Barrow Upon Soar, Loughborough, Leicestershire
Paid partnerships can play a role in listing order
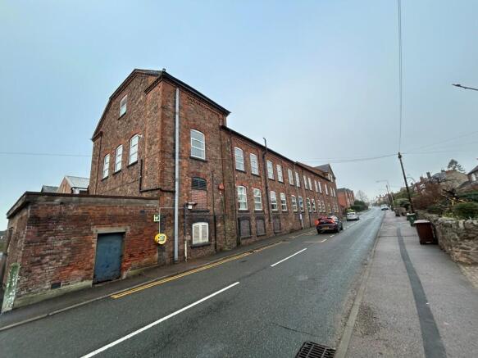
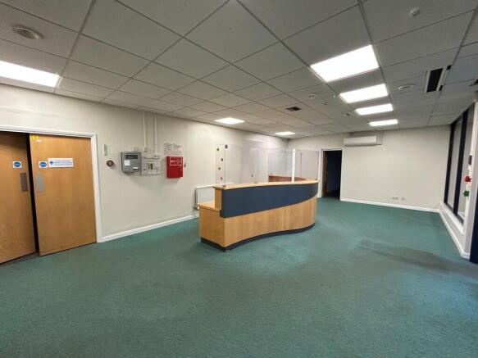
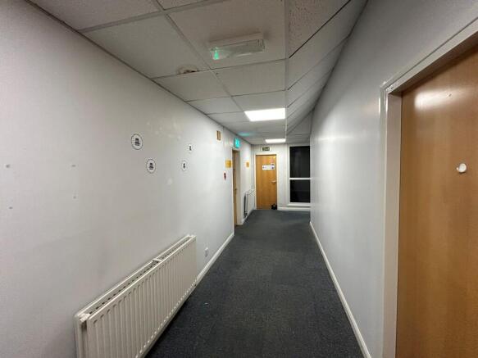
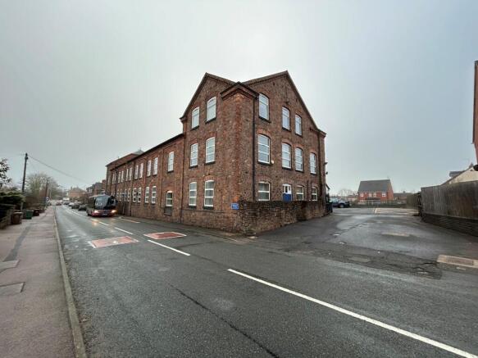
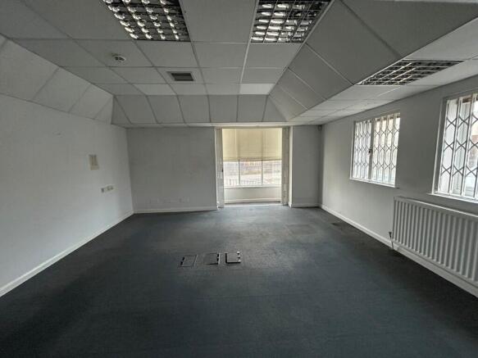
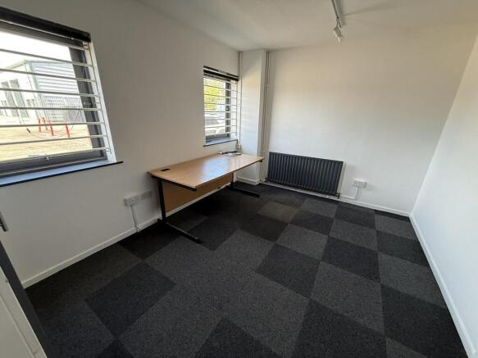
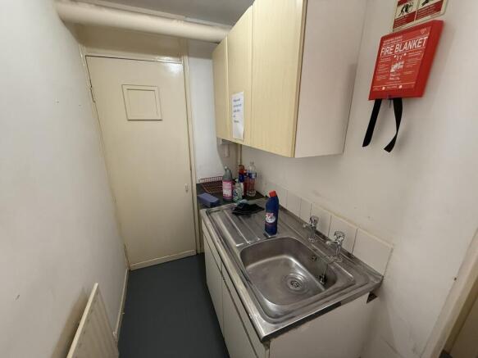
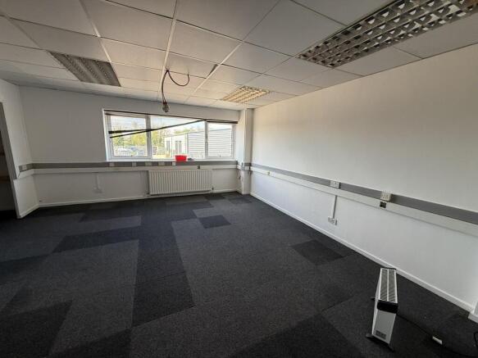
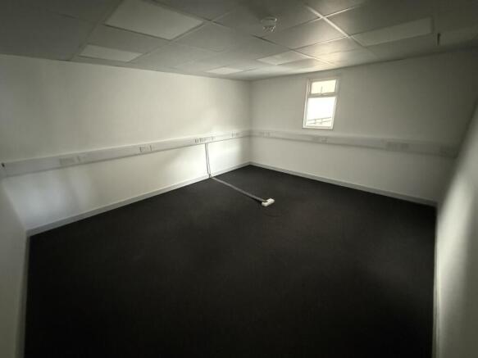
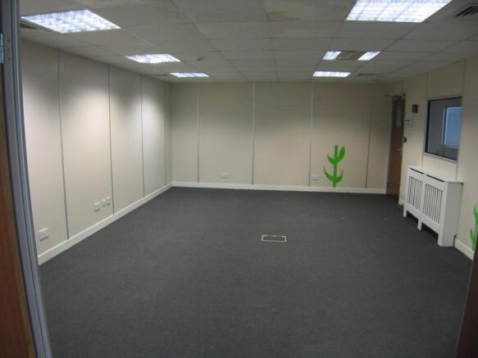
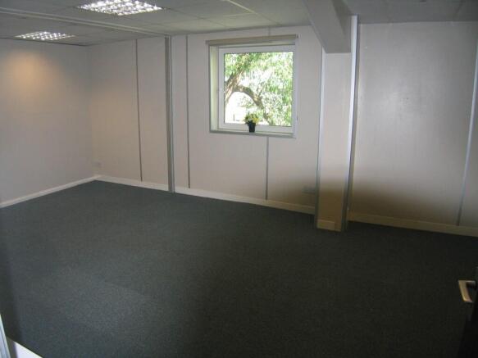
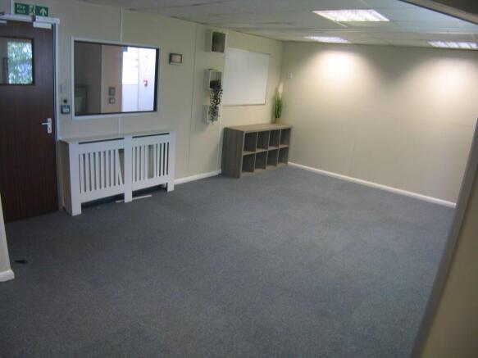
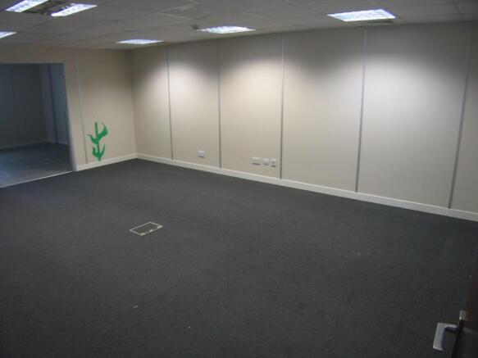
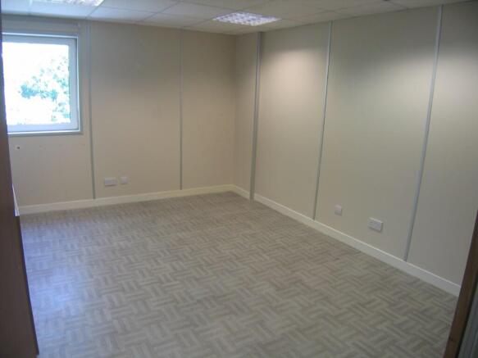
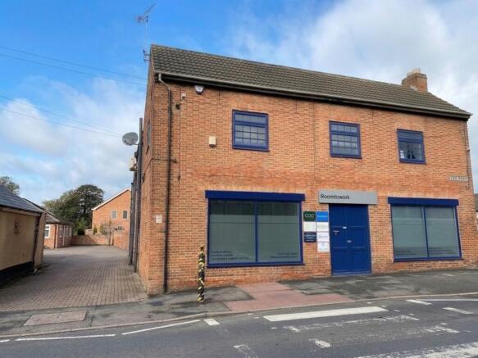
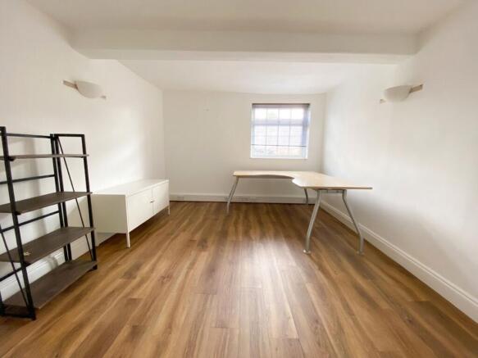
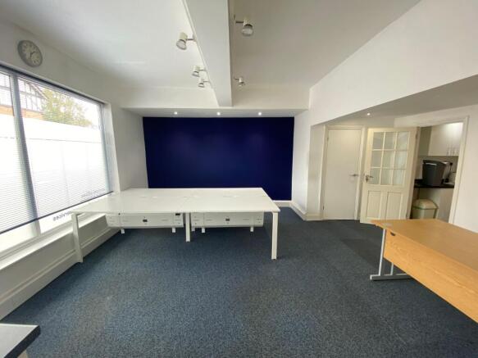
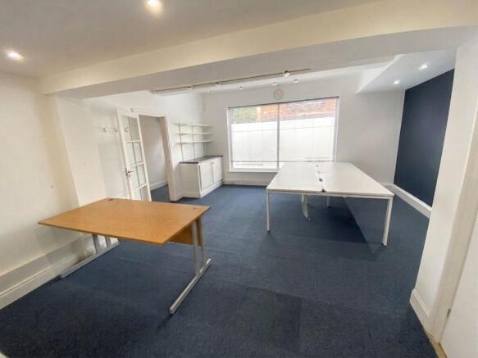
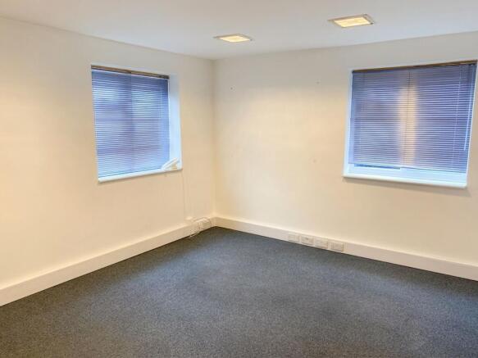
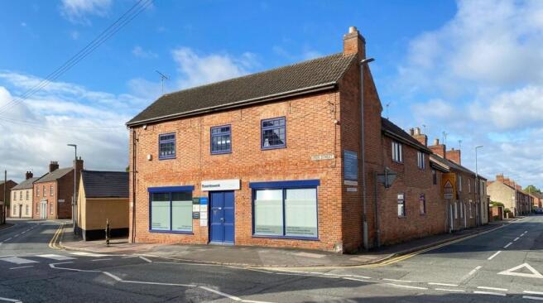
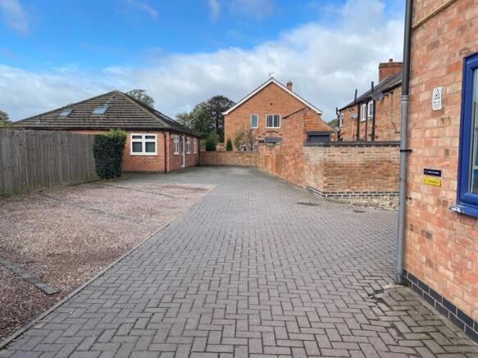
The property comprises a part two / part three-storey self-contained office building. Internally, the property provides a mixture of open plan and more cellular office areas that provide meetings rooms and private offices, with the usual arrangement of kitchen and WC facilities at each level. The specification includes: - suspended ceiling with recessed LED lighting - painted and plastered walls - carpet floor coverings - raised floors - heating is facilitated by way of gas central heating.
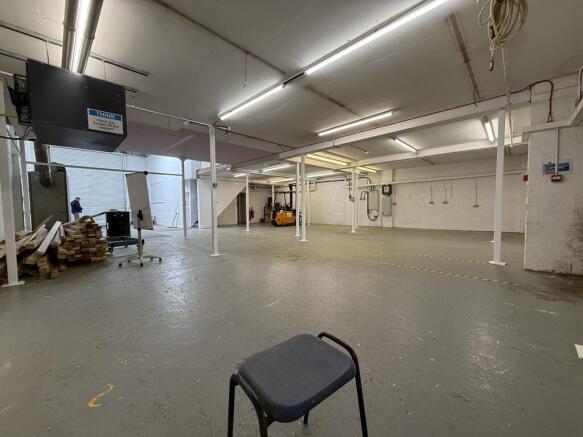
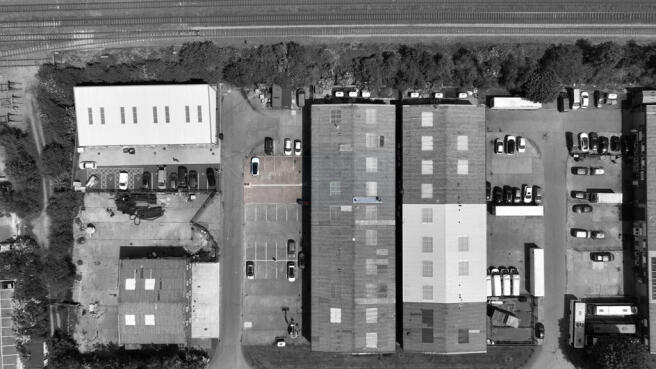
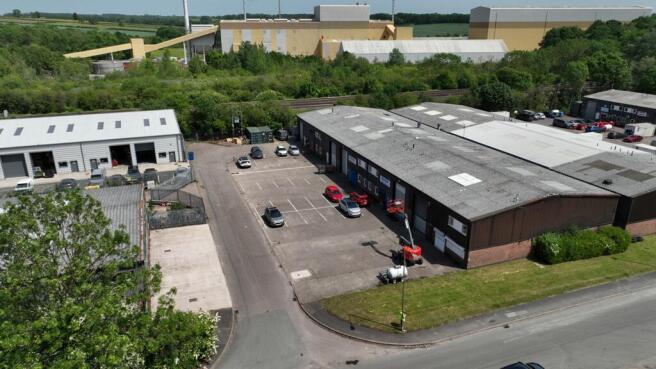
The subject property comprises a detached industrial unit of steel portal frame construction surmounted by a pitched roof. Externally, there is a large concrete surfaced yard area to the side and rear elevations (approximately 1,382 square yards) and additional car parking to the front. There is good quality office accommodation to the ground and first floor with suspended ceilings, LED lighting, perimeter trunking and air conditioning. There are a mixture of executive offices to the ground floor, with ancillary kitchen, shower and WC facilities. To the first floor there are three executive offices and an open plan office. The industrial accommodation benefits from an internal eaves height of 5.67m, solid concrete floors and two electric roller shutter access doors (both 4.8m height x 3.4m width).
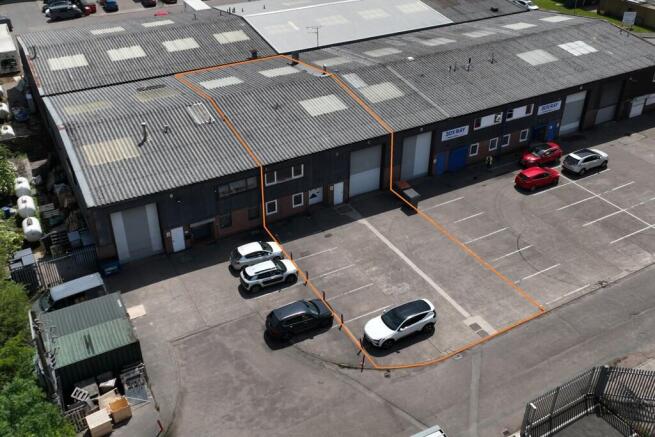
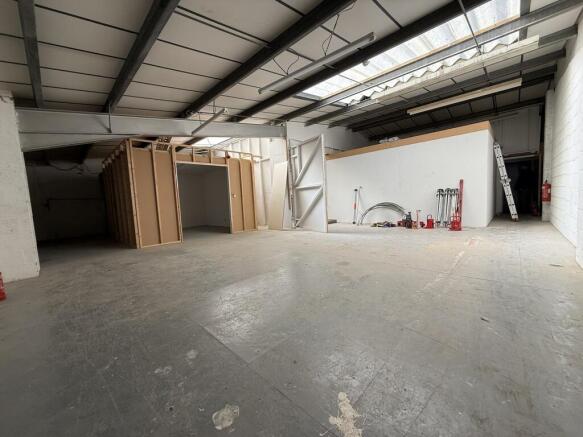
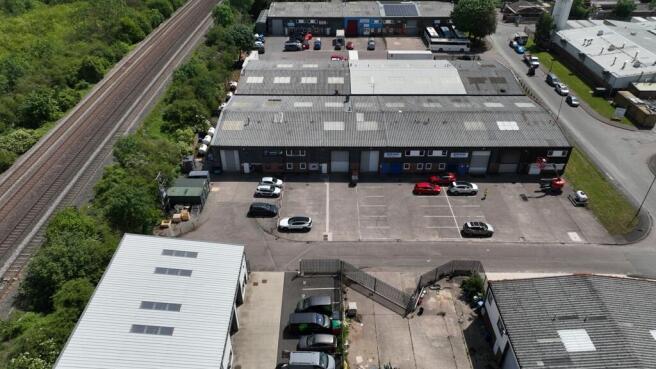
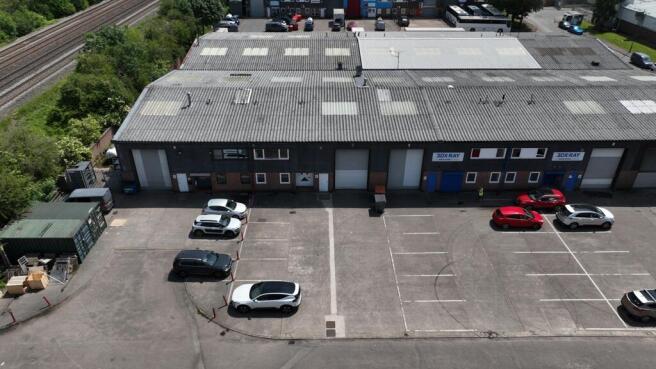
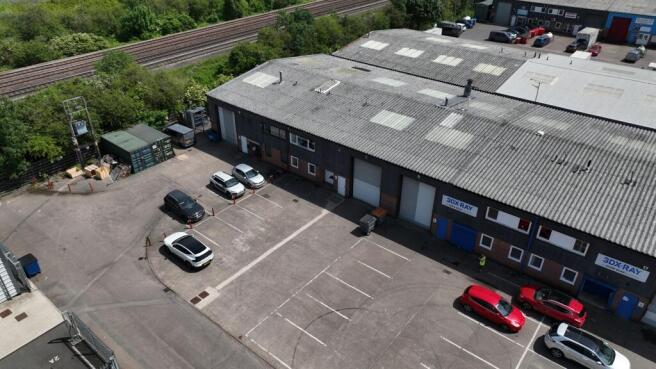
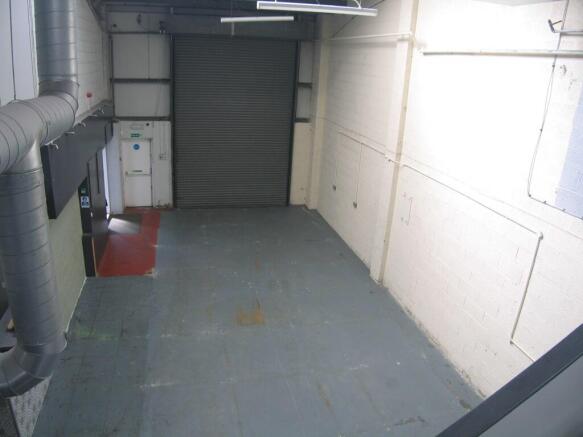
The subject property comprises a mid terrace industrial unit of steel portal frame construction surmounted by a pitched roof. Externally, there is a concrete surfaced loading forecourt and six car parking spaces for the use of the property. To the ground floor there is an industrial area with solid concrete floor, 5.6m internal eaves height and roller shutter access door to the front (4.76m height x 3.39m width). The office accommodation is arranged over two storeys with a ground floor reception office and WC. To the first floor, there are further offices and a storage mezzanine.
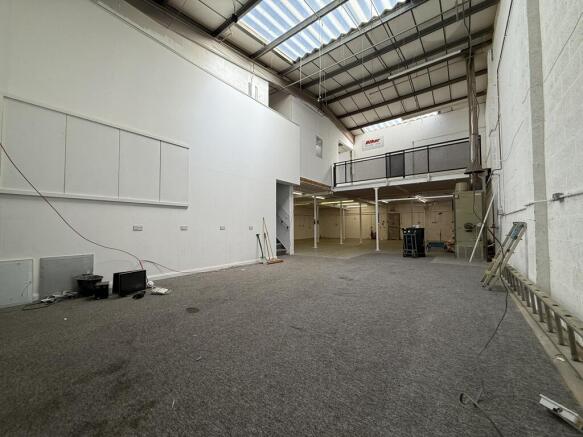
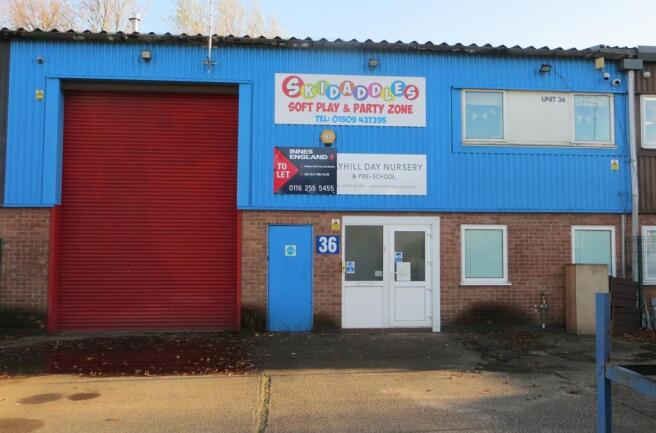
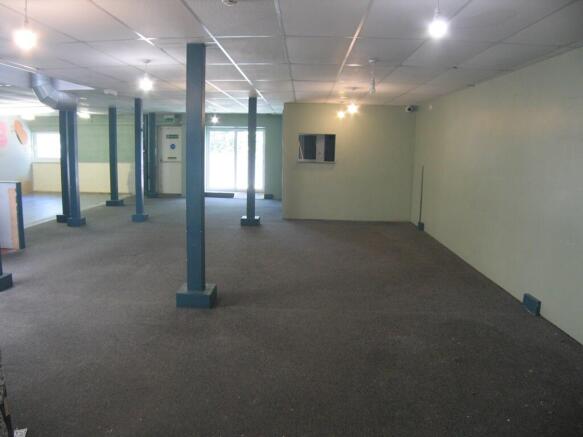
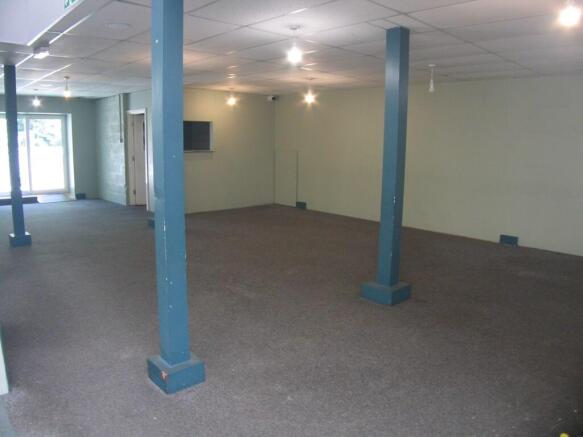
A modern, inner terrace premises, constructed in a mixture of brick / blockwork and insulated cladding around a steel portal frame, with an insulated roof incorporating Perspex lighting panels. The ground floor is concrete and carpeted throughout, with an eaves height of approximately 10ft beneath the mezzanine floor. This area is currently broken down into general play areas, together with a kitchen and cafe facility. The original two-storey offices have been extended by virtue of a mezzanine floor to provide areas that have historically been offices, and recently used as a nursery. Much of the business contents remain in situ and may be available by negotiation. Car parking is provided on the front forecourt.