Commercial properties to let in Barrowford, Nelson, Lancashire
Paid partnerships can play a role in listing order
15 results
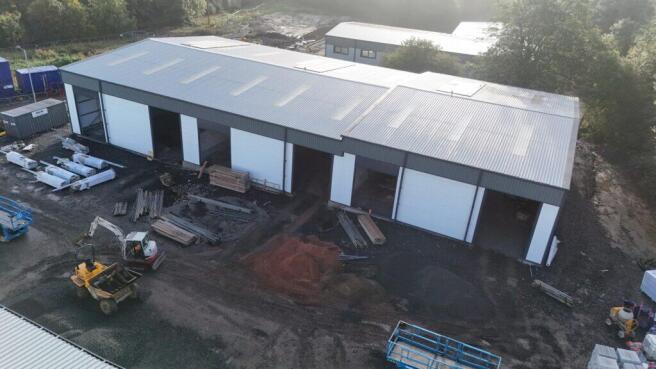
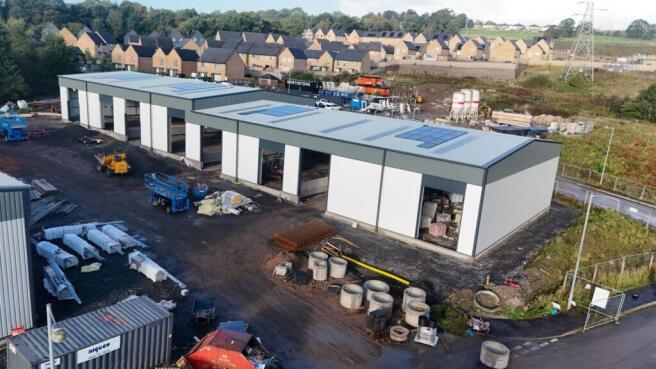
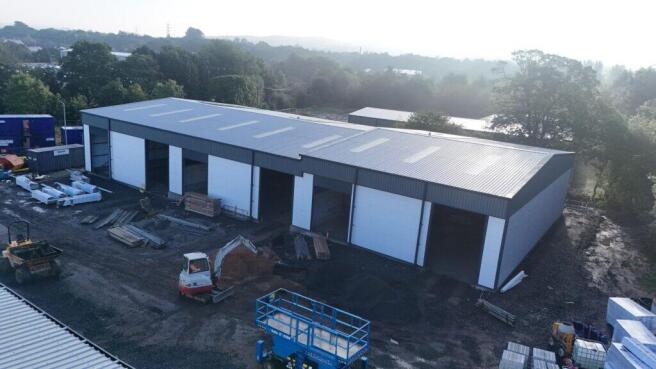
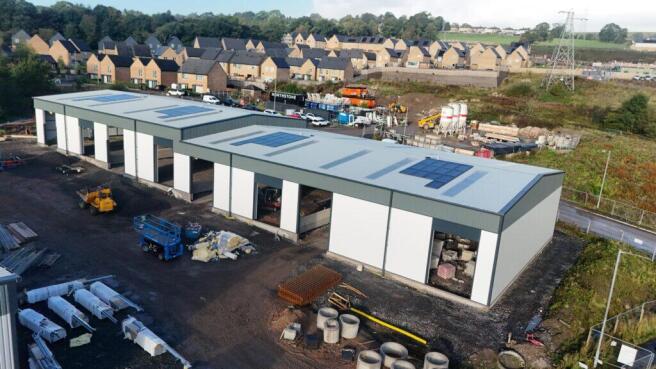
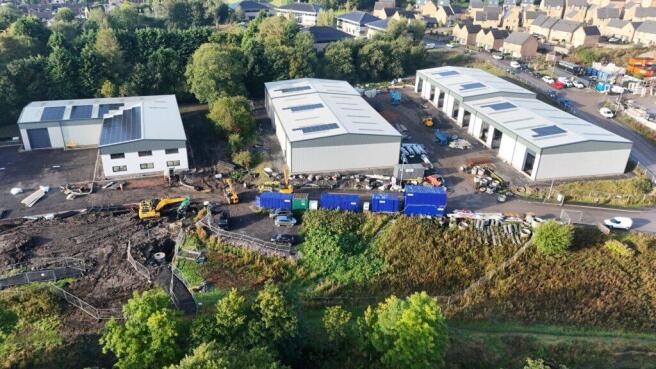
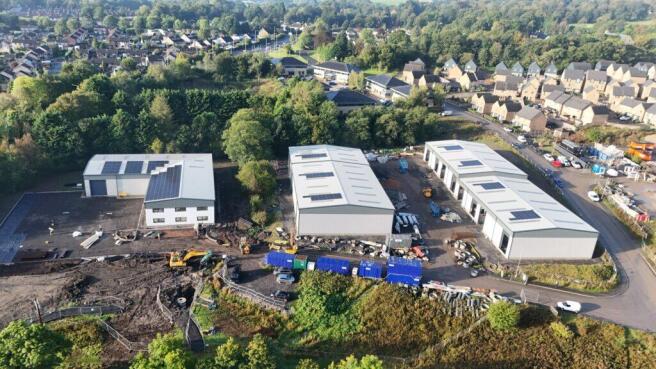
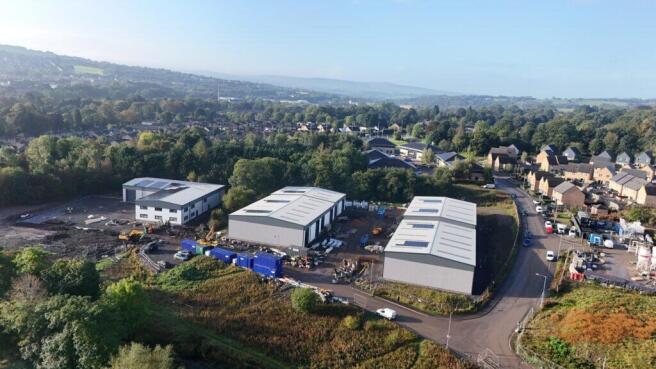
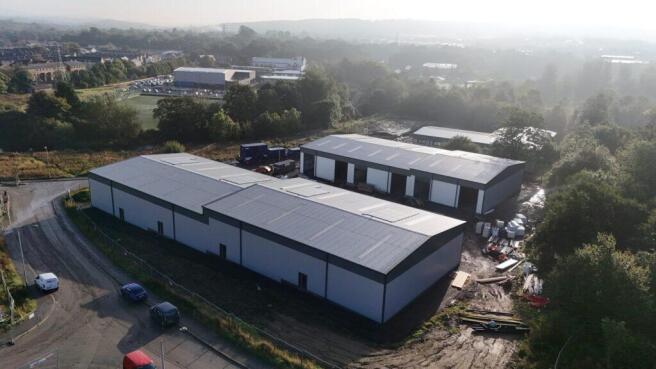
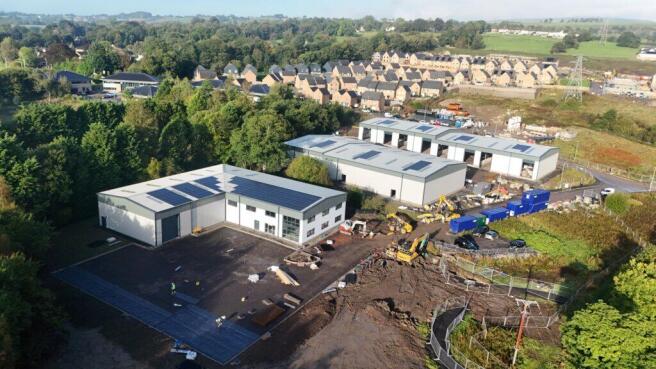
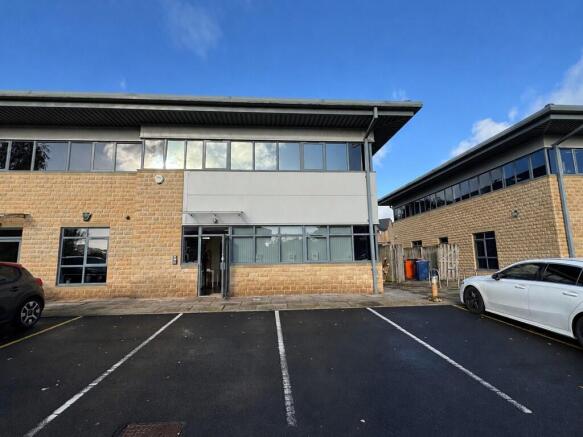
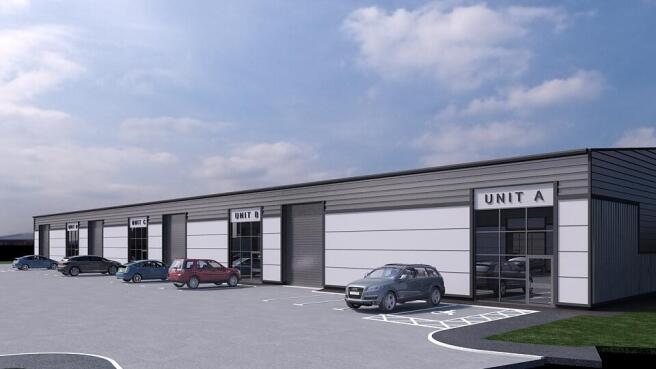
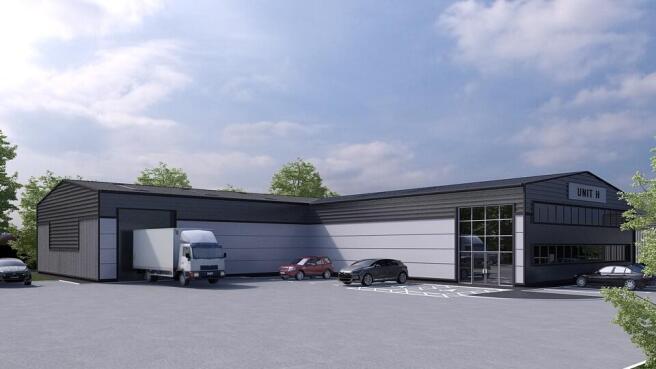
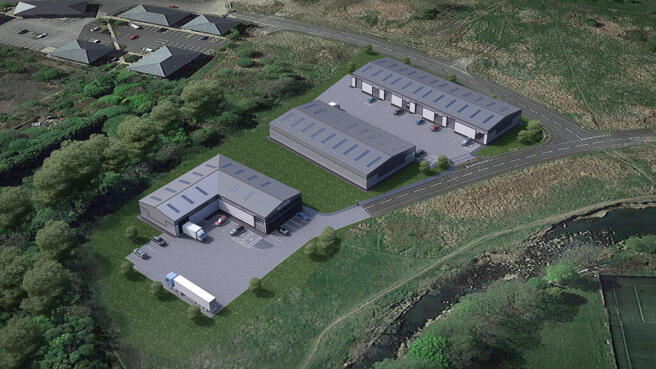
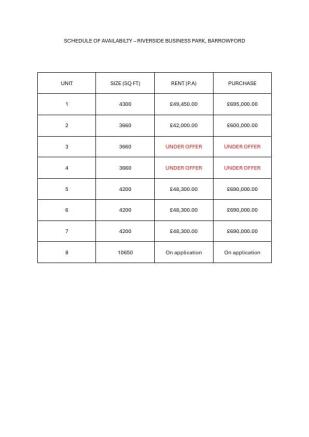
High quality business units.
From 3,660 sq. ft. - 10,650 sq. ft.
Marketed by Trevor Dawson Property Consultants , Burnley

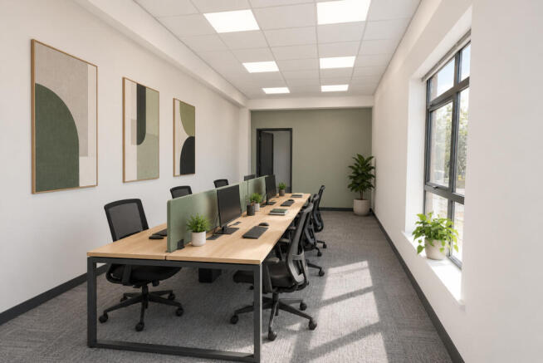
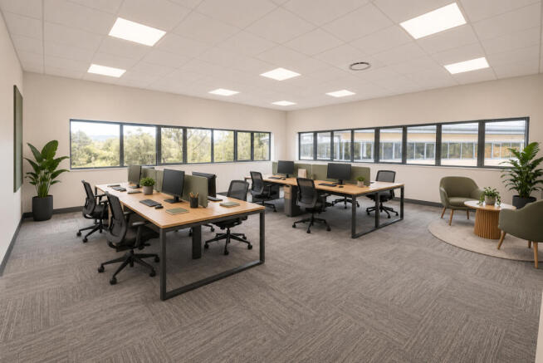
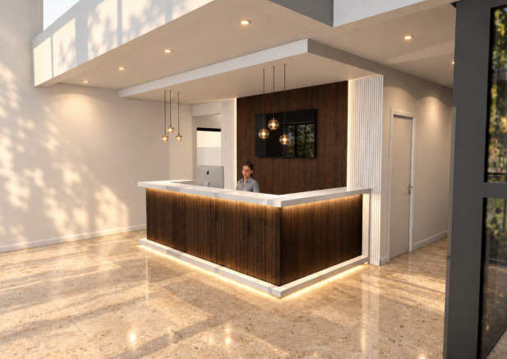
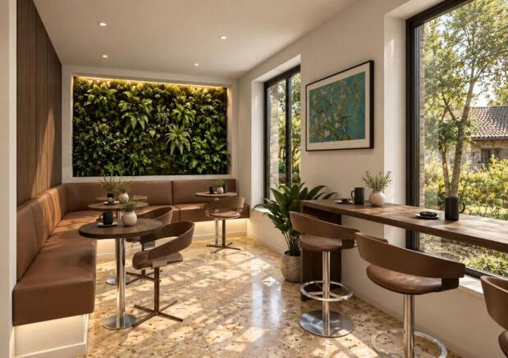
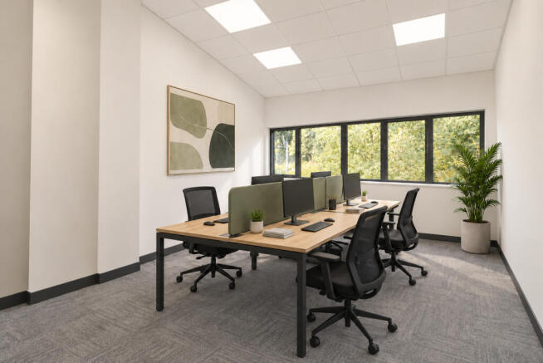
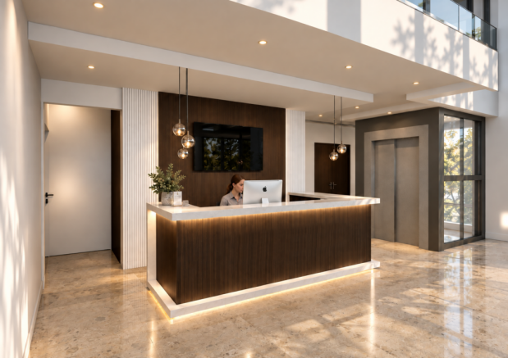
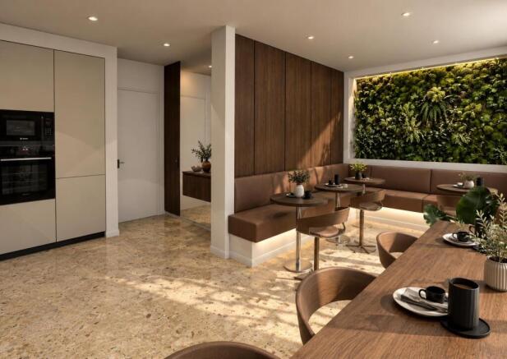
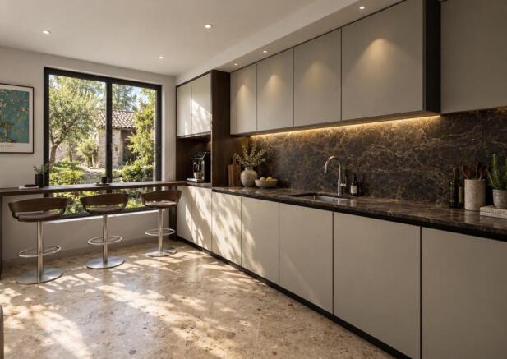
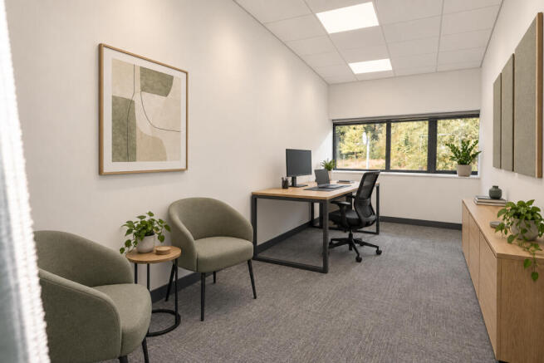
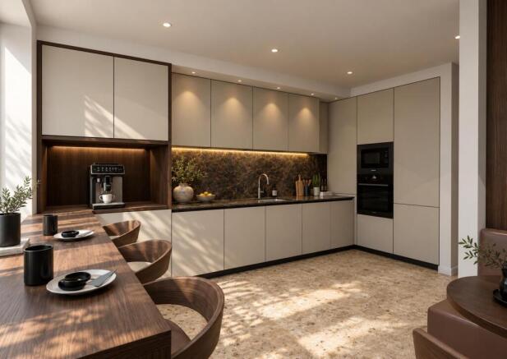
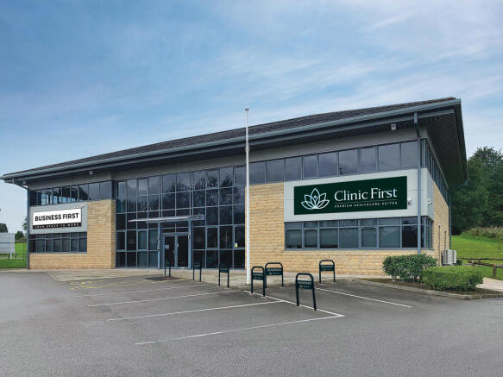
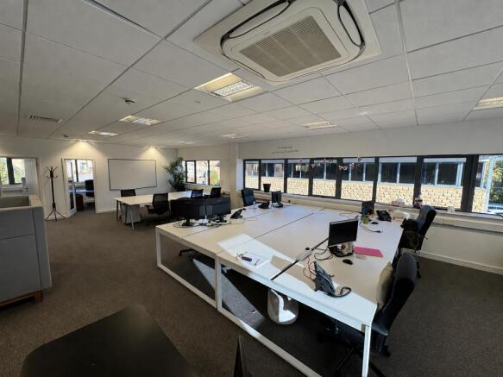
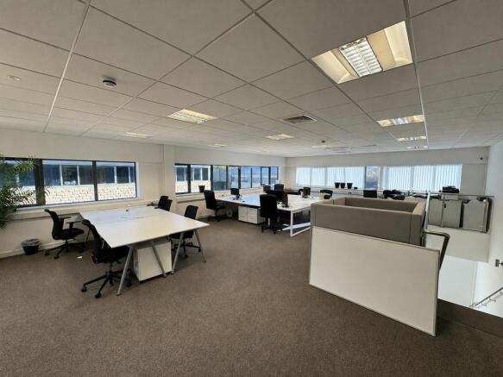
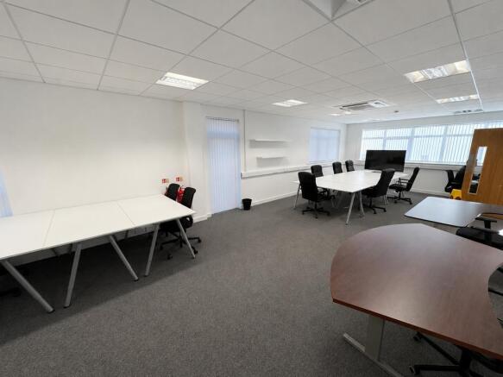
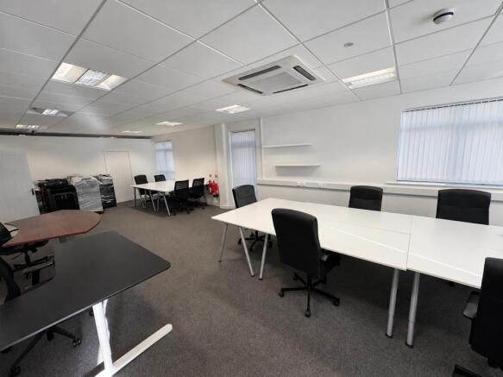
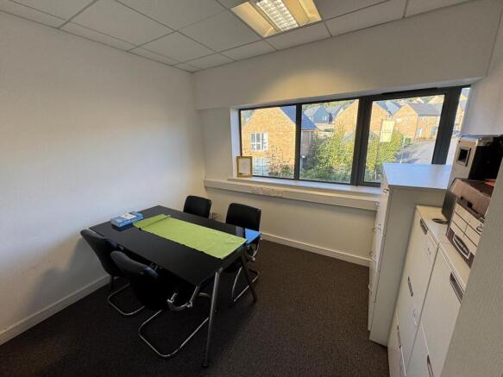
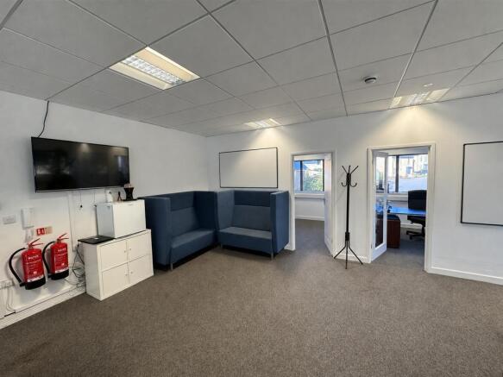
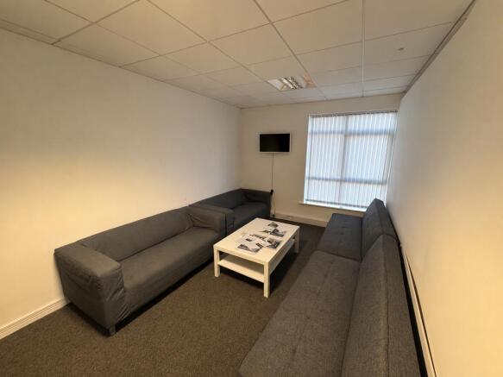
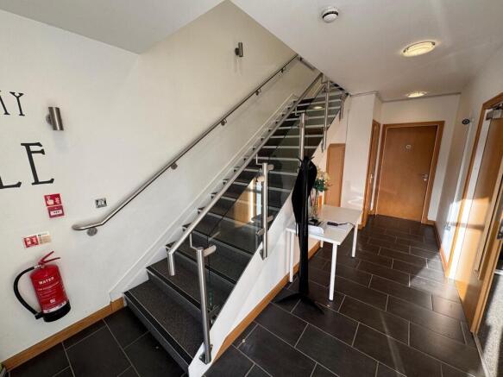
**50% OFF YOUR FIRST 3 MONTHS!** Newly refurbished offices available at Vantage Court, Barrowford. Modern, professional workspaces in a range of sizes, with flexible layouts, onsite parking and excellent transport links. Ideal for businesses of all sizes and sectors.
Marketed by Business First Ltd, Head Office

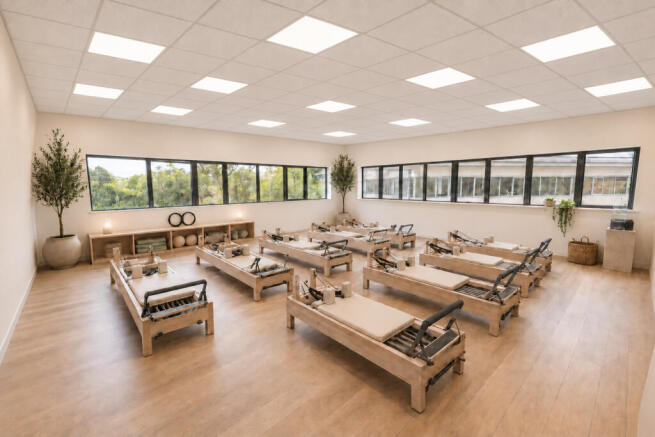
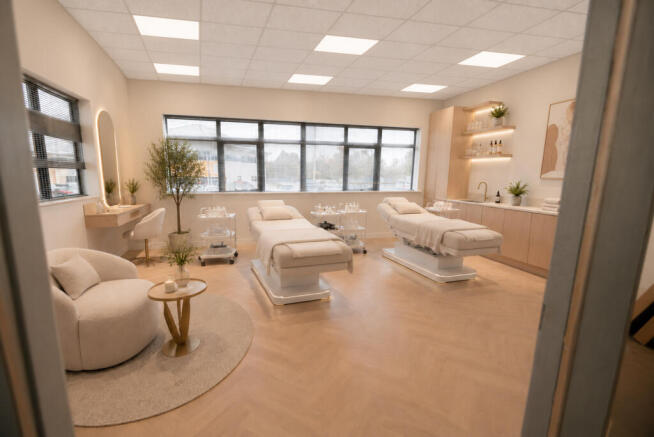
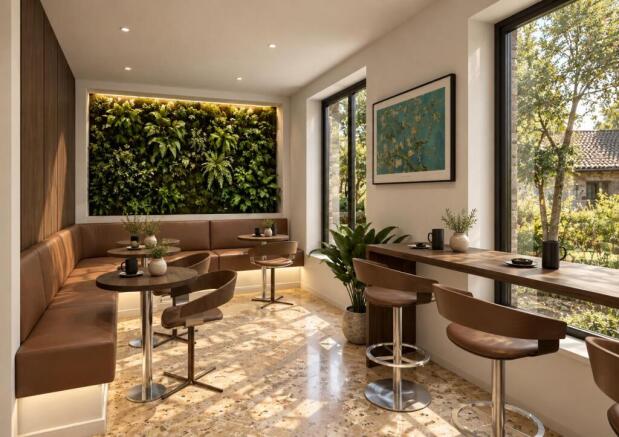
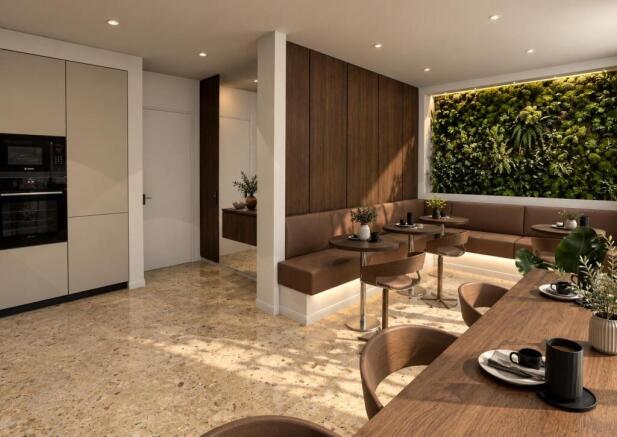
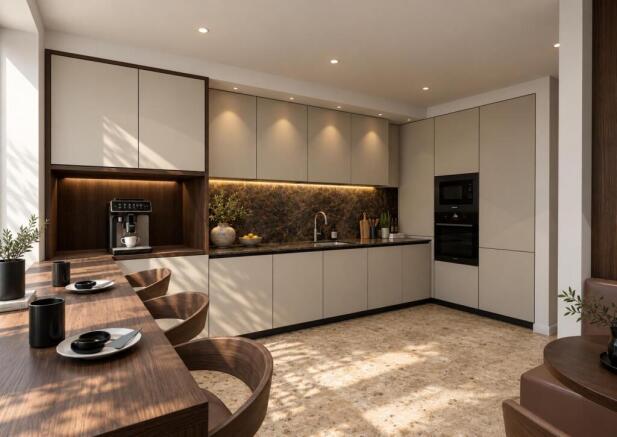
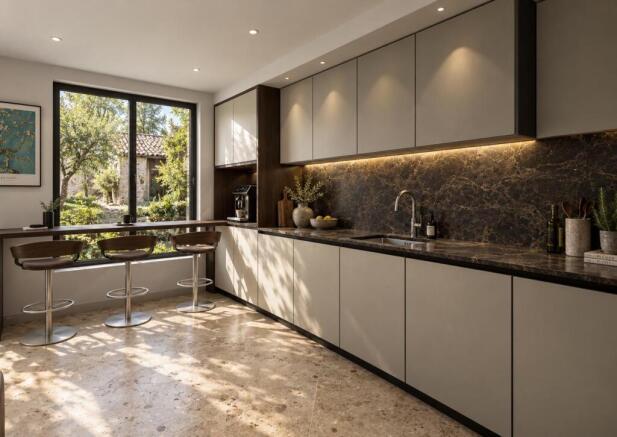
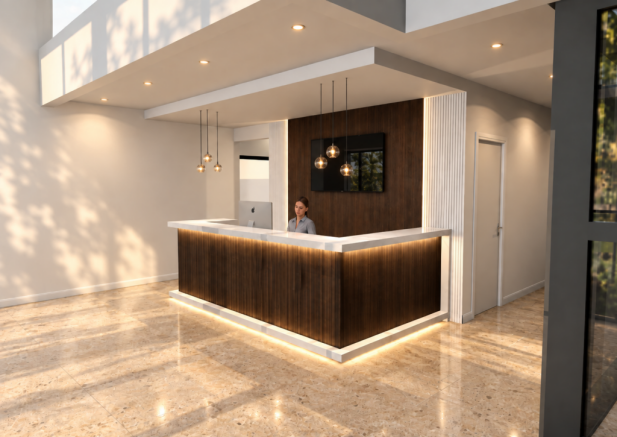
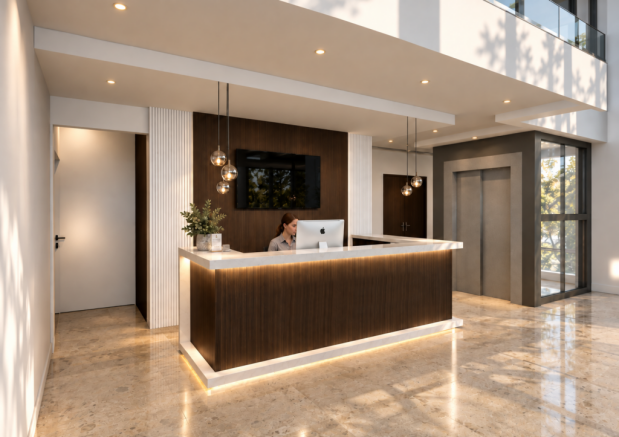
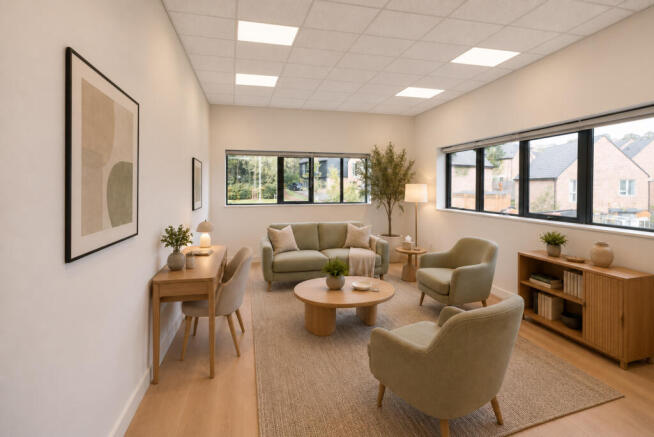
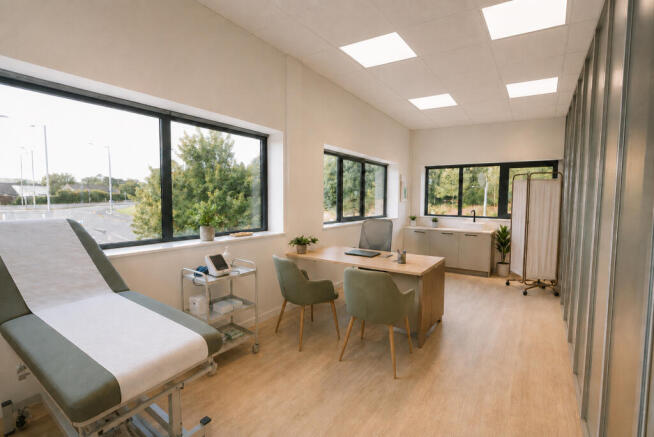
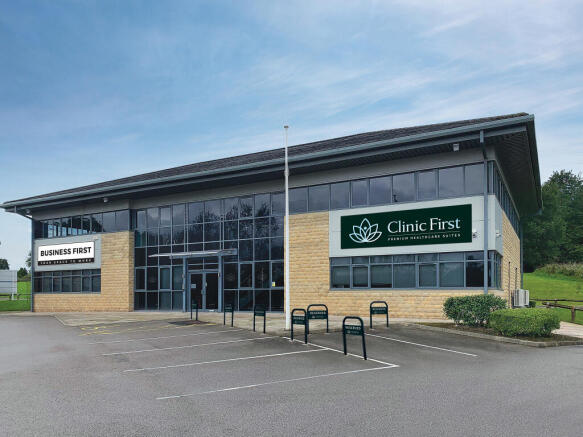
Premium clinical suites at Clinic First, Barrowford, available from 150–600 sq ft. Ideal for aesthetics, beauty, wellness, medical and clinical businesses. Modern, high-spec spaces with onsite parking and excellent transport links. 50% off your first 3 months!
Marketed by Business First Ltd, Head Office
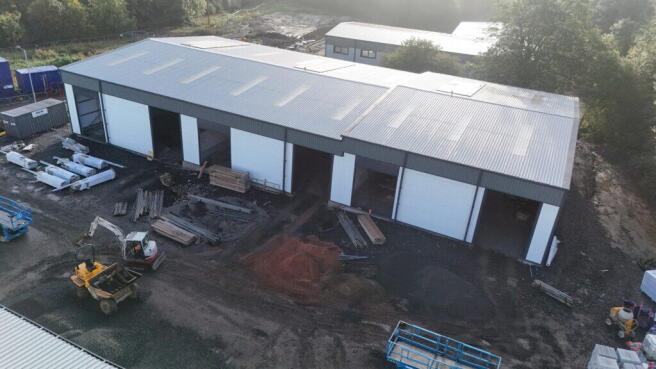
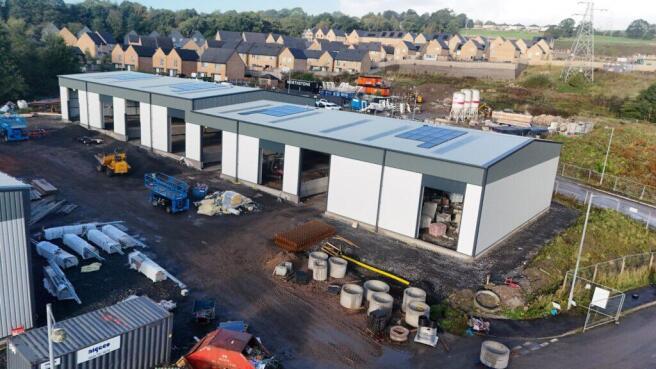
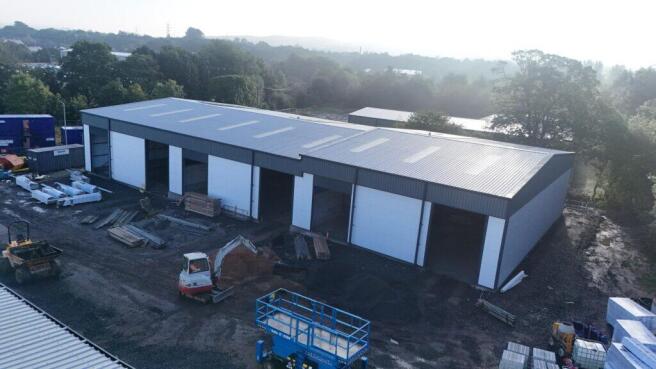
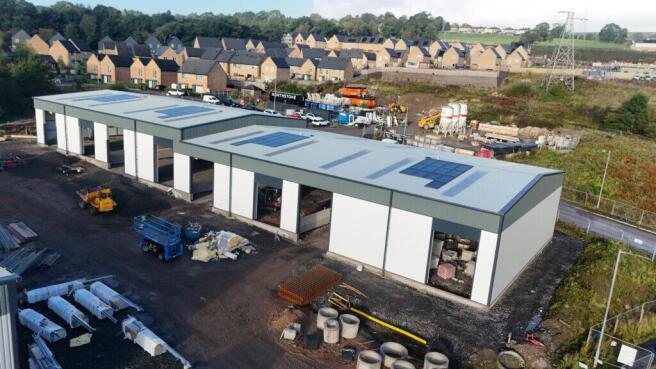
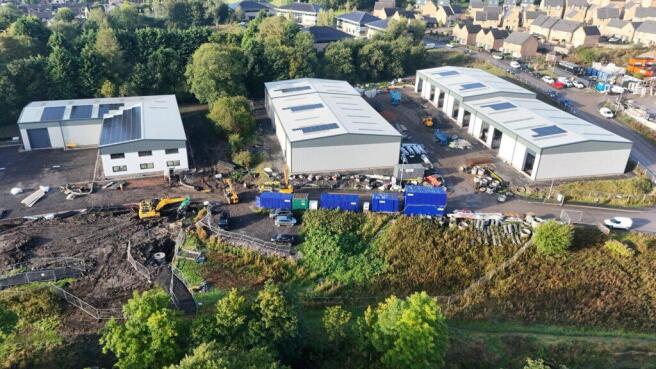
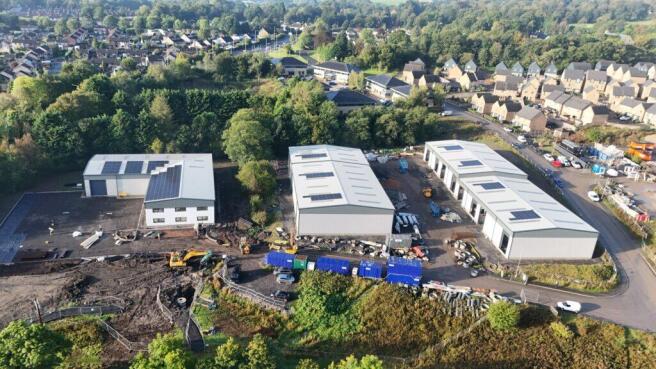
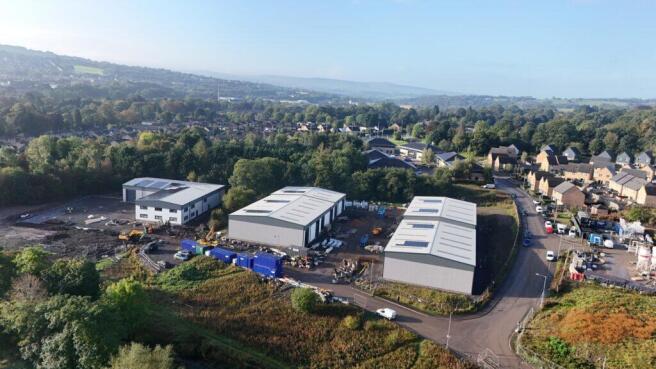
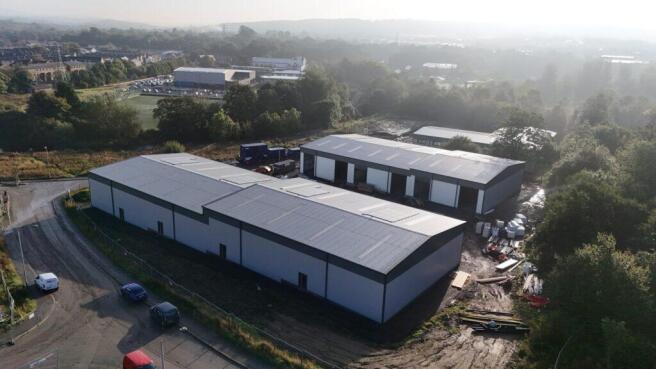
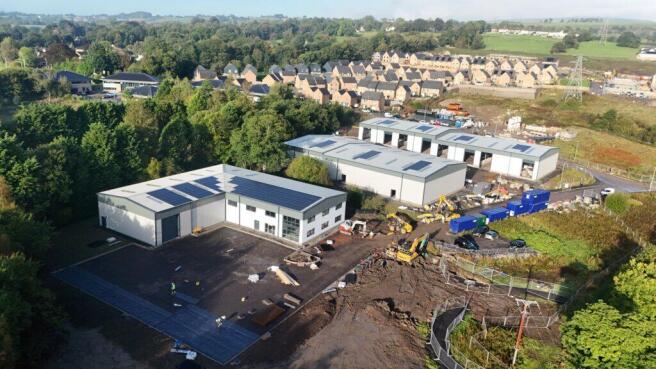
High quality business units.
From 3,660 sq. ft. - 10,650 sq. ft.
Marketed by Trevor Dawson Property Consultants , Burnley
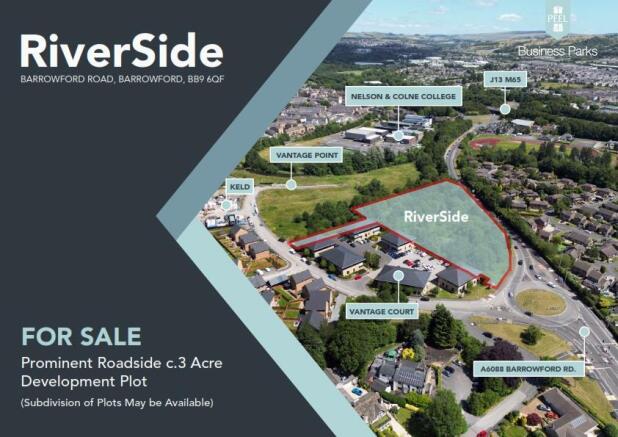

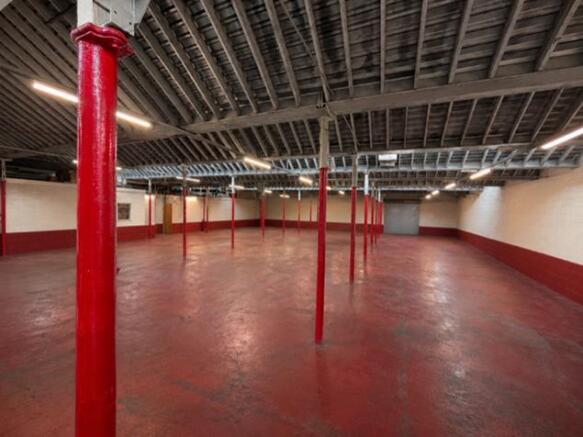
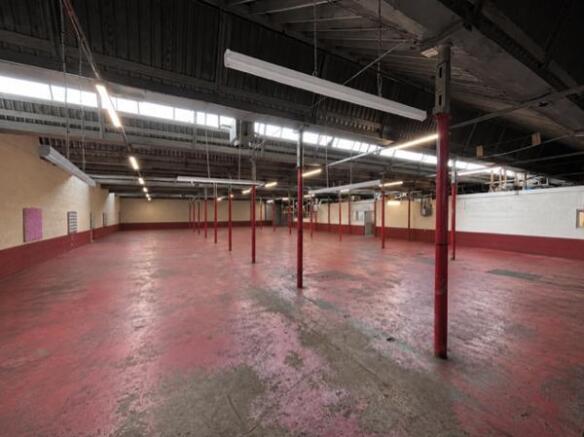
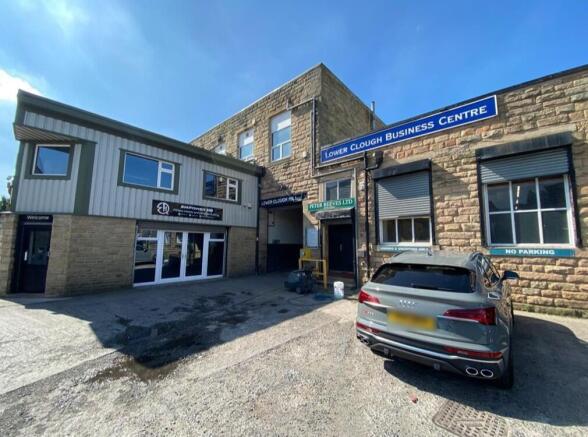

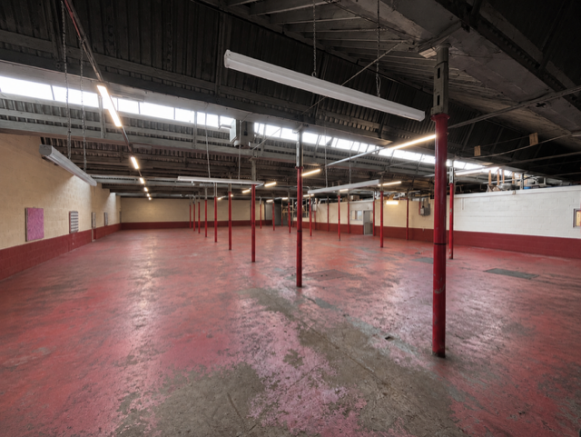
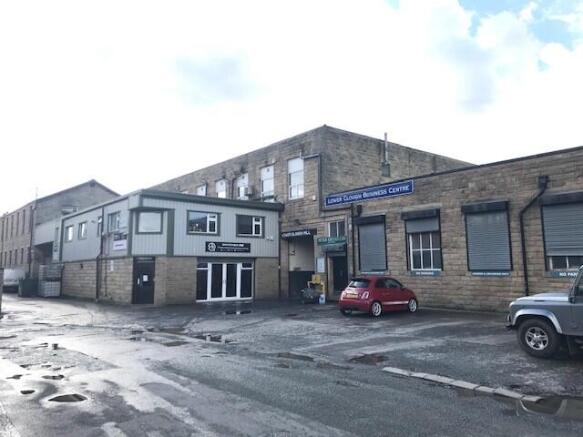
Warehouse/manufacture unit.
Located close to Junction 13, M65.
7,144 sq. ft. main unit with additional 1,090 sq. ft. self-contained office/showroom area.
Three quality offices and kitchen.
Marketed by Trevor Dawson Property Consultants , Burnley
Premium clinical suites at Clinic First, Barrowford, available from 150–600 sq ft. Ideal for aesthetics, beauty, wellness, medical and clinical businesses. Modern, high-spec spaces with onsite parking and excellent transport links. 50% off your first 3 months!
Marketed by Business First Ltd, Head Office
**50% OFF YOUR FIRST 3 MONTHS!** Newly refurbished offices available at Vantage Court, Barrowford. Modern, professional workspaces in a range of sizes, with flexible layouts, onsite parking and excellent transport links. Ideal for businesses of all sizes and sectors.
Marketed by Business First Ltd, Head Office
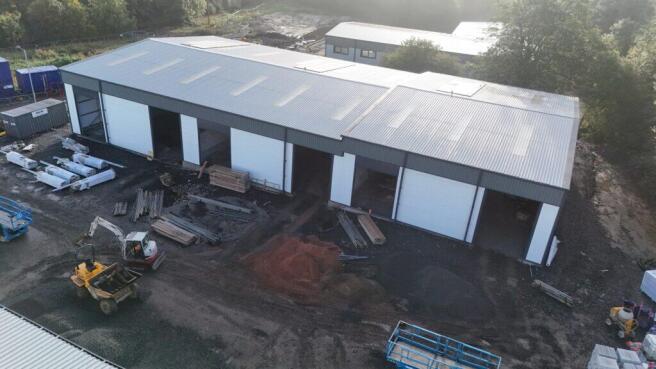
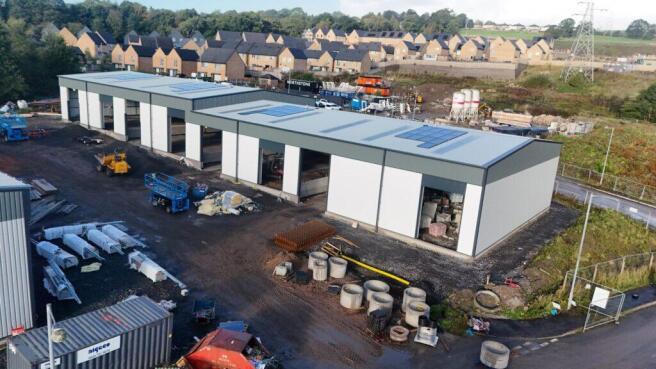
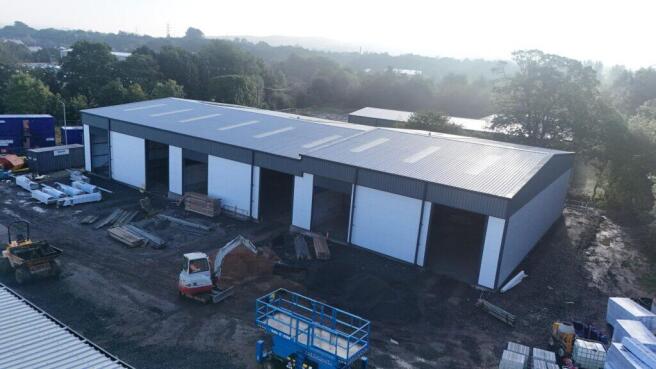
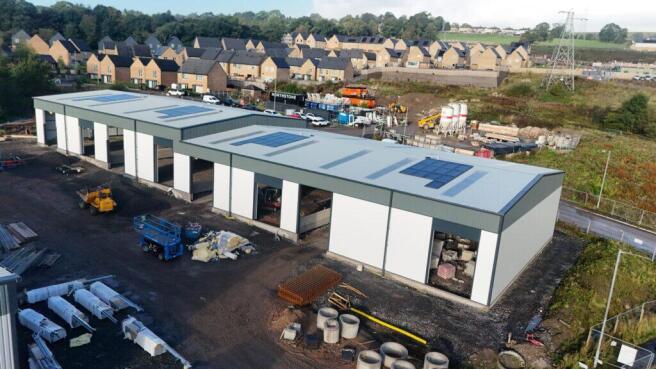
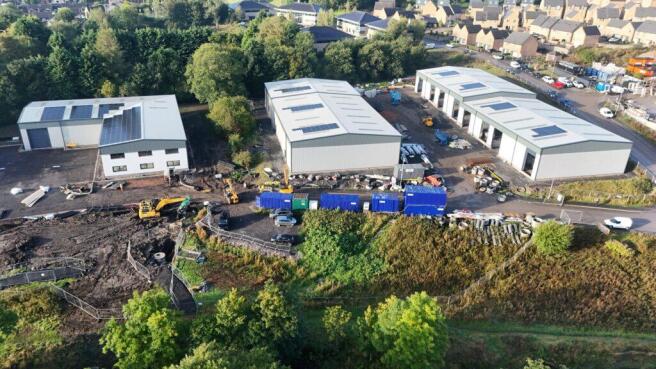
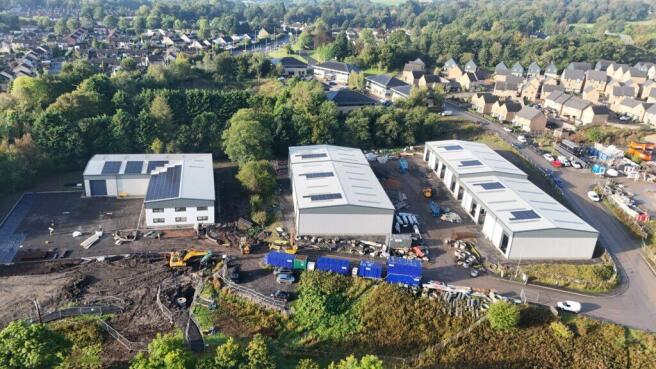
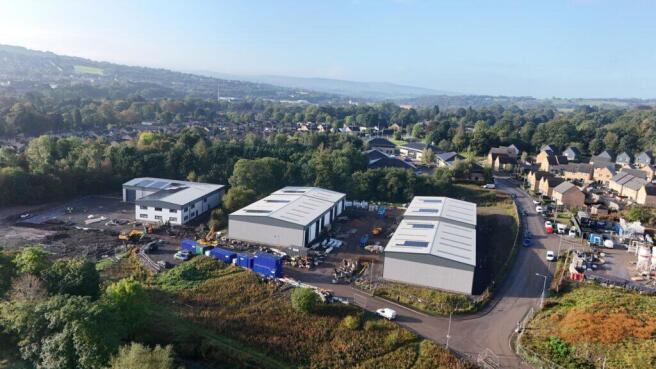
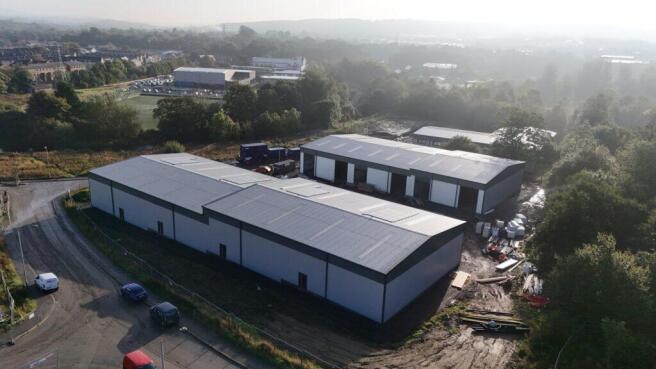
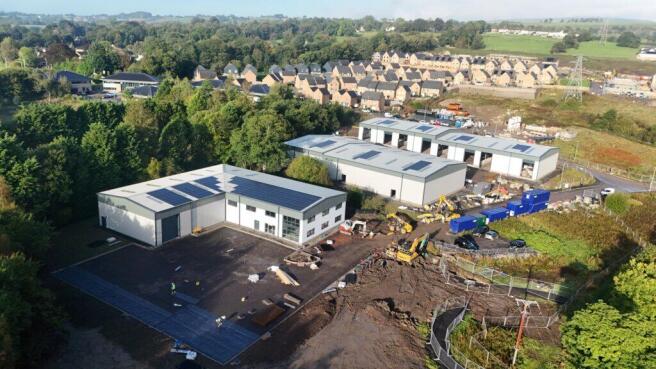
High quality business units
From 3,660 sq. ft. to 10,650 sq. ft.
Marketed by Trevor Dawson Property Consultants , Burnley
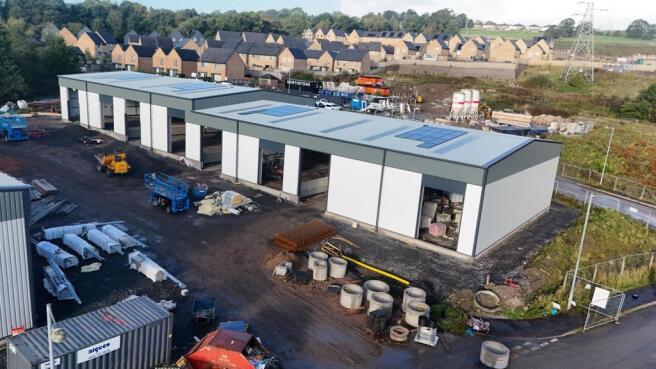
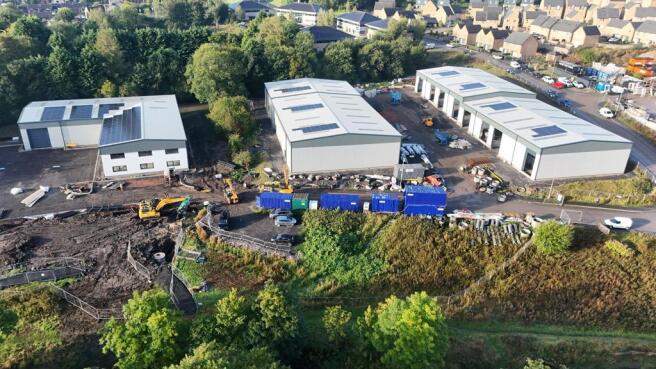
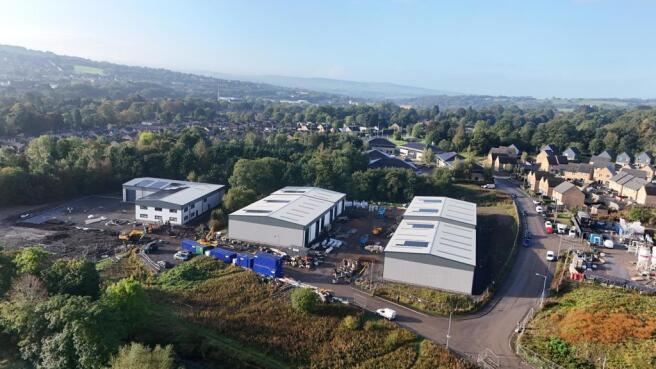
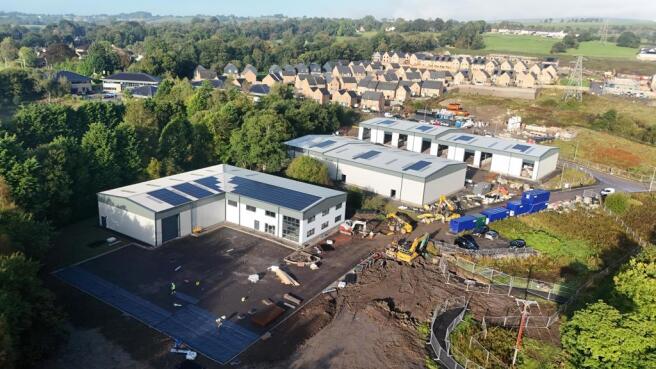
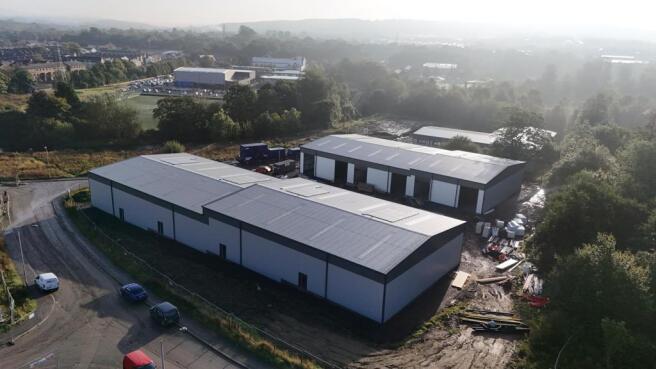
High quality business units.
From 3,660 sq. ft. - 10,650 sq. ft.
Marketed by Trevor Dawson Property Consultants , Burnley
High quality business units.
From 3,660 sq. ft. - 10,650 sq. ft.
Marketed by Trevor Dawson Property Consultants , Burnley
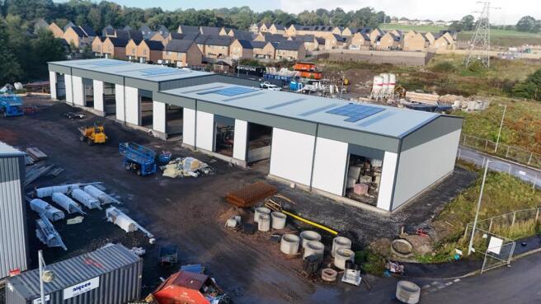
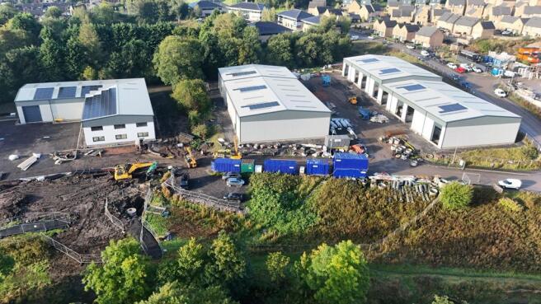
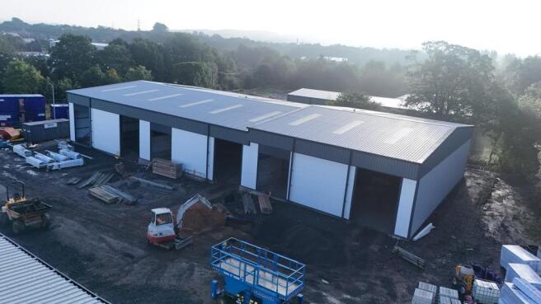
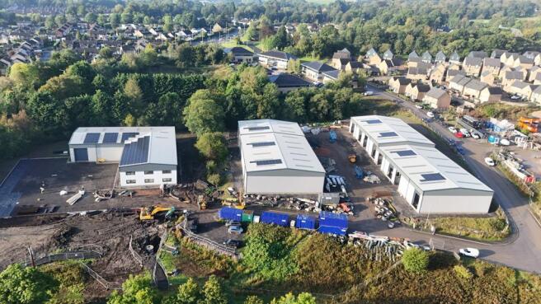
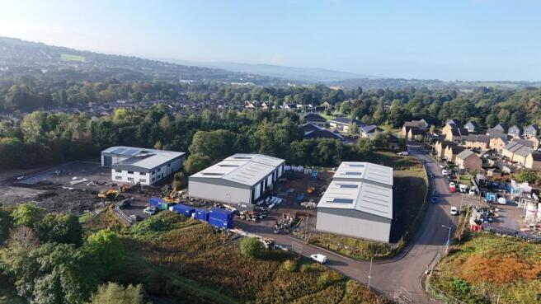
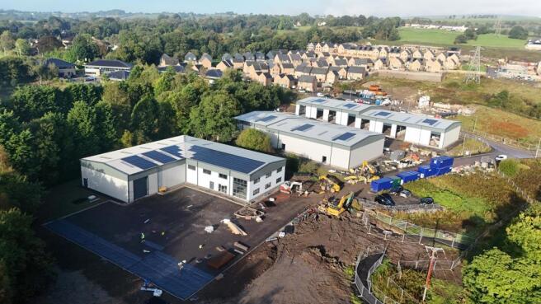
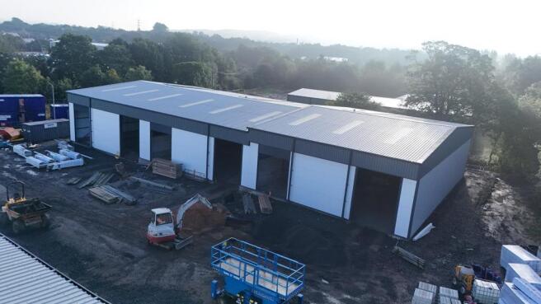
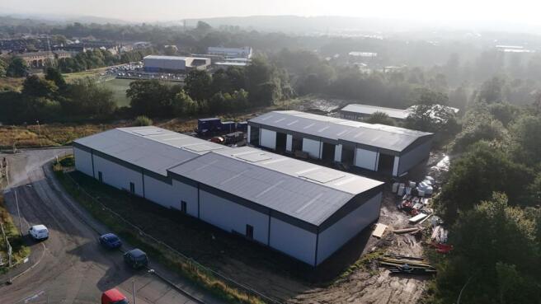
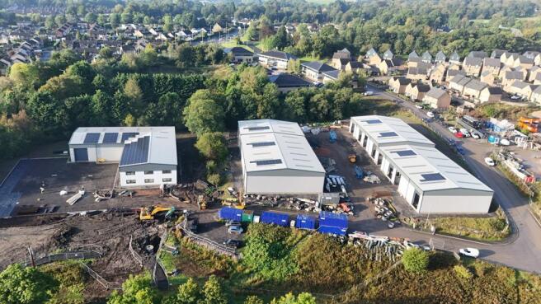
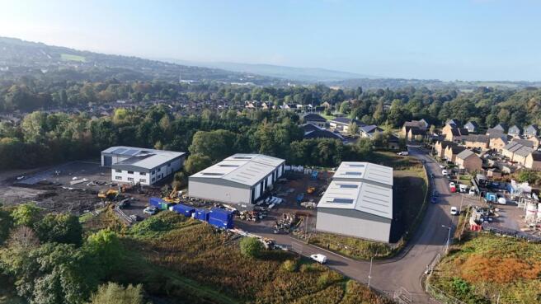
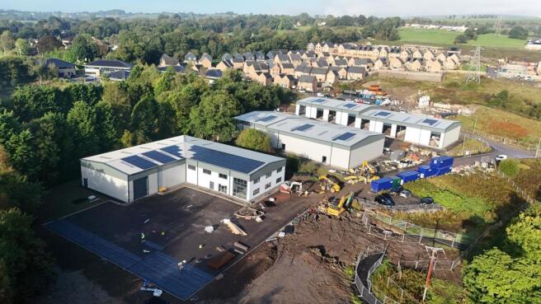
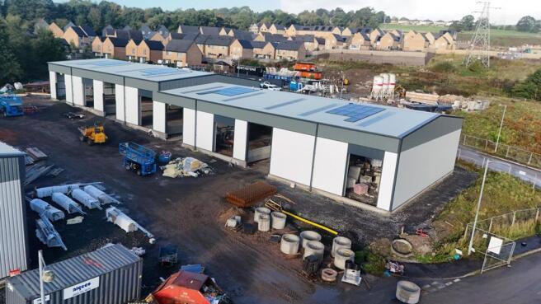
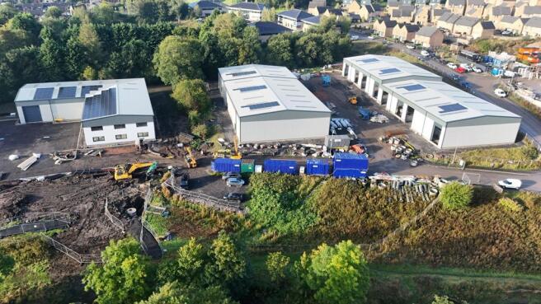
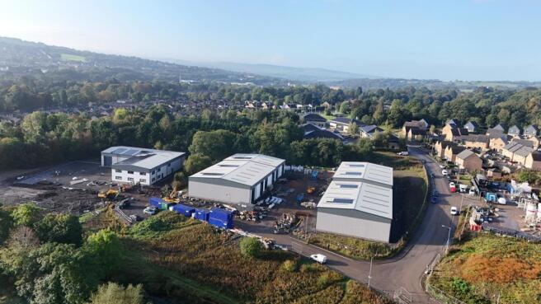
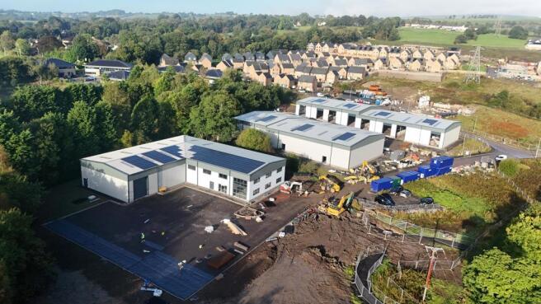
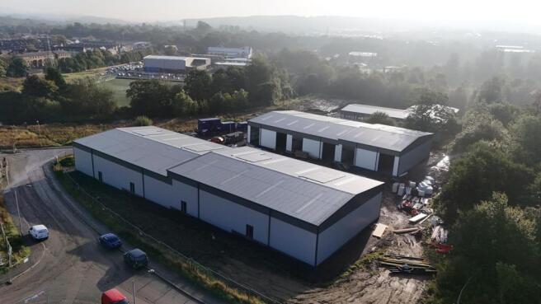
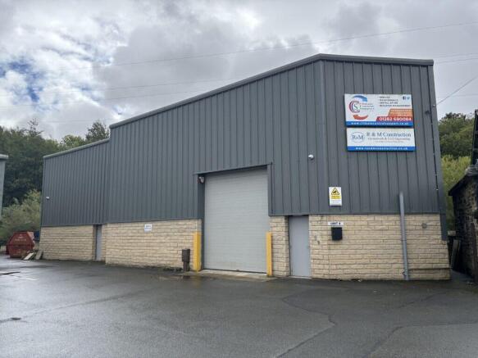
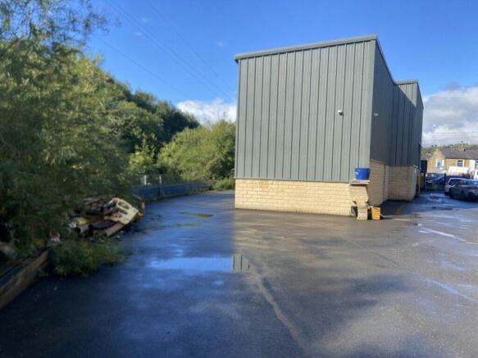
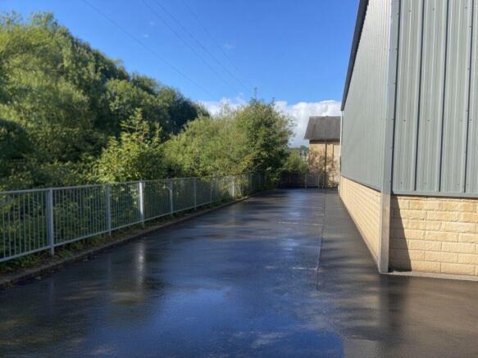
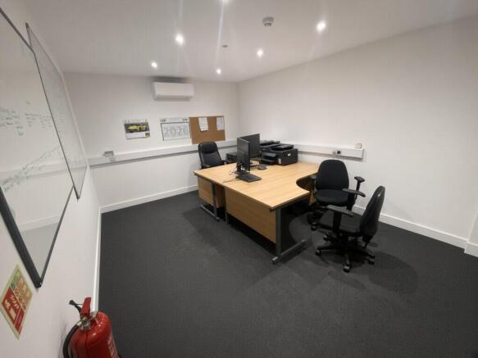
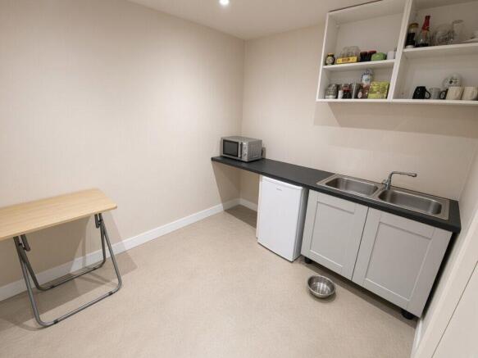
Modern warehousing/distribution unit close to Junction 13 M65.
200 sq. m (2,150 sq. ft.)
Clear loading with up to approximately 7.6 metres eaves.
High visibility from Gisburn Road with onsite parking.
Marketed by Trevor Dawson Property Consultants , Burnley