Commercial Properties To Let in Barstable, Basildon, Essex
Paid partnerships can play a role in listing order
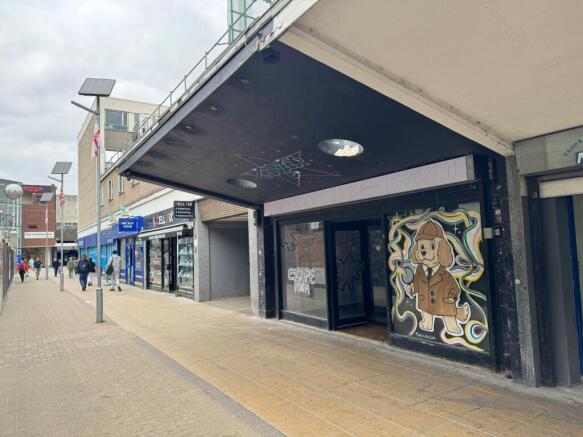
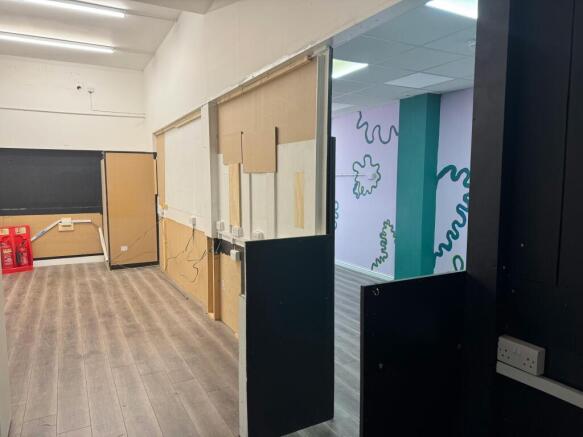
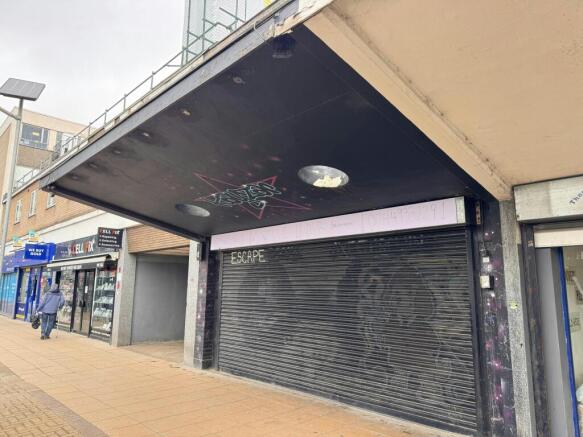
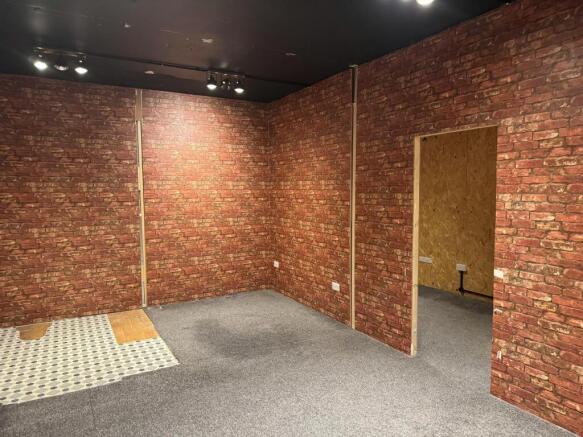
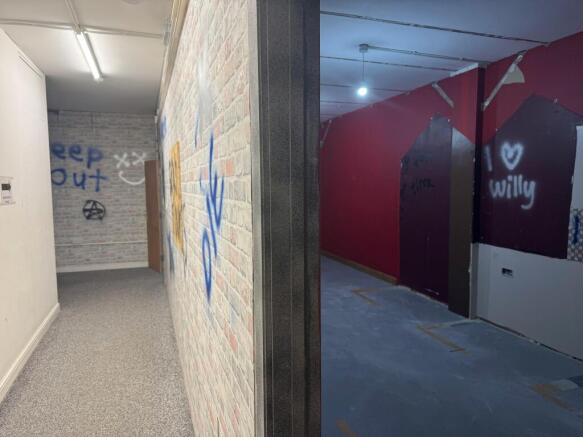
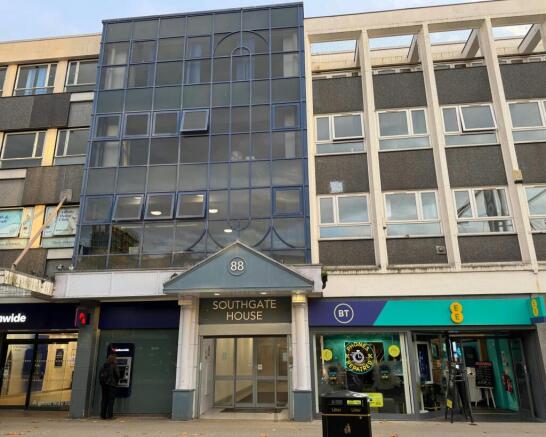
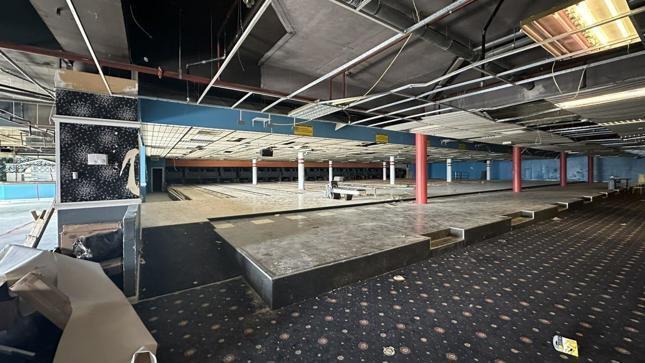
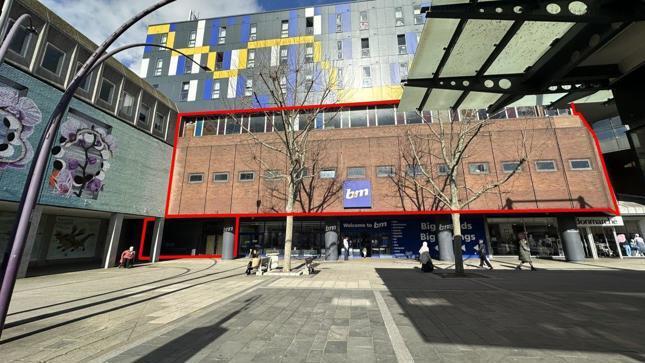
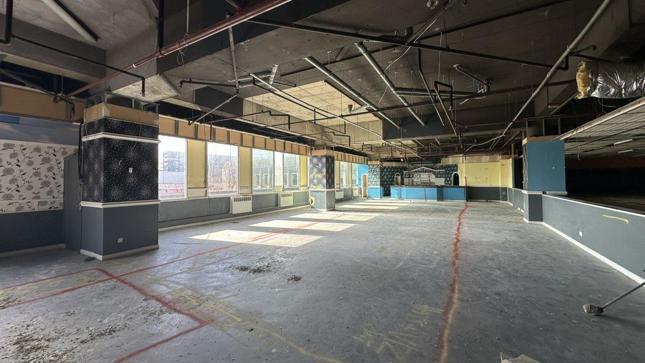
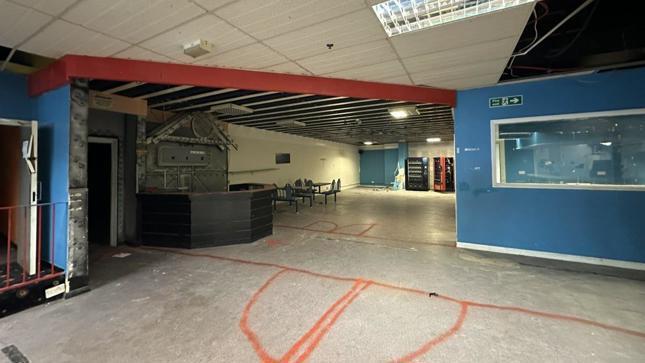
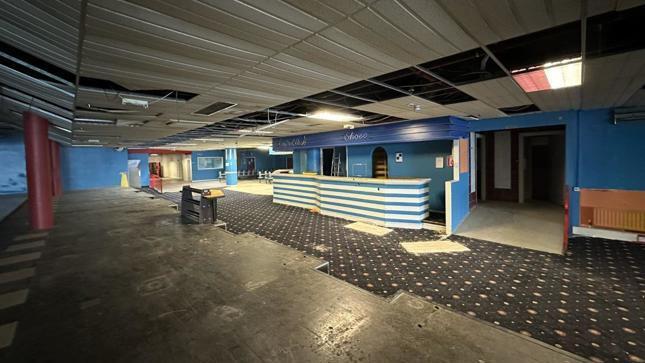
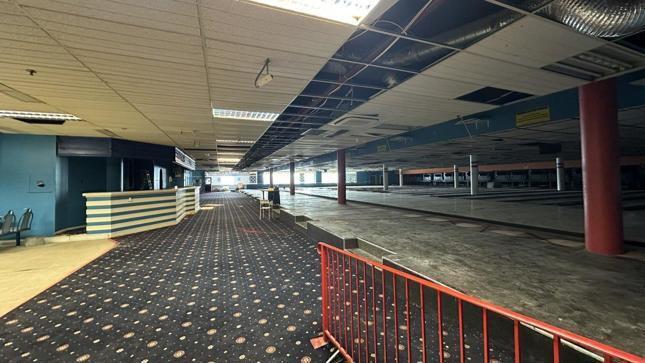
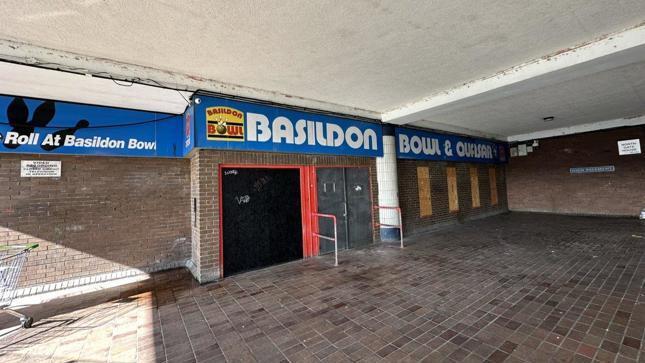
Former bowling alley and first floor retail premises located in Basildon Town Centre. The available space is positioned on High Pavement and accessed via a new entrance on Basildon High Street, with lift access to both floors. The space is split across two floors, each of 24,434 sq. ft. and was once the home of Basildon Bowl at second floor and BHS first floor retail space. Our client is looking to grant a new lease for a term to be agreed.
- Town Centre Location
- Ground Floor Access From The High Street
- Could Suit a Variety Of Uses STPP
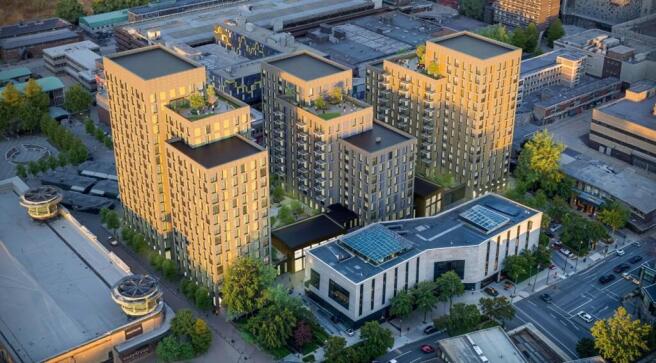
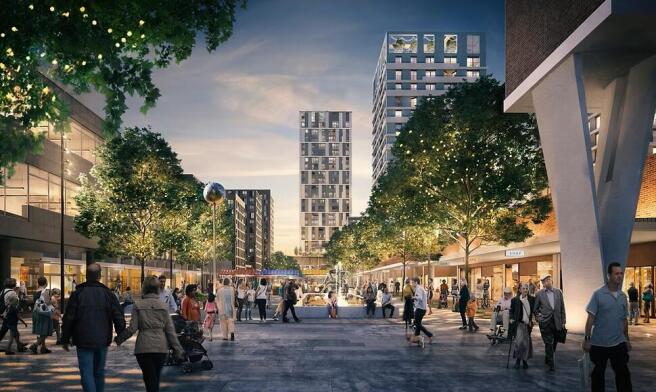
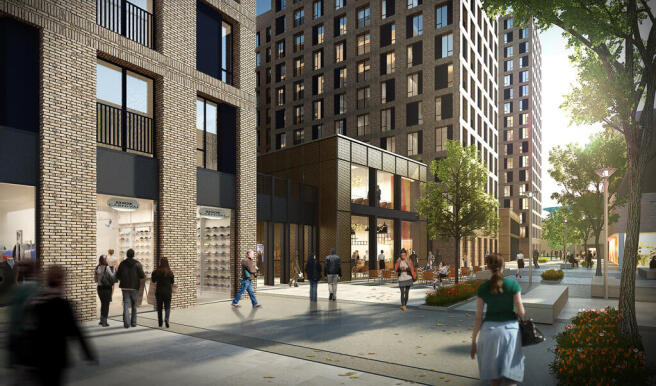
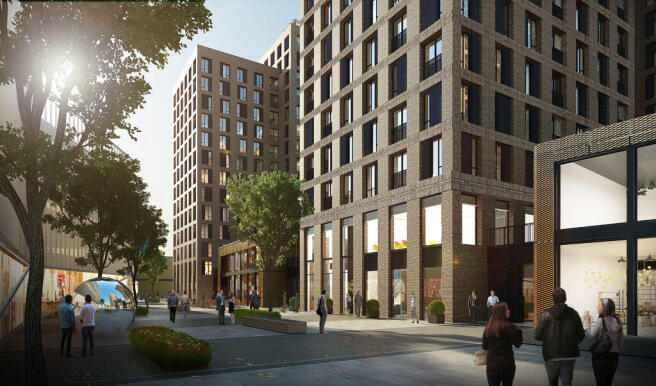
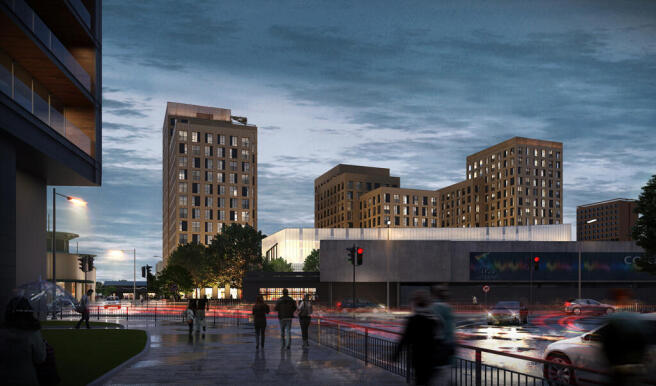
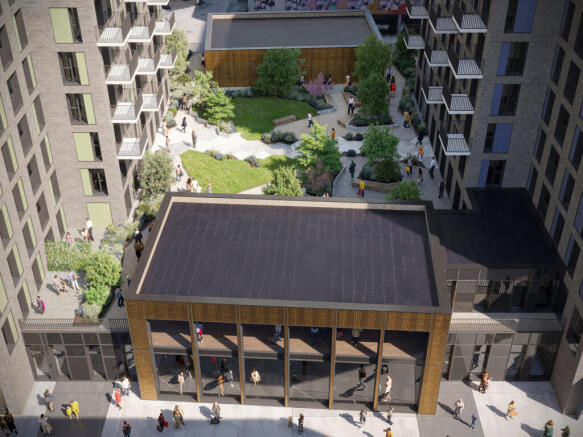
Brand new commercial opportunities sitting beneath 492 residential apartments. Available units range from 500 - 6,200 sq. ft. (46 - 576 m) with retail, office, leisure and F&B uses. Timing - Summer 2027. Our clients are entering pre-let negotiation at this time. Specification - full details available upon application
- Brand New Commercial Units
- Major Town Centre Regeneration Project
- Located beneath 492 new residential apartments
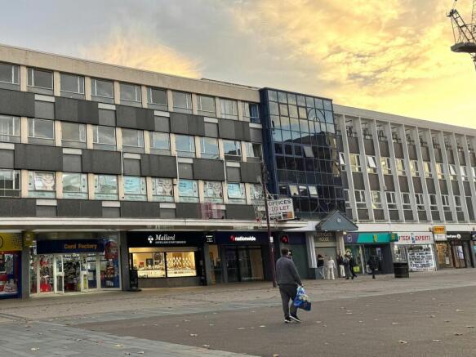
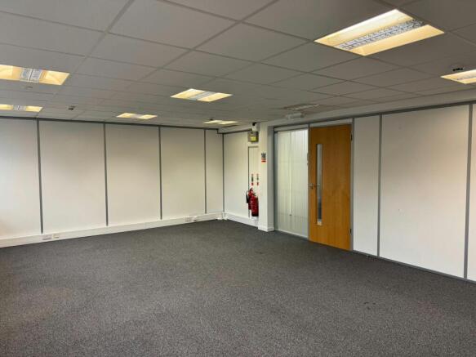
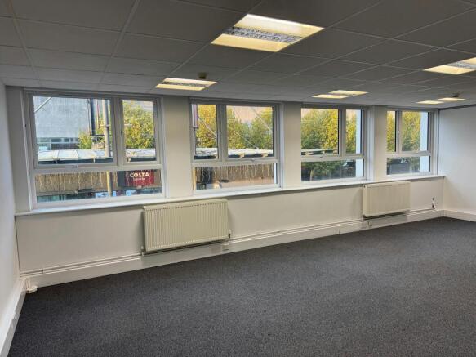
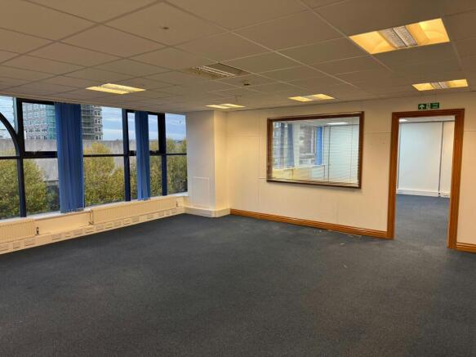
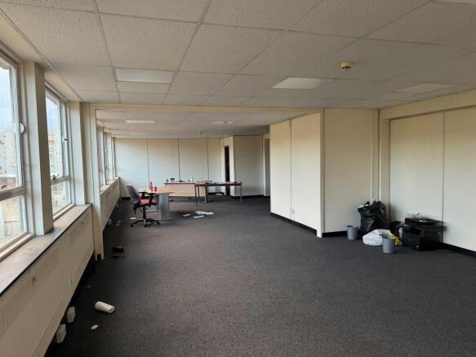
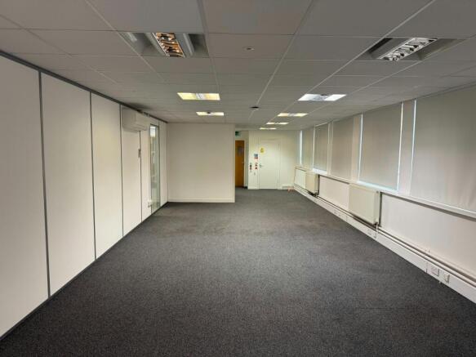
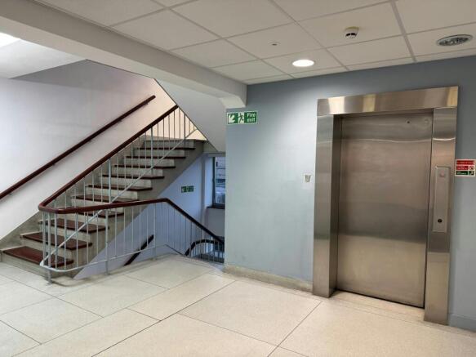
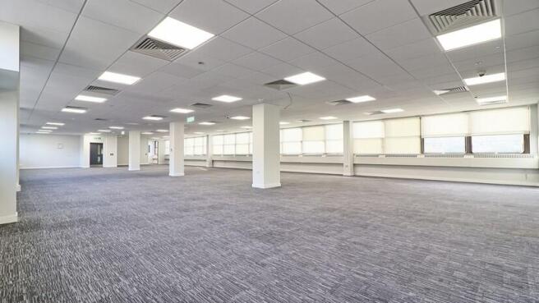
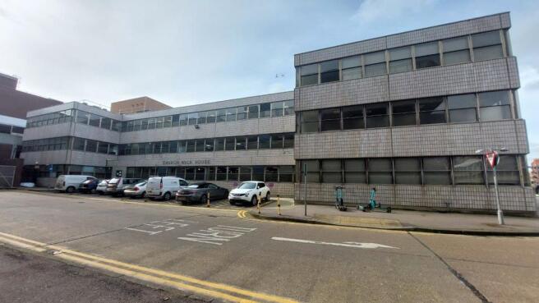
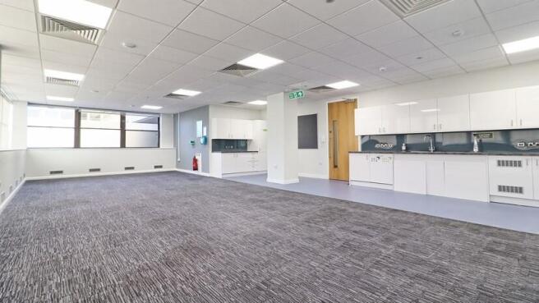
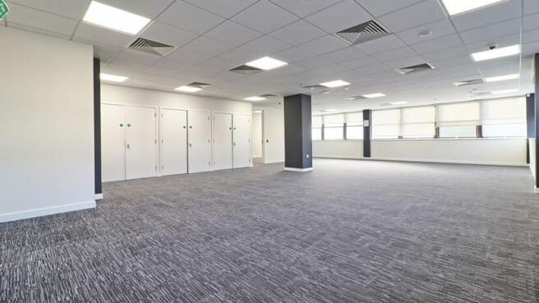
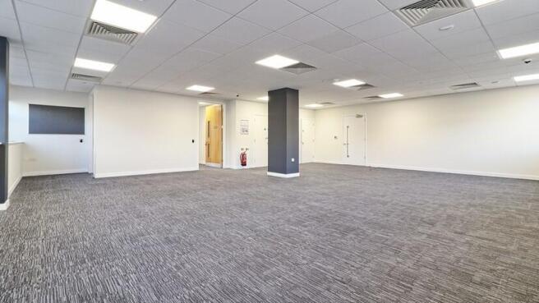
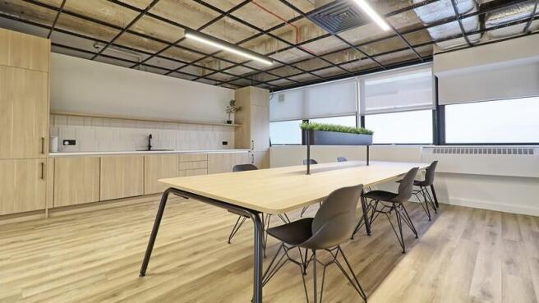
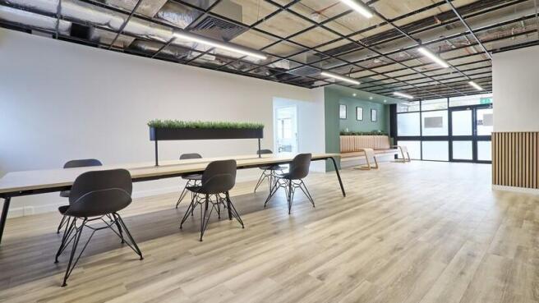
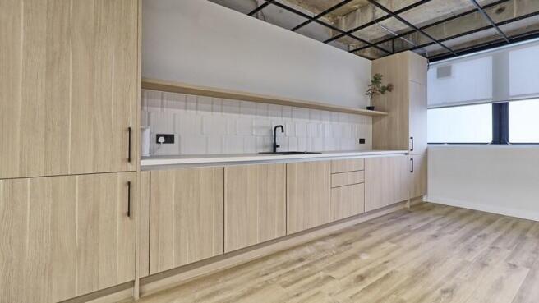
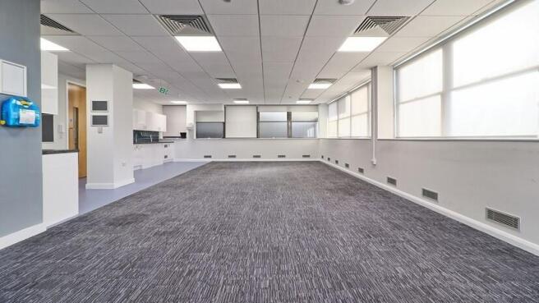
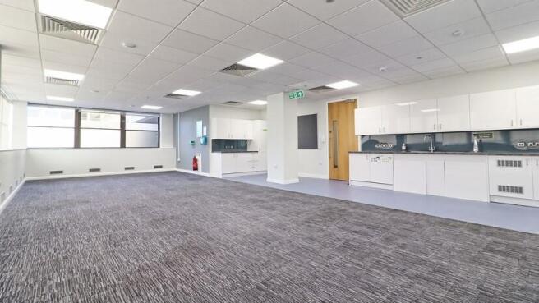
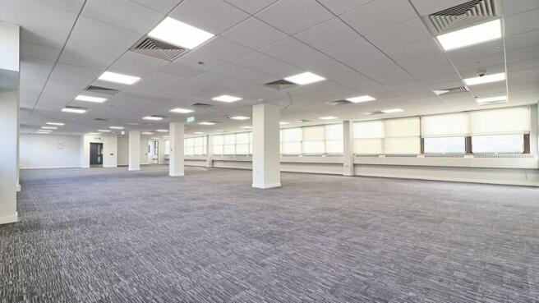
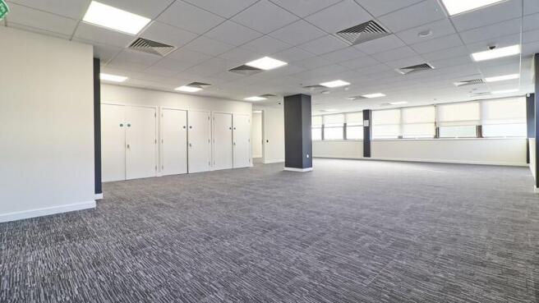
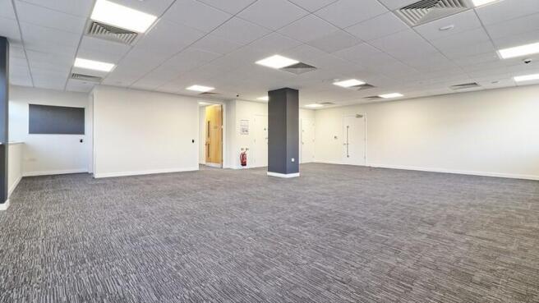
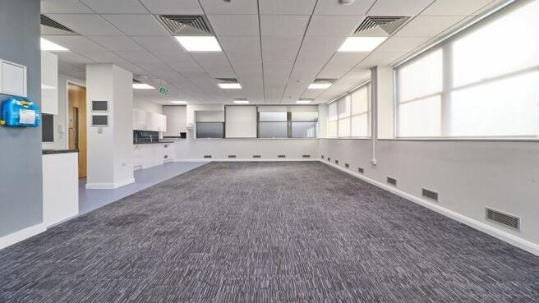
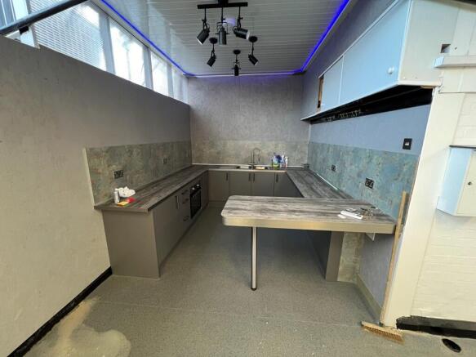
Church Walk House is a purpose-built office building arranged over three floors located within Basildon Town Centre. The ground floor is fully let, with the first floor and second floor available. The building provides open plan office accommodation with a specification that includes suspended ceilings with recessed fluorescent lighting, carpet tiled floors, comfort cooling and gas central heating, passenger lift, male and female WC's on each floor & kitchen facilities. Various size suites are available.
- Variety of Suite Sizes Available
- PVCU Double Glazing
- Air Conditioning
Former bowling alley and first floor retail premises located in Basildon Town Centre. The available space is positioned on High Pavement and accessed via a new entrance on Basildon High Street, with lift access to both floors. The space is split across two floors, each of 24,434 sq. ft. and was once the home of Basildon Bowl at second floor and BHS first floor retail space. Our client is looking to grant a new lease for a term to be agreed.
Church Walk House is a purpose-built office building arranged over three floors located within Basildon Town Centre. The ground floor is fully let, with the first floor and second floor available. The building provides open plan office accommodation with a specification that includes suspended ceilings with recessed fluorescent lighting, carpet tiled floors, comfort cooling and gas central heating, passenger lift, male and female WC's on each floor & kitchen facilities. Various size suites are available.
Brand new commercial opportunities sitting beneath 492 residential apartments. Available units range from 500 - 6,200 sq. ft. (46 - 576 m) with retail, office, leisure and F&B uses. Timing - Summer 2027. Our clients are entering pre-let negotiation at this time. Specification - full details available upon application
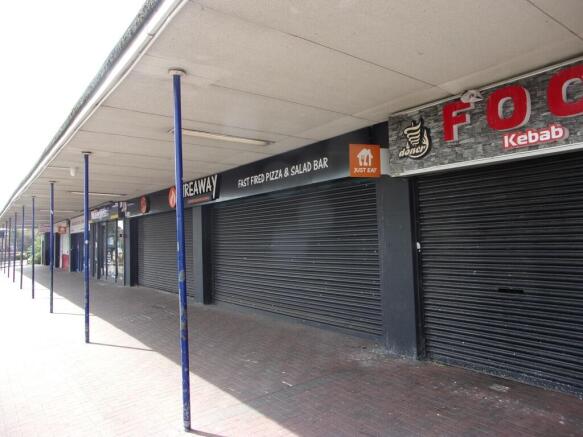
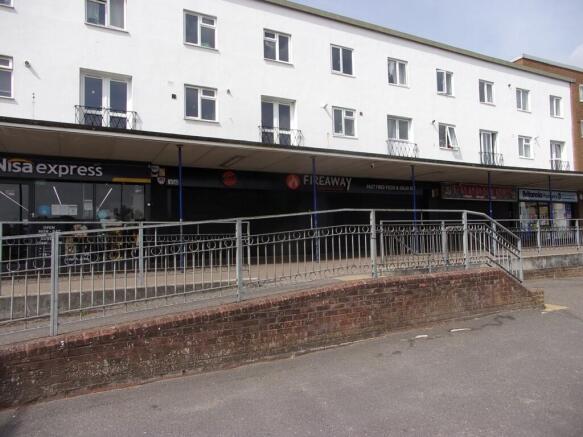
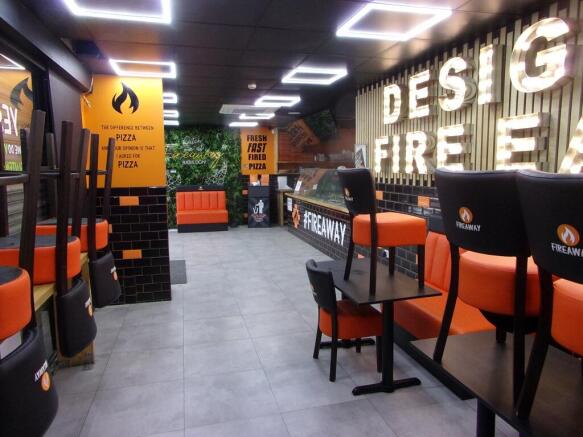
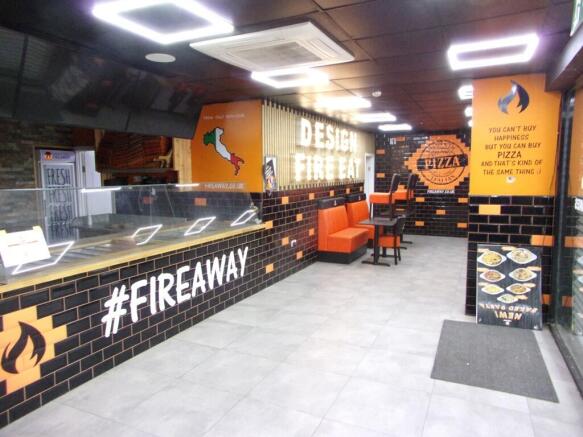
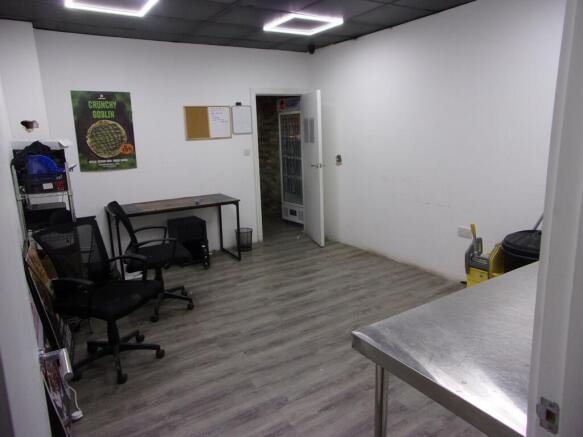
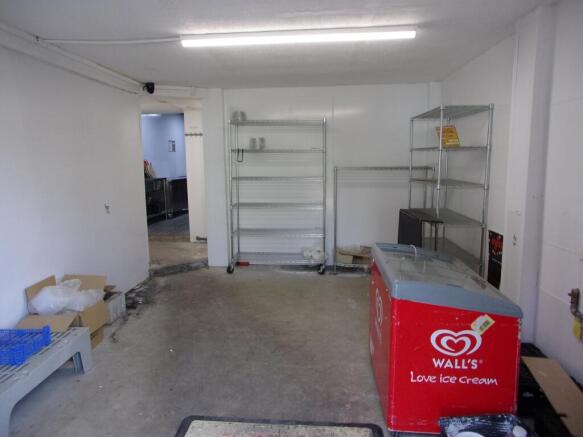
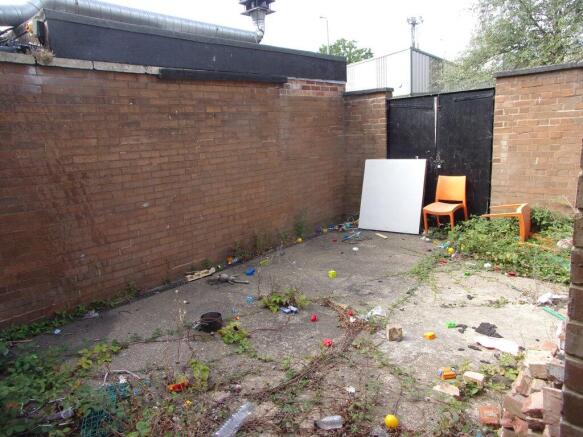
A ground floor double retail unit previously a pizza restaurant and takeaway. There is a large glazed frontage with electric security shutters leading to a seating and counter area. To the side are offices and large storage/preparation rooms to the rear. Additional storage, toilets and loading compound are to the rear. There is rear loading via two double doors with road access. Free car parking is available to the front and side of the parade. In addition to the previous use, our client is willing to consider others as long as they do not compete with existing tenants in the parade.
Church Walk House is a purpose-built office building arranged over three floors located within Basildon Town Centre. The ground floor is fully let, with the first floor and second floor available. The building provides open plan office accommodation with a specification that includes suspended ceilings with recessed fluorescent lighting, carpet tiled floors, comfort cooling and gas central heating, passenger lift, male and female WC's on each floor & kitchen facilities. Various size suites are available.
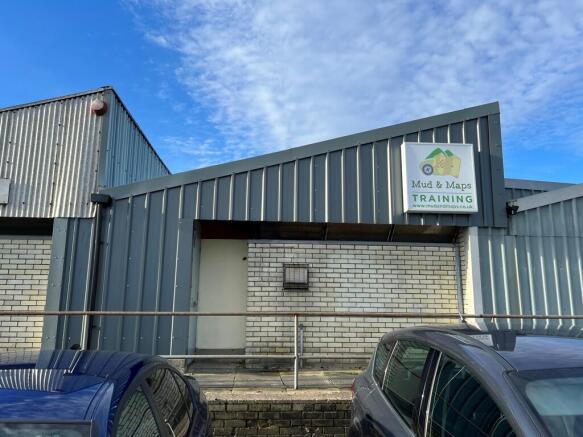
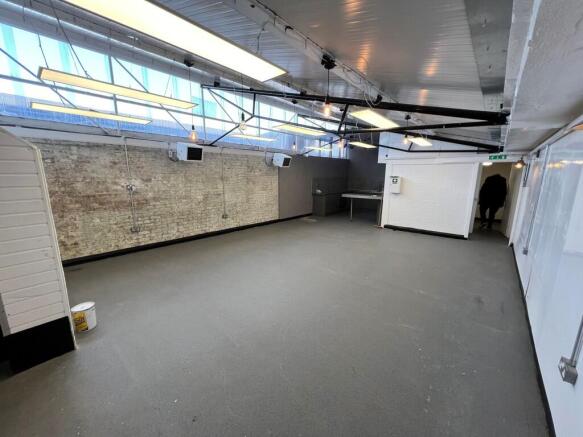
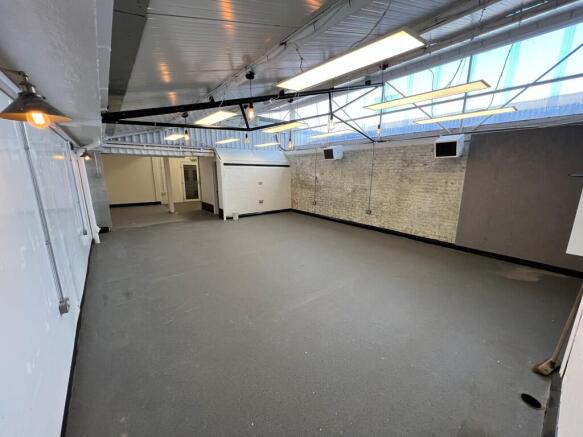
A mid-terrace warehouse unit of brickwork and profile clad construction beneath a steel truss insulated roof. Access is via a pedestrian door to the front and roller shutter to the rear. Internally, the unit has a kitchen, toilet, LED lighting and perimeter trunking containing power points and BT. In addition, there are two electric wall mounted blower heaters. The maximum internal height is approximately 3.8m. Parking is available on a 'first come, first served' basis within a large communal car park fronting the unit.