Commercial Properties To Let in Basildon, Essex, serviced office, business park, office
Paid partnerships can play a role in listing order


770 sq ft office centrally located within the main business centre. Rent includes high-speed internet, Wi-Fi, heating, air-conditioning, electricity, plus communal cleaning. Free on-site parking is available.

 |
| |
| 1/9
1/9


Located within the main Business Centre, suite 54 offers 425 sq ft of working space with high-speed internet and Wi-Fi included. The suite has a unique New York skyline feature wall with an internal office perfect for a meeting room or management office.
- Inclusive of high-speed internet and Wi-Fi
- 425 sq ft of office space located within the main Business Centre
- Welcoming reception and seating area for clients and visitors
|1/5


Unit 6a is the first floor on Unit 6. Unit 6a is an open plan office space with a private managers offices as well as toilet and kitchenette facilities. Externally there is is ample parking.

- Open plan office
- Private ground floor entrnace
- Toilets to the ground floor

 1/6
1/6


This 400 sq ft space is located on the first floor of Sharp House. Rent includes high-speed internet and Wi-Fi, along with heating, air conditioning, electricity, onsite allocated parking, and communal cleaning
- High-speed internet & Wi-Fi
- 400 sq ft space with lots of natural light
- Rent includes air conditioning, heating, communal cleaning & electricity
1/8


Mayne House comprises a five storey HQ office building on a secure site benefiting from 24/7 manned security. The communal reception and entrance and vacant offices are currently being refurbished. High quality offices capable of subdivision are available on the ground, second and fourth floors.


 1/11
1/11


Church Walk House is a purpose-built office building arranged over three floors located within Basildon Town Centre. The ground floor is fully let, with the first floor and second floor available. The building provides open plan office accommodation with a specification that includes suspended ceilings with recessed fluorescent lighting, carpet tiled floors, comfort cooling and gas central heating, passenger lift, male and female WC's on each floor & kitchen facilities. Various size suites are available.


 1/8
1/8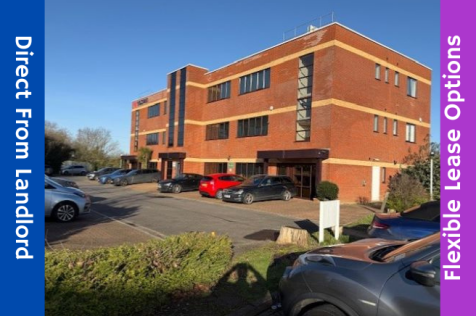

Beechwood House is a substantial office building offering flexible workspace within a prime Business Park location. Extending to a total of 10,600 sq ft, the property presents an excellent opportunity for use as a head or regional office.


 1/7
1/7


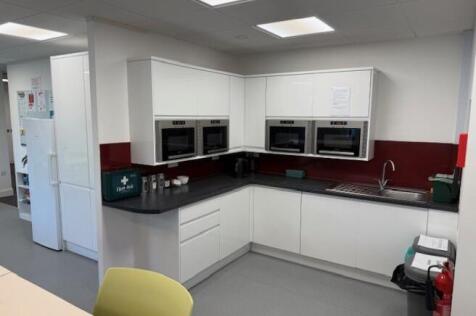
Two storey semi-detached office building forming part of the established Southfields Business Park. Both floors offer a combination of open plan and partitioned offices together with breakout area, kitchen, stores, boardroom and toilets. There are 17 onsite allocated car parking spaces.
1/7


Surplus office accommodation set within a multi-let office building providing first floor open plan office. The suite is rectangular with natural light with air-conditioning, suspended ceiling & inset lighting, hung blinds & perimeter skirting trunking. The office is also decorated and carpeted with kitchen & shared WC. Externally, the suite benefits from six allocated car parking spaces, plus off street parking available nearby. Landlord can provide 100Mbps internet connection & telephony services at additional cost, if required. The landlord will also consider splitting the suite to suit smaller office size requirements.


 |1/10
|1/10


Phoenix Business Park is an amenity-rich business park offering state of the art facilities including on site bistro and golf simulator, making it the premier choice for commercial offices. Occupiers benefit from high specification space designed to the tenants requirements providing a comfortable & efficient working environment. All suites are refurbished to tenants' requirements prior to occupation. The available suite is a ground floor office which is available from January 2027. Externally, the suite benefits 10 on-site allocated car parking bays, with more available by license.


 |1/15
|1/15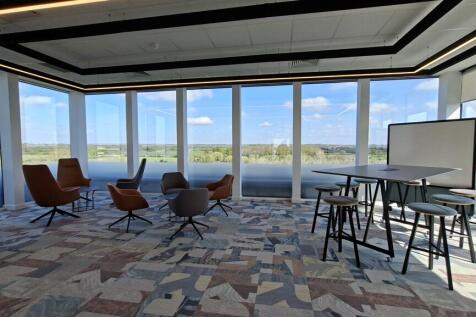
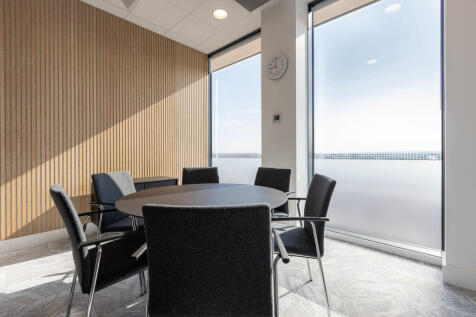
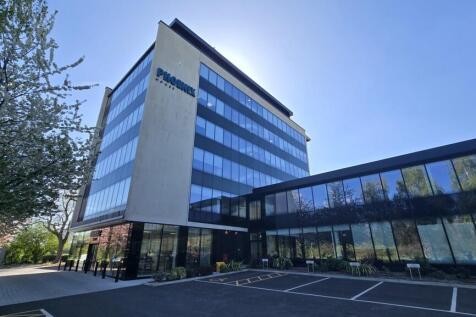
Phoenix Business Park is an amenity-rich business park offering state of the art facilities including on site bistro and golf simulator, making it the premier choice for commercial offices, and occupiers benefit from high specification office space. The penthouse office is located on the 6th floor of Phoenix House and provides stunning views. The suite is arranged to provide sky lounge client/office area, plus two open plan office areas, along with two small meeting rooms. The suite also benefits from fitted kitchen, plus two private WC's. The suite is already fully fitted to a high standard and furniture can also be included (for a fee). Externally, 8 car parking bays are provided (more are available by license).
1/11


Church Walk House is a purpose-built office building arranged over three floors located within Basildon Town Centre. The ground floor is fully let, with the first floor and second floor available. The building provides open plan office accommodation with a specification that includes suspended ceilings with recessed fluorescent lighting, carpet tiled floors, comfort cooling and gas central heating, passenger lift, male and female WC's on each floor & kitchen facilities. Various size suites are available.


 1/5
1/5


This 1755 sq ft bright and airy office benefits from an abundance of natural light which creates a welcoming and comfortable working environment. The property can be accessed 24/7 via a secure entry system. There is a large gated onsite car park where parking is allocated. There are communal WC and shower rooms on both the first and second floor. Each individual suite benefits from its own internal kitchen. Lift access to upper floors.


 1/4
1/4


The available accommodation comprises a first floor open office suite with 3 partitioned meeting rooms and storage room. The suite is served by a common staircase from the ground floor with audio door entry system and benefits from communal male and female W/C facilities plus private and communal kitchen facilities. Externally, communal on site car parking is provided.
||1/13


Essex House is conveniently located just off Joslin Road within the established Burnt Mills Industrial Estate. The property comprises a well-presented first-floor office suite, benefiting from air conditioning, a dedicated meeting room, and additional storage rooms. The office also offers up to four allocated parking spaces. Occupiers have access to shared kitchen and WC facilities, as well as the added benefits of CCTV security and 24-hour access, providing a flexible and secure working environment. Storage Room 7'5 x 15'6 Storage Room 12'4 x 9'1 Office 18'1 x 17'0 Office 14'11 x 33'10 Meeting Room 12'7 x 23'8 Property Disclaimer AGENTS NOTE: These particulars do not constitute any part of an offer or contract. All measurements are approximate. No responsibility is accepted as to the accuracy of these particulars or statements made by our staff concerning the above property. We have not tested any apparatus or equipment therefore cannot verify that they are in good working order. Any intending purchaser must satisfy themselves as to the correctness of such statements within these particulars. All negotiations to be conducted through William Ross Property Services. No enquiries have been made with the local authorities pertaining to planning permission or building regulations. Any buyer should seek verification from their legal representative or surveyor. MONEY LAUNDERING REGULATIONS: Intending purchasers will be asked to produce identification documentation and we...
