Commercial Properties To Let in Basildon, Essex, serviced office, business park, office
Paid partnerships can play a role in listing order


770 sq ft office centrally located within the main business centre. Rent includes high-speed internet, Wi-Fi, heating, air-conditioning, electricity, plus communal cleaning. Free on-site parking is available.

 |
| |
| 1/7
1/7


570 sq ft space suitable as office, production or storage. Flexible working area with feature wall. Situated on the ground floor. High-speed internet and Wi-Fi included. Rent includes all services except electricity.
- Rent direct from the landlord
- Flexible lease options are available
- 570 sq ft space suitable as office, production or storage
|1/8


240 sq ft unit, suitable as office, workshop, or storage. Located on the ground floor of the Business Centre offering access to reception and loading bay. Ample onsite parking.
- Rent direct from the Landlord
- Flexible lease terms are available
- High-speed internet and Wi-Fi are included
1/4


The available accommodation comprises a first floor open office suite with 3 partitioned meeting rooms and storage room. The suite is served by a common staircase from the ground floor with audio door entry system and benefits from communal male and female W/C facilities plus private and communal kitchen facilities. Externally, communal on site car parking is provided.

- Open Plan Office With Meeting Rooms
- Private Offices and Kitchen
- Door Entry System
1/3


Surplus office accommodation set within a multi-let office building providing second floor open plan refurbished office. The suite is rectangular with good natural light, with air-conditioning (not tested), suspended ceiling & inset lighting, hung blinds & perimeter skirting trunking. The office is ready for occupation and is decorated and carpeted. Shared W/C and kitchen facilities are provided. Externally, the suite benefits from two allocated car parking spaces, with off street parking available nearby. Landlord can provide 100Mbps internet connection & telephony services at additional cost.
- Refurbished
- Open Plan
- PVCu Double Glazing
||1/13


Essex House is conveniently located just off Joslin Road within the established Burnt Mills Industrial Estate. The property comprises a well-presented first-floor office suite, benefiting from air conditioning, a dedicated meeting room, and additional storage rooms. The office also offers up to four allocated parking spaces. Occupiers have access to shared kitchen and WC facilities, as well as the added benefits of CCTV security and 24-hour access, providing a flexible and secure working environment. Storage Room 7'5 x 15'6 Storage Room 12'4 x 9'1 Office 18'1 x 17'0 Office 14'11 x 33'10 Meeting Room 12'7 x 23'8 Property Disclaimer AGENTS NOTE: These particulars do not constitute any part of an offer or contract. All measurements are approximate. No responsibility is accepted as to the accuracy of these particulars or statements made by our staff concerning the above property. We have not tested any apparatus or equipment therefore cannot verify that they are in good working order. Any intending purchaser must satisfy themselves as to the correctness of such statements within these particulars. All negotiations to be conducted through William Ross Property Services. No enquiries have been made with the local authorities pertaining to planning permission or building regulations. Any buyer should seek verification from their legal representative or surveyor. MONEY LAUNDERING REGULATIONS: Intending purchasers will be asked to produce identification documentation and we...


 1/3
1/3


First Floor open plan office suite set within a multi-let office building. The suite provides refurbished air-conditioned modern open plan office suite with glass partitioned meeting room, shared kitchen and shared W/C facilities, with lift access to all floors. In addition, a large communal boardroom can be booked for larger meetings/conferences (no charge). Externally, 4 allocated parking bays are provided, plus off street parking.
1/4


Astra House is a 3 storey building with two office suites, west and east, on each floor. There is an imposing front reception area with lift and stairs to upper floors and a rear staircase leading to the adjacent car park.
 1/12
1/12


Church Walk House is a purpose-built office building arranged over three floors located within Basildon Town Centre, which is currently being refurbished. The property provides open plan office accommodation with a specification that includes suspended ceilings with recessed fluorescent lighting, carpet tiled floors, comfort cooling and gas central heating, passenger lift, male and female WCs on each floor & kitchen facilities. Various size suites are available.


 1/7
1/7


The first floor of 13 Bentalls is occupied by our client, the ground floor comprises three office suites that our client is looking to let on a serviced office basis. The space available includes the former boardroom and two larger suites to the rear of the building. Rent is inclusive of all utilities and maintenance costs. Ingoing tenants will be responsible for their own broadband/telephone costs and claiming small business rate relief. Each of the rooms will have access to the communal kitchen and toilet facilities and one car parking space.
1/2

Office suite arranged over first floor. A majority of office suites feature suspended ceilings with recessed lighting, laminate flooring, wall-mounted perimeter trunking and gas fired central heating. The offices also have use of a boardroom/staff room. Externally, car parking to the front of the building is available by negotiation.
 |1/6
|1/6770 sq ft office centrally located within the main business centre. Rent includes high-speed internet, Wi-Fi, heating, air-conditioning, electricity, plus communal cleaning. Free on-site parking is available.


 1/6
1/6


Cornwallis House is a modern, fully managed, Business Centre located in the heart of Basildon's busy commercial and retail area. The Centre comprises offices, warehouse, storage, meeting rooms, secretarial services. Features include a large reception area for visitors with message taking service, secretarial services, waste removal and postal collection.
||1/7

High-spec ground floor unit suitable as workshop, office, production or storage. Located at the rear/side of Cornwallis House with easy access to loading bay. Internet and Wi-Fi included. Vinyl flooring. Air conditioned. 3 phase power. LED lighting.
|1/9


700 sq ft space suitable as office, workshop, or storage. The space is located to the rear of Cornwallis Business Centre and offers easy access to the loading bay. High-speed internet and Wi-Fi are included. Onsite parking.
1/3Surplus office accommodation set within a multi-let office building providing second floor open plan refurbished office. The suite is rectangular with good natural light, with air-conditioning (not tested), suspended ceiling & inset lighting, hung blinds & perimeter skirting trunking. The office is ready for occupation and is decorated and carpeted. Shared W/C and kitchen facilities are provided. Externally, the suite benefits from two allocated car parking spaces, with off street parking available nearby. Landlord can provide 100Mbps internet connection & telephony services at additional cost.
||1/7570 sq ft space suitable as office, production or storage. Flexible working area with feature wall. Situated on the ground floor. High-speed internet and Wi-Fi included. Rent includes all services except electricity.
||1/8


Located within the main Business Centre, suite 54 offers 425 sq ft of working space with high-speed internet and Wi-Fi included. The suite has a unique New York skyline feature wall with an internal office perfect for a meeting room or management office.
1/3


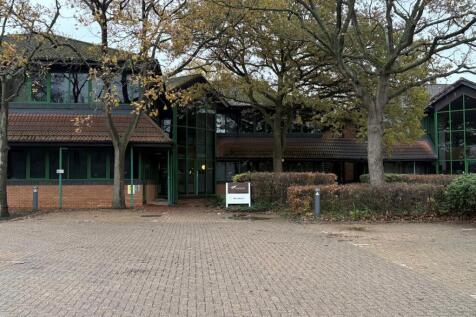
A two-storey brick building with front entrance lobby and ample parking to front. There are washrooms and dedicated kitchen areas throughout the Suites. Communal areas are cleaned and serviced regularly. In most cases offices are refurbished and decorated before being let.
1/6



 1/1
1/1
Modern 2 storey office building located on large commercial estate close to retail and leisure outlets with parking, kitchens, washrooms, air conditioning, heating, reception lobby area. Serviced Communal Areas. High Speed Broadband and Enterprise Grade Telephony can be arranged.
||1/33


Jupiter House offers a secure manned reception area with smartphone access leading to modern offices. Suite 557 situated on the first floor is fully furnished providing high speed internet, Wi-Fi and Air Con. The 390 SQFT space is ideal for businesses seeking a professional and functional workspace with access to common areas that serve as a hub for networking with complimentary tea and coffee facilities and free parking is provided. Property Disclaimer These particulars do not form part of an offer or contract. All measurements provided are for guidance purposes only and should not be relied upon as accurate. Prospective tenants are advised to verify the measurements independently before incurring any expenses. William Ross Land and Commercial has not tested any equipment, fixtures, fittings, or services. It is the responsibility of the tenant to ensure the proper functioning of any appliances.
|1/8


This 350 sq ft office has been thoughtfully designed with glass partitioning, creating three separate work areas while maintaining an open, bright, and modern feel. Rent includes high-speed internet and Wi-Fi, along with air conditioning, electricity and other utilities.