Warehouses To Let in Basildon, Essex
Paid partnerships can play a role in listing order


4400 sq ft warehouse suitable for light engineering, storage, packing, despatch. Loading bay and reception door. Internal washrooms and kitchen area. Onsite parking. Pips Hill Retail Park is close by; the property offers easy access to A127 and A13.

 1/6
1/6


The available accommodation comprises a single storey end-terrace industrial / warehouse unit of steel portal frame construction benefiting from roller shutter door, three phase power and W/C. On-site car parking is provided.

- Warehouse/Workshop
- Roller Shutter Access Door
- W/C Facilities
 |
| |1/4
|1/44400 sq ft warehouse suitable for light engineering, storage, packing, despatch. Loading bay and reception door. Internal washrooms and kitchen area. Onsite parking. Pips Hill Retail Park is close by; the property offers easy access to A127 and A13.
- Large warehouse suitable for light engineering, storage, packing, despatch.
- Loading bay with separate reception entrance.
- Onsite parking
1/12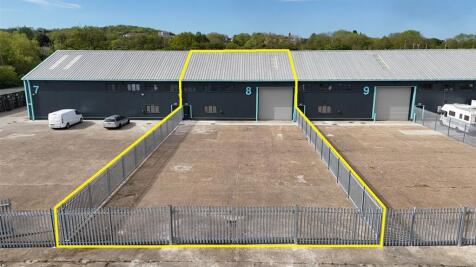

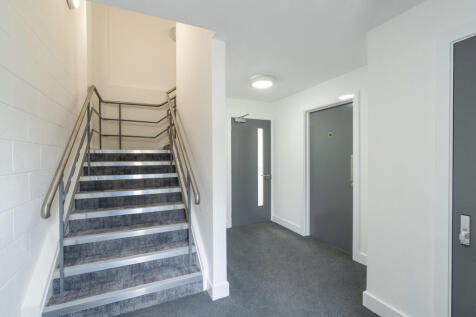
Kierbeck Business Park is a secure, well established industrial park with immediate access to A13. The estate provides warehouse industrial park with almost 80,000 sq ft of unit space available, providing 'like-new' units including dedicated yard space, brand new roofs, new cladding, and dedicated office spaces. Various unit sizes are available ranging from 1,873 sq ft to 14,104 sq ft, more details available upon request.
- Eaves Heights Ranging From 3.9m - 4.9m
- Secure Site With On Site Security
- Immediate Access To The A13
1/21


The premises comprise of a steel portal frame industrial warehouse comprises of two interconnecting units open span industrial units with ancillary offices located at either side of the premises. The offices provide a mixture of W/C and canteen facilities, together with further areas of storage. Externally, the benefits from designated parking.
- Full Height Roller Shutter Door
- Established Industrial Location
- Office Accommodation


 1/4
1/4


A mid-terrace warehouse unit of brickwork and profile clad construction beneath a steel truss insulated roof. Access is via a pedestrian door to the front and roller shutter to the rear. Internally, the unit has a kitchen, toilet, LED lighting and perimeter trunking containing power points and BT. In addition, there are two electric wall mounted blower heaters. The maximum internal height is approximately 3.8m. Parking is available on a 'first come, first served' basis within a large communal car park fronting the unit.
 1/6
1/6The available accommodation comprises a single storey end-terrace industrial / warehouse unit of steel portal frame construction benefiting from roller shutter door, three phase power and W/C. On-site car parking is provided.