Commercial Properties To Let in Bedfordshire
Paid partnerships can play a role in listing order
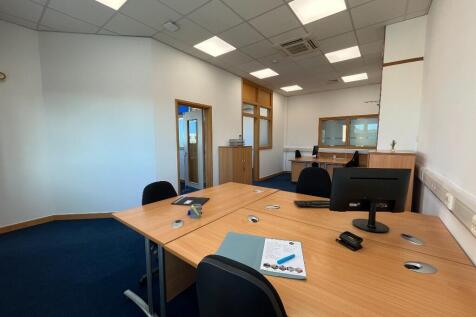
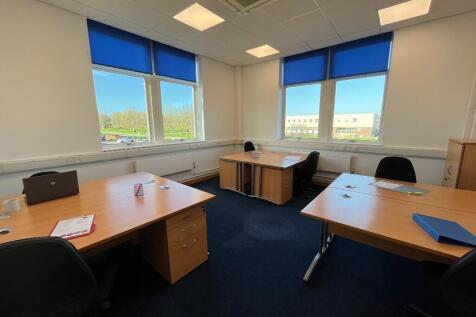
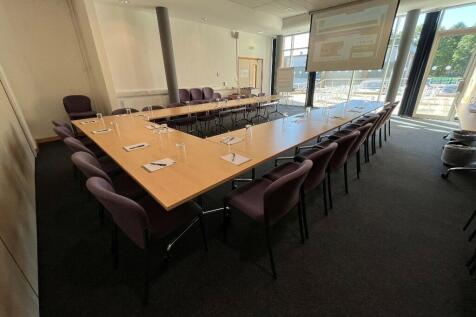
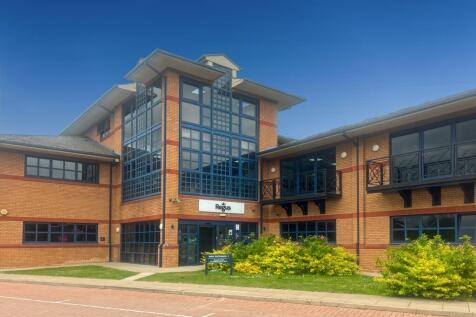
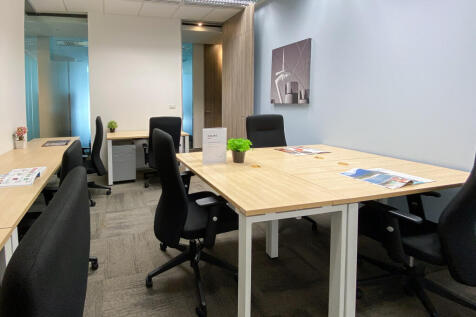
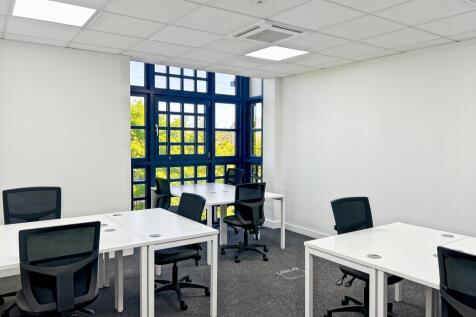
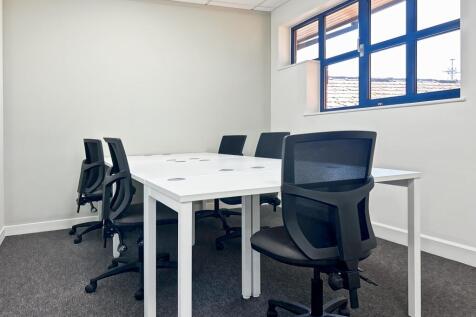
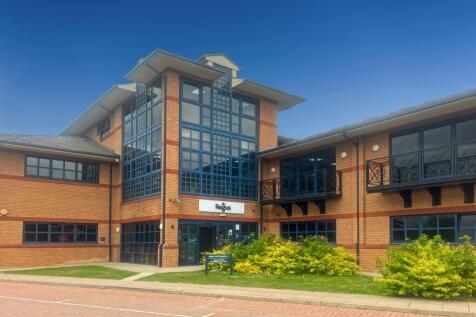
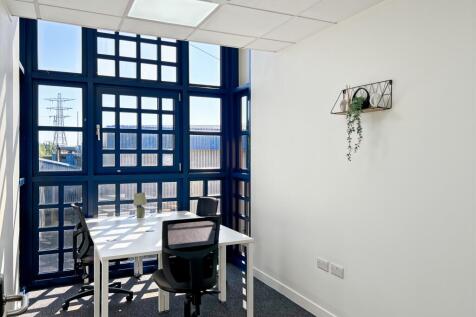
Suite 130 - 133 is a 16 Person Serviced Office with multiple adjoining rooms, all rooms receive plenty of natural daylight and have air conditioning. This office offers great views of the rear courtyard, visitor car park and also the parkland setting.




 1/10
1/10


Each store at Safestore Self Storage has 100's of individual units offering space to a range of customers for both business & domestic uses. Price shown is for a 100sqft unit in June 2024 ex. VAT. Please contact us for the latest prices and availability.

- Price shown for a 100sqft storage unit
- Individual units from 10-500sqft
- Discounts available based on length of stay
1/6
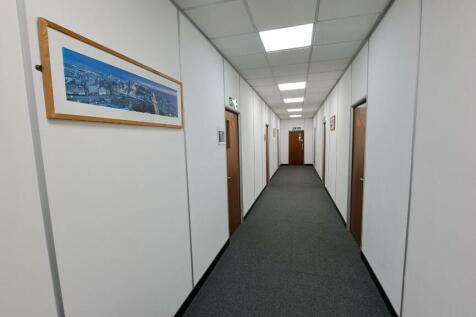

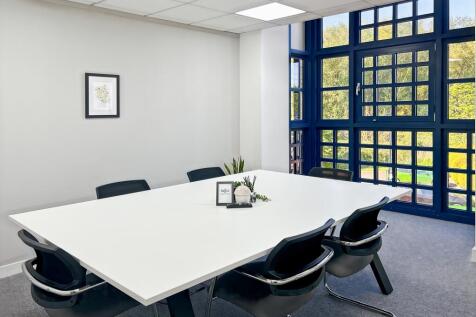
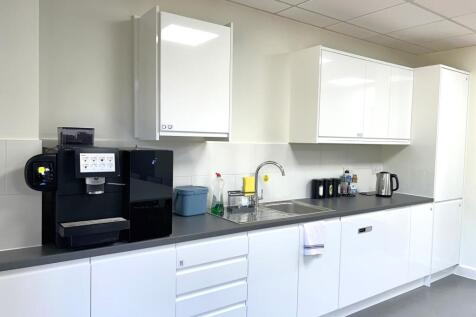
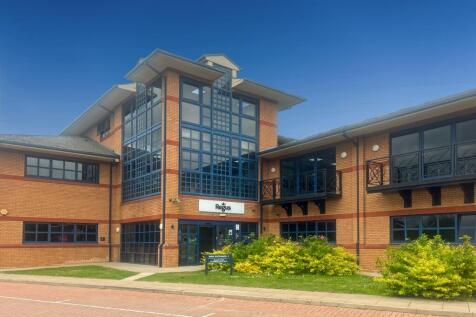
Find us south of Bedford town centre just off the A5141 near the Interchange Retail Park. The offices benefit from 24 hour access available, lots of car parking, a shared meeting room, shared kitchen facilities and no long term contracts.

- Move in immediately
- 24 hour access available
- Kitchen facilities
1/11


The property is currently under refurbishment (ready in May 2026) and comprises principally clear production/warehouse space with attached offices, toilets and kitchen facilities. The fenced yard provides secure outside storage, parking and loading.
 1/5
1/5


Unit 9 comprises a mid terrace unit and Unit 11 an end of terrace unit, both located on the established Apex Business Centre on Boscombe Road in Dunstable. The property comprises warehouse space with full first floor mezzanine.

 |1/11
|1/11


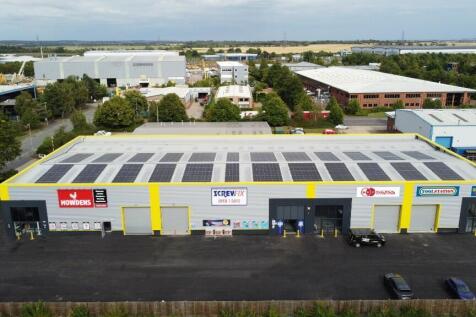
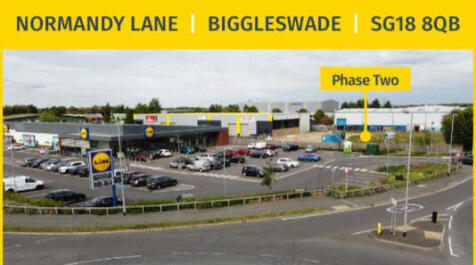
The Village at Butterfield Business Park offers modern office suites which benefit from full access raised floors, Earth Duct heating and cooling, automatic opening windows and full height glazing providing the suites with excellent natural light.






 |
| |1/11
|1/11


Well located multi-storey office providing approximately 8,869 sq ft across the 1st, 2nd and 3rd floors, along with allocated off-street parking. The accommodation includes a range of office rooms supported by staff/kitchen areas, a lift serving all floors, and 2 x WCs on each floor, offering practical space for a variety of Class E uses. Suitable for professional service firms, nurseries, fitness and wellbeing operators, and general office-based businesses. The layout allows for clear separation of functions across floors, with rooms that can be arranged for meetings, team areas or operational requirements, supported by dedicated welfare facilities throughout.
 1/5
1/5


Venture Business Park is a brand-new development comprising of a variety of business/industrial units sat within a secure gated site. Units 1-3 provide an open plan workshop area which has been designed as three separate units, therefore fitted with three goods doors and three pedestrian access points. Utility connections are also provided to three separate locations in the building, allowing for flexible internal design options. Size options start from 1,744 sq ft (162 sq m) for individual units, up to a maximum total of 21,074 sq ft (1,956.85 sq m). The design allows for multiple units to be combined to create larger floor areas if required. The units are of steel portal frame construction and each unit will have its own allocated parking within the site. The units have electric roller shutter doors to the main warehouse, and a separate glazed pedestrian access door. The units are currently finished to a shell and core specification ready for tenant fit-out as appropriate. Fit-out options may be available by negotiation. The units are fitted with 3-phase power. Externally, the site is covered by CCTV. There are also car charging points outside each unit.
 1/26
1/26


Stratton Business Park forms part of a small development of eight modern industrial/warehouse units. Units 2 & 3 are constructed of a steel portal frame with profiled steel cladding under a pitched profile steel roof. The units benefit from three phase power and gas supply, insulated roller shutter doors and an office on the first floor. Kitchen and WC facilities are located on the ground floor.
 1/11
1/11

 1/7
1/7


Fenice Court was built in 2008. 3 Fenice Court is one of a pair of semi-detached office buildings, and considerably larger than the adjacent office. The property is of brick wall exterior with steel sheet cladding immediately below the roofline under a profile steel clad roof. The property comprises open plan offices over two floor and benefits from a main entrance lobby with both stairs and lift to first floor, as well as separate male and female WC's on each floor, and a second lobby at the west end of the building with a second stairwell. The ground floor comprises a glazed entrance lobby with doors off to separate male and female WC's, and both stairs and 8 person lift to the first floor. From the glazed entrance lobby, a door leads through to the predominantly open plan office area with a door off to a separate kitchen. The ground floor has been partly subdivided to create a series of office and meeting rooms as well as a post room, but remains predominantly open plan. The first floor comprises an open glazed landing with access to both separate male and female WC's and the lift, with doors leading through to the prominently open plan office area which again has been partly subdivided to create a series of meeting rooms alongside the open plan space, and which includes a staff kitchen facility. The offices benefit from raised flooring throughout with cable points, suspended ceilings incorporating LED lighting and air conditioning units, and are double...
||1/9


A newly constructed Class E commercial unit extending to approximately 8,269 sq ft, offered in shell condition and ready for occupiers to create a fit-out tailored to their business. The open-plan layout provides flexibility for a range of occupiers, with the space lending itself well to gym operators, retail, leisure and other commercial uses. The unit forms part of Chevette Court, a substantial new mixed-use residential development on Kimpton Road, Luton. The scheme represents Phase 1 of a wider 4-phase development, creating an established and growing residential catchment directly surrounding the property. 3D Floorplan: Virtual Tour:
1/11


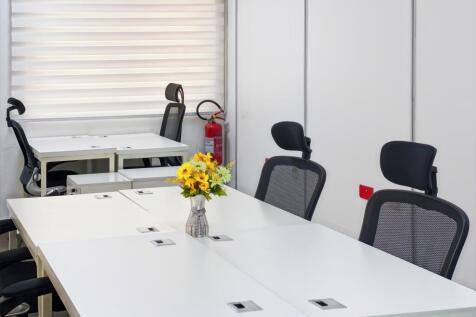
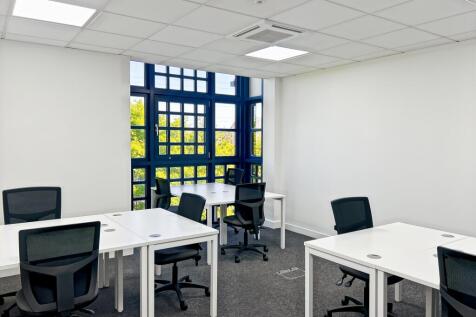
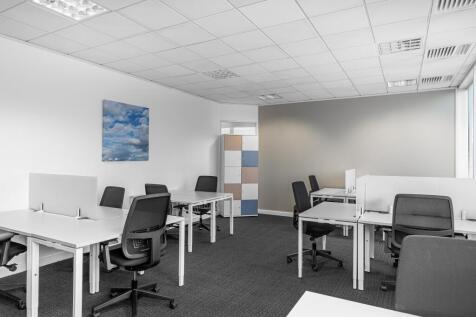
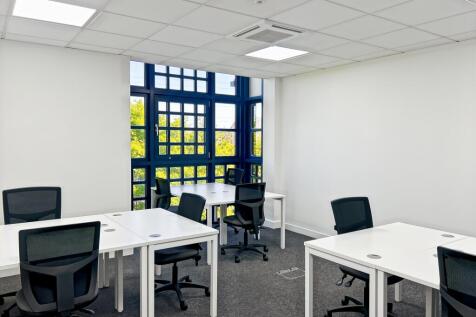
Caxton Park comprises industrial / warehouse units situated on Caxton Road, Elm Farm Industrial Estate, on the eastern edge of Bedford. Existing occupiers on the estate include YN Healthcare, Kaltenbach, Rotatrim and Lindstrom. There are currently two available units offering newly refurbished space, from 6,892 - 14,943 sq ft.








 1/39
1/39


Prominent commercial premises to let in a prime Luton location close to the town centre and railway station. Approx. 878 sq m (9,451 sq ft) comprising office, workshop and light industrial space with secure rear yard/storage and parking potential. Rent £65,000 pax. Flexible commercial use STP.
 1/2
1/2

A parcel of hardstanding land (approximately 652.7 sq m) available to let within Ampthill Industrial Estate. The site benefits from Class E use together with access to electricity and water, providing practical yard space for businesses requiring outdoor storage or operational land within an established commercial location. The land would suit a range of occupiers including contractors, vehicle or fleet storage, plant or equipment storage, landscaping businesses, or other trade and commercial users. The open nature of the site offers flexibility for a variety of commercial requirements and may appeal to occupiers seeking yard space within a well-established industrial estate serving the wider Bedfordshire area.
 1/11
1/11


A newly refurbished high quality modern semi-detached warehouse/light industrial unit with offices on two floors. Constructed of a steel portal frame with brick and block lower elevations and insulated profiled steel upper elevations and roof
