Commercial Properties To Let in Bedfordshire
Paid partnerships can play a role in listing order


 1/10
1/10


Each store at Safestore Self Storage has 100's of individual units offering space to a range of customers for both business & domestic uses. Price shown is for a 100sqft unit in June 2024 ex. VAT. Please contact us for the latest prices and availability.

- Price shown for a 100sqft storage unit
- Individual units from 10-500sqft
- Discounts available based on length of stay


 |1/16
|1/16
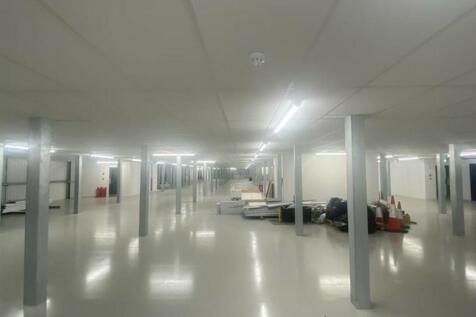
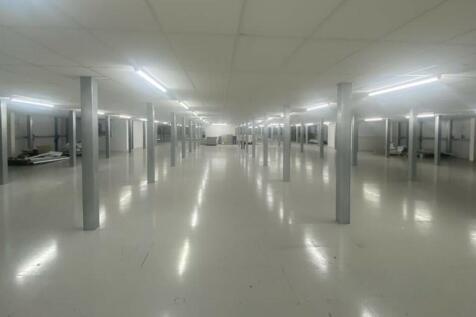
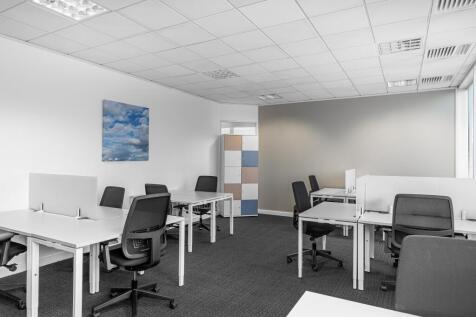
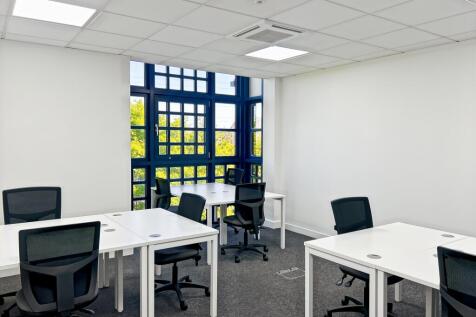
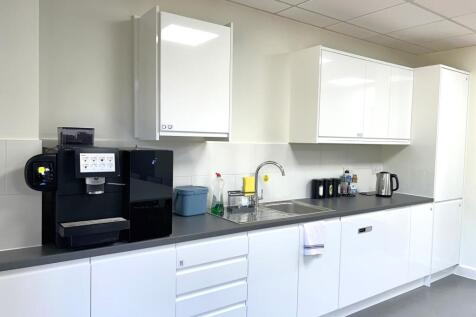
* 12 WEEKS 50% Cinch Self Storage is coming to Bedford, which offers a huge range of local storage options from 15 to 10,000+ sq ft. Alongside storage units, our Bedford store has enterprise units, bulk storage, business warehouses, pallet storage and offices.

- Self Storage Onsite
- Flexible term
- Regular cleaner

 1/11
1/11


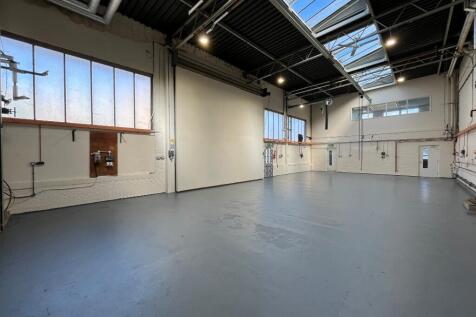
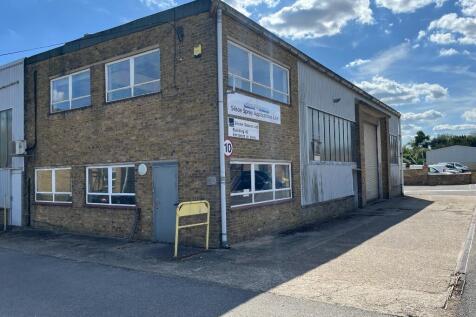
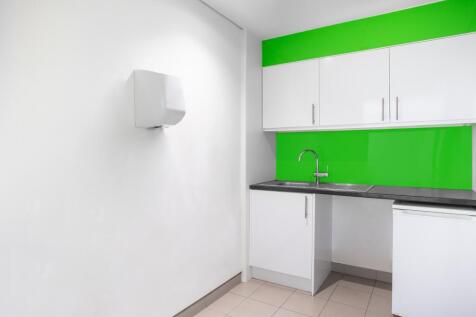
A newly refurbished high quality modern semi-detached warehouse/light industrial unit with offices on two floors. Constructed of a steel portal frame with brick and block lower elevations and insulated profiled steel upper elevations and roof


 1/6
1/6


The estate provides a multi-let industrial estate across a total of 10.04 acres and was formerly the Skefco Ball Bearing Factory developed between the 1920's and 1940's. The estate comprises of 58 units providing industrial/warehousing and office accommodation ranging from 549 sq. ft to 17,000 sq. ft. On site facilities include secure gate access, CCTV recording, communal WC facilities and car parking.

 |1/3
|1/3


Stepped rent incentives are available, with rent from £46,620 per annum (£3,885 pcm / £6.67 psf) in Year 1, rising to £51,300 per annum (£4,275 pcm / £7.33 psf) in Year 2 and £55,980 per annum (£4,665 pcm / £8.00 psf) in Year 3. Unit 5A provides approximately 6,998 sq ft of refurbished light industrial / warehouse accommodation on the established Britannia Estate in Luton. The unit benefits from roller shutter loading access, ample on-site car parking and access to estate security features including CCTV recording and secure gated access. The space is suitable for a range of light industrial, storage, workshop or warehouse uses, subject to the necessary consents. Britannia Estate is a well-established multi-let industrial estate, formerly home to the Skefco Ball Bearing Factory. The estate now provides a range of refurbished industrial, warehouse and business units within a secure commercial environment. The estate is located on Leagrave Road, approximately 1.4 miles west of Luton town centre and Luton Station. The location also benefits from good road connectivity, with M1 Junction 11 approximately 2 miles to the west. For further information or to arrange a viewing, please contact Petchey Holdings.
 1/1
1/1
The units can be combined to create larger accommodation. The internal walls will be painted blockwork to 2.4m2 high to the external walls. The party wall will be painted to full height. The steel frame provides a unique internal presentation with high levels of insulation to the roof and walls. Each unit will have electric roller shutter door with forecourt parking and loading. Unit 15 has an additional secure yard to the rear with additional container storage. Internally the units will provide WC and tea point facilities. The units will be ready for tenants to install security alarm and/or high-speed fibre. The communal road network will be covered by existing CCTV and street lighting.
 1/1
1/1
The units can be combined to create larger accommodation. The internal walls will be painted blockwork to 2.4m2 high to the external walls. The party wall will be painted to full height. The steel frame provides a unique internal presentation with high levels of insulation to the roof and walls. Each unit will have electric roller shutter door with forecourt parking and loading. Unit 15 has an additional secure yard to the rear with additional container storage. Internally the units will provide WC and tea point facilities. The units will be ready for tenants to install security alarm and/or high-speed fibre. The communal road network will be covered by existing CCTV and street lighting.
|1/8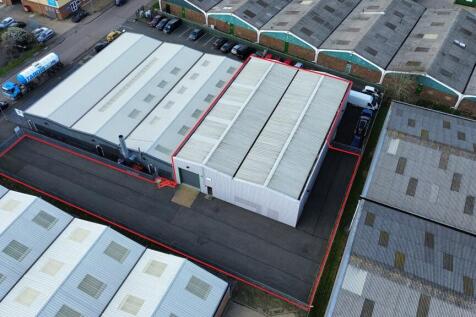

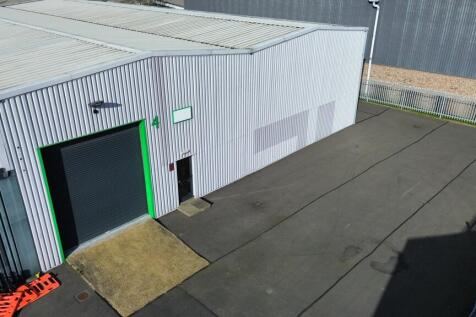
Stepped rent incentives available: Year 1: £67,270 per annum exclusive Year 2: £73,997 per annum exclusive Year 3: £80,724 per annum exclusive A rare opportunity to lease a modern industrial / warehouse unit with a large secure yard, extending to approximately 6,727 sq ft (624.94 sq m). The property has been refurbished to a high specification and provides predominantly open-plan warehouse accommodation with LED lighting, 3 phase power, an electric roller shutter loading door, separate pedestrian access and allocated parking. The secure yard offers valuable external storage, vehicle circulation and loading space, making the property suitable for a range of industrial, storage, distribution and trade occupiers. Sandy Industrial Centre is located within the established Middlefield Industrial Estate, approximately 1 mile from Sandy town centre and around 1 mile from the A1, providing excellent access to the wider road network. Nearby occupiers include Marshalls PLC, Buildbase, DW Mouldings, Ashtead Technology and Wentworth Laboratories.
1/7


The property is a mid-terrace industrial unit with a large tarmac surfaced secure yard to the front with palisade fencing. - Mid-terrace industrial unit - Concrete floor - Pitched roof - LED lighting - Mezzanine - Ground floor offices, kitchen, WC's. Terms To Let: £70,000 per annum exclusive VAT: Not Applicable Intending purchasers should satisfy themselves as to the incidence or otherwise of VAT on this transaction. Estate Charge: TBC per annum
1/5


A refurbished mid terraced light industrial/warehouse unit with integral office accommodation approx 6,336 sq ft. The premises will benefit from a new composite roof and complete redecoration. In addition Unit 121 may be available offering a total combined size of 12,479 sq ft.
 1/4
1/4


This retail unit in The Howard Centre offers a generous frontage, providing excellent visibility and exposure to high foot traffic. The expansive display windows create an inviting entrance. Inside, the unit features a spacious open-plan layout, offering flexibility in designing the interior to suit a wide range of retail concepts. The unit's strategic position within The Howard Centre further enhances its appeal, making it an ideal location for any retailer looking to establish a presence in this vibrant shopping destination.
1/3


Detached modern office building on Priory Business Park in Bedford. Available to lease or buy. Comprising entrance lobby / reception area with two floors of open plan office spaces. 24 parking spaces. 5 person passenger lift. Ladies and gents WC facilities on each floor.
1/2

The unit provides principally clear production/storage accommodation with offices to the first floor and, once the refurbishment has completed, will benefit from new motorised roller shutter door, LED lighting throughout, 5m eaves height (approx.), refurbished first floor offices, excellent natural light within the warehouse, three phase power supply with capped mains gas supply. In addition, there will be forecourt parking with EV charging. There is additional further parking provided on two estate car parks. The unit is located within a gated industrial estate and is located at the end of a terrace.
1/2

The refurbished units provide principally clear production/storage accommodation with offices at first floor and electric roller shutter loading doors. There is forecourt loading and parking in front of each unit and further parking provided on an estate car park. The units are located directly at the entrance to the estate.
1/14


Futures House offers a selection of modern individual office suites within a well-established business centre at Marsh Farm. The available suites provide flexible workspace suitable for small to medium sized businesses, with access to shared facilities including meeting space, kitchen and WC provisions. The building benefits from good natural light, a professional environment and on-site parking, creating a comfortable and efficient place to work. The offices are available on flexible terms and are suitable for a range of uses under Class E (formerly B1). Conveniently located to serve the wider Luton area, Futures House provides straightforward access to local amenities and transport links, making it an ideal choice for occupiers seeking modern, well-located office accommodation.


 1/8
1/8


Unit 4 Franklin Court comprises a modern detached purpose built office with accommodation over two floors. The building is of facing brickwork construction under a tiled roof and sits within its own allocated block pave car park. A glazed entrance door leads to a ground floor entrance lobby with stairs to the first floor and doors through to separate male and female WC's. A further door leads through to the main office which has been divided to create a pleasant reception with a glazed partitioned boardroom off, with a further door leading to the main ground floor office, which is predominantly open plan, but incorporates a number of smaller office/meeting rooms and a kitchen/staff room. A lift and stairs leads from the ground floor reception to the first floor, which is predominantly open plan office accommodation but incorporating a series of smaller offices and meeting rooms, separate male and female WC facilities and a kitchenette.
 1/3
1/3


Lock up workshop / storage unit in rural location with good access to nearby road links. It is planned for the unit to be re-clad and for a new roller shutter loading door to be installed. Photos for illustration purposes.


 1/3
1/3


The business units were originally designed to provide workshop/office accommodation on the ground floor with additional office space on the first floor. They benefit from double access doors to the rear, reception entrances to the front, allocated parking to both the front and rear, three-phase power, and WC facilities. The units can be let together or individually.
 1/9
1/9
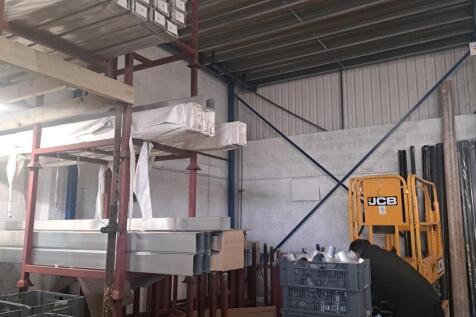
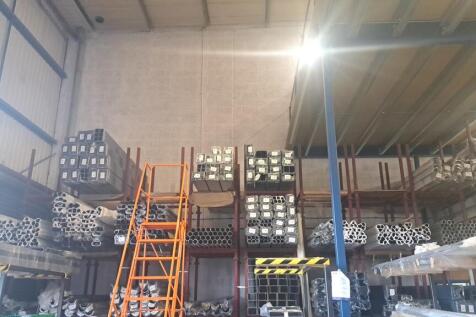
A good quality office and warehouse unit with first floor storage/office occupying a prominent location on the Elms Industrial Estate and offering a gross internal floor area of 4,213 sq ft / 391.40 sq m. The premises offer ground floor office, warehouse and small workshop with an approximate maximum eaves height of 8 metres, together with two loading doors and a yard. There is a kitchen and WC located on the ground floor. The first floor provides an open plan storage/office with a second kitchen and toilet facilities. The premises also benefit from a mezzanine which offers 1,357 sq ft / 126 sq m of additional storage space. The Landlord would consider removing the mezzanine, subject to prospective tenant's requirements.
 |1/6
|1/6


Brand new trade counter scheme 5.7m eaves Established trade location Good loading and parking Nearby occupiers include Travis Perkins, Homebase, CEF, Lidl, McDonalds, Halfords and Pets at Home
|1/6


Brand new trade counter scheme 5.7m eaves Established trade location Good loading and parking Nearby occupiers include Travis Perkins, Homebase, CEF, Lidl, McDonalds, Halfords and Pets at Home
1/5


Comprising of a semi-detached unit of steel portal frame construction with a corrugated steel roof with skylights. The unit benefits from mains services including 3-phase electrics, two full height roller shutter loading doors, a minimum clear internal eaves height of 4.3m, W/C, and a small kitchenette/tea point. The unit also benefits from 7 allocated car parking spaces and an ancillary secure open storage area to the rear.
1/4


Prominent roadside trade counter/industrial unit of 5,388 sq ft fronting Hatters Way (A5065) with exposure to over 25,000 vehicles per day. Located on Luton's premier trade park close to Junction 11 of the M1. Benefits from loading access, parking and excellent branding opportunities.
