Commercial Properties To Let in Bedfordshire
Paid partnerships can play a role in listing order
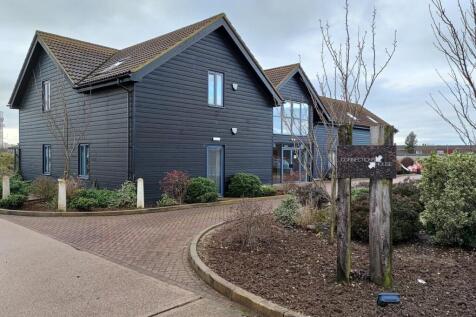
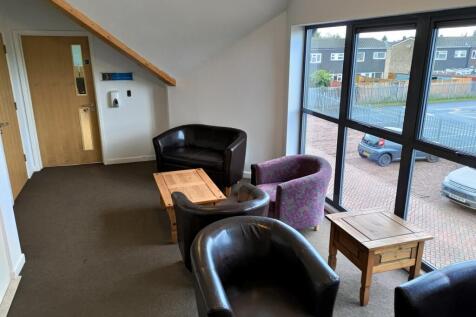
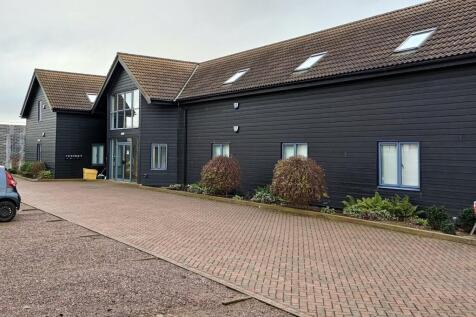
Modern ground floor office suite of about 885 Sq. Ft. located about few minutes’ walk from the mainline station to kings Cross (35 minutes travel time) with ample IT ports and electric sockets. Alarmed and secure electronic entry system. Generally open plan with 2 additional offices acce...


 |
| |
| 1/17
1/17




 1/9
1/9


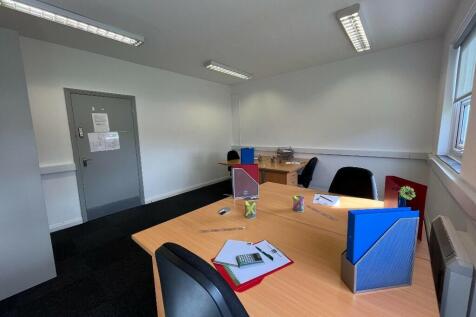
An opportunity to lease the upper floors of this property located in the town centre. The first and second floors are available separately and offer mainly open plan space. The first floor is particularly versatile and could suit a range of businesses, ideas for potential uses include Gym or Yoga Studio, Children's Soft Play Area, Entertainment/Gaming Centre, Teaching or Training Facilities or Storage Solutions. (Subject to the necessary approvals being obtained). The second floor only suitable for storage.
 |1/5
|1/5


Occupying a highly desirable town centre position overlooking St Paul's Square and moments from Bedford High Street, this versatile ground floor Class E use commercial premises is suitable for a wide range of occupiers including retail, office, medical, professional services, café or other complementary uses (STP). Further benefits include separate ladies' and gents' W.C. facilities located on the first floor, together with a private rear garden and external yard area. This property presents an attractive opportunity for businesses seeking a prominent presence in Bedford town centre.

 ||1/9
||1/9


The second floor of Clody House provides approximately 3,007 sq ft of flexible Class E accommodation, arranged to suit a wide range of occupiers. The floor includes a selection of office rooms of varying sizes, a staff/kitchen area, 2 x WCs, and lift access, creating a practical and self-contained working environment with dedicated welfare facilities in place. Suitable for professional service firms, nurseries, fitness and wellbeing operators, and general office-based businesses, the layout offers adaptable rooms that can be used for meetings, team areas or wider operational requirements.


 ||1/3
||1/3


New Build Freehold Commercial Units For Let at Apollo Business Park, SouldropCompletion expected October 2026. Unit 12 is 1400 sq ft. Ideally located on the A6 trunk road, with excellent access to regional hubs and logistics routes. Perfect for SMEs and Rural Businesses
 1/3
1/3


New build commercial units from 1,300-3,000 sq ft. Flexible layouts with potential for additional first floor mezzanine (subject to planning). Secure site with electric timed security gate. Specification will include electric insulated roller shutter doors, small power lighting, private toilet and kitchenette, ultra fast broadband and onsite parking. Ideal for light industrial, tech, office or hybrid workspace
 ||1/9
||1/9


The first floor of Clody House provides approximately 2,989 sq ft of flexible Class E accommodation, arranged to suit a wide range of occupiers. The floor includes a series of office rooms of varying sizes, a staff/kitchen area, 2 x WCs, and lift access, creating a practical and self-contained working environment with the convenience of dedicated welfare facilities. Suitable for professional service firms, nurseries, fitness and wellbeing operators, and general office-based businesses, the layout offers practical rooms that can be used for meetings, team spaces or general operational requirements.
1/4


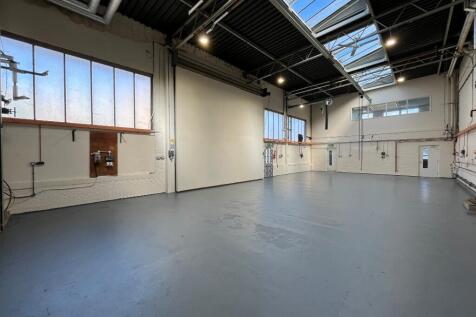
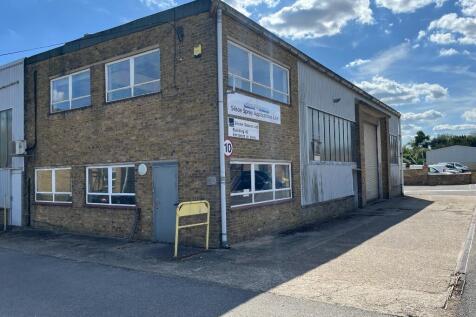
The property is an end of terrace industrial unit. It is constructed on a steel portal frame with brick/block cladding to a height of 2 metres and insulated steel sheeting above. Internally the property is clear open space with toilet accommodation. The property has 3 phase electrics and is heated by way of a high level gas fired blower heater. Access is via a single electrically operated loading door with a height of 4 metres and a width of 3.6 metres. The property has a minimum internal height of 5.4 metres to the haunch of the steelwork, rising to an eaves height of 5.8 metres and 7.66 metres at the apex of the roof. There is allocated parking and loading to the front of the unit. Terms: To Let: £40,000 per annum exclusive VAT: Not Applicable Service Charge: Applicable TBC
 1/4
1/4


The property is an end of terrace industrial unit. It is constructed on a steel portal frame with brick/block cladding to a height of 2 metres and insulated steel sheeting above. Internally the property is clear open space with toilet accommodation. The property has 3 phase electrics and is heated by way of a high level gas fired blower heater. Access is via a single electrically operated loading door with a height of 4 metres and a width of 3.6 metres. The property has a minimum internal height of 5.4 metres to the haunch of the steelwork, rising to an eaves height of 5.8 metres and 7.66 metres at the apex of the roof. There is allocated parking and loading to the front of the unit. Terms: To Let: £40,000 per annum exclusive VAT: Not Applicable Service Charge: Applicable TBC
||1/7


The third floor of Clody House provides approximately 2,873 sq ft of flexible Class E accommodation, arranged to suit a wide range of occupiers. The floor includes a series of office rooms of varying sizes, a staff/kitchen area, 2 x WCs, and lift access, creating a practical and self-contained working environment supported by dedicated welfare facilities. Suitable for professional service firms, nurseries, fitness and wellbeing operators, and general office-based businesses, the layout offers adaptable rooms that can be configured for meetings, team areas or wider operational requirements.
1/3


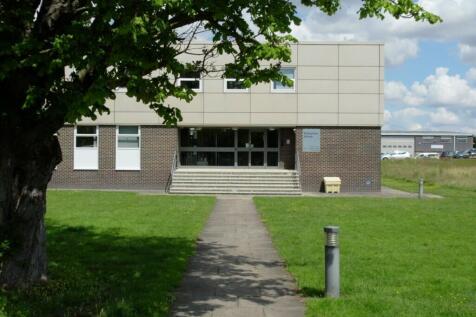
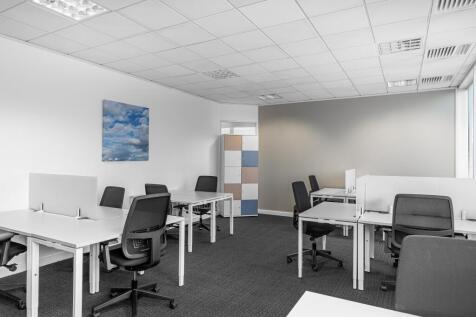
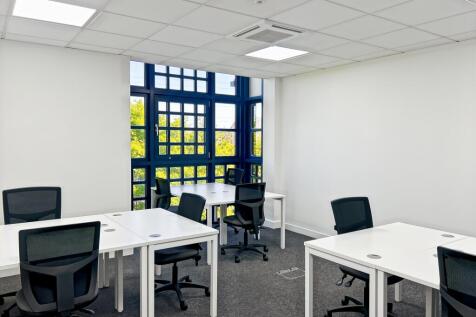
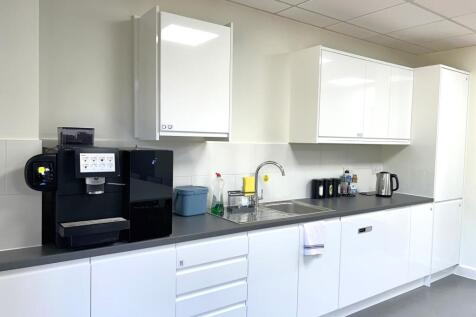
The premises comprise mostly open plan office / R&D space with parking to the front and across the estate. Positioned along a tree-lined driveway, Bedford Technology Park is a secure privately-owned 12 acre site, offering calm and tranquil surroundings in North Bedfordshire countryside. The site is a landscaped campus-style business and science park, which is fully managed and offers a range of laboratories, offices, high-tech spaces and storage.
 1/4
1/4


A fantastic opportunity to lease a ground floor premises which could suit a variety of uses, currently benefits from Class E/Sui Generis usage and was previously a pool bar/nightclub premises. The ground floor comprises of a large open plan area with ladies and gents toilets, and storage space.
1/8


Second floor office suite in a purpose built four storey prominent office building within the town centre. The suite is mainly open plan with a private kitchen and loft access. Benefits include carpeting, radiator heating, suspended ceiling, window blinds, lift access, LED lighting, air conditioning, solid floor and 2 allocated parking spaces.
1/4


Situated on Capability Green, one of the country's premier business locations. The property comprises a modern self-contained first floor office within a purpose built two storey office building. The office benefits from suspended ceilings with inset LED lighting, raised floors with cat 5 data cabling, W/C's, and allocated car parking.
1/16


Choice of office suites available on the first floor or second floor. Both of the office suites benefit from suspended ceilings, Category II and LED lighting, air conditioning, radiator heating, double glazing, security features, kitchenette and communal w.c. facilities. There are 2 parking spaces available with each suite.
1/6


A purpose built, four-storey office accommodation, centrally located in Luton Town Centre. The third floor suite benefits from LED lighting, perimeter trunking with inset CAT 5 data cabling, raised floors with inset power/data boxes, kitchenette, and air-conditioning. The suite also benefits from a full access DDA compliant passenger lift and 3 allocated car parking spaces.
1/7


Comprising a ground floor retail unit which forms part of the commercial element of a new and modern later living development consisting of 168 one and two-bedroom apartments and supporting amenities. The unit is offered in shell condition with all mains services ready for fit-out and benefits from an extensive full height frontage.
1/4


Yard 4 provides approximately 2,750 sq ft of secure open storage yard space on the established Britannia Estate in Luton. The yard benefits from a concrete-surfaced hardstanding, palisade fencing and gated access, making it suitable for occupiers requiring external storage, vehicle parking, plant, equipment or general operational yard space, subject to the necessary consents. Open storage land is limited in Luton, making this a rare opportunity to secure external yard space within an established industrial estate location.
1/4


Yard 4 provides approximately 2,750 sq ft of secure open storage yard space on the established Britannia Estate in Luton. The yard benefits from a concrete-surfaced hardstanding, palisade fencing and gated access, making it suitable for occupiers requiring external storage, vehicle parking, plant, equipment or general operational yard space, subject to the necessary consents. Open storage land is limited in Luton, making this a rare opportunity to secure external yard space within an established industrial estate location.
 1/6
1/6


The Village is a high quality campus-style office development located on the North East side of Luton. It fronts the A505 dual carriageway which provides quick and easy access to the A1(M) and the M1. Building 250 comprises a two-storey modern grade A self-contained building. The first floor suite is offered fully fitted with 78 fully cabled desks, two meeting/board rooms, and large kitchen with ancillary breakout area. The first floor suite further benefits from a DDA compliant lift, full height glazing to the front and rear elevation, and allocated parking for 10 cars with a ratio of 1:272 sq. ft.


 1/30
1/30


A rare flagship 249 sq m salon opportunity on prestigious King Street. Fully fitted hair salon on the ground floor with a complementary basement beauty space. High-spec fixtures & fittings included. Ideal for premium operators or dual-income beauty concepts. Step rent available
