Commercial Properties To Let in Bedfordshire
Paid partnerships can play a role in listing order
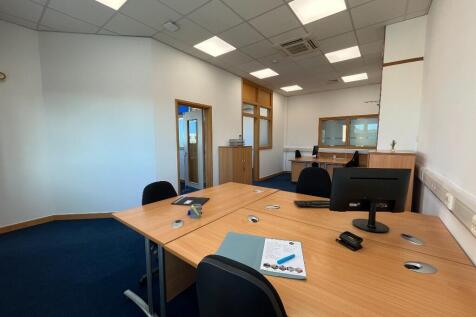
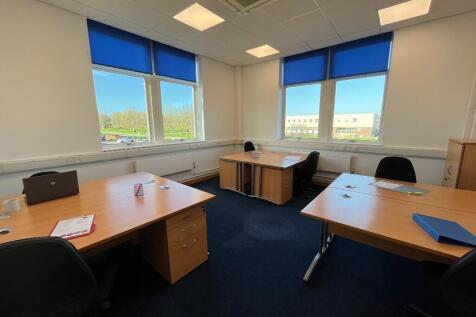
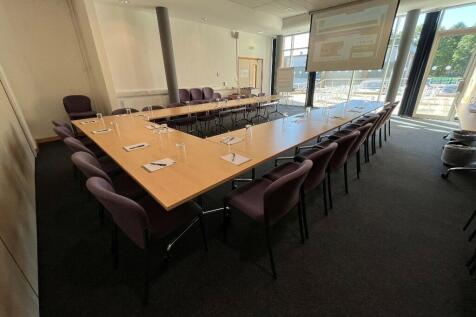
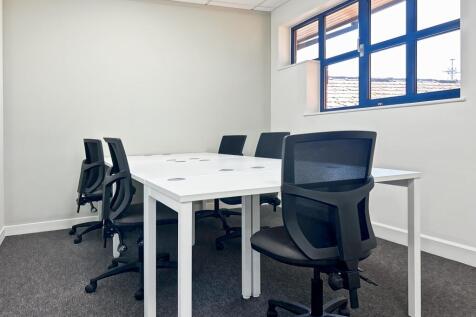
Suite 130 - 133 is a 16 Person Serviced Office with multiple adjoining rooms, all rooms receive plenty of natural daylight and have air conditioning. This office offers great views of the rear courtyard, visitor car park and also the parkland setting.

 |
| 1/27
1/27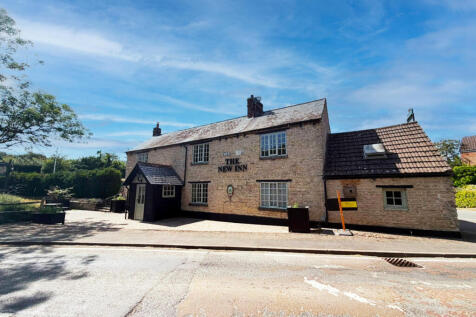
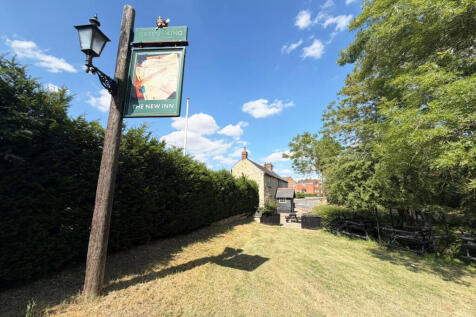
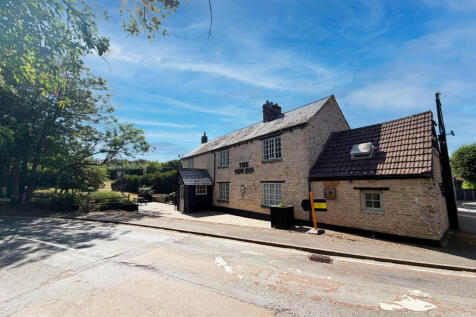
We are pleased to offer to let this substantial and characterful stone-built public house and restaurant, occupying a prominent position on Rushden Road in the Bedfordshire village of Wymington. The property provides versatile hospitality accommodation arranged over two floors. The ground floor i...

- Stone-built Public House
- Available at £30,000 per annum
- Main Bar Area




 1/6
1/6


2.06 prime ios opportunity available

- 4.6 acre open storage yard with 2.06 acre available
- Predominantly laid to compacted Type 1 Storage, ideal for storage of vehicles, bulky goods, construction materials
- Perimeter concrete road
1/4


Comprising a modern self-contained two-storey office building. The ground floor comprises open plan office accommodation which benefits from suspended ceilings with inset lighting and heating/cooling system, raised floors with cat 5 data cabling, a kitchenette/tea point, and W/Cs. The first floor comprises much the same with the addition of 3 partitioned meeting/board rooms. The property also further benefits from a full access DDA compliant passenger lift and 10 allocated car parking space with a ratio of 1:268 sq. ft.
 1/3
1/3


Shefford Industrial Estate is a modern development comprising principally industrial and warehouse units arranged in terraces. The units are of steel portal frame construction with brick elevation and profile sheet cladding above. The subject property is located at the rear of Unit 13a, at the end of a terrace. It benefits from forecourt loading and a gated yard which is shared.
 1/4
1/4


Comprising a second floor office suite within a purpose built office building in Luton Town Centre. The suite benefits from from gas central heating, suspended ceilings with inset CAT II and LED lighting, telephone entry system, kitchenette facilities, communal W/Cs as well as 24/7 access.
1/6


The unit is located within a farm estate and provides modern open plan accommodation along with kitchen and wc facilities to the estate. It benefits from a full height electric roller shutter door and is of clear span steel framed construction.


 1/7
1/7


This property is a high quality, purpose built office, located on the heavily sought after development of Doolittle Mill. The premises have been refurbished and redecorated to an exceptional standard, providing modern amenities, in a prestigious setting, with more than ample parking allocation.


 |1/4
|1/4


A modern, two-storey office building providing predominantly open-plan office/laboratory accommodation at ground floor level, together with a kitchenette and WC facilities. The first floor comprises further open-plan office space alongside a number of partitioned private offices, offering a flexible working layout. The specification includes suspended ceilings with recessed Category II lighting, double-glazed windows, and gas-fired central heating throughout. The property would suit a wide range of occupiers, including professional services, hi-tech businesses, and research and development organisations. Externally, the unit benefits from dedicated on-site parking to the front of the building.
 1/4
1/4


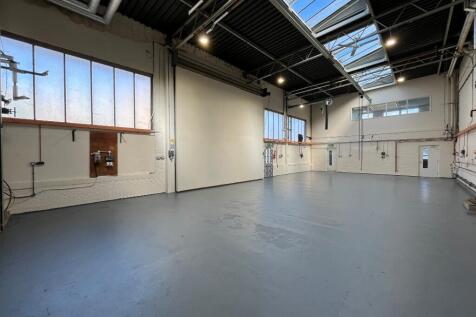
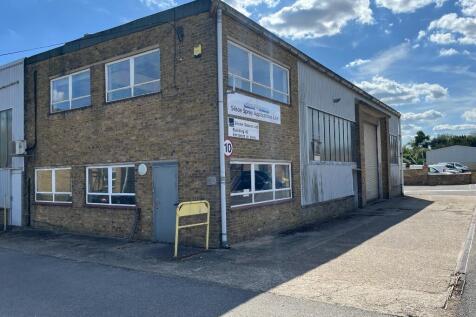
Comprising an end of terrace, light industrial unit. Specification: - All mains services including three-phase power - Parking to the front of the unit - 4m Eaves Height - Roller shutter loading door - WC facilities Estate Charge - £3,318.33 per annum

 1/3
1/3


A well maintained storage unit in an excellent location in Clapham, Bedford. The unit offers a clean storage space and benefits from solid concrete floor, large double doors, pedestrian door and suspended ceiling. The property also benefits from toilet facilities. The property comprises of approximately 227.60 sq m / 2,450 sq ft. The yard is concrete and there is parking on site.
 |1/27
|1/27We are pleased to offer to let this substantial and characterful stone-built public house and restaurant, occupying a prominent position on Rushden Road in the Bedfordshire village of Wymington. The property provides versatile hospitality accommodation arranged over two floors. The ground floor i...
|1/6


A refurbished industrial / warehouse unit extending to approximately 16,277 sq ft, available at Britannia Estate, Luton. The unit benefits from roller shutter access, ample on-site parking and access to a secure estate environment with CCTV and gated entry. A yard of approximately 6,000 sq ft will also be available, providing useful external space for loading, circulation or operational requirements, subject to agreement. Britannia Estate is a well-established commercial estate, formerly home to the Skefco Ball Bearing Factory. Today, the estate provides a range of industrial, warehouse and business units within a convenient Luton location. The estate is situated approximately 1.4 miles west of Luton town centre and Luton station, with easy access to the M1 motorway via Junction 11, approximately 2 miles to the west. The unit is available on a stepped rent structure: Year 1: £101,731 pa / £6.25 psf Year 2: £111,904 pa / £6.88 psf Year 3: £122,077 pa / £7.50 psf In-person viewings are encouraged. Please contact Petchey Holdings for further information or to arrange a viewing.
 1/8
1/8


The estate provides a multi-let industrial estate across a total of 10.04 acres and was formerly the Skefco Ball Bearing Factory developed between the 1920's and 1940's. The estate comprises of 58 units providing industrial/warehousing and office accommodation ranging from 549 sq. ft to 17,000 sq. ft. On site facilities include secure gate access, CCTV recording, communal WC facilities and car parking.
1/12


First floor office space within a modern, shared commercial building, offering a flexible mix of open plan working areas, private offices, and well appointed meeting rooms. The accommodation benefits from suspended ceilings with recessed lighting, creating a bright and professional working environment throughout. Occupiers also have access to a staff kitchen/canteen area, providing convenient breakout space, alongside on site parking facilities.
1/5


This standout business sale, offers a rare chance to acquire a thriving hospitality venue in a bustling town centre spot. Enjoying excellent footfall and high visibility, the multi-level setup includes spacious open-plan trading areas, fully fitted bars, DJ booths, and VIP spaces, perfect for nightlife and hospitality success. Ideally suited to seasoned operators, it comes with established licences, efficient back-of-house facilities, and flexible dual trading zones for maximum appeal. The sale covers the business only, with leasehold occupation of the premises, ensuring a seamless handover and strong revenue potential.
1/7


The property comprises of the self-contained two storey office element which forms part of a larger end of terrace warehouse unit (not included). The ground floor accommodation comprises a large meeting/storage room, kitchen, and W/C. The first floor accommodation comprises the principal open plan office space and an additional board/meeting room. The property benefits from A/C throughout and 5 allocated parking with scope to double park if required.
1/3


Industrial/business unit with communal front yard for loading and parking. The estate comprises of 35 units in total, with steel portal frames and profiled cladding. Each unit benefits from WC accommodation, all mains services including 3-phase power.
1/8


A ground floor office suite adjacent to London Luton Airport. The suite benefits from a simple floorplate lending itself to a variety of different uses/fit-out options within Use Class E. The suite also benefits from heating/AC units, shared W/C facilities, and allocated car parking for 4 cars (scope for 4 more at additional cost).
1/4


Contemporary office/laboratory space with views across open countryside and ample parking. Comprising office room with LED lighting, double glazing, air conditioning and access to communal kitchen, wc and shower facility. The building also benefits from a passenger lift and reception area. Excellent views across the countryside and the site provides ample off road parking.


 1/6
1/6


The Picture House is a recent redevelopment which now provides a ground floor commercial scheme with residential uppers. The ground floor commercial area now provides substantial & modern windowed frontage for up to 3 separate units. The double fronted unit has the option to be taken as a whole or split and also provides fantastic ceiling heights. The single unit provides a modern entrance, into a more conventional retail space, also benefitting from fantastic frontage and natural light.
1/8


Comprising a ground floor mid-terrace retail unit just off the High Street in Leighton Buzzard Town Centre. The unit benefits from a prominent glazed double frontage offering excellent signage presence as well as an open plan floor plate with surface mounted LED lighting and back of house ancillary storage with W/C facilities. The unit also benefits from two allocated parking spaces to the rear as well plentiful public car parking close by.
1/12


