Commercial Properties To Let in Bedfordshire, serviced office, business park, office
Paid partnerships can play a role in listing order
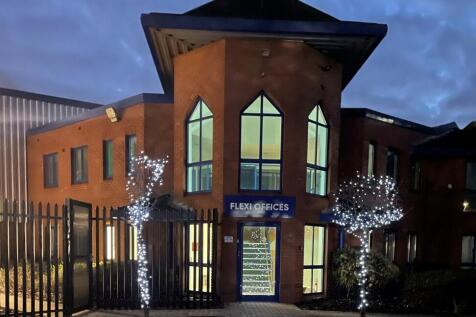
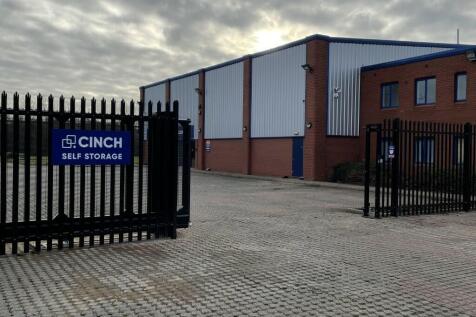

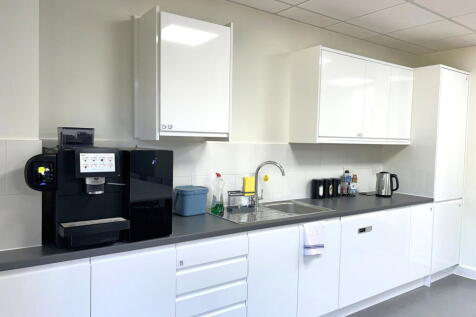
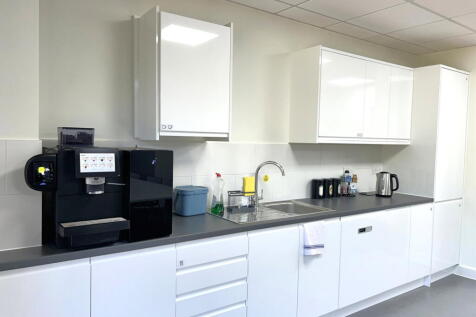
Newly Refurbished - Flexible Offices to rent, allowing your business the space to grow without the constraints of a long lease. Our Offices are available to rent for as little as 12 weeks come with an all inclusive price of rates, service charge, cleaning and security.

 |
| |
| 1/18
1/18
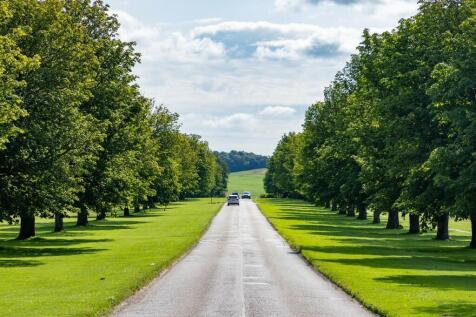
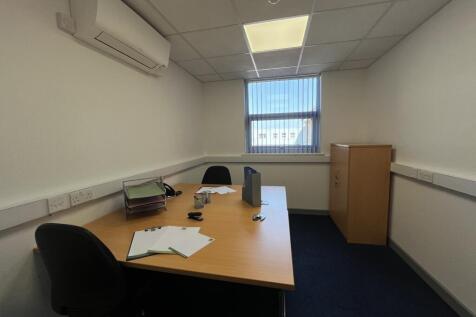
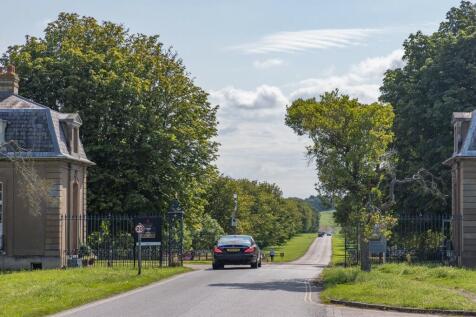
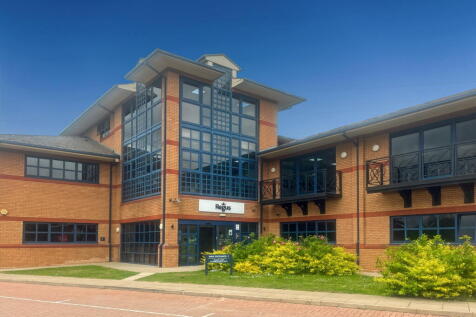
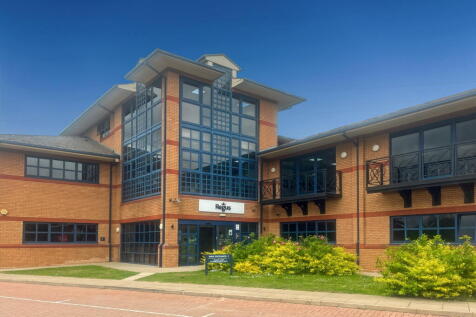
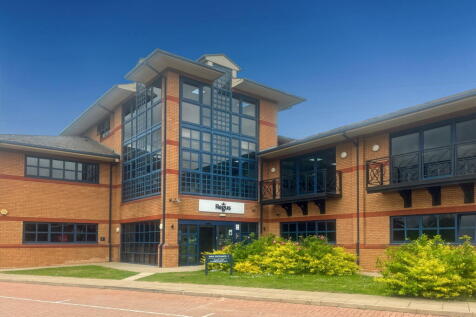
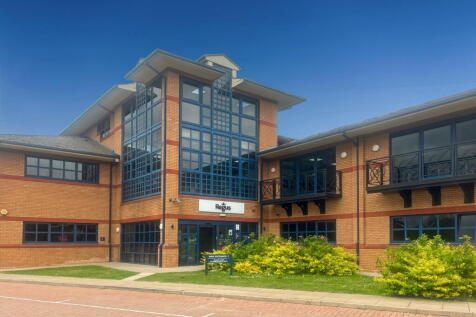
Modern, flexible office accommodation at Endeavour House, Wrest Park Business Centre. Set within the beautiful grounds of the historic Wrest Park Estate, the building offers high-quality office suites with ultrafast fibre broadband, air conditioning, 24/7 access and free parking.

- Air conditioning
- 24/7 access
- Ample parking
||1/31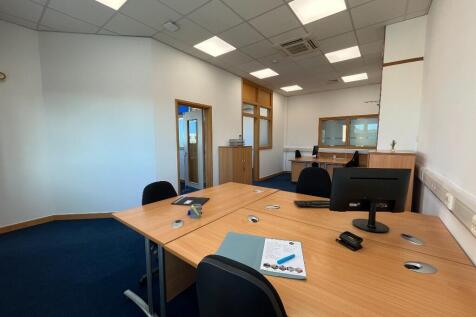
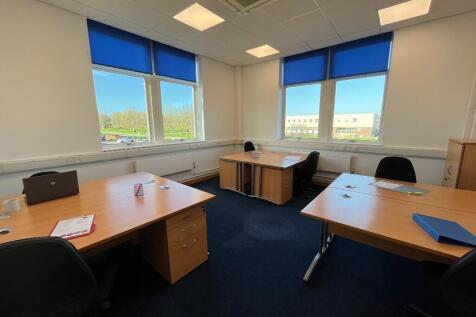
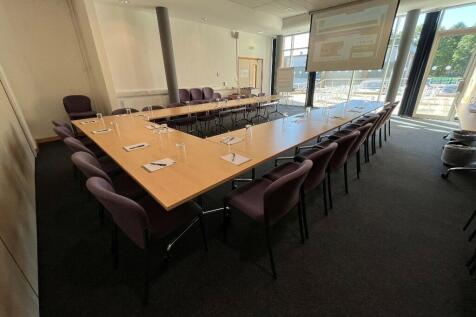
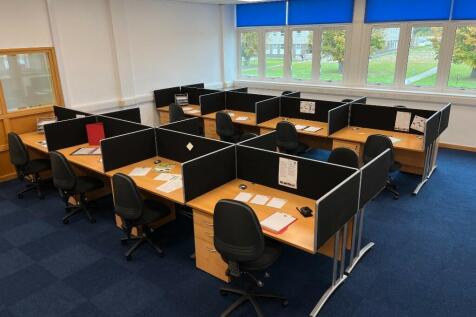
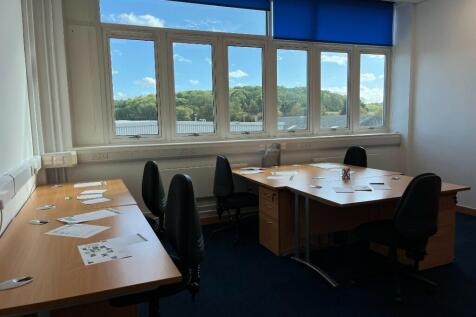
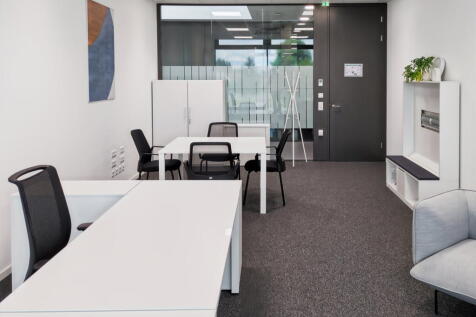
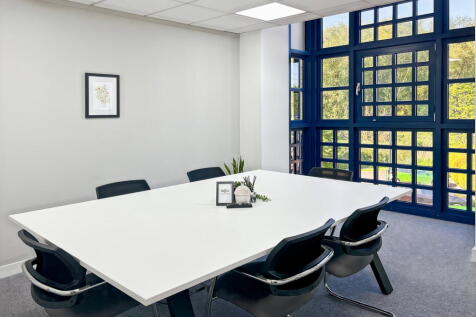
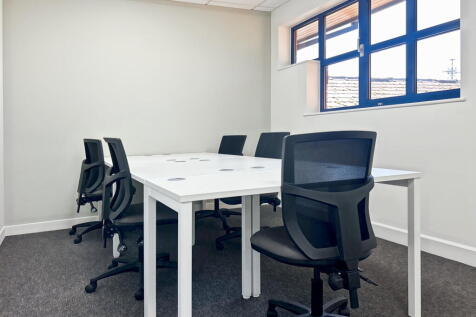
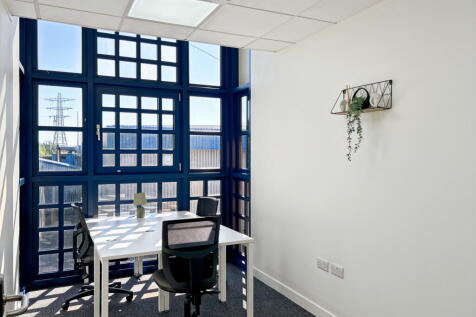
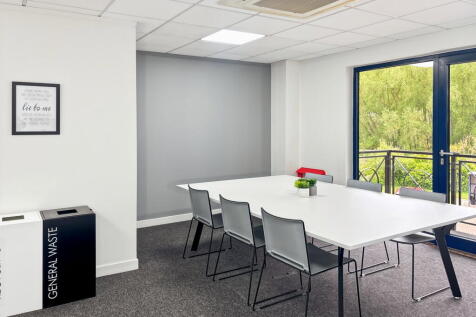
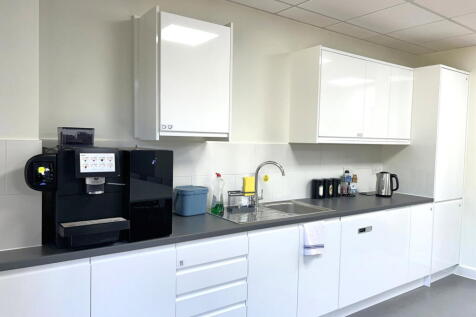
Suite 130 - 133 is a 16 Person Serviced Office with multiple adjoining rooms, all rooms receive plenty of natural daylight and have air conditioning. This office offers great views of the rear courtyard, visitor car park and also the parkland setting.
- 24/7 access
- No long term commitment
- Flexibility
|1/8Newly Refurbished - Flexible Offices to rent, allowing your business the space to grow without the constraints of a long lease. Our Offices are available to rent for as little as 12 weeks come with an all inclusive price of rates, service charge, cleaning and security.
- Flexible term
- Modern building
- Onsite Parking
1/11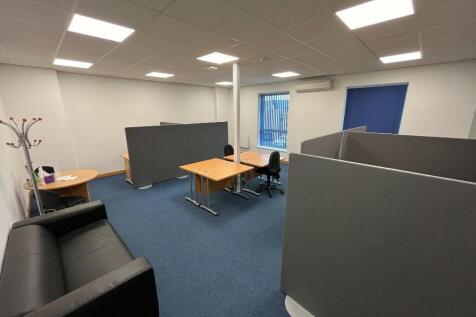
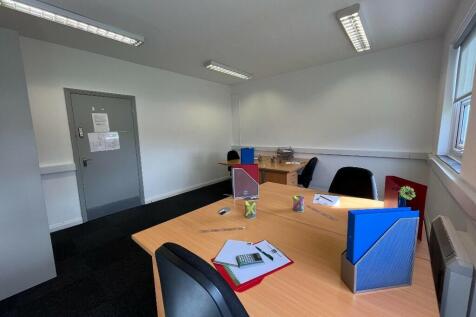
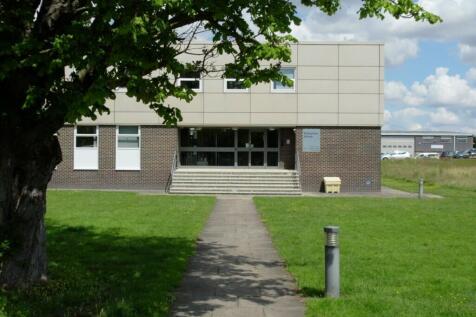
You have set up your business and been working from home, but you feel you want to separate your home and work life. You are ready to take the next step but are conscious of cost whilst your business grows...
- Ample parking
- 24/7 access
- Manned reception

 1/4
1/4


A landmark historic building in Luton, architecturally transformed and re-imagined for modern flexible workspace requirements. Morton House is a brand-new development in Kimpton Road, Luton, providing beautiful space for all requirements. Whether you're looking for new company headquarters, or just want to rent meeting rooms and desks by the hour, Morton House has the flexible space you need. The building was formerly the Vauxhall Motors K Block, and has now been refurbished by Luton Rising to provide the most stunning environment for working, meeting, learning, and creativity. The design is full of character, with a modern style that is also sympathetic to the unique features and history of the building. You'll also benefit from excellent transport links, with train, bus, coach and plane connections all within minutes of the front door.

 ||1/31
Suite 130 - 133 is a 16 Person Serviced Office with multiple adjoining rooms, all rooms receive plenty of natural daylight and have air conditioning. This office offers great views of the rear courtyard, visitor car park and also the parkland setting.
||1/20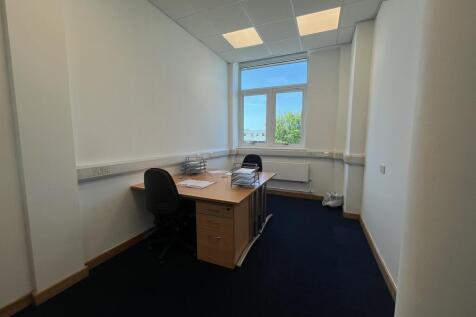
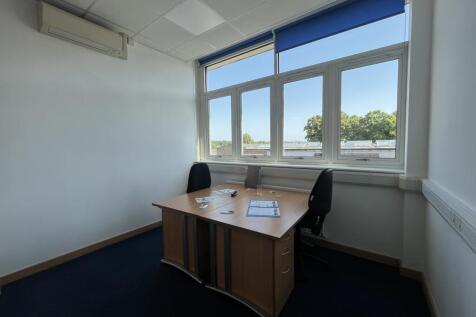
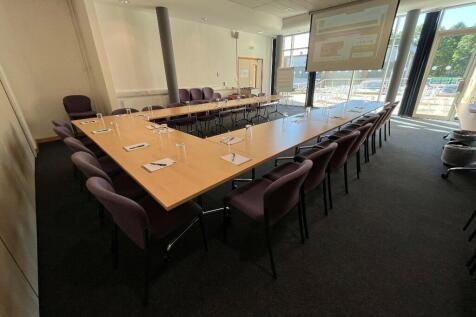
The business park has a campus of 3 business centres, with a total of 157 offices, all of different sizes and layouts, combinations, suites and finishes, from 2 to 40 desks. Our superb customer service team are here to make things run smoothly and manage the range of communal facilities.


 ||1/7
||1/7


Cedar House is an attractive modern office building that benefits from excellent natural light and an impressive full height atrium. The available accommodation is located on the ground floor providing occupiers with newly refurbished open plan office space. The floor plate itself is well configured and can be split to create suites suitable for various requirements.
 1/14
1/14


An exceptional opportunity, combining flexible office and warehouse space. The extensive warehouse features a double roller shutter for efficient loading and storage, with first floor offering additional storage/ancillary space. First floor offices including an open-plan area, boardroom, and three private rooms complemented by air conditioning, three-phase power, two WCs, and dedicated on-site parking.
 1/7
1/7


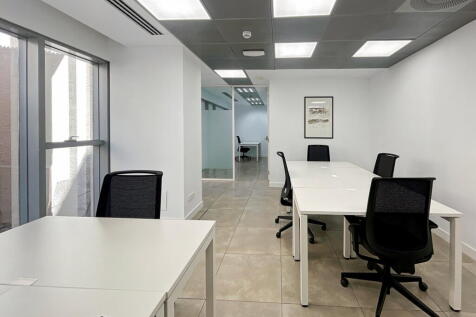
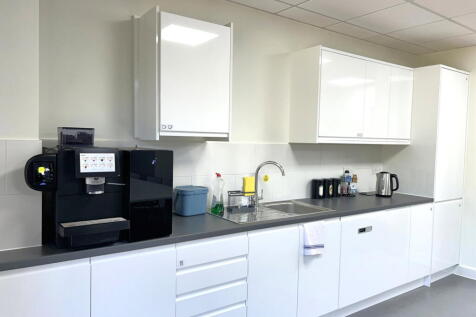
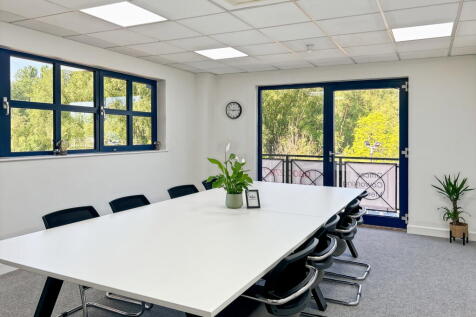
The Gemini Building comprises a contemporary, purpose-built, detached two-storey headquarters-style office building occupying a site of approximately 0.89 acres. The accommodation is predominantly open plan, with a number of ancillary pod offices and meeting rooms, offering flexibility for reconfiguration, open-plan use or further subdivision. The property benefits from a high specification throughout, including recently upgraded M&E services, raised access floors, double glazing, suspended ceilings with recessed LED lighting, air conditioning and DDA-compliant passenger lift access. Each floor also benefits from its own kitchen and WC facilities. Externally, the property provides 82 car parking spaces, including EV charging provision, equating to an excellent parking ratio of approximately 1:123 sq. ft.








 1/3
1/3


Detached modern office building on Priory Business Park in Bedford. Available to lease or buy. Comprising entrance lobby / reception area with two floors of open plan office spaces. 24 parking spaces. 5 person passenger lift. Ladies and gents WC facilities on each floor.
 1/14
1/14


Futures House offers a selection of modern individual office suites within a well-established business centre at Marsh Farm. The available suites provide flexible workspace suitable for small to medium sized businesses, with access to shared facilities including meeting space, kitchen and WC provisions. The building benefits from good natural light, a professional environment and on-site parking, creating a comfortable and efficient place to work. The offices are available on flexible terms and are suitable for a range of uses under Class E (formerly B1). Conveniently located to serve the wider Luton area, Futures House provides straightforward access to local amenities and transport links, making it an ideal choice for occupiers seeking modern, well-located office accommodation.


 1/8
1/8


Unit 4 Franklin Court comprises a modern detached purpose built office with accommodation over two floors. The building is of facing brickwork construction under a tiled roof and sits within its own block pave car park providing 29 allocated parking spaces. A glazed entrance door leads to a ground floor entrance lobby with stairs to the first floor and doors through to separate male and female WC's. A further door leads through to the main office which has been divided to create a pleasant reception with a glazed partitioned boardroom off, with a further door leading to the main ground floor office, which is predominantly open plan, but incorporates a number of smaller office/meeting rooms and a kitchen/staff room. A lift and stairs leads from the ground floor reception to the first floor, which is predominantly open plan office accommodation but incorporating a series of smaller offices and meeting rooms, separate male and female WC facilities and a kitchenette.
 1/5
1/5


Newly refurbished a two-storey self contained, purpose built office building located on Capability Green Business Park. The premises provides a modern atrium/communal entrance, with open plan floor space on both ground and first floor level. The premises also benefits from 21 allocated bays as well as an additional 4 tandem car parking spaces, there are 4 EV charging points, new air conditioning, raised floor access and mag-lock entry system. This is premises is available as a whole, with the landlord willing to provide fantastic lease and rent incentives, subject to terms.