Commercial Properties To Let in Bedfordshire, serviced office, business park, office
Paid partnerships can play a role in listing order
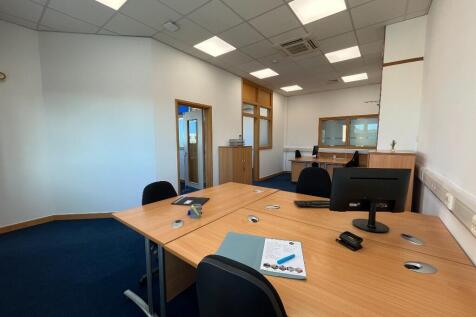
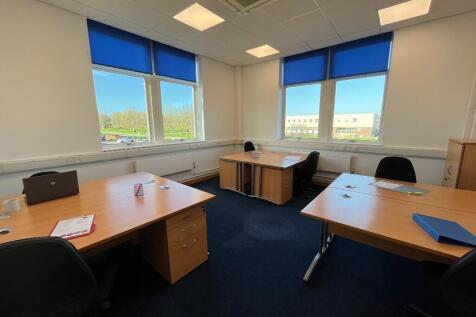
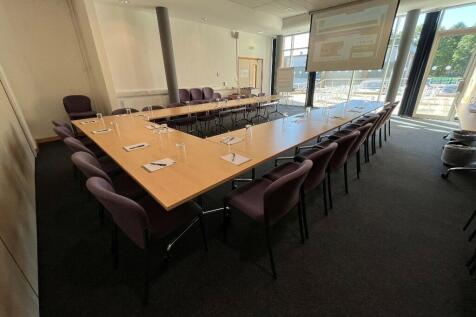
Suite 130 - 133 is a 16 Person Serviced Office with multiple adjoining rooms, all rooms receive plenty of natural daylight and have air conditioning. This office offers great views of the rear courtyard, visitor car park and also the parkland setting.

 1/11
1/11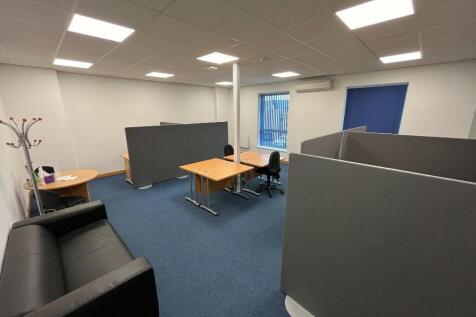
You have set up your business and been working from home, but you feel you want to separate your home and work life. You are ready to take the next step but are conscious of cost whilst your business grows...
- Ample parking
- 24/7 access
- Manned reception
 |
| |1/25
|1/25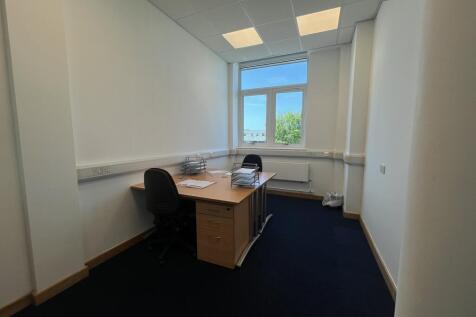
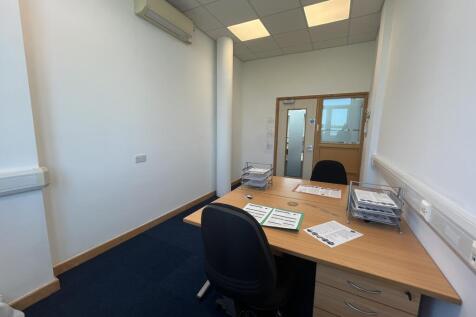
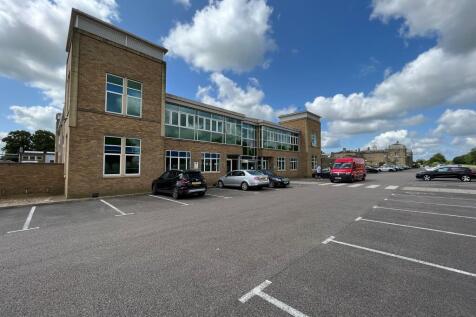
Room 134 is a 2 person Serviced Office located on the first floor in Capability House, benefiting from a short walk from the communal kitchen and communal breakout area, good views of the parkland setting and visitor car park. This office also has air conditioning.
- 24/7 access
- Ample parking
- Ultrafast broadband
1/6
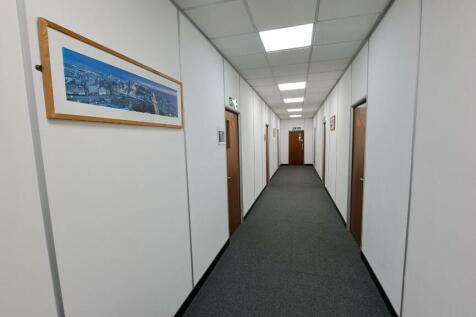

Find us south of Bedford town centre just off the A5141 near the Interchange Retail Park. The offices benefit from 24 hour access available, lots of car parking, a shared meeting room, shared kitchen facilities and no long term contracts.

- Move in immediately
- 24 hour access available
- Kitchen facilities
|1/8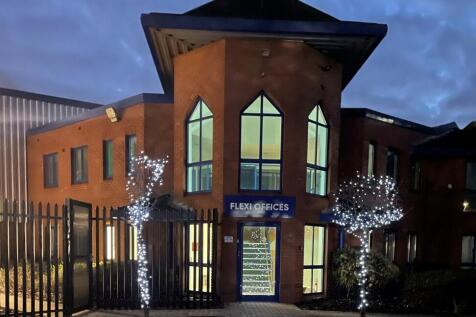
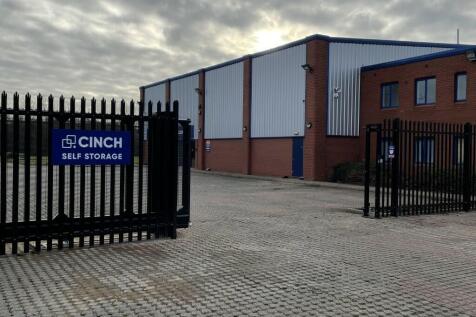

Newly Refurbished - Flexible Offices to rent, allowing your business the space to grow without the constraints of a long lease. Our Offices are available to rent for as little as 12 weeks come with an all inclusive price of rates, service charge, cleaning and security.

- Flexible term
- Modern building
- Onsite Parking
1/7


This property is a high quality, purpose built office, located on the heavily sought after development of Doolittle Mill. The premises have been refurbished and redecorated to an exceptional standard, providing modern amenities, in a prestigious setting, with more than ample parking allocation.
 |1/4
|1/4


A modern, two-storey office building providing predominantly open-plan office/laboratory accommodation at ground floor level, together with a kitchenette and WC facilities. The first floor comprises further open-plan office space alongside a number of partitioned private offices, offering a flexible working layout. The specification includes suspended ceilings with recessed Category II lighting, double-glazed windows, and gas-fired central heating throughout. The property would suit a wide range of occupiers, including professional services, hi-tech businesses, and research and development organisations. Externally, the unit benefits from dedicated on-site parking to the front of the building.
 1/15
1/15


Black Horse Barns, Fancott, Toddington, comprises a characterful commercial property suitable for a range of occupiers under Use Class E. The property combines original barn features with modern office accommodation, offering a versatile layout ideal for office, studio, showroom, or professional uses. The premises further benefit from air conditioning, CAT 5 cabling, and a secure electric gated entrance, providing a well-equipped working environment. The well-presented accommodation provides flexible workspace with excellent natural light and staff facilities. Benefiting from allocated parking and an attractive rural setting, the property offers high-quality business space suitable for a variety of commercial occupiers, combining modern specifications with the charm of a converted barn in a desirable countryside location.
 1/12
1/12


First floor office space within a modern, shared commercial building, offering a flexible mix of open plan working areas, private offices, and well appointed meeting rooms. The accommodation benefits from suspended ceilings with recessed lighting, creating a bright and professional working environment throughout. Occupiers also have access to a staff kitchen/canteen area, providing convenient breakout space, alongside on site parking facilities.
1/8


A ground floor office suite adjacent to London Luton Airport. The suite benefits from a simple floorplate lending itself to a variety of different uses/fit-out options within Use Class E. The suite also benefits from heating/AC units, shared W/C facilities, and allocated car parking for 4 cars (scope for 4 more at additional cost).
 1/4
1/4


Contemporary office/laboratory space with views across open countryside and ample parking. Comprising office room with LED lighting, double glazing, air conditioning and access to communal kitchen, wc and shower facility. The building also benefits from a passenger lift and reception area. Excellent views across the countryside and the site provides ample off road parking.


 1/7
1/7


Situated on Capability Green, one of the country's premier business locations, the property comprises a modern ground floor office suite within a purpose built two storey office building. The suite has undergone recent refurbishment and benefits from suspended ceilings with inset LED lighting and air conditioning/heating, raised floors with cat 5 data cabling, and W/C's (DDA compliant). The suite also benefits from 8 allocated car parking spaces.
1/7


The property comprises of a detached two storey office building prominently positioned at the entrance of the well established Kingsway Industrial Estate. The accommodation is largely open plan on the ground floor with smaller cellular office/meetings rooms at first floor level. The property has newly been decorated and benefits from suspended ceilings with inset LED lighting throughout, new carpet and vinyl flooring, tea points, W/C/s, and front and rear access. The property also benefits from 14 allocated parking spaces to the front and side elevations with scope to double park.
1/6


Comprising a number of individual refurbished office suites. The suites benefit from suspended ceilings with inset LED lighting, perimeter trunking with cat 5 data cabling, GCH wall mounted radiators, and allocated car parking spaces. The suites also benefit from an all access passenger lift and shared kitchen facilities. The suites are available to lease individually or combined, upon flexible terms. The minimum term accepted is 6 months, with longer term options available.
|1/8Newly Refurbished - Flexible Offices to rent, allowing your business the space to grow without the constraints of a long lease. Our Offices are available to rent for as little as 12 weeks come with an all inclusive price of rates, service charge, cleaning and security.
1/6


The property is a high quality, purpose build office located on the sought after development of Doolittle Mill. The property comprises: Gas Fired Under Floor Heating. Air Conditioning. Fitted Kitchen/Staffroom. Ladies & Gents WC Facilities inc Disabled Facilities. Double Glazed Windows with Sliding Window Grille for added Security. Suspended Ceilings With Recessed Cat II Lighting. 7 Allocated Parking Spaces Plus Visitor Car Park.


 1/7
1/7


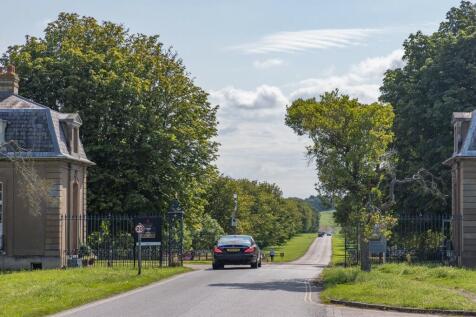
Here at Wrest Park business centre, we recognise that today's entrepreneurs require premises that offer a welcoming environment for their staff, value for money, and flexibility to adapt without penalty or restriction. Our flexible workspace solutions come with easy in - easy out terms, allowing us to support your business at every stage. Located in Central Bedfordshire, approached via a stunning tree lined avenue, Wrest Park business centre leaves a lasting impression of your business right from the start. We offer a full range of workplace solutions including Managed offices, Virtual and coworking options, larger office suites, Warehouses, workshops & storage units, complimented with onsite Meeting & Training facilities and an eat in / take out cafe, all on one campus. All this and a parkland setting where you can escape for a breath of fresh air!
1/2

The ground floor suite has been fit to a high specification, featuring suspended ceilings with recessed LED lighting, air conditioning, and a raised access floor with integrated Cat V data cabling and fibre connectivity. The space is fully equipped with CCTV, door entry systems, and integrated fire and security alarms. The suite also benefits from a private kitchen area, and six allocated on-site parking spaces. There is additional space on the first floor which is arranged as two partitioned rooms. This floor also has access to shared kitchen and WC facilities. The suite has two allocated parking spaces.
 1/6
1/6


Situated on Capability Green, one of the country's premier business locations, the property comprises a modern self-contained ground floor office suite within a purpose built two storey office building. The suite has undergone recent refurbishment and benefits from suspended ceilings with inset LED lighting, air conditioning/heating system, raised floors with cat 5 data cabling, kitchenette, and W/C's (DDA compliant). The suite also benefits from 6 allocated car parking spaces.


 1/6
1/6


The Limes is a local landmark Grade II listed building designed by the renowned architect and former Ampthill resident, Professor Sir Albert Richardson which provides high quality office space in a prominent location. The building has been renovated and is split into three self contained wings and set in an attractive landscaped site with secure dedicated car parking. Ground floor Office 2 comprises a self-contained office suite which has been newly redecorated. The suite benefits from 24/7 fob access, air-conditioning, electric wall-mounted radiators, perimeter trunking with inset cat 5 data cabling, kitchenette and W/C (DDA compliant). The suite also benefits from 7 allocated car parking spaces.


 1/6
1/6


Award winning conversion of former Victorian Bedford Estate model farm. Development incorporates eight high quality self-contained office units. Brick elevations under pitched slate roofs. Mixture of open plan accommodation with additional work areas. Feature grassed private courtyards (maintained by landlord). Ample allocated parking (plus visitor overflow).
1/7


Unit D is a semi detached purpose built office building with accommodation over two floors and parking to the front of the unit. Ground floor comprises a combination of open plan and private office rooms with a kitchen. The first floor is mostly open plan with two private offices and separate wc facility on the ground and first floor. The estate provides for further visitor parking and the buildings are situated towards the entrance of the estate.


