Warehouses To Let in Bedfordshire
Paid partnerships can play a role in listing order

 |
| 1/17
1/17

Spacious 3,390 sq ft warehouse in the prestigious Wrest Park. Featuring an 8m eaves height, 6m x 4m roller shutter, mezzanine, office/storage rooms, WC, ample parking and 24/7 access. Prime A6 location with excellent links to the M1, A1, Bedford and Luton.

- 6m high x 4m wide roller shutter
- 24/7 access
- 3 year of 5 year lease options
|1/15
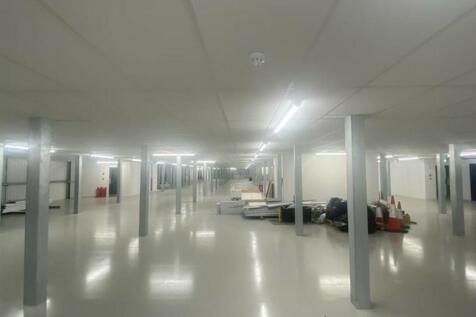
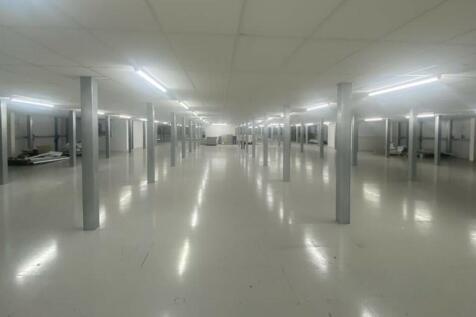
* 12 WEEKS 50% Cinch Self Storage is coming to Bedford, which offers a huge range of local storage options from 15 to 10,000+ sq ft. Alongside storage units, our Bedford store has enterprise units, bulk storage, business warehouses, pallet storage and offices.

- Self Storage Onsite
- Flexible term
- Regular cleaner
1/4


NO DEPOSIT REQUIRED – Modern 7,000 sq ft industrial/warehouse unit with 7.5m ridge height, 200 kVA three-phase power, superfast BT fibre, LED lighting, WCs and secure CCTV-controlled site. Potential to split into 4-bay and 3-bay units. £7,500 + VAT pcm.



 1/5
1/5


A refurbished mid terraced light industrial/warehouse unit with integral office accommodation approx 6,336 sq ft. The premises will benefit from a new composite roof and complete redecoration. In addition Unit 121 may be available offering a total combined size of 12,479 sq ft.


 1/4
1/4


Venture Business Park is a brand-new development comprising of a variety of business/industrial units sat within a secure gated site. Units 6 and 7 provide an open plan workshop area which has been designed as two separate units and therefore fitted with two roller doors, two pedestiran access points and two utility connections to allow for flexible internal design options. Size options start from 1,744 sq ft (162 sq m) for individual units, up to a maximum total of 21,074 sq ft (1,956.85 sq m). The design allows for multiple units to be combined to create larger floor areas if required. The units are of steel portal frame construction and each unit will have its own allocated parking within the site. The units have electric roller shutter doors to the main warehouse, and a separate glazed pedestrian access door. The units are currently finished to a shell and core specification ready for tenant fit-out as appropriate. Fit-out options may be available by negotiation. The units are fitted with 3-phase power. Externally, the site is covered by CCTV. There are also car charging points outside each unit.



 1/5
1/5


Venture Business Park is a brand-new development comprising of a variety of business/industrial units sat within a secure gated site. Units 8 and 9 provide an open plan workshop area which has been designed as two separate units and therefore fitted with two roller doors, two pedestiran access points and two utility connections to allow for flexible internal design options. Size options start from 1,744 sq ft (162 sq m) for individual units, up to a maximum total of 21,074 sq ft (1,956.85 sq m). The design allows for multiple units to be combined to create larger floor areas if required. The units are of steel portal frame construction and each unit will have its own allocated parking within the site. The units have electric roller shutter doors to the main warehouse, and a separate glazed pedestrian access door. The units are currently finished to a shell and core specification ready for tenant fit-out as appropriate. Fit-out options may be available by negotiation. The units are fitted with 3-phase power. Externally, the site is covered by CCTV. There are also car charging points outside each unit.
1/6


Venture Business Park is a brand-new development comprising of a variety of business/industrial units sat within a secure gated site. Units 4 and 5 provide an open plan workshop area which has been designed as two separate units and therefore fitted with two roller doors, two pedestiran access points and two utility connections to allow for flexible internal design options. Size options start from 1,744 sq ft (162 sq m) for individual units, up to a maximum total of 21,074 sq ft (1,956.85 sq m). The design allows for multiple units to be combined to create larger floor areas if required. The units are of steel portal frame construction and each unit will have its own allocated parking within the site. The units have electric roller shutter doors to the main warehouse, and a separate glazed pedestrian access door. The units are currently finished to a shell and core specification ready for tenant fit-out as appropriate. Fit-out options may be available by negotiation. The units are fitted with 3-phase power. Externally, the site is covered by CCTV. There are also car charging points outside each unit.


 |1/17
|1/17Spacious 3,390 sq ft warehouse in the prestigious Wrest Park. Featuring an 8m eaves height, 6m x 4m roller shutter, mezzanine, office/storage rooms, WC, ample parking and 24/7 access. Prime A6 location with excellent links to the M1, A1, Bedford and Luton.


 1/3
1/3


New build commercial units from 1,300-3,000 sq ft. Flexible layouts with potential for additional first floor mezzanine (subject to planning). Secure site with electric timed security gate. Specification will include electric insulated roller shutter doors, small power lighting, private toilet and kitchenette, ultra fast broadband and onsite parking. Ideal for light industrial, tech, office or hybrid workspace
1/10


Two industrial/warehouse units which have been occupied as a single entity for many years. They each provide a single and three phase power supply, each has a wc facility, Unit 10 is clear span whilst Unit 9 provides a mezzanine storage facility with kitchen at first.


 1/7
1/7


Approx. 1,878 sq ft (174.5 sq m) warehouse to let at the rear of 334 Selbourne Road, Luton. Side access, one allocated parking space and excellent transport links. Ideal for storage, distribution, trade counter, e-commerce or light industrial uses. Rent £3,000 PCM. Available immediately.
 1/6
1/6


An industrial/warehouse unit with full first floor mezzanine providing additional storage, office and kitchen facility. The unit has single and three phase routed around each floor and a wc facility at ground level. The unit has a full height roller shutter door extending to 3.98m high and 3.00m wide.
1/10


A refurbished mid-terraced industrial/warehouse unit with high quality first floor mezzanine providing office content. The offices provide air conditioning and cabling with double glazed windows and doors. The ground floor provides workshop/storage facilities and the unit has the benefit of a full height loading door along with single and three phase electricity. Parking is allocated in the yard to the fore.
1/5


An industrial/warehouse unit with full first floor mezzanine providing additional storage and kitchen facility. The unit has single and three phase routed around each floor and a wc facility at ground level. The unit has a full height roller shutter door extending to 3.98m high and 3.00m wide.
 |1/22
|1/22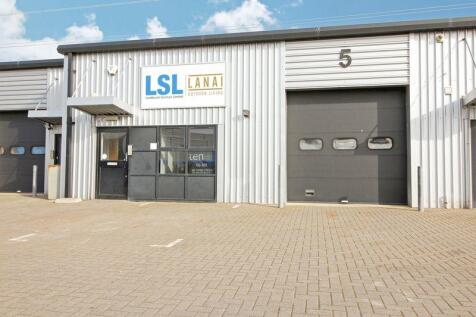


BENEFITING FROM FULL SOLAR POWER EFFICIENCY AND COST SAVINGSLocated within the popular Colmworth Business Park, Eaton Socon, St Neots, this mixed use industrial and office unit offers: Newly installed Solar Panel and Battery System providing extremely low running costs. Full loading bay wit...