Commercial properties to let in Beechdale, Nottingham, Nottinghamshire
Paid partnerships can play a role in listing order
3 results
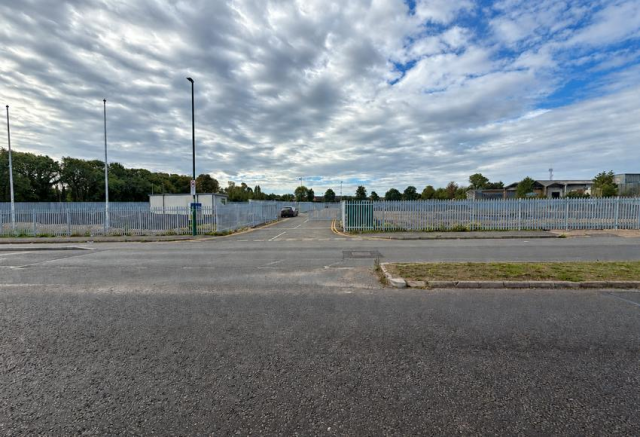
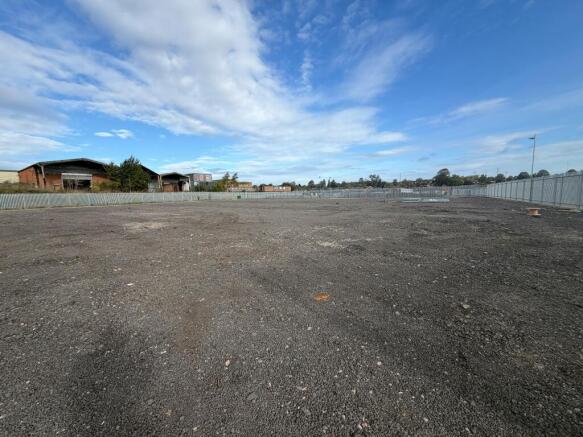
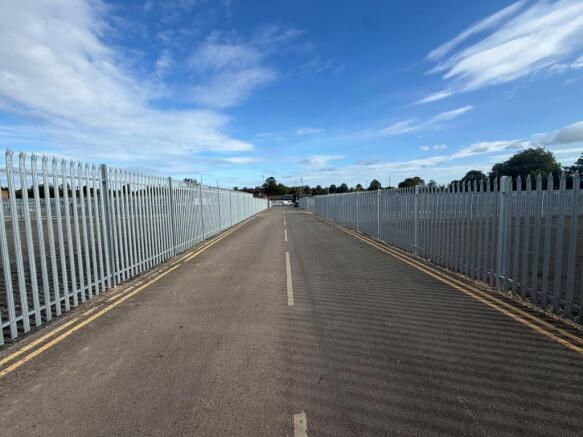
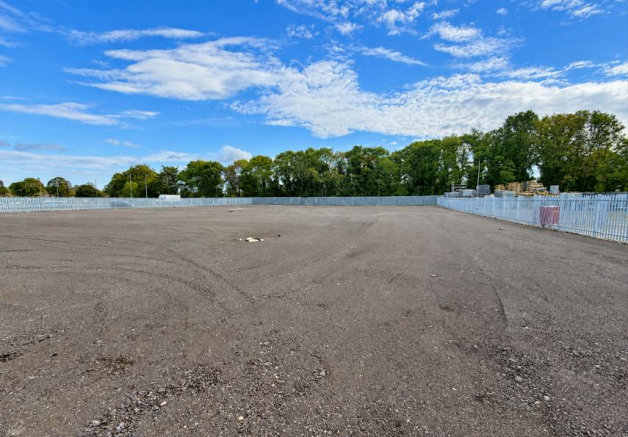
RARE OPPORTUNITY - Open storage land immediately available to let in close proximity to J.26, M1
Marketed by Wilson Property Advisers Ltd, Nottingham

RARE OPPORTUNITY - Open storage land immediately available to let in close proximity to J.26, M1
Marketed by Wilson Property Advisers Ltd, Nottingham
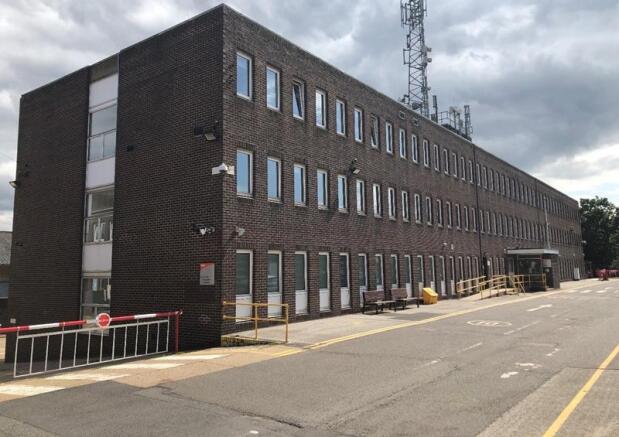
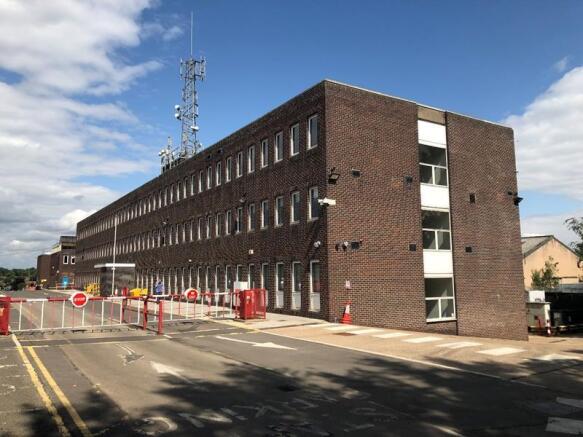
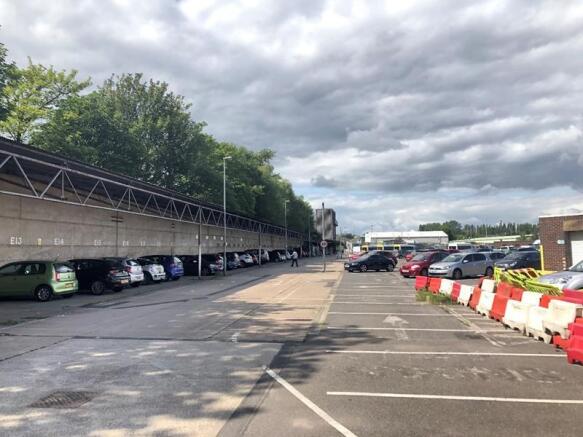
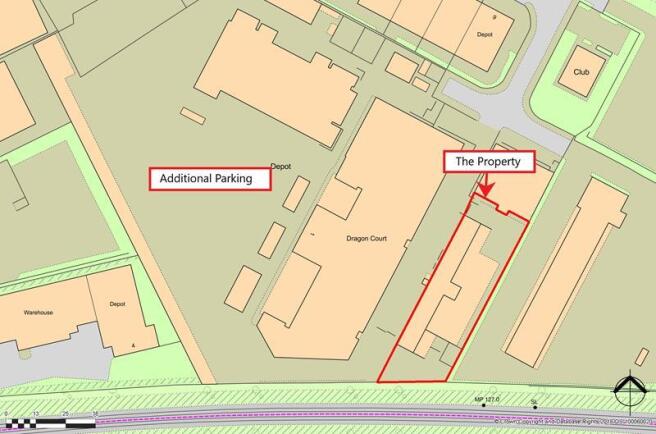

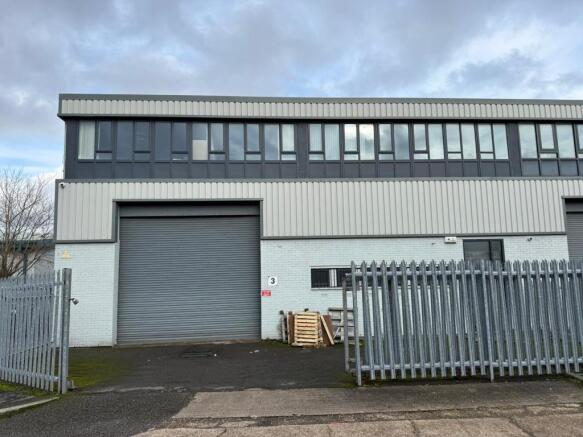
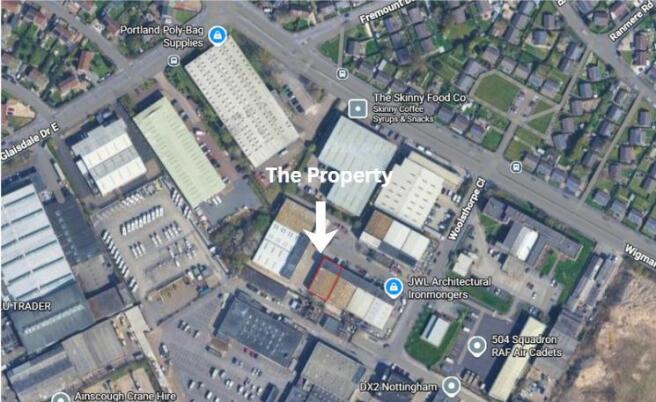
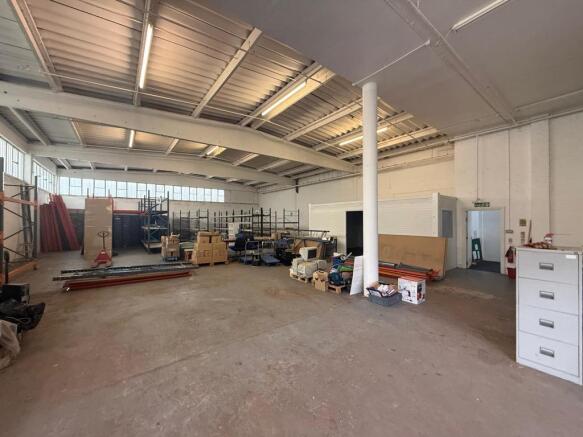

The property is of steel portal frame construction with brick and block elevations, overclad beneath a pitched roof incorporating approximately 10% translucent roof light panels. The unit occupies an end-terrace position and benefits from a large, secure yard. The property is to be refurbished.
Key Specification Includes:
- Level Access Loading
- Clear Working Eaves Height 4.6m
- LED Lighting
- 3 Phase Power
- Secure and Gated Yard
- Office Accommodation
- Staff Welfare Facilities
Marketed by Commercial Property Partners Ltd, Nottingham
