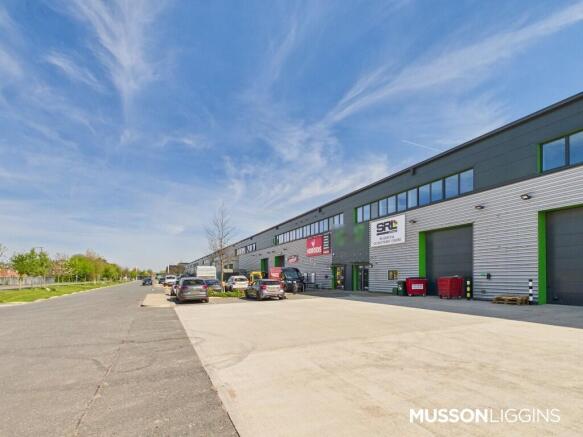
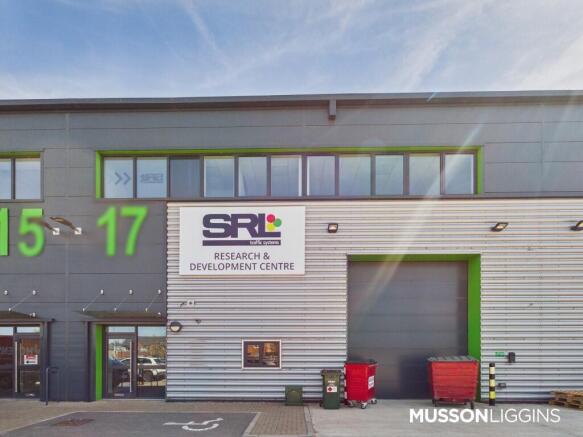
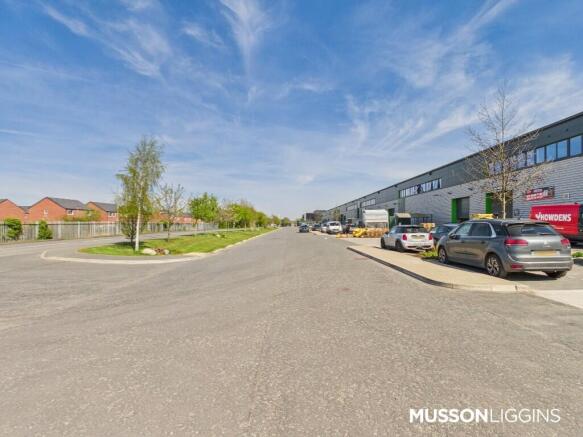
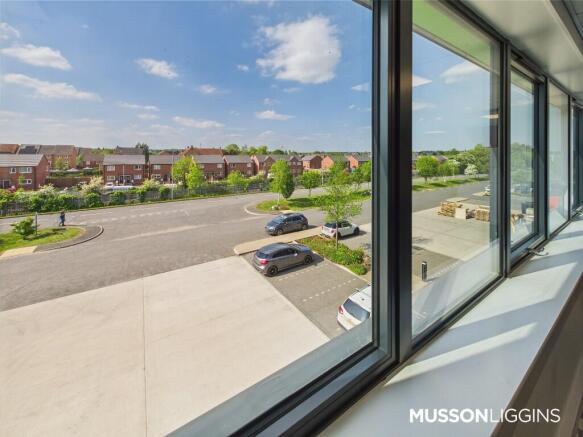
Commercial Properties To Let in Beeston Rylands, Nottingham, Nottinghamshire
Paid partnerships can play a role in listing order
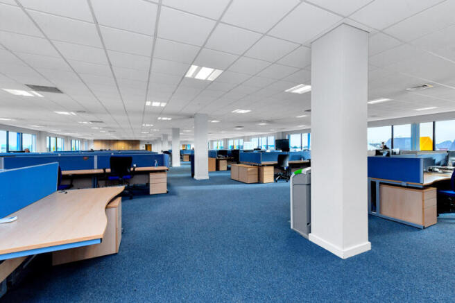
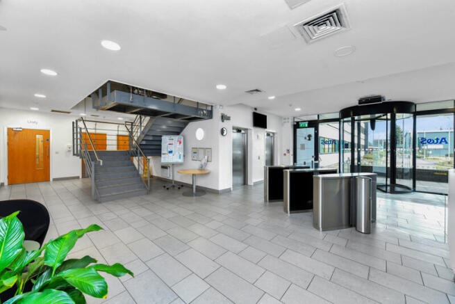
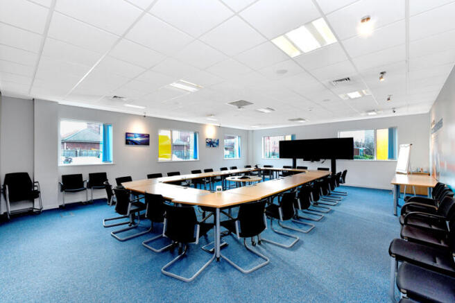
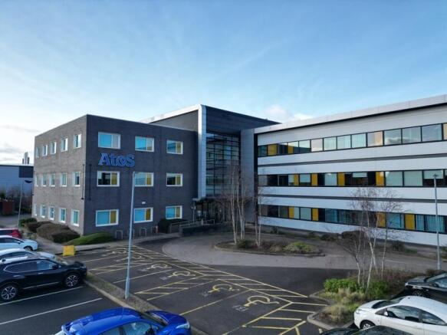
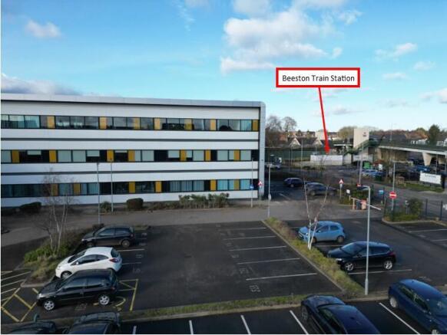
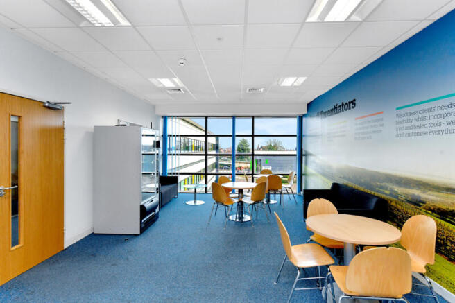
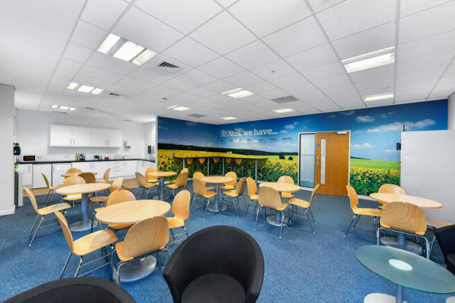
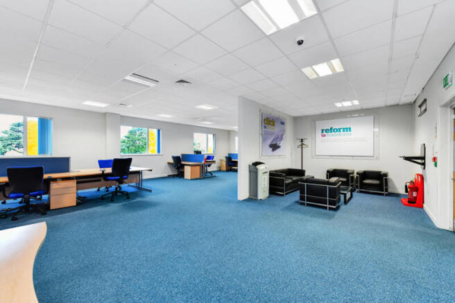
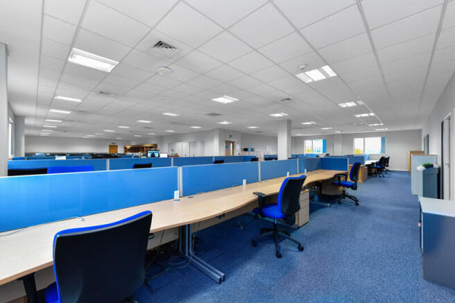
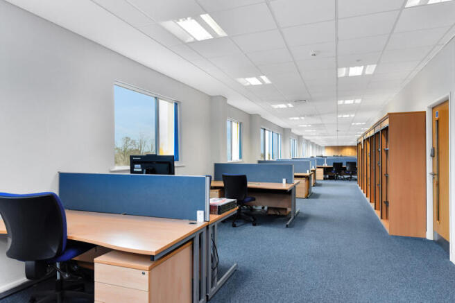
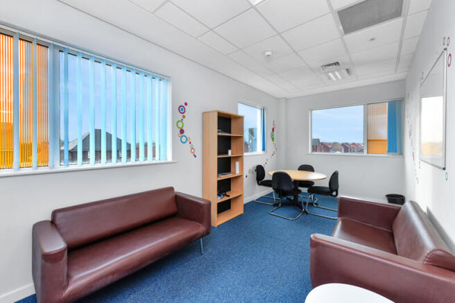
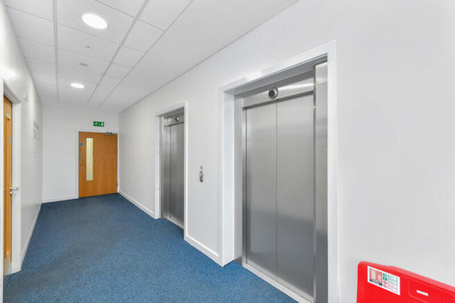
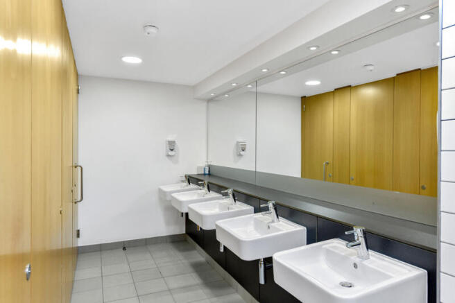
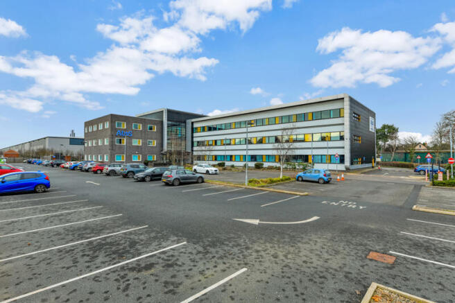
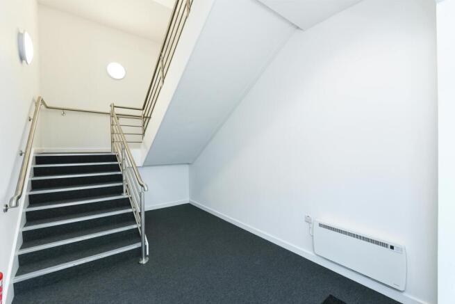
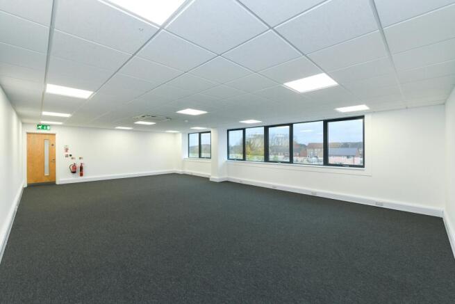
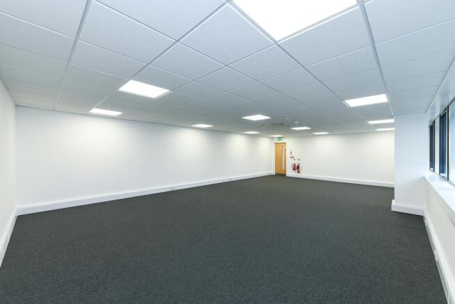
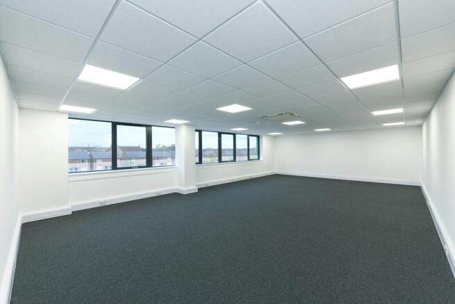
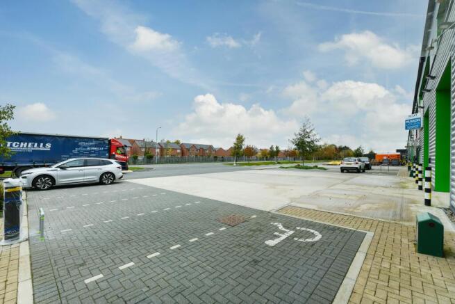
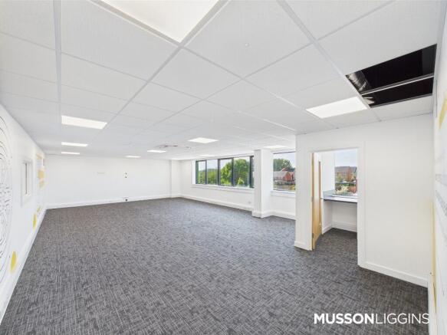
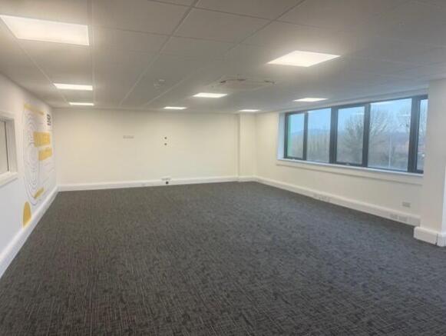
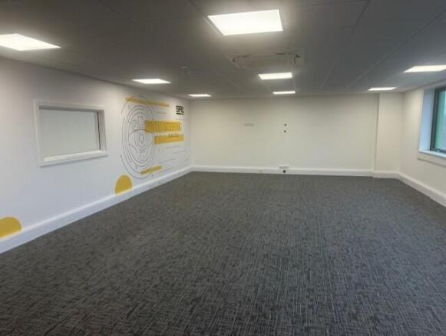
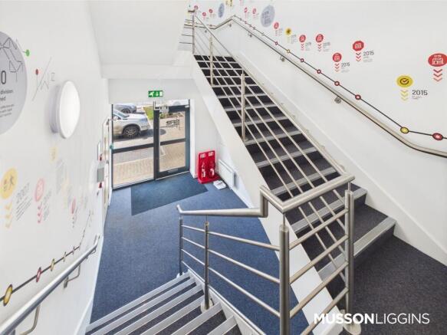
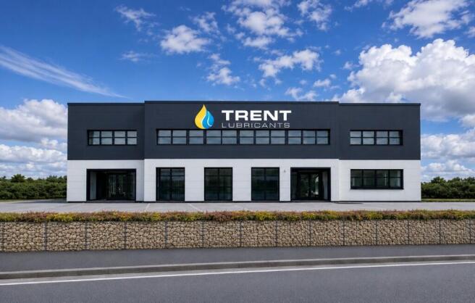
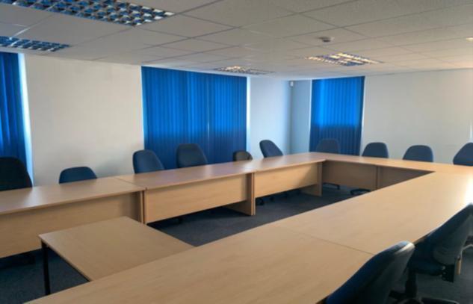
The building offers purpose built Grade A office accommodation with the second floor currently divided into two self-contained suites, available to let individually or together. One area is currently configured to accommodate approximately 68 desks in an open-plan layout, complemented by four private offices. The other area offers a more expansive workspace, accommodating approximately 151 desks, along with three private offices. A communal kitchen is available on the floor. Each area benefits from its own dedicated keypad access and alarm panel. The building itself features a welcoming main entrance with a revolving door and provides 24/7 access with on-site security. Tenants benefit from a range of high-quality shared amenities on the ground floor, including a large communal kitchen, shower facilities, a dedicated prayer room, and five bookable meeting and board rooms. In addition, the site offers ample parking with secure barrier access for up to 77 cars. The building is also supported by a backup generator.
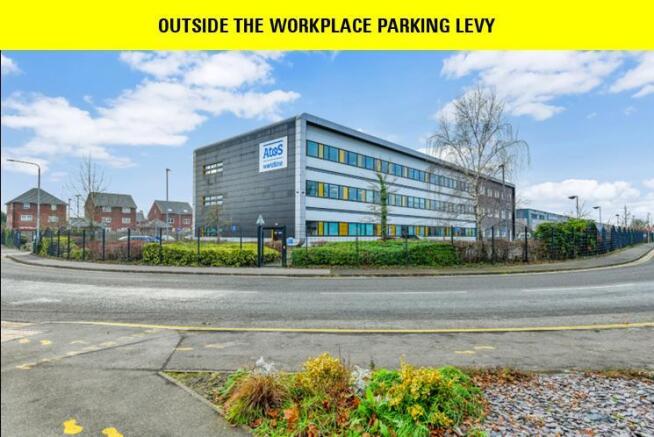
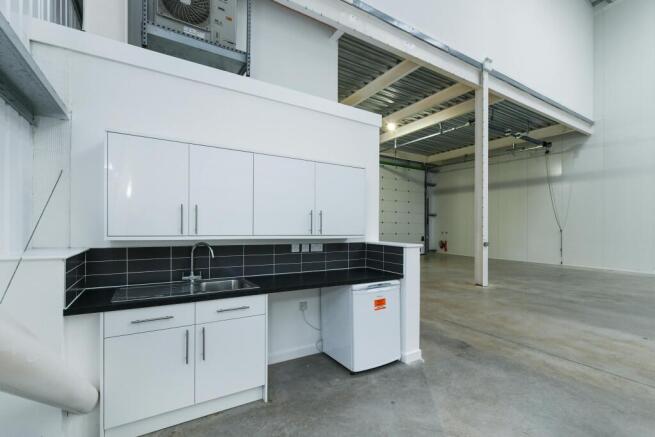
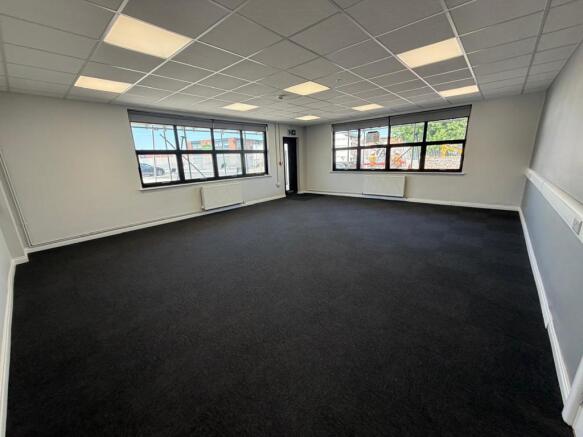
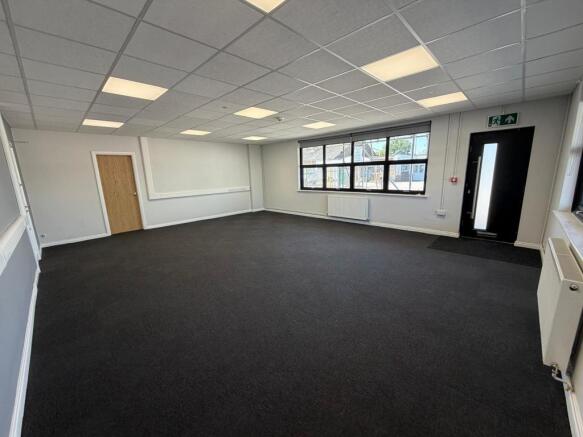
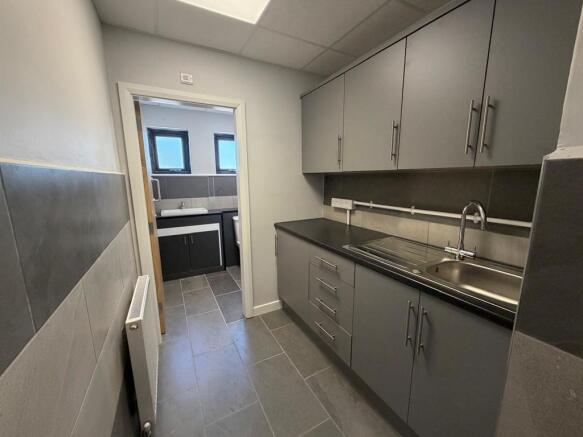
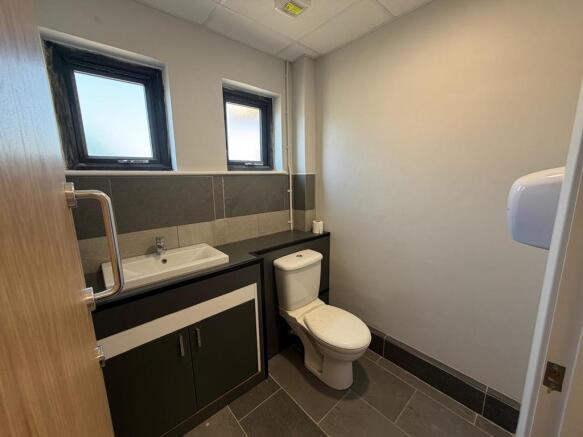
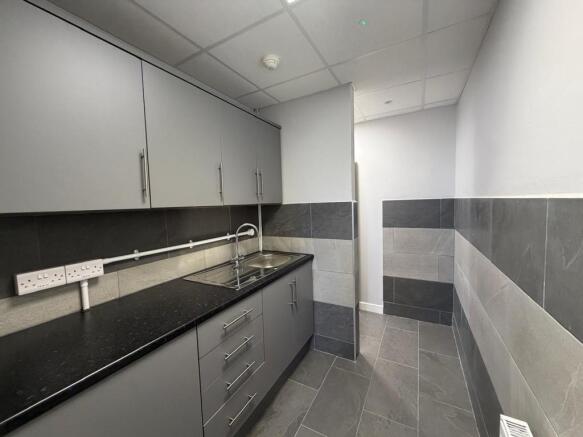
The property comprises of a detached building of concrete portal frame construction. The ground floor suite has recently undergone refurbishment works and provides attarctive office accomodation. Internally, the ground floor consists of open plan office accomodation with designated kitchenette and WC's facilities. The suite benefits from the following specification: - Front door with private access - Carpeted tiled flooring - Perimeter trunking - LED Panels and ample natural light - UPVC windows - Gas central heating Externally, the property benefits from a forecourt with car parking for 3 vehicles. Please note further spaces can be made available upon request.
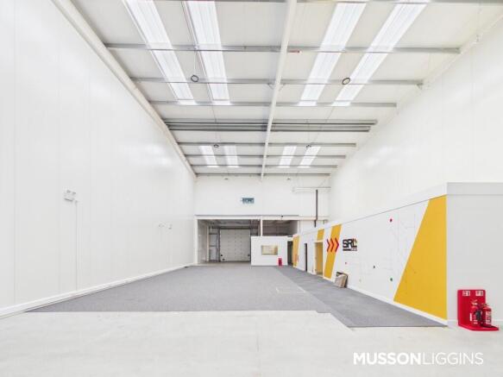
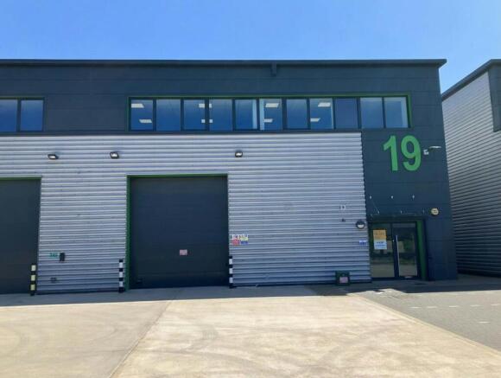
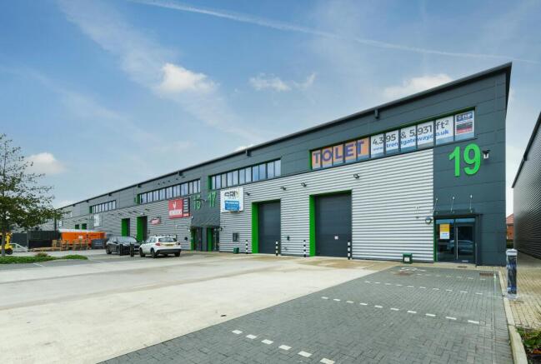
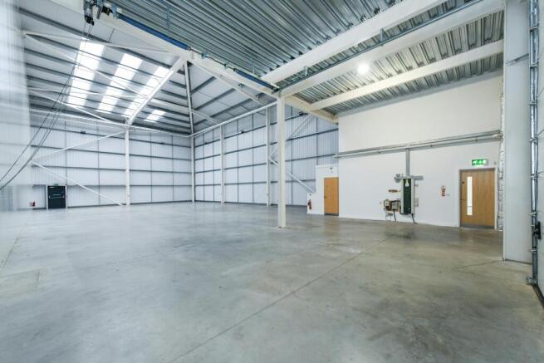
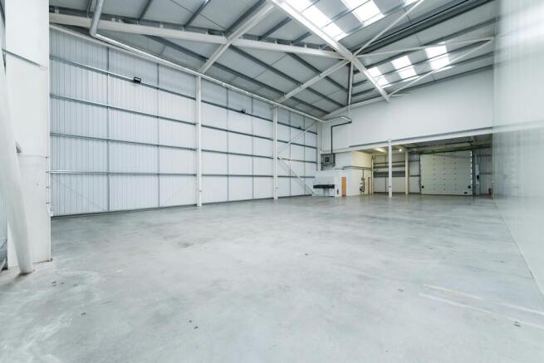
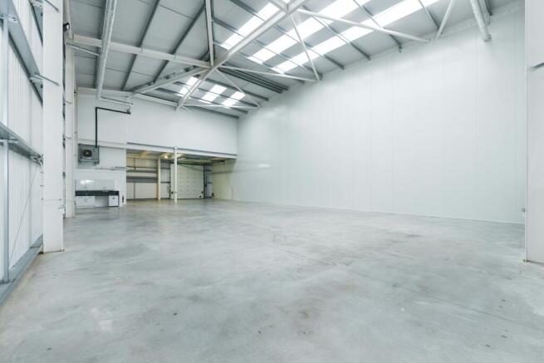
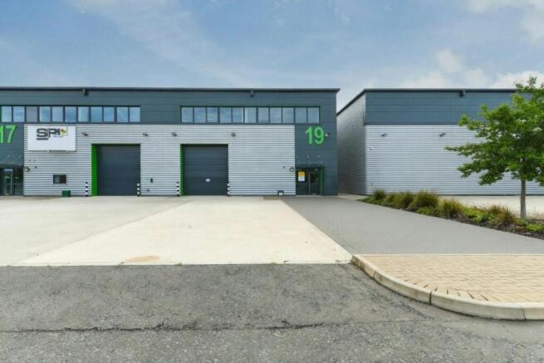
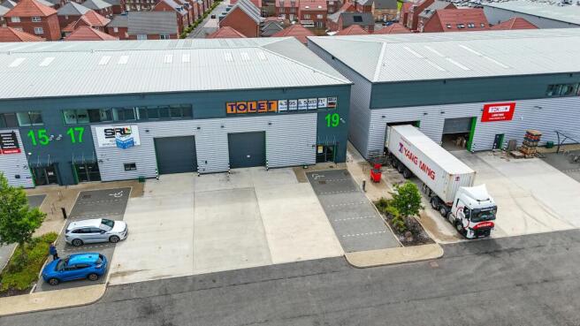
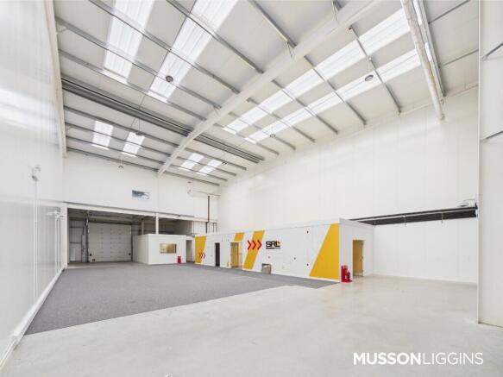
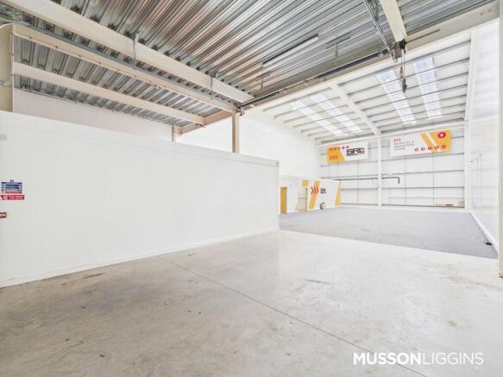
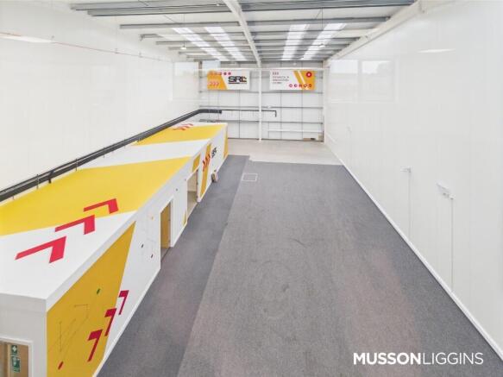
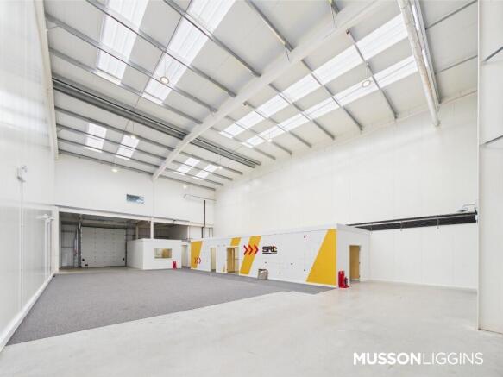
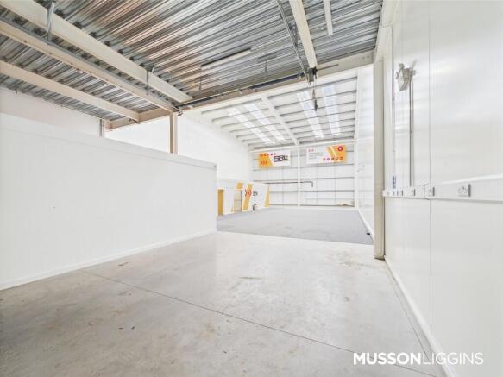
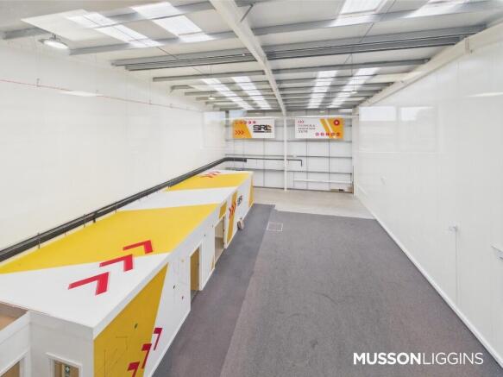
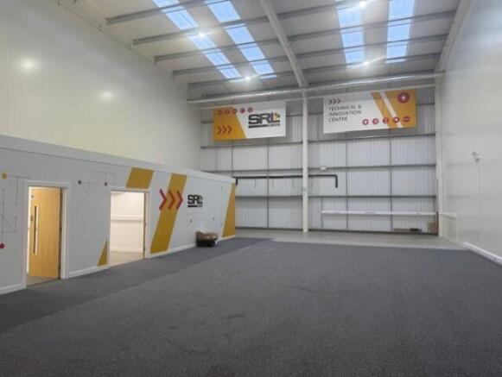
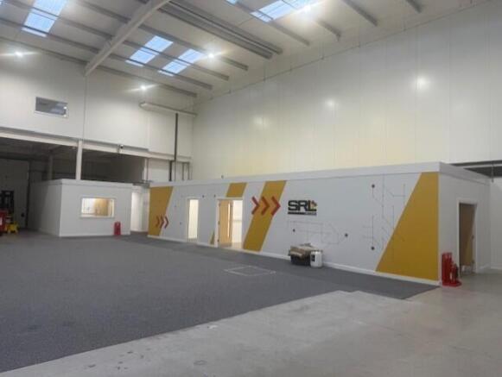
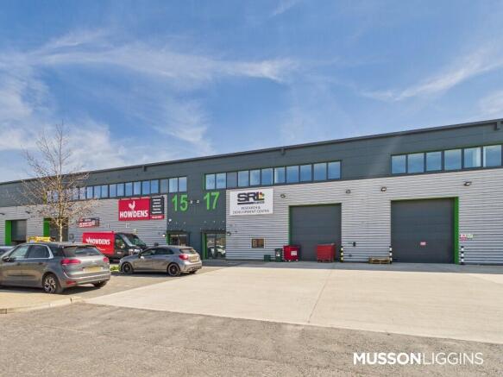
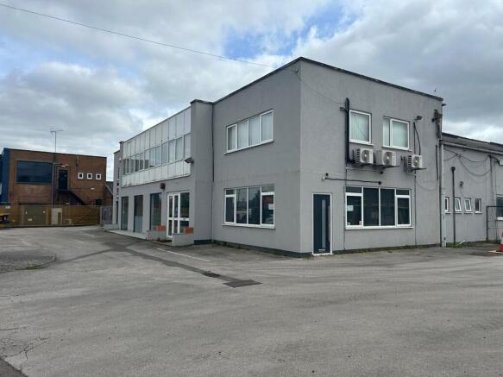
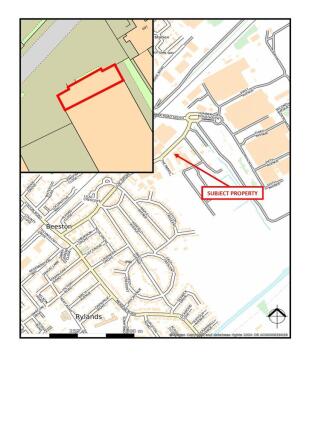
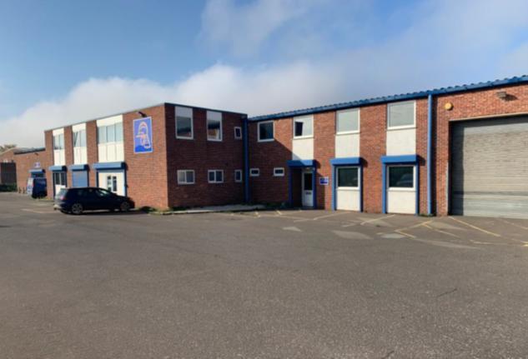
The premises comprise a detached industrial / warehouse constructed of brick elevations under a pitched roof covering with a centrally located two storey office block of similar materials but constructed under a flat roof covering to the front elevation. The property has extensive frontage to Lilac Grove, benefitting from a fenced and gated secure car parking and loading area which provides car parking for approximately 40 cars. There is separate loading access via two loading doors into the warehouse / production space. The current occupiers previously provided a separate entrance into a trade counter with the offices having their own dedicated front entrance. Internally both the offices and canteen are configured over ground and first floor levels, provided with suspended ceiling with inset lighting, gas fired central heating with male and female WC facilities. The warehouse is well configured and structured off a concrete floor with blockwork elevations and roof mounted lighting. Warm air blowers provide the heating to the warehouse.